Save
Ask
Tour
Hide
Share
$416,000
New Listing

10415 Utopia Circle E
Boynton Beach, FL 33437

For Sale|Single Family Residence|Active
3
Beds
2
Total Baths
2
Full Baths
2,345
SqFt
$177
/SqFt
1998
Built
Subdivision:
GROVE ISLE
County:
Palm Beach
10415 Utopia Circle E10415 Utopia Circle E10415 Utopia Circle E10415 Utopia Circle E
Save
Ask
Tour
Hide
Share

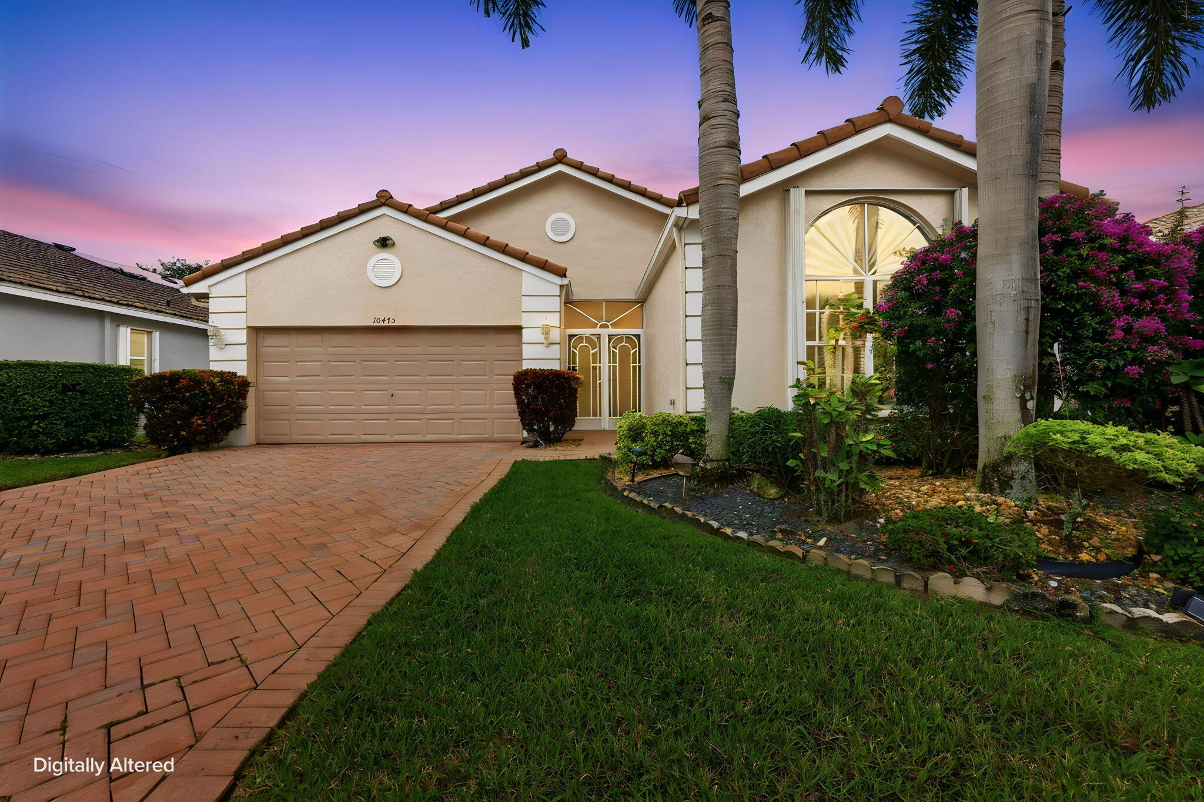
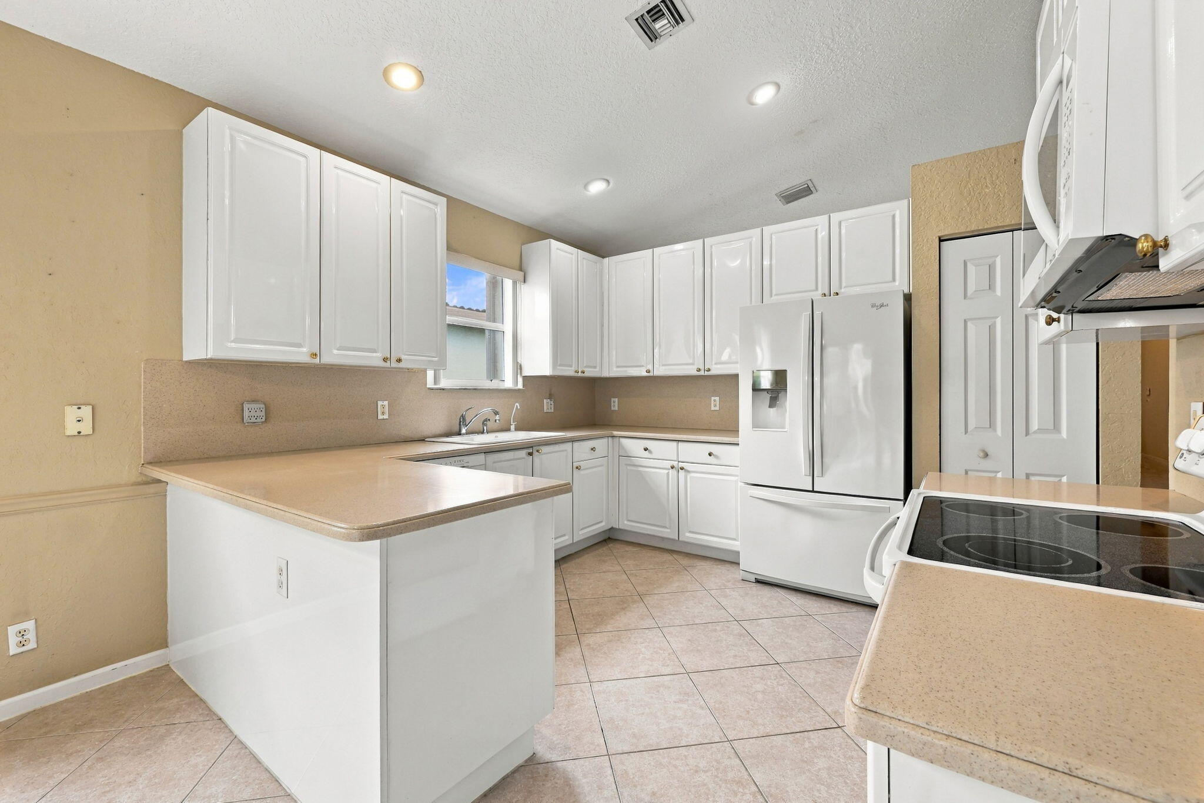
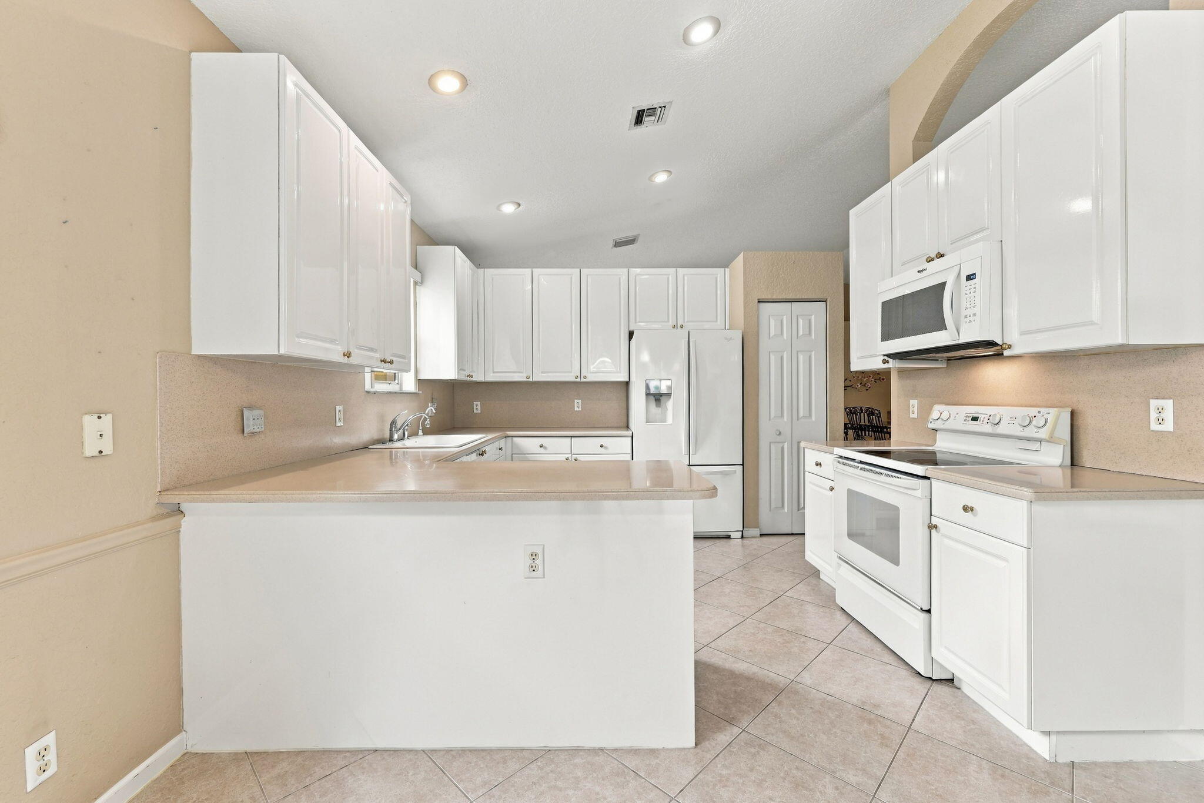
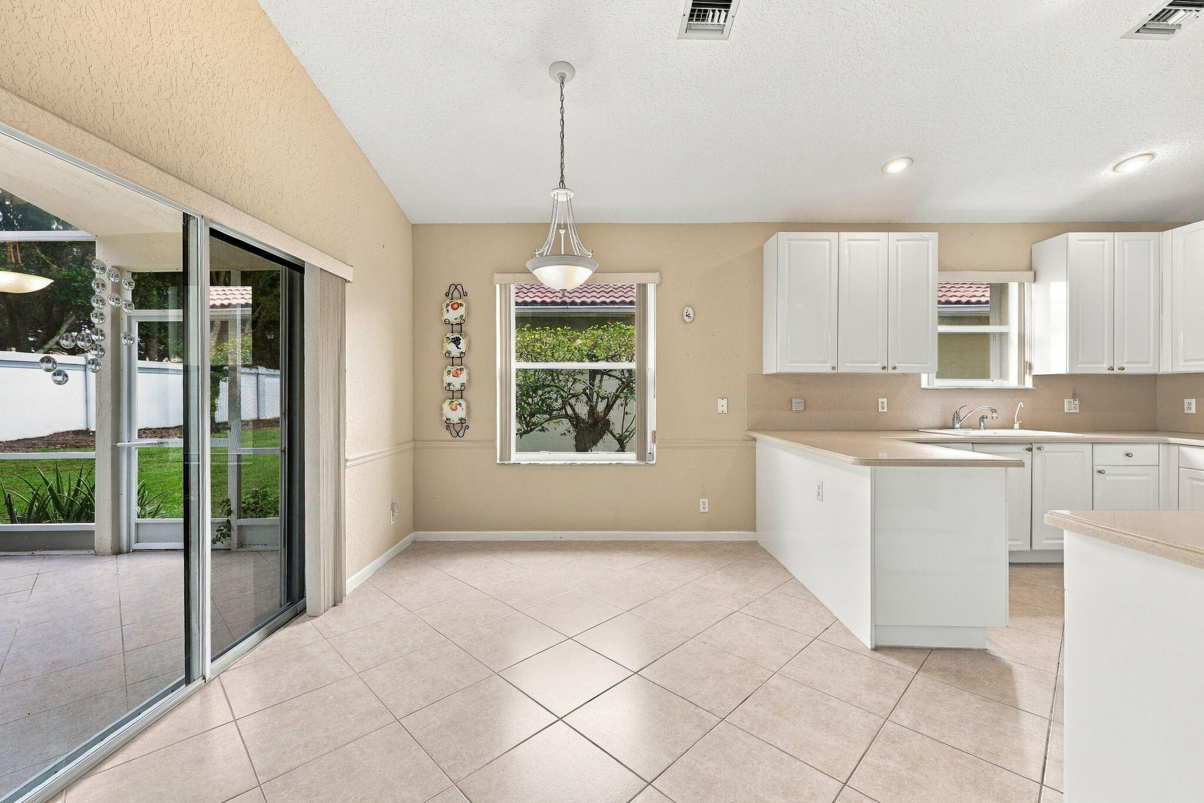
Discover the possibilities in this spacious 2,345 square feet, 3 bedroom, 2 bath home nestled within an intimate gated 55+ community of just 125 homes. Featuring an open floor plan, vaulted ceilings, a two car garage, a 2023 roof and accordion shutters. This home offers a wonderful foundation for your personal vision. Enjoy tranquil garden views from your screened lanai. The original kitchen, bathrooms, and flooring offer an opportunity to renovate and customize to your own taste. This home is totally conducive to entertaining all your guests - inside or out. Enjoy an active social lifestyle, including tennis and pickleball with a wonderful variety of clubs, activities and social events in the renovated clubhouse. Relax and unwind at the beautiful community pool and hot tub, both........ overlooking a picturesque lake. Dog owners enjoy a dedicated community dog park (1 pet under 30 pounds), a feature not commonly found in 55+ communities! No W/D

Save
Ask
Tour
Hide
Share
Listing Snapshot
Price 
$416,000
Days On Site 
0 Days
Bedrooms 
3
Inside Area (SqFt) 
2,345 sqft
Total Baths 
2
Full Baths 
2
Partial Baths 
N/A
Lot Size 
0.13 Acres
Year Built 
1998
MLS Number 
B26103083
Status 
Active
Property Tax 
$3,434.53
HOA/Condo/Coop Fees 
$600 monthly
Sq Ft Source 
Appraiser
Friends & Family
Recent Activity
7 hours agoListing updated with changes from the MLS
7 hours agoListing first seen on site
General Features
Acres 
0.13
Attached Garage 
Yes
Direction Faces 
West
Foundation 
Slab
Garage 
Yes
Garage Spaces 
2
Land Lease 
No
Levels 
One
Number Of Stories 
1
Parking 
AttachedDrivewayGarageGarage Door OpenerPaver Block
Parking Spaces 
4
Pets 
Dogs OKNumber LimitSize LimitYes
Property Sub Type 
Single Family Residence
Security 
Gated Community
Sewer 
Public Sewer
Special Circumstances 
Standard
SqFt Total 
3014
Style 
Mediterranean
Utilities 
Cable AvailableElectricity AvailableSewer AvailableWater Available
Water Source 
Public
Zoning 
PUD
Interior Features
Appliances 
DishwasherElectric RangeElectric Water HeaterDisposalMicrowaveOvenRefrigeratorWater Heater
Cooling 
Central AirCeiling Fan(s)Electric
Flooring 
CarpetTile
Heating 
CentralElectric
Interior 
Entrance FoyerEat-in KitchenKitchen IslandPantrySoaking TubVaulted Ceiling(s)Walk-In Closet(s)
Laundry Features 
Washer HookupElectric Dryer HookupLaundry Room
Main Level Bedrooms 
3
Bedroom 2 
Dimensions - 13.8 X 13Level - FirstArea - 179
Dining Room 
Dimensions - 16.1 X 10Level - FirstArea - 161
Family Room 
Dimensions - 19.8 X 12.1Level - FirstArea - 239
Kitchen 
Dimensions - 20 X 11.8Level - FirstArea - 236
Living Room 
Dimensions - 16 X 16Level - FirstArea - 256
PrimaryBedroom 
Dimensions - 23.8 X 14Level - FirstArea - 333
Save
Ask
Tour
Hide
Share
Exterior Features
Construction Details 
BlockStucco
Patio And Porch 
CoveredPatioScreened
Pool Features 
AssociationHeated
Roof 
Barrel
View 
Garden
Waterview 
Garden
Community Features
Association Amenities 
PoolBilliard RoomClubhouseDog ParkFitness CenterGatedManagementParkingSpa/Hot TubTennis Court(s)
Association Fee 
$600.0
Association Fee Frequency 
Monthly
Community Features 
Gated
MLS Area 
4610
Senior Community 
Yes
Financing Terms Available 
CashConventionalContract
Roads 
Asphalt
Schools
School District
Unknown
Elementary School
Hagen Road
Middle School
West Boynton
High School
Boynton Beach
Listing courtesy of Coldwell Banker Realty


All listings featuring the BMLS logo are provided by BeachesMLS, Inc. This information is not verified for authenticity or accuracy and is not guaranteed. Copyright © 2026 BeachesMLS, Inc. (a Flex MLS feed)
Last checked: 2026-11-22 06:07 PM UTC

Neighborhood & Commute
Source: Walkscore
Disclosure: Community information and market data powered by Constellation Data Labs. Information is deemed reliable but not guaranteed.
Save
Ask
Tour
Hide
Share
LUXURY HOMES • FORT LAUDERDALE

Ready to find your dream home?

Paul Sarlo, serving buyers and sellers since 2005
https://ftlluxuryhomes.com/wp-content/uploads/2025/02/compasstop.png

© 2026 Paul Sarlo. All rights reserved. Florida Fair Housing Notice

https://ftlluxuryhomes.com/wp-content/uploads/2023/09/rebny30-e1727624157728.jpg
Follow Paul
on Social Media
START A CONVERSATION

646.522.9488

Compass Real Estate
1200 East Las Olas Blvd
Fort Lauderdale, FL 33301