
Save
Ask
Tour
Hide
$229,000
1 Day On Site
5780 PELICAN POINTE Drive 2Sebastian, FL 32958
For Sale|Condominium|Active
2
Beds
2
Total Baths
2
Full Baths
1,060
SqFt
$216
/SqFt
1985
Built
Subdivision:
PELICAN POINTE OF SEBASTIAN V
County:
Indian River
Upcoming Open Houses
Fri, Nov 27, 11:00 AM - 1:00 PM
Save
Ask
Tour
Hide
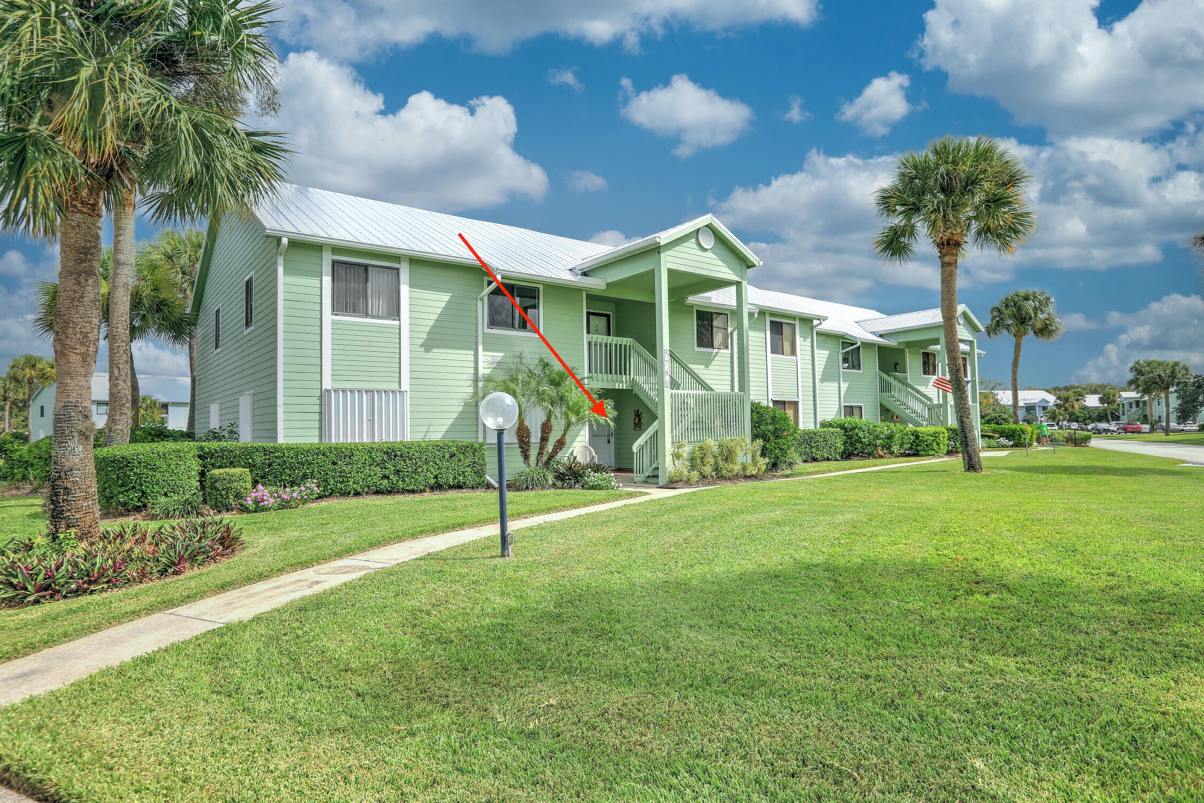
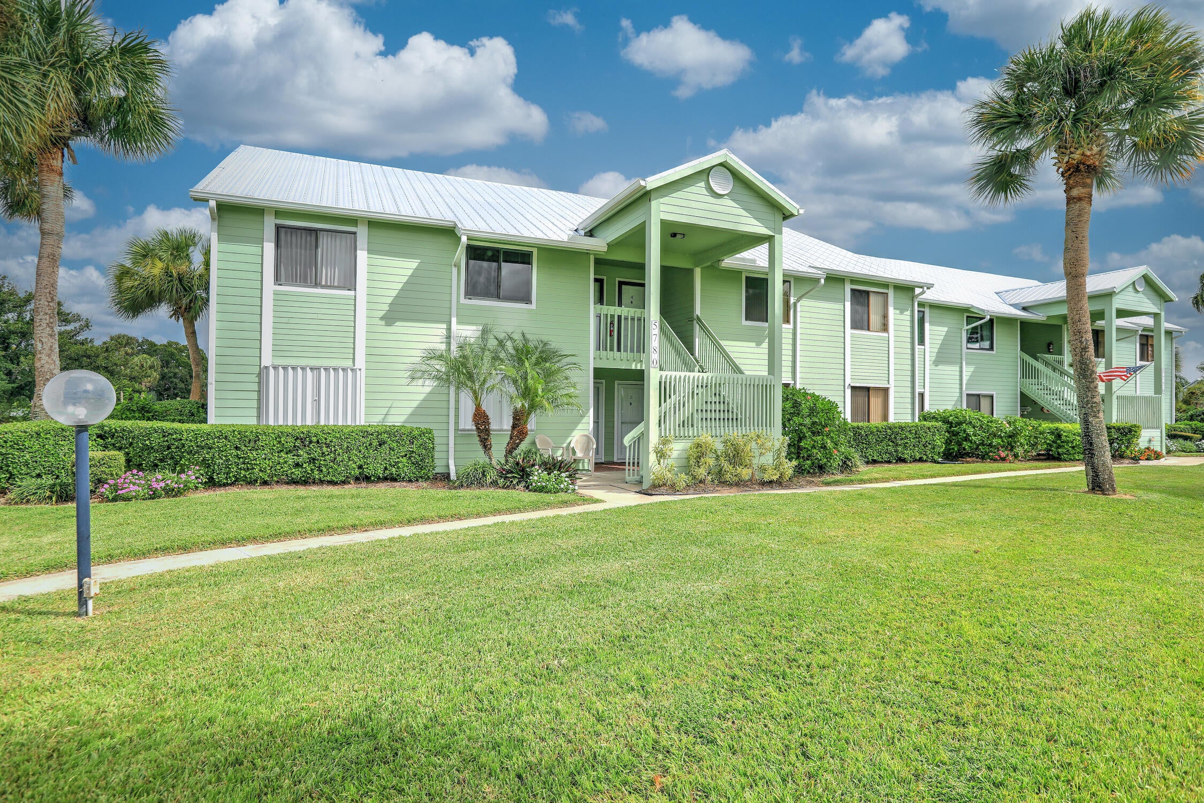
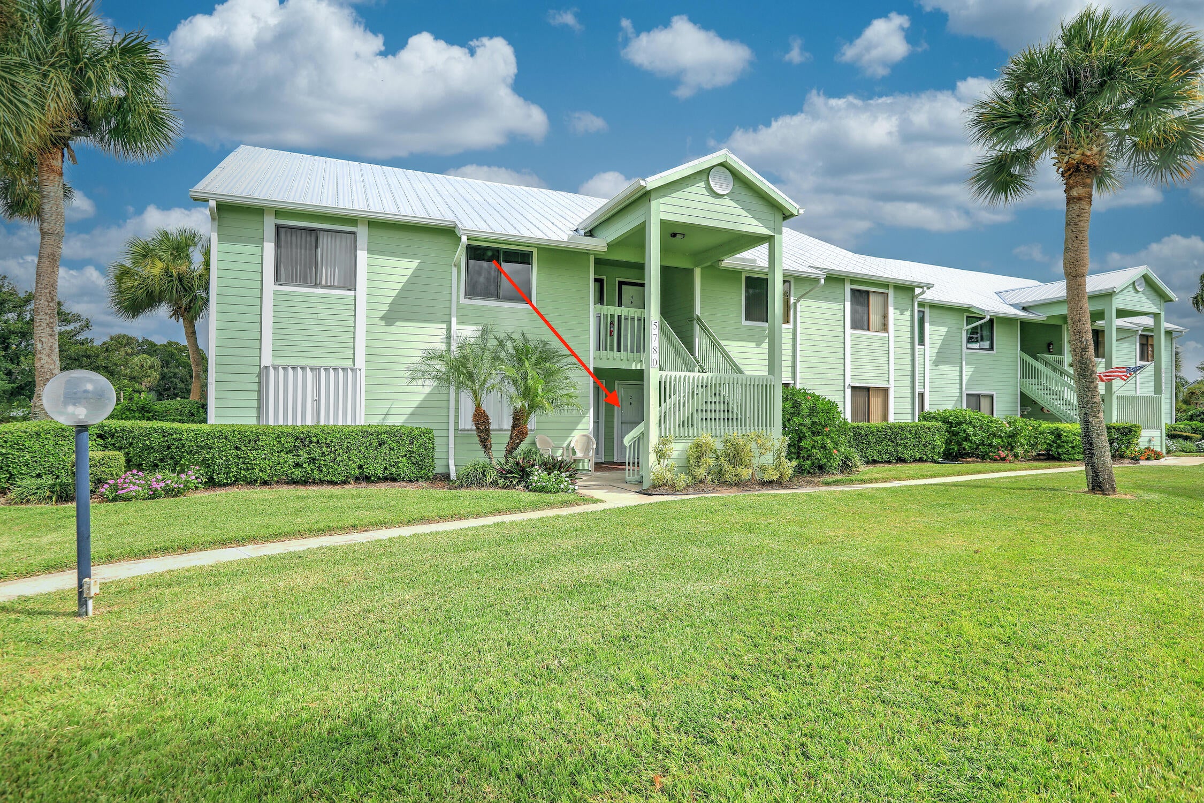
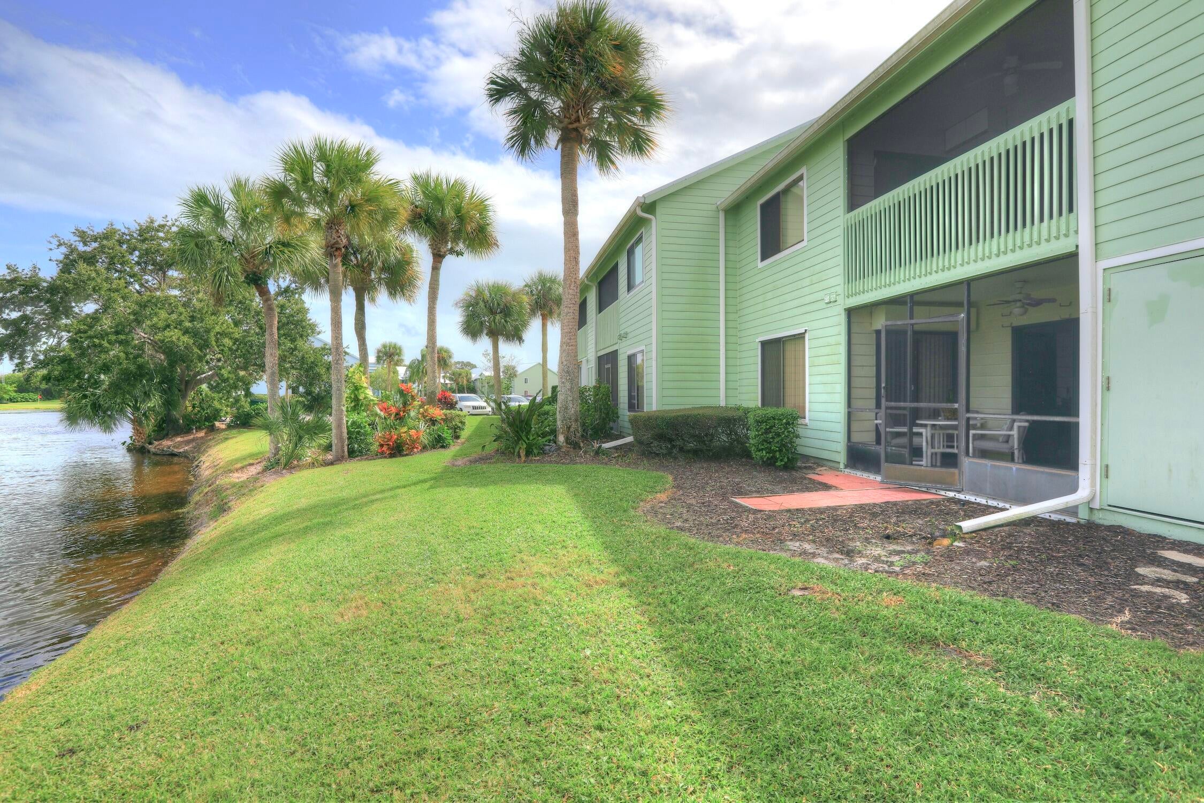
COME HOME TO PELICAN POINTE...... One of Sebastian's hidden gems! Resort style living at its finest. TURN KEY Beautiful unit with tile flooring throughout and stunning sunrise views that will leave you breathless... This community offering 9 hole Golf Course, Active Clubhouse, Tennis Courts, heated Pool, Private Marina/ Boat Ramp, boat storage, Fitness Center, Sauna/Steam, Pickle Ball & so much more! Located directly on the Sebastian Indian River Lagoon and minutes to the beach. Come get your toes in the sand and live the good life! New Metal Roof and New A/C for peace of mind. A MUST SEE!
Save
Ask
Tour
Hide
Listing Snapshot
Price
$229,000
Days On Site
1 Day
Bedrooms
2
Inside Area (SqFt)
1,060 sqft
Total Baths
2
Full Baths
2
Partial Baths
N/A
Lot Size
N/A
Year Built
1985
MLS Number
B26102995
Status
Active
Property Tax
$2,898.81
HOA/Condo/Coop Fees
$510 monthly
Sq Ft Source
Other
Friends & Family
Recent Activity
| yesterday | Listing first seen on site | |
| yesterday | Listing updated with changes from the MLS |
General Features
Direction Faces
Southeast
Levels
One
Number Of Stories
1
Parking
AssignedOpen
Parking Spaces
1
Pets
Breed RestrictionsNumber LimitYes
Property Sub Type
Condominium
Security
Gated CommunitySmoke Detector(s)
Sewer
Public Sewer
Special Circumstances
Standard
SqFt Total
1060
Utilities
Cable AvailableSewer AvailableWater Available
Water Source
Public
Zoning
res
Interior Features
Appliances
DryerDishwasherElectric RangeElectric Water HeaterIce MakerMicrowaveRangeRefrigeratorWater HeaterWasher
Cooling
Central AirCeiling Fan(s)Electric
Flooring
CarpetTile
Furnished
Furnished
Heating
CentralElectric
Interior
Pantry
Laundry Features
InsideLaundry Closet
Main Level Bedrooms
2
Bedroom 2
Dimensions - 12 X 11Level - MainArea - 132
Kitchen
Dimensions - 12 X 12Level - MainArea - 144
Laundry
Living Room
Dimensions - 20 X 16Level - MainArea - 320
PrimaryBedroom
Dimensions - 17 X 14Level - MainArea - 238
Save
Ask
Tour
Hide
Exterior Features
Construction Details
FrameStucco
Lot Features
Waterfront
Patio And Porch
PatioScreened
Pool Features
AssociationHeated
Roof
CompositionShingle
View
LakePondWater
Waterfront
Yes
Waterfront Features
Lake FrontPond
Waterview
LakePondWater
Community Features
Association Amenities
PoolBilliard RoomBoatingClubhouseFitness CenterGolf CourseGatedParkingShuffleboard CourtSaunaTennis Court(s)Boat Dock
Association Fee
$510.0
Association Fee Frequency
Monthly
Community Features
Gated
MLS Area
6352 - Sebastian County (IR)
Financing Terms Available
CashConventional
Roads
Paved
Schools
School District
Unknown
Elementary School
Pelican Island
Middle School
Unknown
High School
Unknown
Listing courtesy of Engel & Voelkers Vero Beach

All listings featuring the BMLS logo are provided by BeachesMLS, Inc. This information is not verified for authenticity or accuracy and is not guaranteed. Copyright © 2026 BeachesMLS, Inc. (a Flex MLS feed)
Last checked: 2026-11-22 06:14 PM UTC
All listings featuring the BMLS logo are provided by BeachesMLS, Inc. This information is not verified for authenticity or accuracy and is not guaranteed. Copyright © 2026 BeachesMLS, Inc. (a Flex MLS feed)
Last checked: 2026-11-22 06:14 PM UTC
Neighborhood & Commute
Source: Walkscore
Disclosure: Community information and market data powered by Constellation Data Labs. Information is deemed reliable but not guaranteed.
Save
Ask
Tour
Hide

START A CONVERSATION
Compass Real Estate
1200 East Las Olas Blvd
Fort Lauderdale, FL 33301
Did you know? You can invite friends and family to your search. They can join your search, rate and discuss listings with you.