Save
Ask
Tour
Hide
Share
$535,000
2 Days On Site

574 LOBLOLLY Place
Auburndale, FL 33823

For Sale|Single Family Residence|Active
4
Beds
3
Total Baths
3
Full Baths
2,173
SqFt
$246
/SqFt
2023
Built
Subdivision:
WATER RIDGE
County:
Polk
574 LOBLOLLY Place574 LOBLOLLY Place574 LOBLOLLY Place574 LOBLOLLY Place
Save
Ask
Tour
Hide
Share

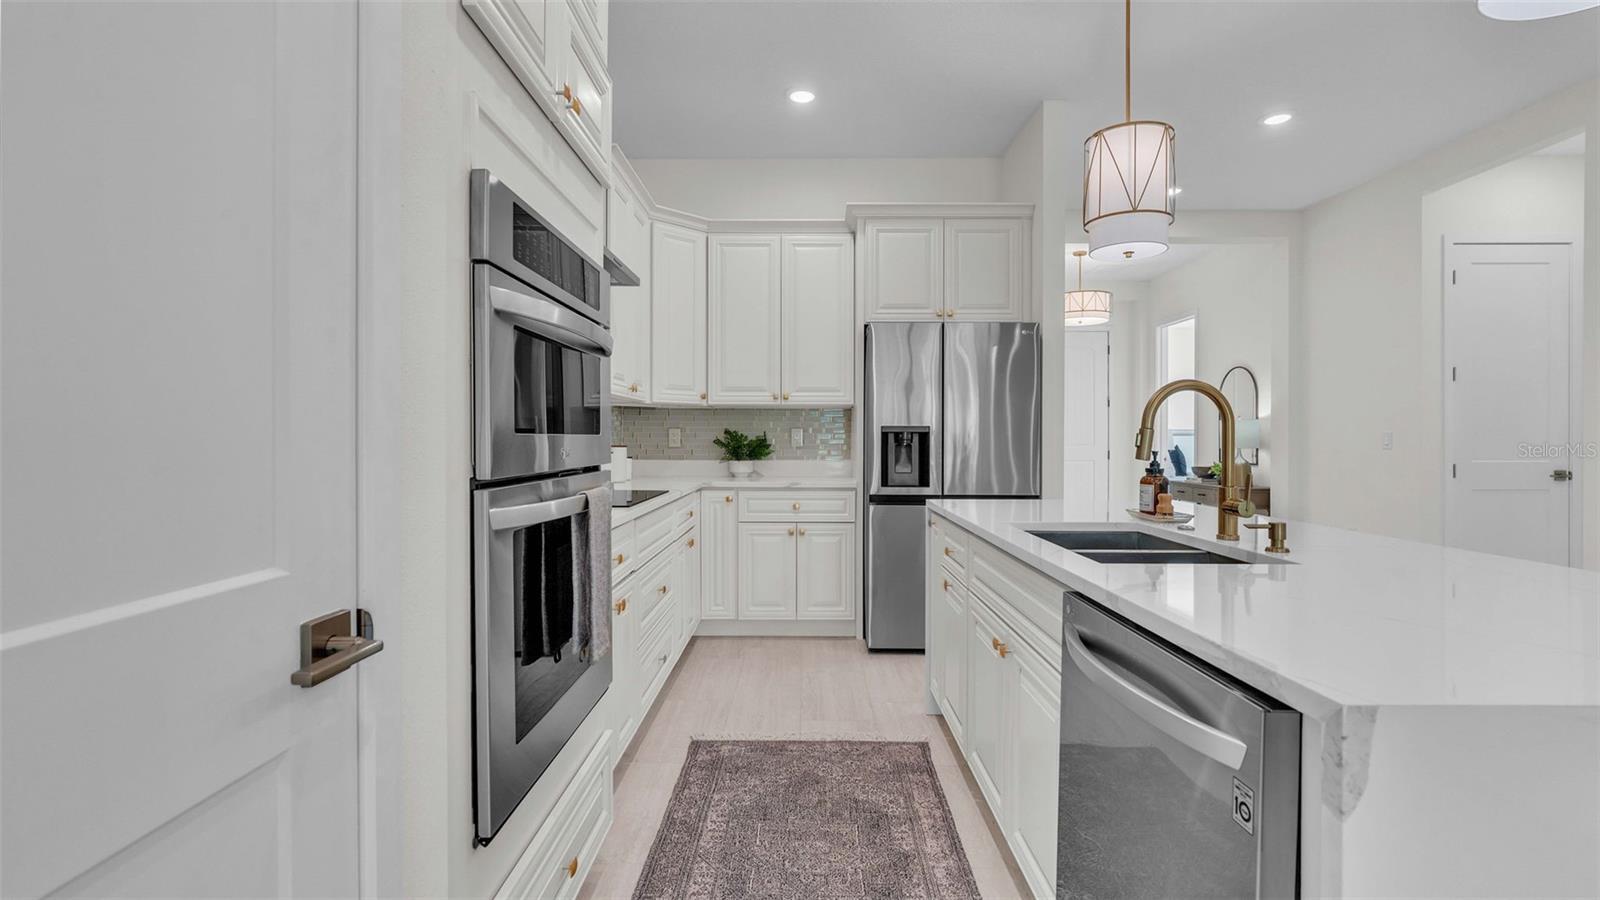
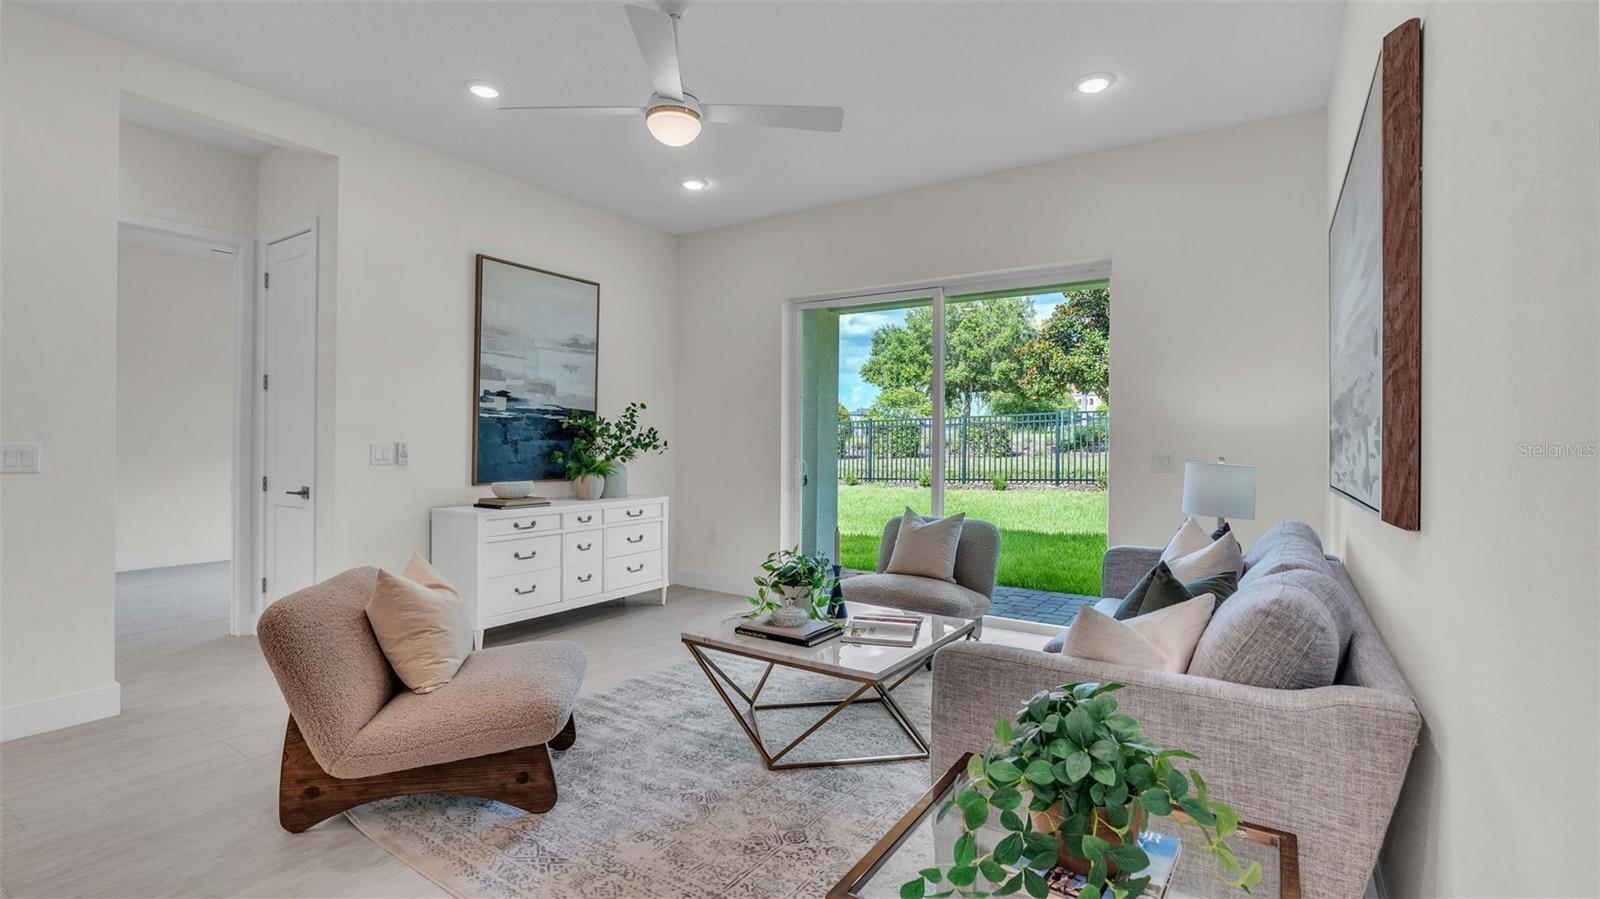
Set in Auburndale's sought after Water Ridge community, this single-story residence has 4 bedrooms & 3 full baths. The kitchen anchors the open plan, appointed with white shaker cabinetry, quartz counters featuring a waterfall edge, and stainless steel appliances. Mediterranean design and tile roof provide lasting curb appeal, while high ceilings and arched windows provide natural light. Sleeping quarters are distinctly separated with a triple-split floor plan design. Water Ridge is a gated community featuring custom homes with resort-style amenities including a clubhouse, on-site management, 2 pools, basketball, tennis, on-site RV/Boat storage & boat ramp with direct lake access for fishing & recreation. 10 minute drive to shopping, grocery, dining, entertainment.

Save
Ask
Tour
Hide
Share
Listing Snapshot
Price 
$535,000
Days On Site 
2 Days
Bedrooms 
4
Inside Area (SqFt) 
2,173 sqft
Total Baths 
3
Full Baths 
3
Partial Baths 
N/A
Lot Size 
0.24 Acres
Year Built 
2023
MLS Number 
B26102967
Status 
Active
Property Tax 
$8,057.84
HOA/Condo/Coop Fees 
$2,100 Semi-Annually
Sq Ft Source 
Plans
Friends & Family
Recent Activity
yesterdayStatus changed to Active
yesterdayListing updated with changes from the MLS
3 days agoListing first seen on site
General Features
Acres 
0.24
Attached Garage 
Yes
Direction Faces 
West
Garage 
Yes
Garage Spaces 
2
Levels 
One
Number Of Stories 
1
Parking 
AttachedDrivewayGarage
Parking Spaces 
6
Pets 
Yes
Property Sub Type 
Single Family Residence
Security 
Security GateGated CommunitySmoke Detector(s)
Sewer 
Public Sewer
Special Circumstances 
Standard
SqFt Total 
2838
Style 
MediterraneanRanchSpanish
Utilities 
Cable AvailableElectricity ConnectedSewer ConnectedUnderground UtilitiesWater Connected
Water Source 
Public
Zoning 
1
Interior Features
Appliances 
CooktopDishwasherElectric CooktopIce MakerOvenRefrigeratorVented Exhaust Fan
Cooling 
Central AirCeiling Fan(s)Electric
Electric 
Underground220 Volts220 Volts in Laundry
Flooring 
Ceramic Tile
Furnished 
Unfurnished
Heating 
CentralElectric
Interior 
Breakfast BarEat-in KitchenKitchen IslandWalk-In Closet(s)
Laundry Features 
Washer HookupElectric Dryer HookupInsideLaundry Room
Main Level Bedrooms 
4
Window Features 
Blinds
Bedroom 2 
Dimensions - 12 X 12Level - FirstArea - 144Description - En-suite, Walk-in Closet,
Bedroom 3 
Dimensions - 12 X 12Level - FirstArea - 144
Bedroom 4 
Dimensions - 12 X 12Level - FirstArea - 144
Dining Room 
Dimensions - 12 X 9Level - FirstArea - 108
Kitchen 
Dimensions - 17 X 15Level - FirstArea - 255
Living Room 
Dimensions - 12 X 9Level - FirstArea - 108
PrimaryBedroom 
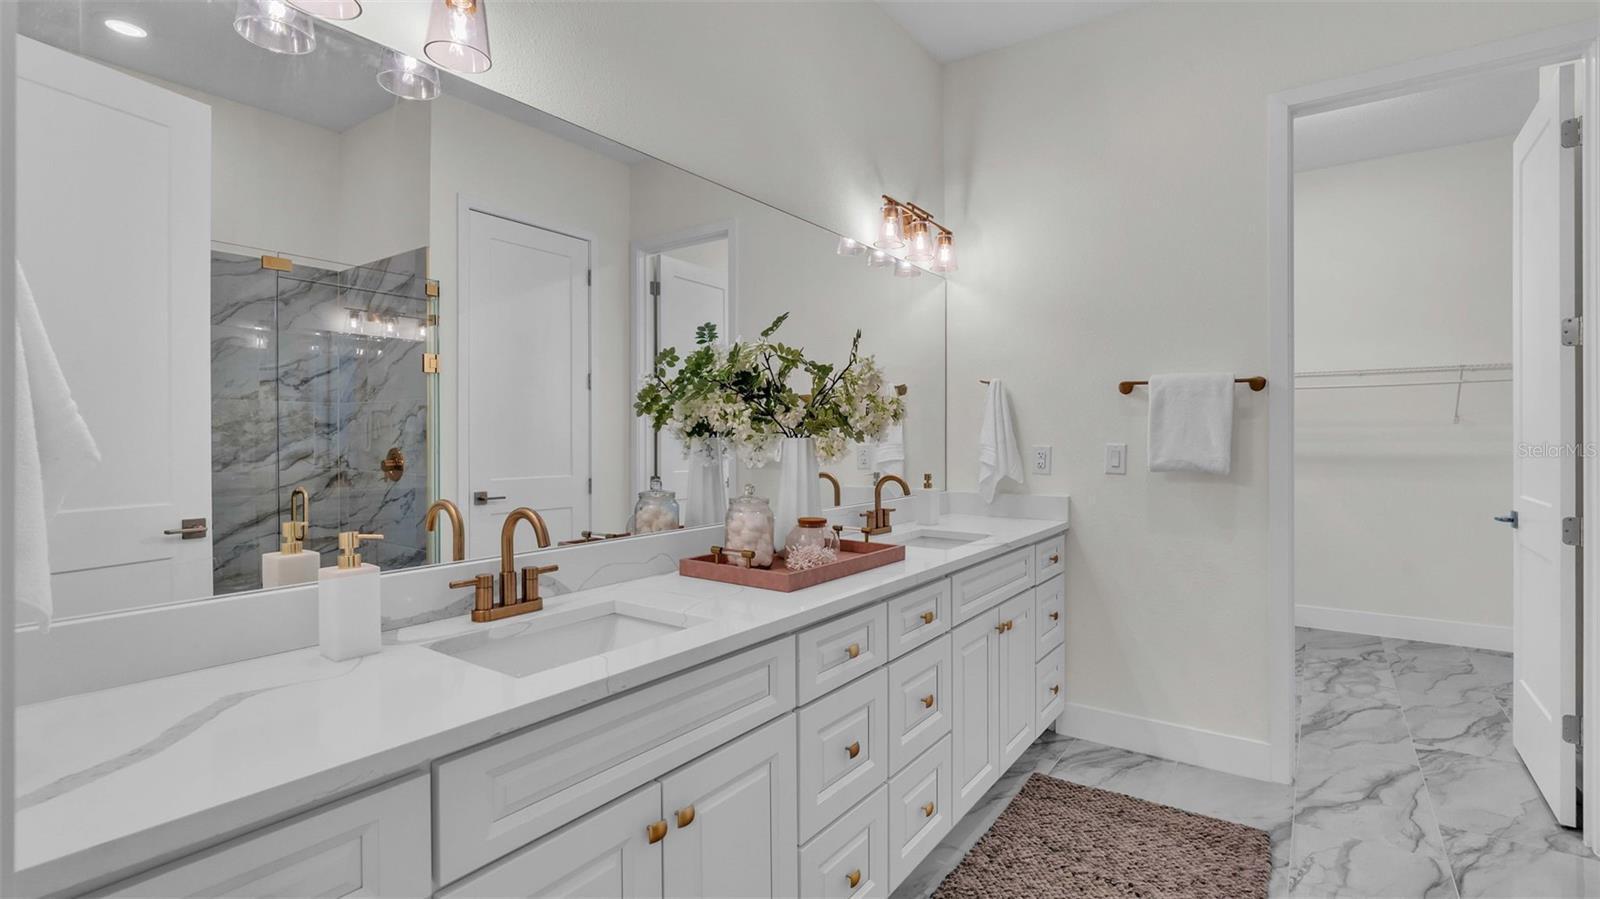
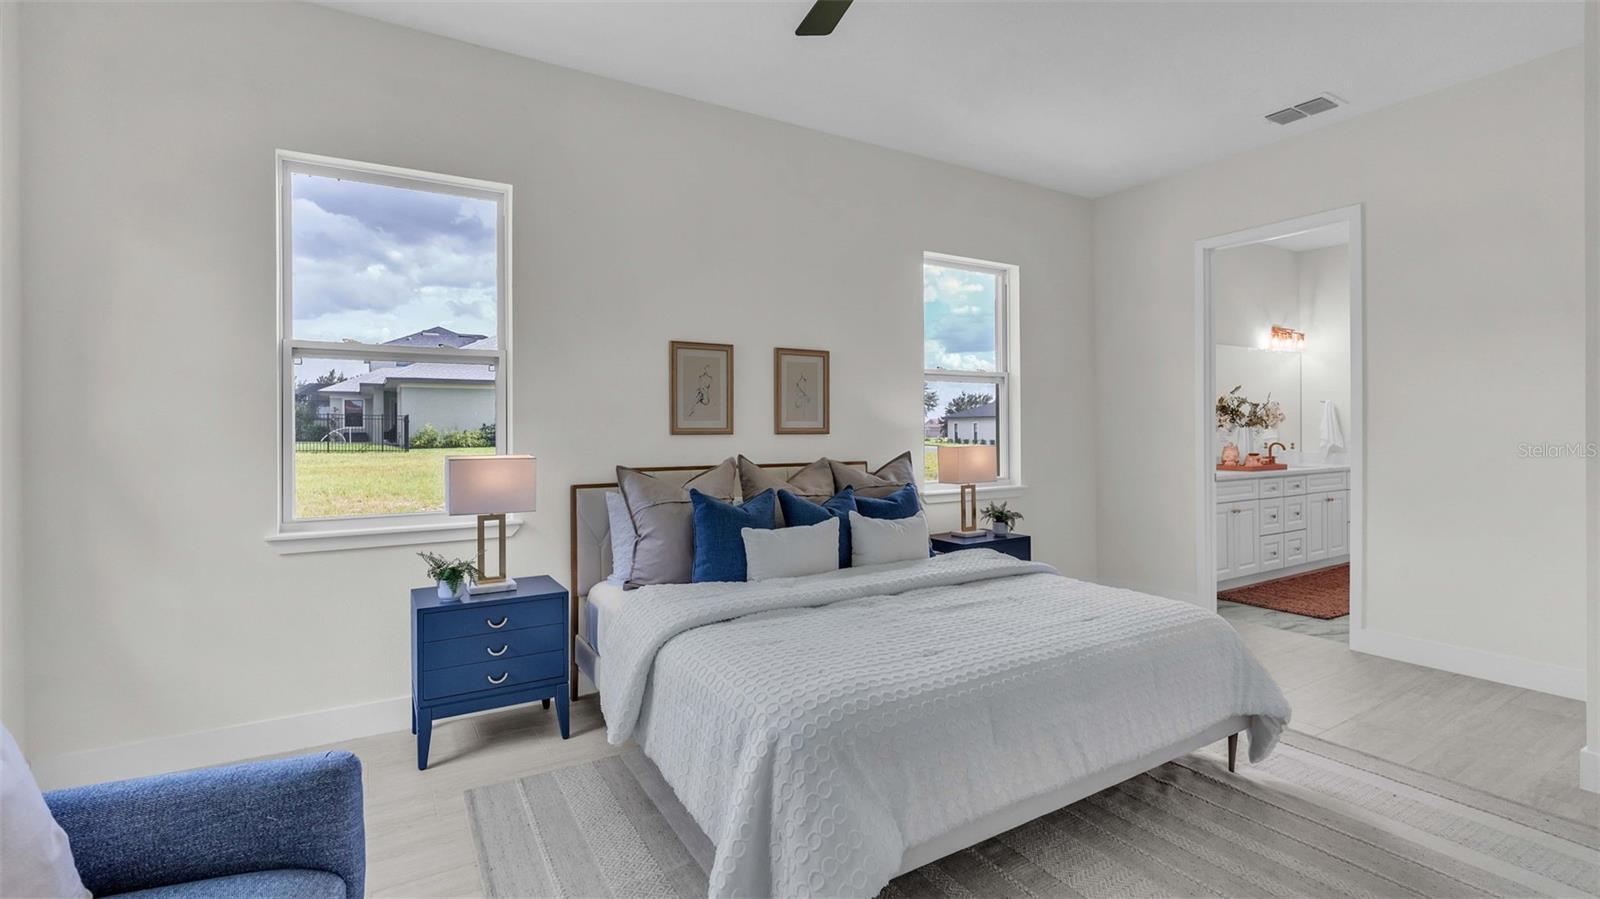
Dimensions - 16 X 14Level - FirstArea - 224Description - En-suite, Walk-in Closet
Save
Ask
Tour
Hide
Share
Exterior Features
Construction Details 
ConcreteStucco
Exterior 
Awning(s)
Lot Features 
Landscaped
Patio And Porch 
Terrace
Pool Features 
Association
Road Frontage 
Private Road
Roof 
Tile
View 
Garden
Waterview 
Garden
Windows/Doors 
Blinds
Community Features
Association Amenities 
PoolBasketball CourtBilliard RoomClubhouseFitness CenterGatedManagementMaintenancePicnic AreaPlaygroundSpa/Hot TubStorageTennis Court(s)
Association Fee 
$2100.0
Association Fee Frequency 
Semi-Annually
Community Features 
GatedSidewalks
MLS Area 
5940 - Other Florida County
Financing Terms Available 
CashConventionalFHAVA Loan
Roads 
Asphalt
Listing courtesy of The Keyes Company


All listings featuring the BMLS logo are provided by BeachesMLS, Inc. This information is not verified for authenticity or accuracy and is not guaranteed. Copyright © 2026 BeachesMLS, Inc. (a Flex MLS feed)
Last checked: 2026-11-22 08:00 PM UTC

Neighborhood & Commute
Source: Walkscore
Disclosure: Community information and market data powered by Constellation Data Labs. Information is deemed reliable but not guaranteed.
Save
Ask
Tour
Hide
Share
LUXURY HOMES • FORT LAUDERDALE

Ready to find your dream home?

Paul Sarlo, serving buyers and sellers since 2005
https://ftlluxuryhomes.com/wp-content/uploads/2025/02/compasstop.png

© 2026 Paul Sarlo. All rights reserved. Florida Fair Housing Notice

https://ftlluxuryhomes.com/wp-content/uploads/2023/09/rebny30-e1727624157728.jpg
Follow Paul
on Social Media
START A CONVERSATION

646.522.9488

Compass Real Estate
1200 East Las Olas Blvd
Fort Lauderdale, FL 33301