Save
Ask
Tour
Hide
Share
$690,000
1 Day On Site

5845 Whippoorwill Circle
Westlake, FL 33470

For Sale|Single Family Residence|Active
4
Beds
3
Total Baths
3
Full Baths
2,436
SqFt
$283
/SqFt
2019
Built
Subdivision:
HAMMOCKS OF WESTLAKE
County:
Palm Beach
5845 Whippoorwill Circle5845 Whippoorwill Circle5845 Whippoorwill Circle5845 Whippoorwill Circle
Save
Ask
Tour
Hide
Share

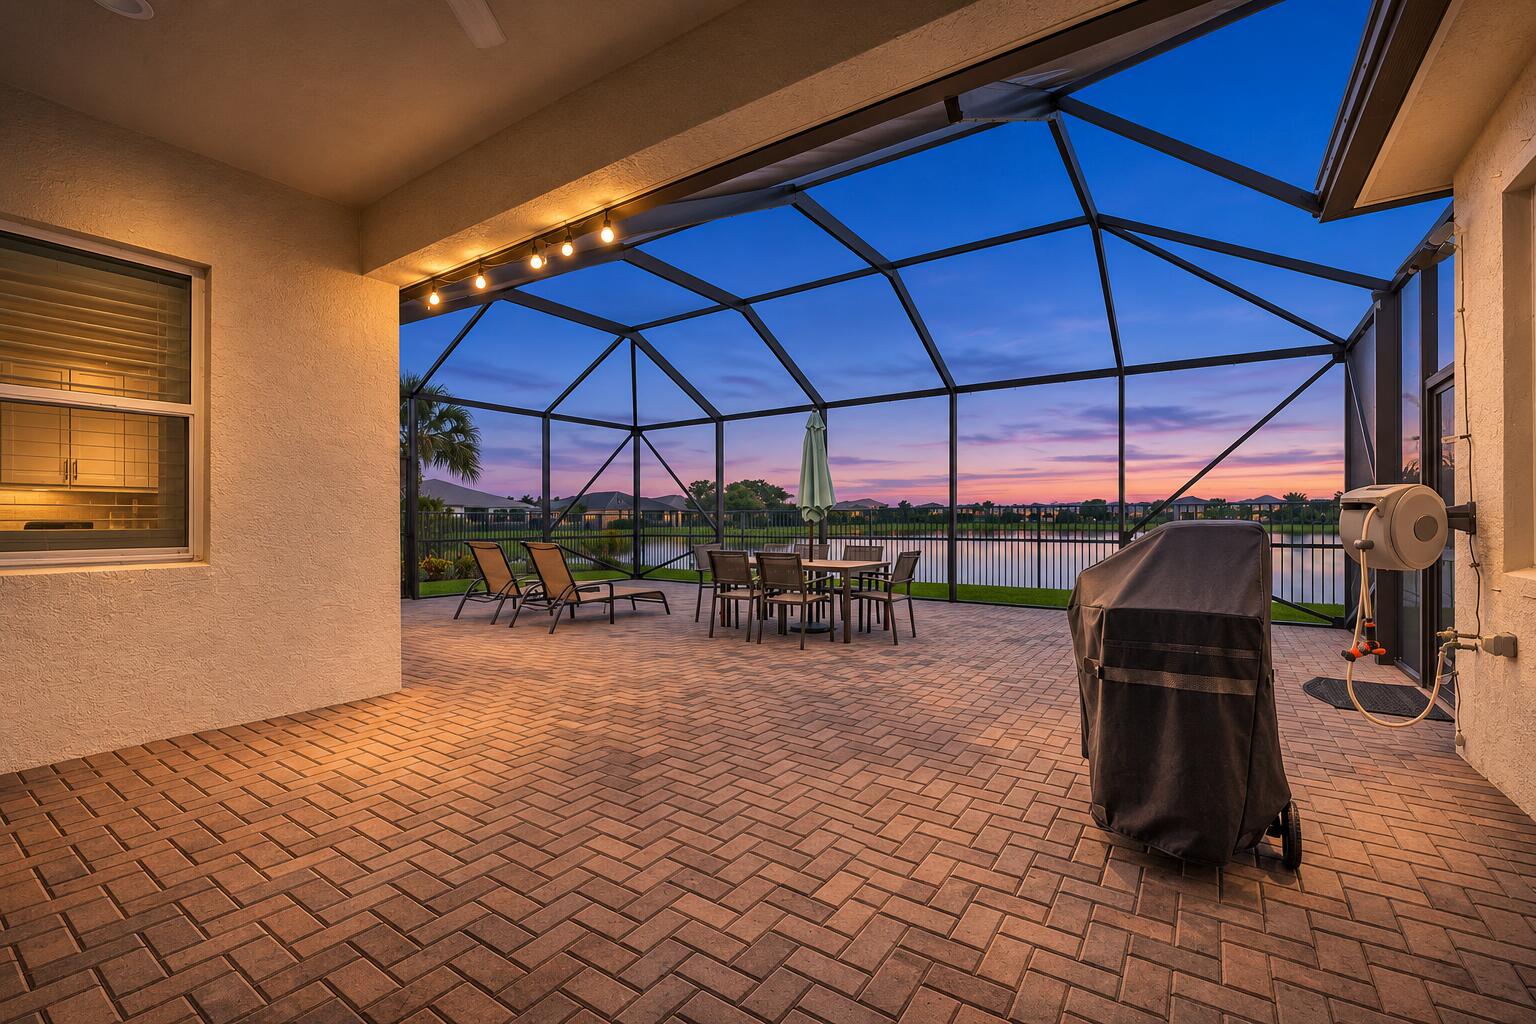
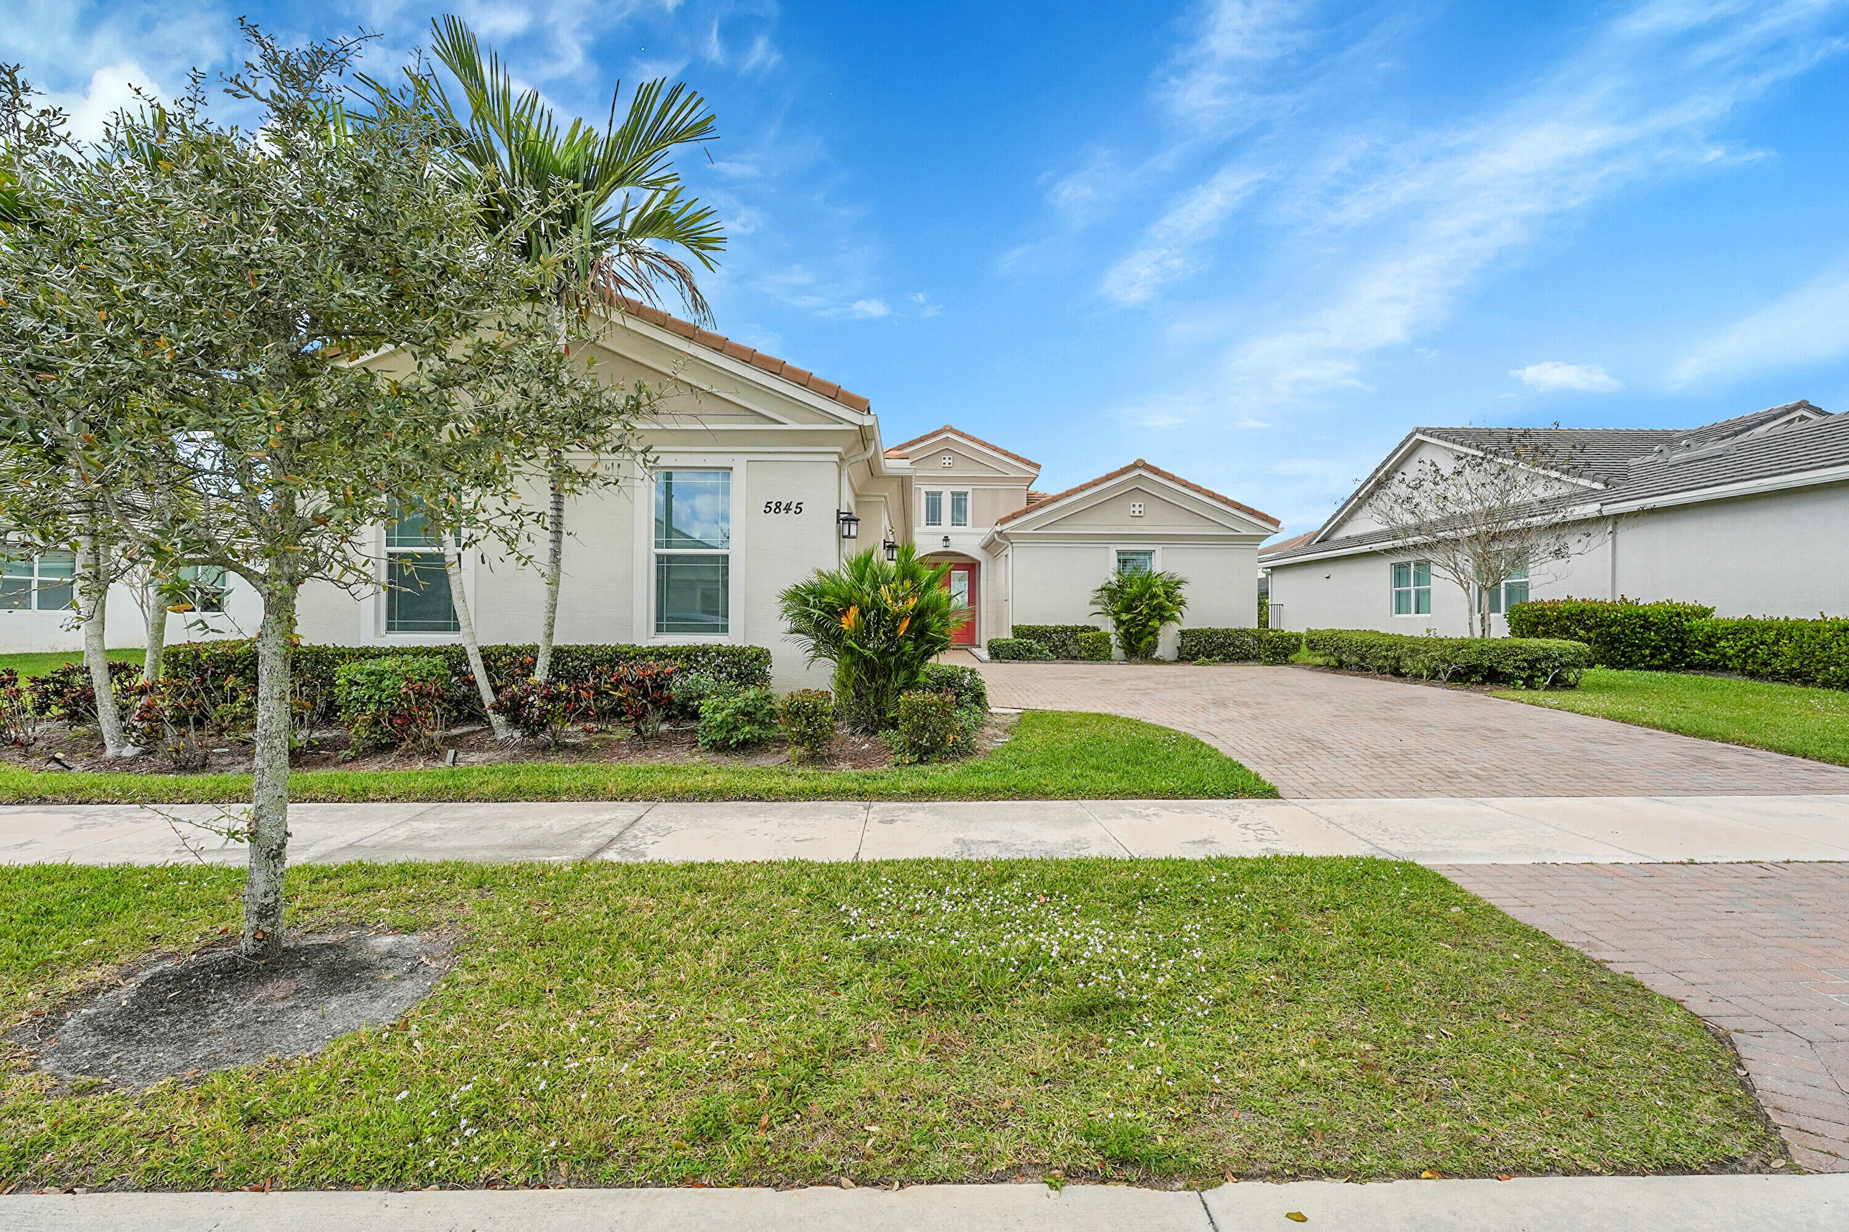
Located in the Hammocks at Westlake, this upgraded Sandhill model offers 4 bedrooms and 3 full baths on an oversized lakefront lot. The home has been freshly painted and features brand-new plantation shutters throughout, giving it a crisp, updated feel. Inside, the open layout flows easily from the main living area to the bright white kitchen, which includes a gas cooktop, built-in wall oven, extended island, and additional cabinetry for extra storage. High ceilings and large windows bring in great natural light and showcase the lake views. The screened-in patio offers plenty of space for outdoor dining and lounging while enjoying the peaceful backyard setting and Westlake sunsets. A 3-car garage, energy-efficient systems, and smart home features add everyday convenience. Located in one of Westlake's most in-demand communities, this home is move-in ready and offers a great layout for both daily living and entertaining.

Save
Ask
Tour
Hide
Share
Listing Snapshot
Price 
$690,000
Days On Site 
1 Day
Bedrooms 
4
Inside Area (SqFt) 
2,436 sqft
Total Baths 
3
Full Baths 
3
Partial Baths 
N/A
Lot Size 
0.24 Acres
Year Built 
2019
MLS Number 
B26102943
Status 
Active
Property Tax 
$14,180.3
HOA/Condo/Coop Fees 
$158.1 monthly
Sq Ft Source 
Public Records
Friends & Family
Recent Activity
yesterdayListing updated with changes from the MLS
yesterdayListing first seen on site
General Features
Acres 
0.24
Attached Garage 
Yes
Direction Faces 
East
Garage 
Yes
Garage Spaces 
3
Land Lease 
No
Levels 
One
Number Of Stories 
1
Parking 
AttachedGarage
Parking Spaces 
4
Pets 
Number LimitYes
Property Sub Type 
Single Family Residence
Security 
Gated CommunityKey Card Entry
Sewer 
Public Sewer
Special Circumstances 
Standard
SqFt Total 
3305
Utilities 
Cable AvailableNatural Gas AvailableSewer AvailableWater Available
Water Source 
Public
Zoning 
R-1
Interior Features
Appliances 
DryerDishwasherElectric RangeGas Water HeaterMicrowaveWater HeaterWasher
Cooling 
Central AirElectric
Flooring 
Tile
Furnished 
Unfurnished
Heating 
CentralElectric
Interior 
High CeilingsWalk-In Closet(s)
Laundry Features 
Laundry Room
Main Level Bedrooms 
4
Window Features 
Plantation Shutters
Bedroom 2 
Dimensions - 11.4 X 11.9Level - MainArea - 135
Bedroom 3 
Dimensions - 11.1 X 11.1Level - MainArea - 123
Bedroom 4 
Dimensions - 13.11 X 11.1Level - MainArea - 145
ConvertedBedroom 
Den 
Family Room 
Kitchen 
Dimensions - 14.6 X 8.69Level - MainArea - 126
Living Room 
Dimensions - 18.3 X 15.7Level - MainArea - 287
PrimaryBedroom 
Dimensions - 15 X 14Level - MainArea - 210
Save
Ask
Tour
Hide
Share
Exterior Features
Construction Details 
BlockStucco
Patio And Porch 
PatioScreened
Pool Features 
Association
Roof 
Flat
View 
Lake
Waterfront Features 
Lake FrontNone
Waterview 
Lake
Windows/Doors 
Plantation Shutters
Community Features
Association Amenities 
PoolBasketball CourtCabanaClubhouseDog ParkPicnic AreaPlaygroundParkSecurityTrail(s)
Association Fee 
$299.42
Association Fee Frequency 
Quarterly
Additional Association Fee 
$174.89
Additional Association Fee Frequency 
Quarterly
Community Features 
Gated
MLS Area 
5540
Financing Terms Available 
CashConventionalFHAVA Loan
Schools
School District
Unknown
Elementary School
Golden Grove
Middle School
Osceola Creek
High School
Seminole Ridge
Listing courtesy of Tropical Springs Realty


All listings featuring the BMLS logo are provided by BeachesMLS, Inc. This information is not verified for authenticity or accuracy and is not guaranteed. Copyright © 2026 BeachesMLS, Inc. (a Flex MLS feed)
Last checked: 2026-11-22 06:14 PM UTC

Neighborhood & Commute
Source: Walkscore
Disclosure: Community information and market data powered by Constellation Data Labs. Information is deemed reliable but not guaranteed.
Save
Ask
Tour
Hide
Share
LUXURY HOMES • FORT LAUDERDALE

Ready to find your dream home?

Paul Sarlo, serving buyers and sellers since 2005
https://ftlluxuryhomes.com/wp-content/uploads/2025/02/compasstop.png

© 2026 Paul Sarlo. All rights reserved. Florida Fair Housing Notice

https://ftlluxuryhomes.com/wp-content/uploads/2023/09/rebny30-e1727624157728.jpg
Follow Paul
on Social Media
START A CONVERSATION

646.522.9488

Compass Real Estate
1200 East Las Olas Blvd
Fort Lauderdale, FL 33301