
Save
Ask
Tour
Hide
$499,500
1 Day On Site
5137 FORMOSA CircleVero Beach, FL 32967
For Sale|Single Family Residence|Active
3
Beds
3
Total Baths
3
Full Baths
2,018
SqFt
$248
/SqFt
2012
Built
Subdivision:
ISLES AT WATERWAY VILLAGE PD PLAT 1C REP LAT NO 1
County:
Indian River
Upcoming Open Houses
Sun, Nov 22, 12:30 PM - 2:30 PM
Save
Ask
Tour
Hide
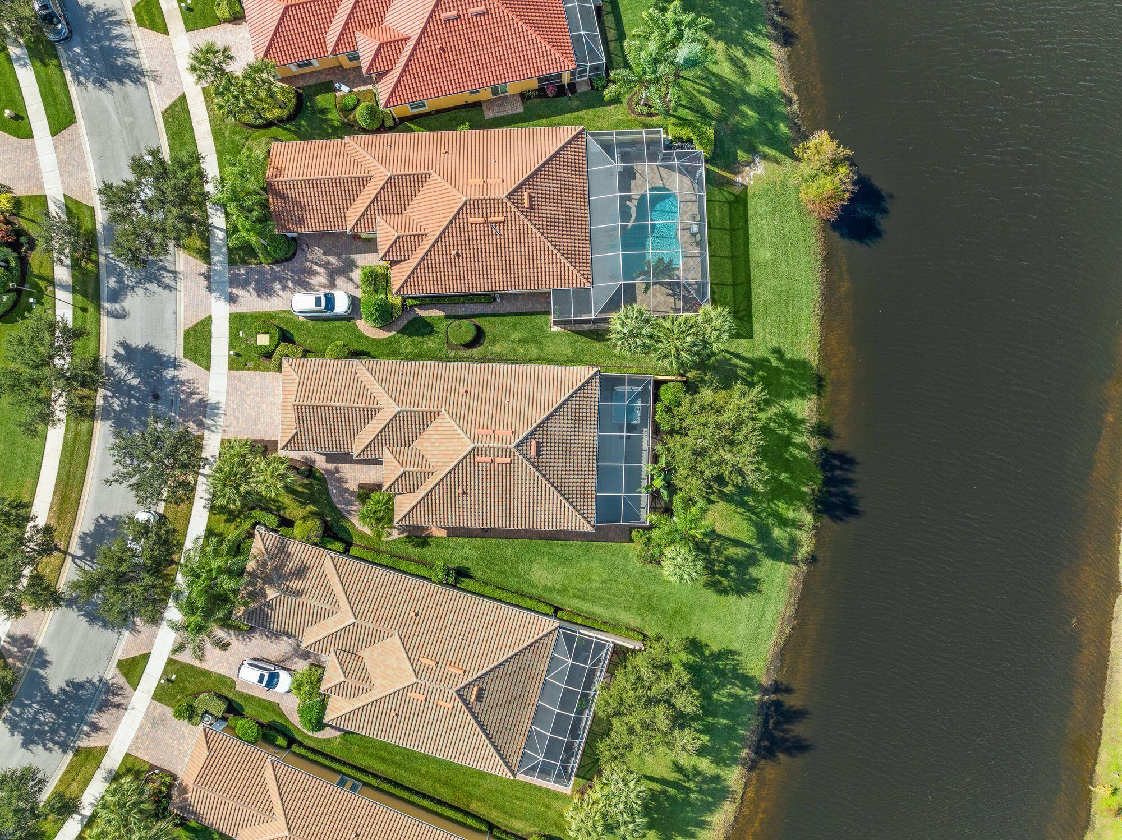
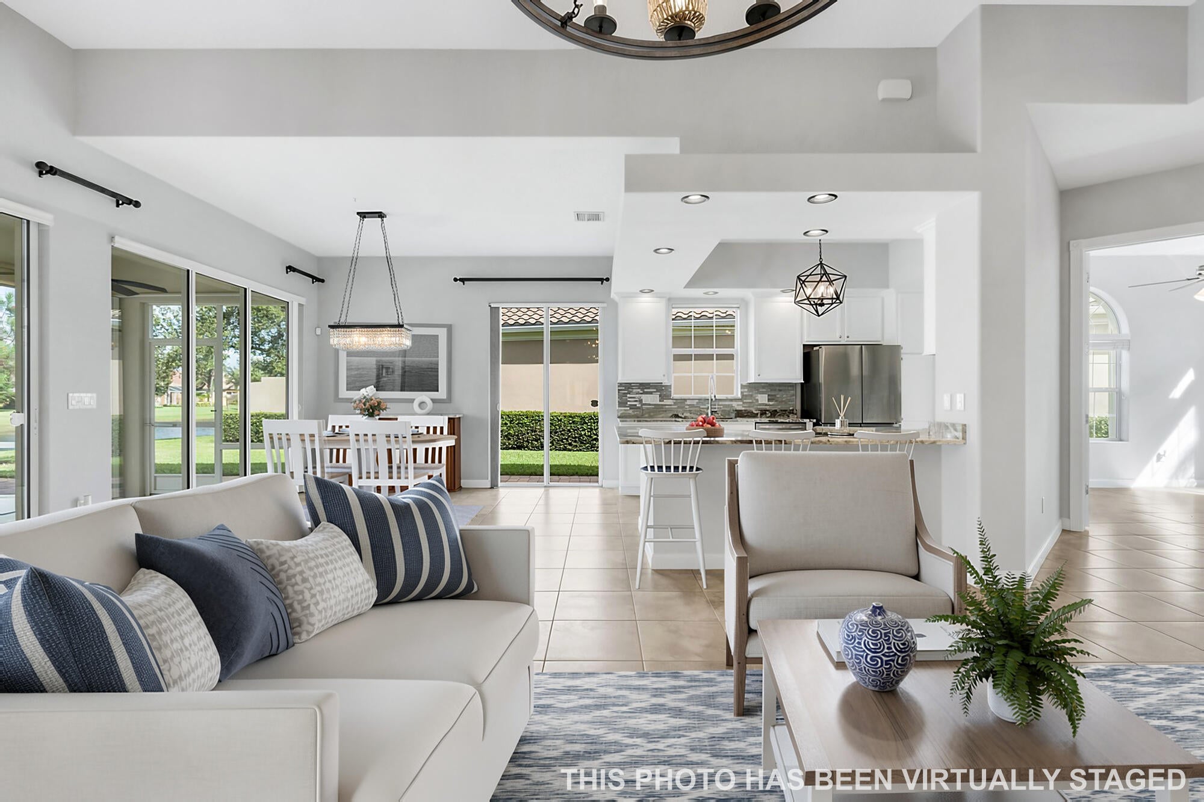
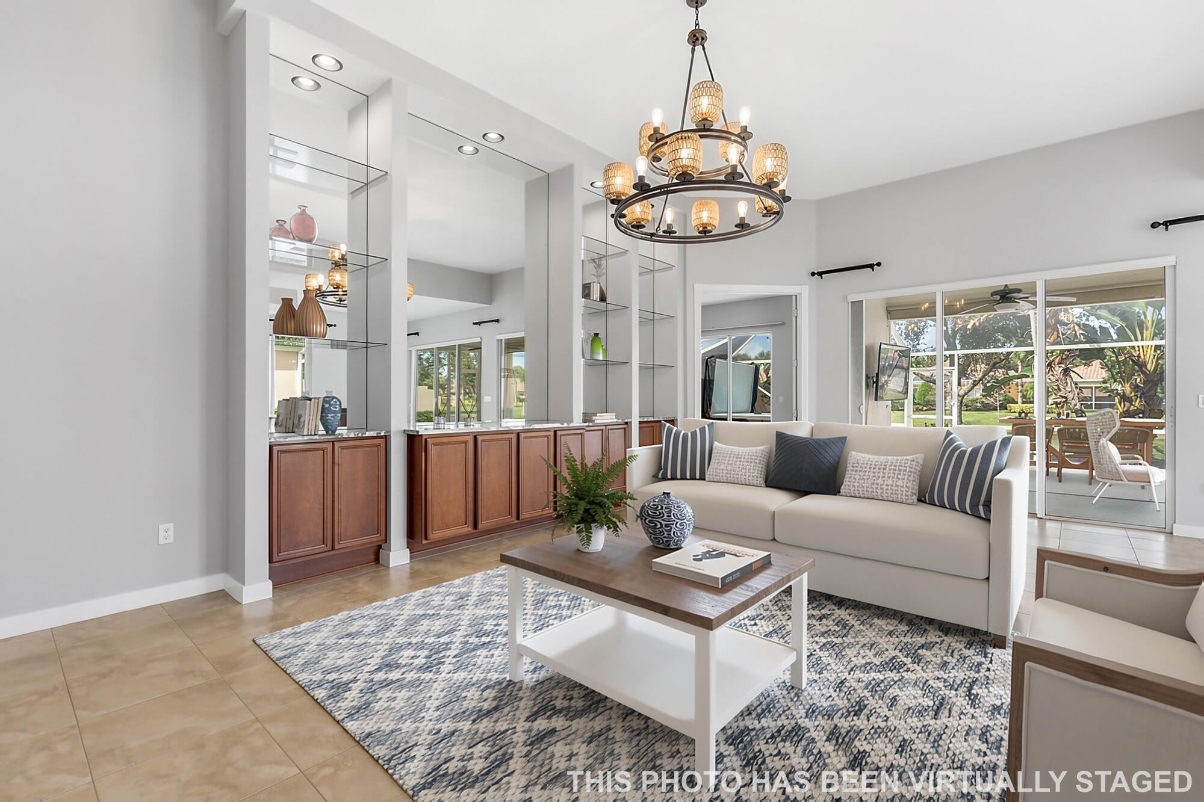
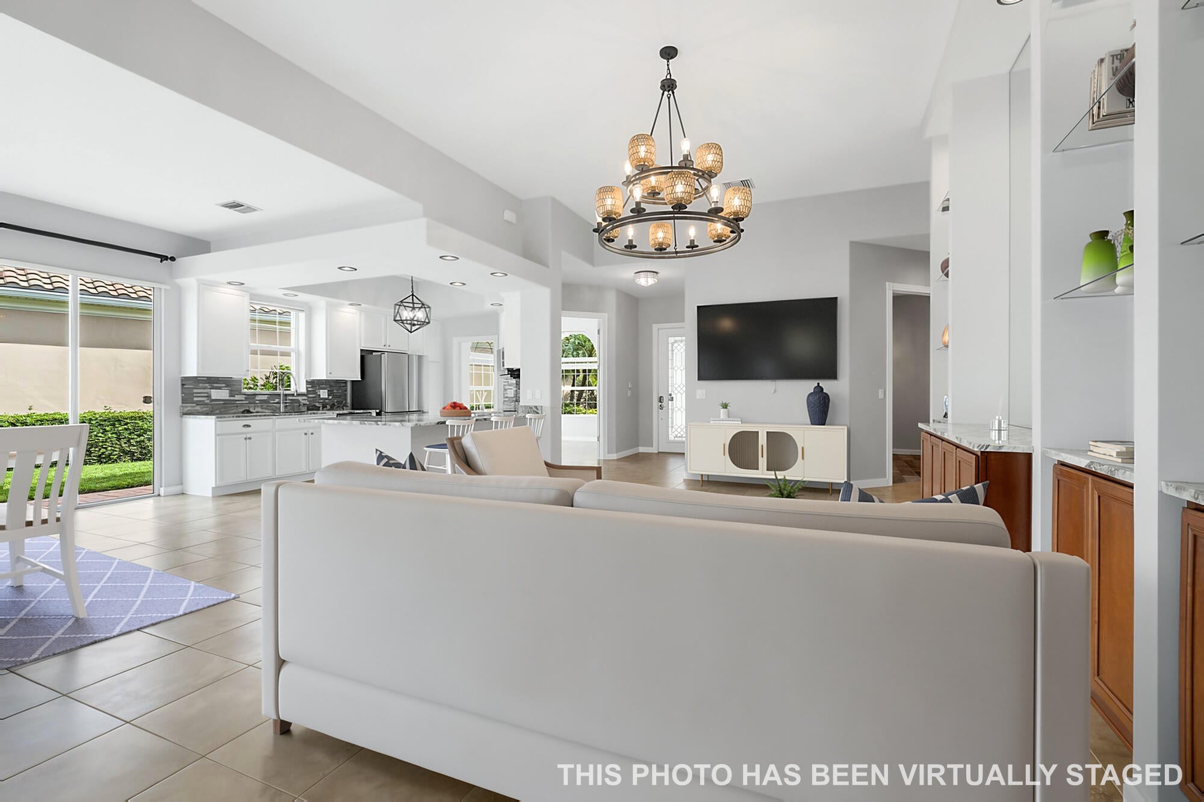
Start your mornings with peaceful lake views in this beautifully updated 3BR/3BA 2012 Oakmont, nestled within the gated community of Isles at Waterway Village. Offering over $83K in tasteful upgrades, this home features a renovated kitchen w/ Fantasy granite, updated lighting & fixtures throughout the home, new paint, a safe room, & hurricane shutters for added peace of mind. Step outside and relax in your screened-in porch or on the extended lanai while you enjoy the serene views. Resort-style amenities include a clubhouse, fitness center, heated pool, pickleball, tennis & more!
Save
Ask
Tour
Hide
Listing Snapshot
Price
$499,500
Days On Site
1 Day
Bedrooms
3
Inside Area (SqFt)
2,018 sqft
Total Baths
3
Full Baths
3
Partial Baths
N/A
Lot Size
0.18 Acres
Year Built
2012
MLS Number
B26102926
Status
Active
Property Tax
$5,962
HOA/Condo/Coop Fees
$484 monthly
Sq Ft Source
Public Records
Friends & Family
Recent Activity
| yesterday | Listing updated with changes from the MLS | |
| yesterday | Listing first seen on site |
General Features
Acres
0.18
Attached Garage
Yes
Direction Faces
Southeast
Garage
Yes
Garage Spaces
2
Levels
One
Number Of Stories
1
Parking
AttachedDrivewayGarageGarage Door Opener
Parking Spaces
2
Pets
Breed RestrictionsNumber LimitYes
Property Sub Type
Single Family Residence
Security
Security GateGated Community
Sewer
Public Sewer
Special Circumstances
Standard
SqFt Total
2018
Style
Other
Utilities
Electricity ConnectedSewer ConnectedWater Connected
Water Source
Public
Zoning
PD
Interior Features
Appliances
DryerDishwasherElectric RangeElectric Water HeaterMicrowaveRefrigeratorWater HeaterWasher
Cooling
Central AirCeiling Fan(s)Electric
Flooring
Ceramic Tile
Furnished
Unfurnished
Heating
CentralElectric
Interior
Entrance FoyerHigh CeilingsOtherPantrySoaking TubWalk-In Closet(s)
Laundry Features
Inside
Main Level Bedrooms
3
Window Features
Shutters
Bedroom 2
Dimensions - 12 X 13Level - MainArea - 156
Bedroom 3
Dimensions - 11 X 12Level - MainArea - 132
Den
Dimensions - 13 X 11Level - MainArea - 143
Dining Room
Dimensions - 12 X 12Level - MainArea - 144
Foyer
Dimensions - 8 X 20Level - MainArea - 160
Kitchen
Dimensions - 13 X 12Level - MainArea - 156
Laundry
Dimensions - 7 X 10Level - MainArea - 70
Living Room
Dimensions - 23 X 16Level - MainArea - 368
Other
Dimensions - 35 X 15Level - MainArea - 525Description - Patio/Porch Screened
PrimaryBedroom
Dimensions - 17 X 15Level - MainArea - 255
Save
Ask
Tour
Hide
Exterior Features
Construction Details
BlockOther
Lot Features
Waterfront
Patio And Porch
PorchPatioScreened
Pool Features
AssociationHeated
Road Frontage
County Road
Roof
BarrelTile
View
LakeOtherPondWater
Waterfront
Yes
Waterfront Features
Lake FrontPond
Waterview
LakeOtherPondWater
Windows/Doors
Shutters
Community Features
Association Amenities
PoolClubhouseFitness CenterPicnic AreaSecurityTennis Court(s)
Association Fee
$484.0
Association Fee Frequency
Monthly
Community Features
Gated
MLS Area
6331 - County Central (IR)
Financing Terms Available
CashConventional
Schools
School District
Unknown
Elementary School
Dodgertown
Middle School
Storm Grove
High School
Sebastian River
Listing courtesy of RE/MAX Crown Realty

All listings featuring the BMLS logo are provided by BeachesMLS, Inc. This information is not verified for authenticity or accuracy and is not guaranteed. Copyright © 2026 BeachesMLS, Inc. (a Flex MLS feed)
Last checked: 2026-11-22 06:22 PM UTC
All listings featuring the BMLS logo are provided by BeachesMLS, Inc. This information is not verified for authenticity or accuracy and is not guaranteed. Copyright © 2026 BeachesMLS, Inc. (a Flex MLS feed)
Last checked: 2026-11-22 06:22 PM UTC
Neighborhood & Commute
Source: Walkscore
Disclosure: Community information and market data powered by Constellation Data Labs. Information is deemed reliable but not guaranteed.
Save
Ask
Tour
Hide

START A CONVERSATION
Compass Real Estate
1200 East Las Olas Blvd
Fort Lauderdale, FL 33301