Save
Ask
Tour
Hide
Share
$460,000
1 Day On Site

6468 NW Friendly Circle
Port St Lucie, FL 34983

For Sale|Single Family Residence|Active
3
Beds
2
Total Baths
2
Full Baths
2,058
SqFt
$224
/SqFt
1995
Built
Subdivision:
PORT ST LUCIE SECTION 43
County:
St Lucie
6468 NW Friendly Circle6468 NW Friendly Circle6468 NW Friendly Circle6468 NW Friendly Circle
Save
Ask
Tour
Hide
Share

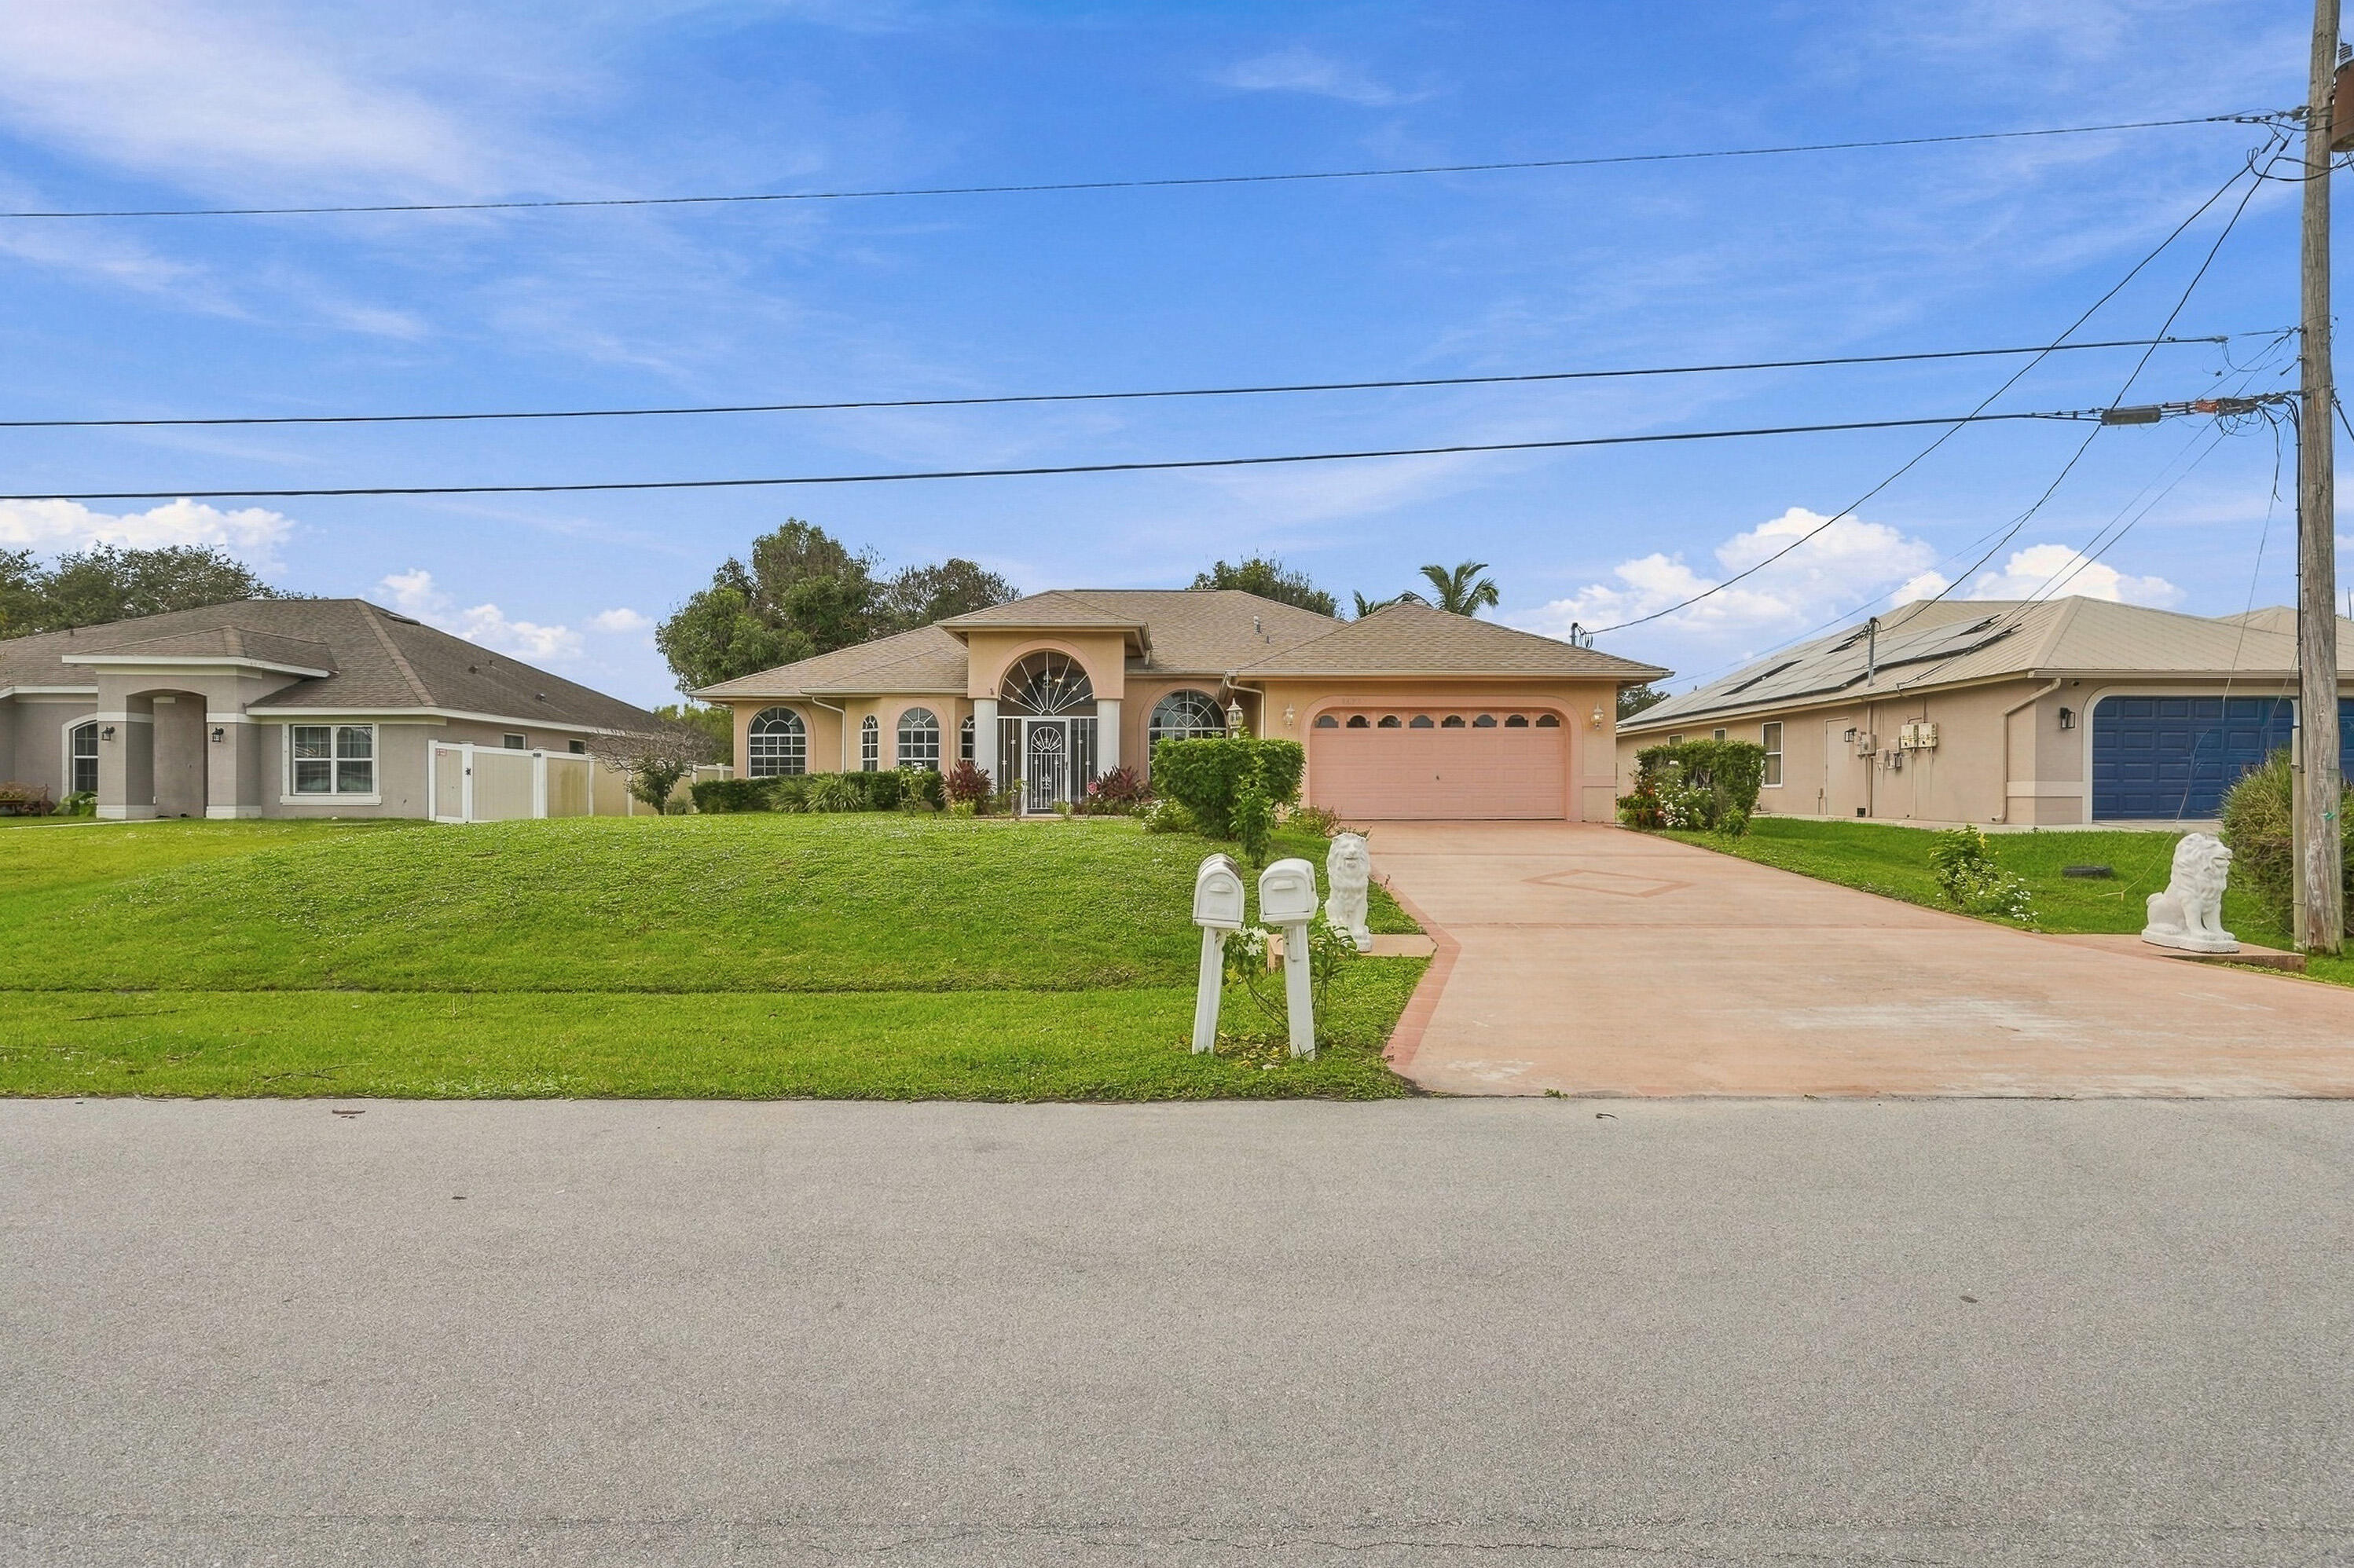
This single-story residence in Port St. Lucie's Section 43 offers 2,058 square feet with three bedrooms, two bathrooms, and an attached two-car garage. Vaulted ceilings and ceramic tile flooring carry through the open living areas, where sliding glass doors link indoors to the yard. The kitchen pairs white shaker cabinetry with stone countertops, a herringbone-patterned backsplash, and stainless steel appliances. A stucco facade with an arched entryway and paved driveway delivers strong curb appeal. Both baths feature solid-surface vanities, and the main bath adds a corner soaking tub with a separate glass-enclosed shower. Lots of fruit trees and walking distance to the park. Move-in ready, with lasting value throughout.

Save
Ask
Tour
Hide
Share
Listing Snapshot
Price 
$460,000
Days On Site 
1 Day
Bedrooms 
3
Inside Area (SqFt) 
2,058 sqft
Total Baths 
2
Full Baths 
2
Partial Baths 
N/A
Lot Size 
0.23 Acres
Year Built 
1995
MLS Number 
B26102904
Status 
Active
Property Tax 
$6,262.2
HOA/Condo/Coop Fees 
N/A
Sq Ft Source 
Public Records
Friends & Family
Recent Activity
yesterdayListing first seen on site
yesterdayListing updated with changes from the MLS
General Features
Acres 
0.23
Attached Garage 
Yes
Direction Faces 
East
Garage 
Yes
Garage Spaces 
2
Levels 
One
Number Of Stories 
1
Parking 
AttachedDrivewayGarageGarage Door Opener
Parking Spaces 
4
Pets 
Yes
Property Sub Type 
Single Family Residence
Security 
Smoke Detector(s)
Sewer 
Public Sewer
Special Circumstances 
Standard
SqFt Total 
3103
Style 
Ranch
Utilities 
Electricity AvailableSewer AvailableWater Available
Water Source 
Public
Zoning 
RS-2 PSL
Interior Features
Appliances 
DryerDishwasherElectric RangeMicrowaveRangeRefrigeratorWasher
Cooling 
Central AirCeiling Fan(s)Electric
Flooring 
CarpetLaminateTileWood
Heating 
CentralElectric
Interior 
Wet BarHigh CeilingsSoaking TubVaulted Ceiling(s)Walk-In Closet(s)
Laundry Features 
InsideLaundry Room
Main Level Bedrooms 
3
Kitchen 
Dimensions - 10 X 14Level - MainArea - 140
Living Room 
Dimensions - 20 X 20Level - MainArea - 400
PrimaryBedroom 
Dimensions - 18 X 15Level - MainArea - 270
Save
Ask
Tour
Hide
Share
Exterior Features
Construction Details 
BlockStucco
Roof 
Shingle
View 
Canal
Waterview 
Canal
Windows/Doors 
French Doors
Community Features
MLS Area 
7370
Financing Terms Available 
CashConventionalFHAVA Loan
Listing courtesy of Atlantic Shores ERA Powered


All listings featuring the BMLS logo are provided by BeachesMLS, Inc. This information is not verified for authenticity or accuracy and is not guaranteed. Copyright © 2026 BeachesMLS, Inc. (a Flex MLS feed)
Last checked: 2026-11-22 06:22 PM UTC

Neighborhood & Commute
Source: Walkscore
Disclosure: Community information and market data powered by Constellation Data Labs. Information is deemed reliable but not guaranteed.
Save
Ask
Tour
Hide
Share
LUXURY HOMES • FORT LAUDERDALE

Ready to find your dream home?

Paul Sarlo, serving buyers and sellers since 2005
https://ftlluxuryhomes.com/wp-content/uploads/2025/02/compasstop.png

© 2026 Paul Sarlo. All rights reserved. Florida Fair Housing Notice

https://ftlluxuryhomes.com/wp-content/uploads/2023/09/rebny30-e1727624157728.jpg
Follow Paul
on Social Media
START A CONVERSATION

646.522.9488

Compass Real Estate
1200 East Las Olas Blvd
Fort Lauderdale, FL 33301