
11566 SW Oceanfront CourtPort St Lucie, FL 34987
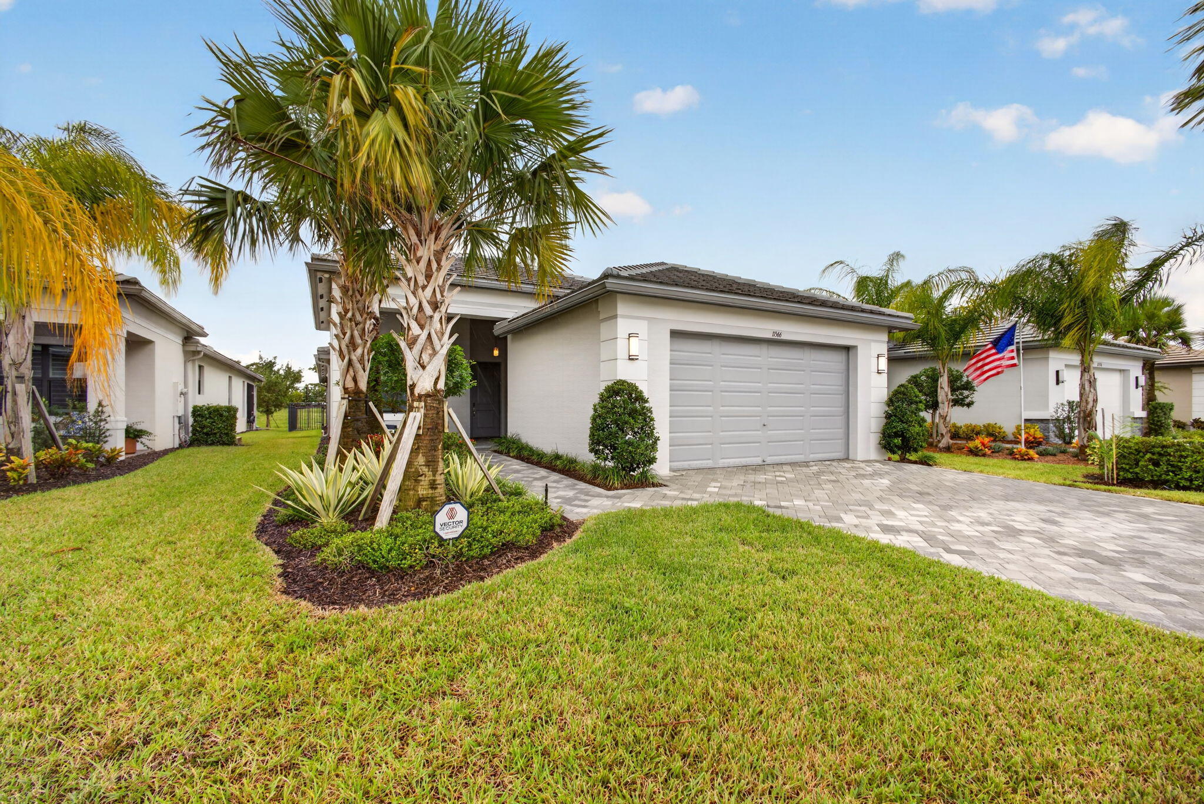
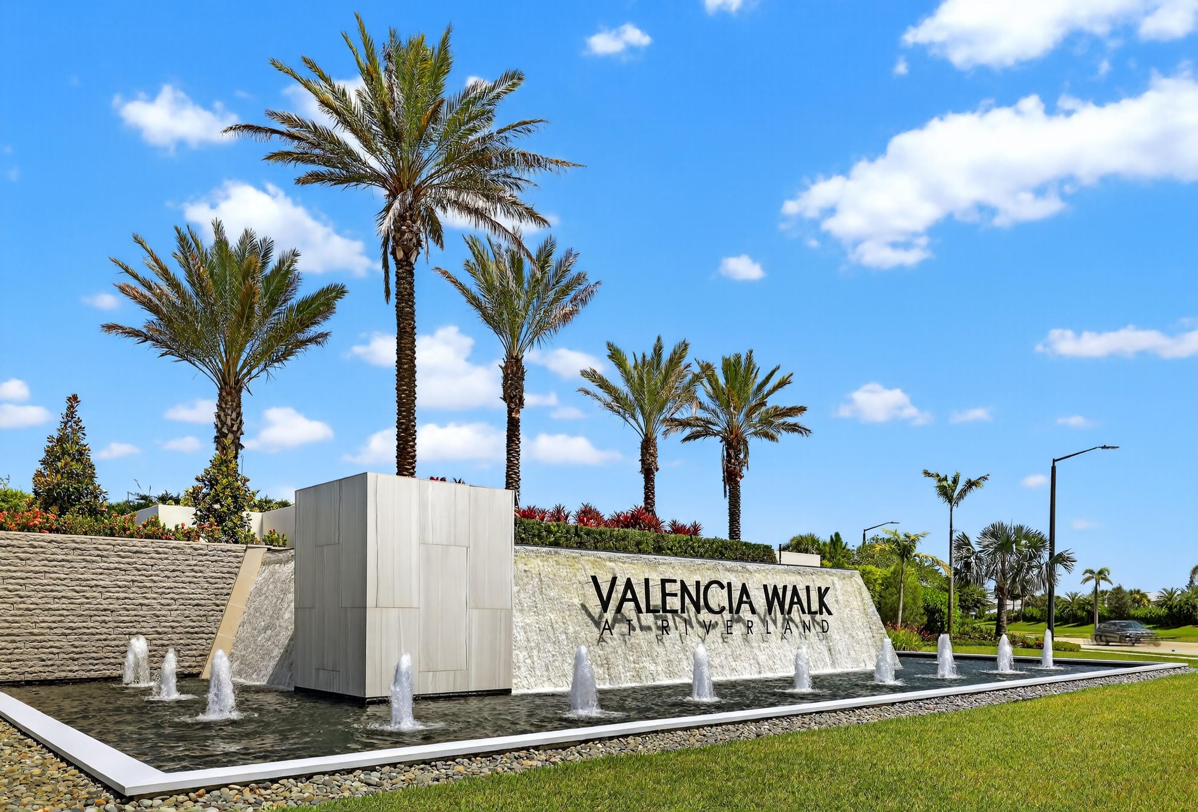
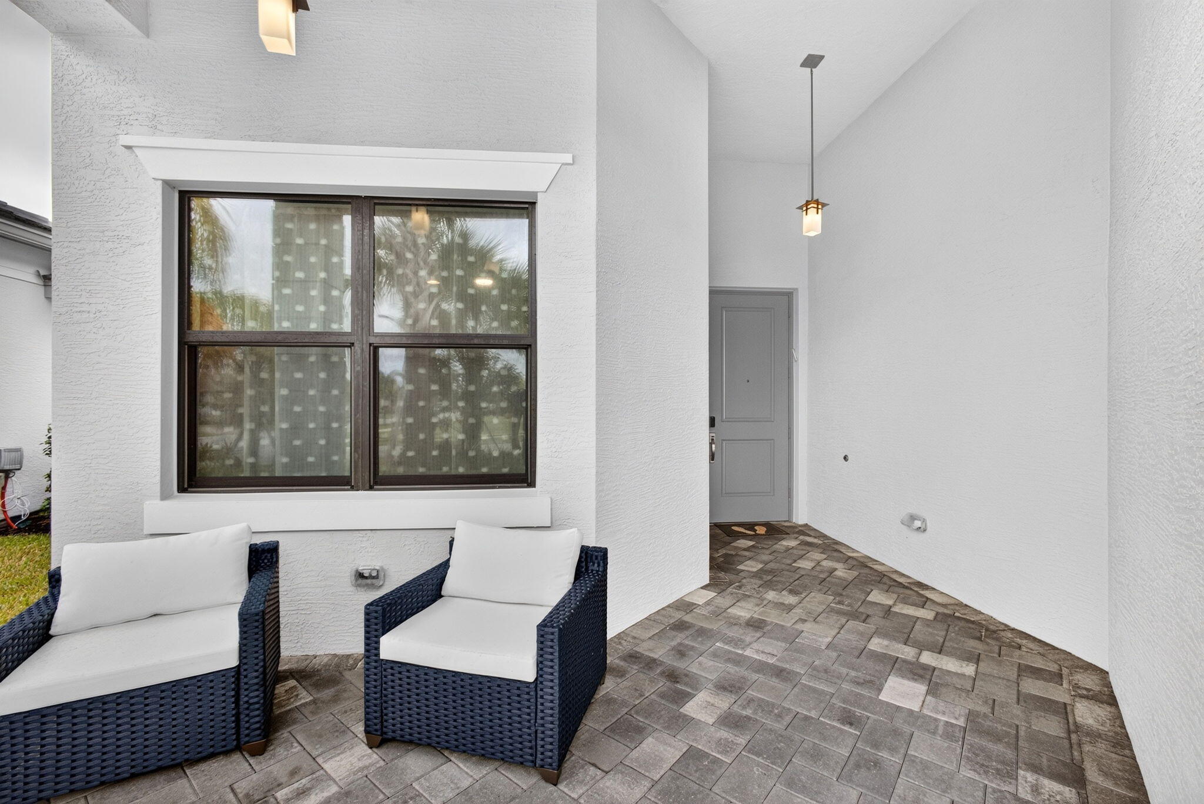
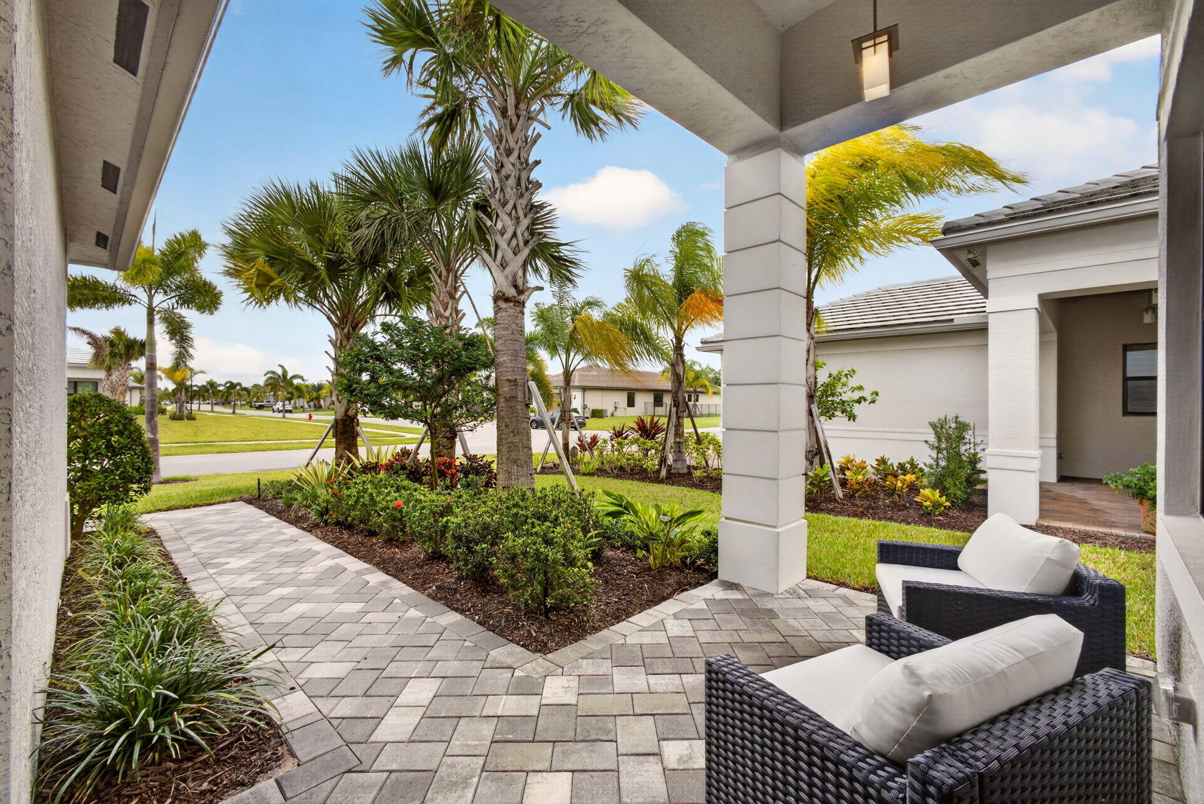
Elegant Spaces, Exceptional Lifestyle. Experience luxury living at its finest in this beautifully appointed residence where sophisticated design meets everyday comfort. Thoughtfully enhanced with a wide array of premium upgrades, this exceptional home offers hurricane-impact windows, a tankless water heater, upgraded paver driveway and walkway, rain gutters, smart entry features, and enhanced security lighting throughout. At the heart of the home, the gourmet kitchen is a showcase of style and functionality, featuring quartz countertops, upgraded cabinetry with crown molding, under-cabinet lighting, pull-out shelving, pantry conversion, GE appliances, designer backsplash, and abundant storage. The open-concept layout flows seamlessly into the dining and great room areas, highlighted by custom millwork, elegant lighting, crown molding, custom draperies, and upgraded finishes that create an inviting atmosphere for entertaining and daily living. The luxurious primary suite serves as a private retreat, offering custom-built walk-in closets and a spa-inspired bath with upgraded cabinetry, granite countertops, frameless glass shower enclosure, designer lighting, and premium finishes. Additional guest accommodations and flex spaces provide comfort and versatility for family, friends, hobbies, or a home office. Step outside to the extended screened lanai, thoughtfully designed for the Florida lifestyle with a summer kitchen gas stub-out, additional lighting, ceiling fan, and a fenced backyard ideal for relaxing or entertaining year-round. Located within Valencia at Riverland, residents enjoy a vibrant resort lifestyle featuring world-class amenities, social clubs, fitness facilities, pickleball, tennis, dining, and endless opportunities to connect and thrive. This is more than a home. It's a lifestyle of luxury, comfort, and sophistication.
| yesterday | Listing updated with changes from the MLS | |
| yesterday | Listing first seen on site |

All listings featuring the BMLS logo are provided by BeachesMLS, Inc. This information is not verified for authenticity or accuracy and is not guaranteed. Copyright © 2026 BeachesMLS, Inc. (a Flex MLS feed)
Last checked: 2026-11-22 06:35 PM UTC

START A CONVERSATION
Compass Real Estate
1200 East Las Olas Blvd
Fort Lauderdale, FL 33301
Did you know? You can invite friends and family to your search. They can join your search, rate and discuss listings with you.