Save
Ask
Tour
Hide
Share
$975,000
2 Days On Site

5400 Running Deer Court
Jacksonville, FL 32259

For Sale|Single Family Residence|Active
6
Beds
4
Total Baths
4
Full Baths
3,807
SqFt
$256
/SqFt
2011
Built
Subdivision:
Cimarrone Golf and Country Club
County:
St Johns
5400 Running Deer Court5400 Running Deer Court5400 Running Deer Court5400 Running Deer Court
Save
Ask
Tour
Hide
Share

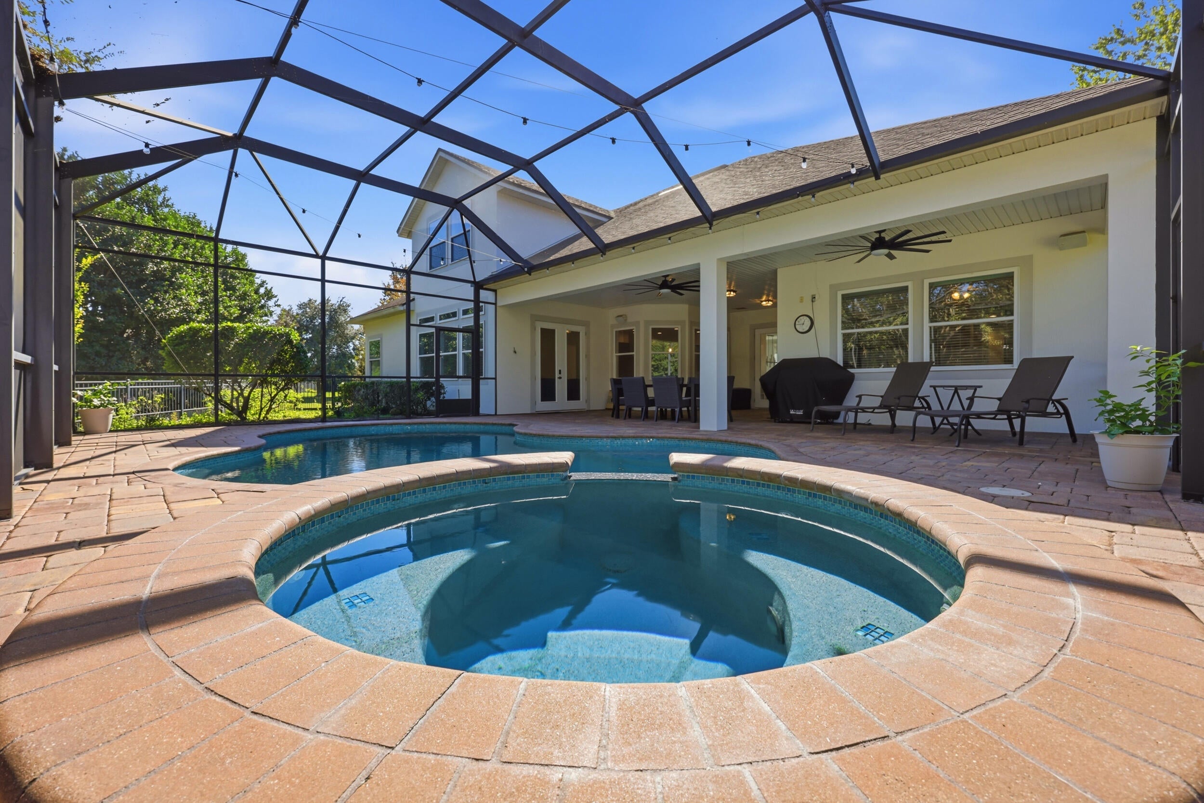
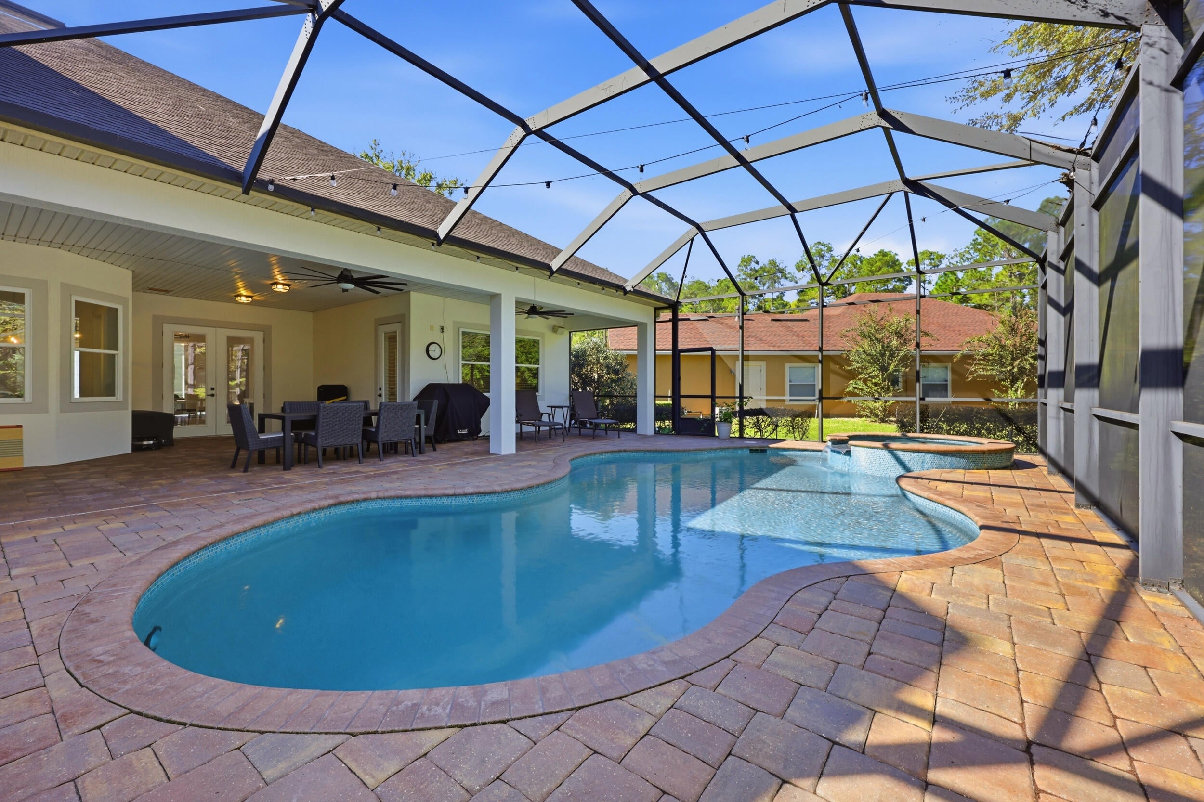
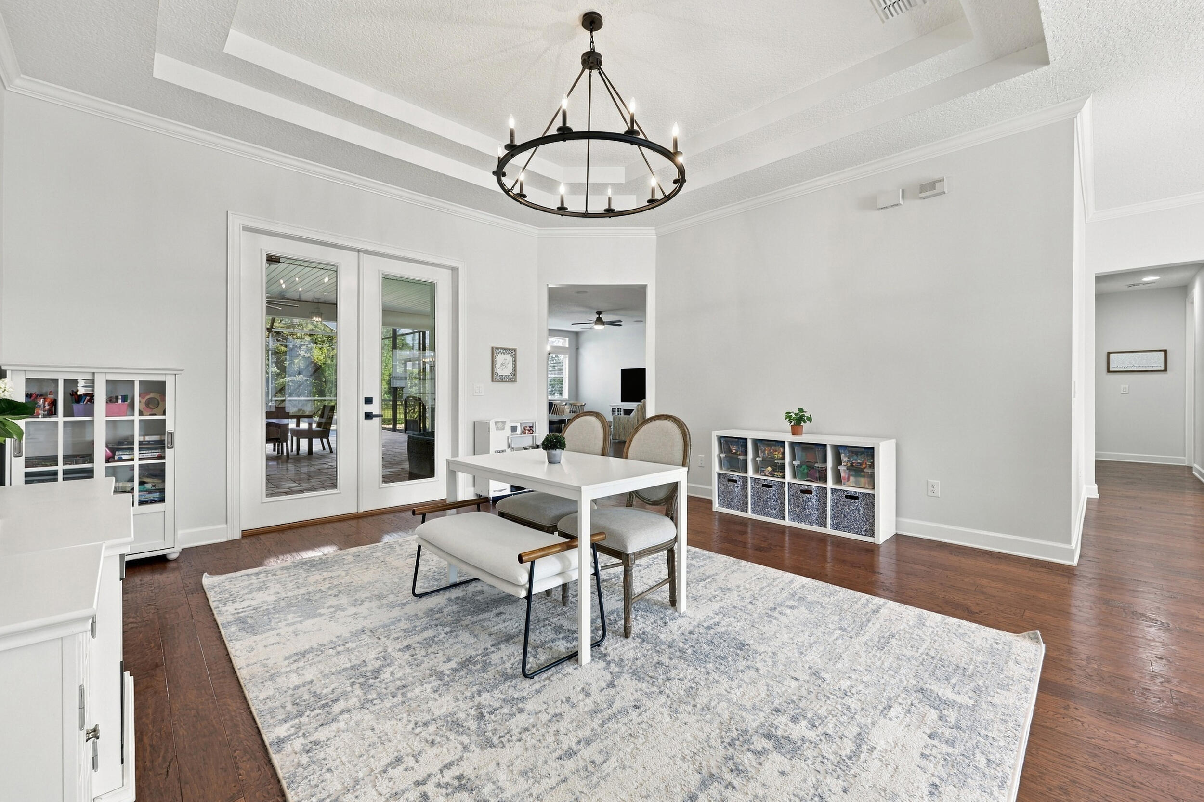
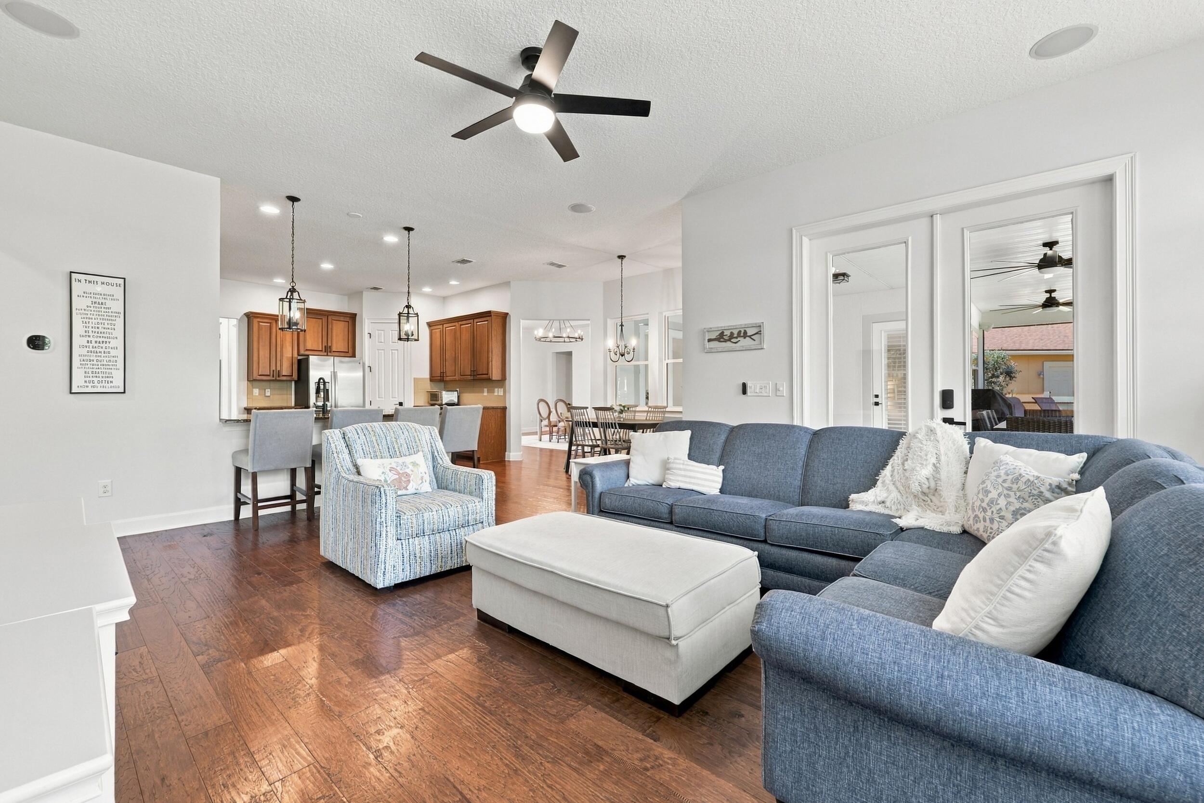
Resort Style Living in Gated and Guarded Cimarrone Golf and Country Club-An Established and Amenity Rich Upscale Community. Well Maintained Dream Home situated in a Quiet Cul de Sac. Bright and Open Floor Plan Wood Floors 10 Ft High Ceilings, Primary Suite plus 4 bedrooms on the 1st floor plus a Private Suite Upstairs. Spectacular Chef's Kitchen complete with a Walk-in Pantry, Ample Cabinets, Abundant Granite Counters, Large Island, SS appliances, Breakfast Nook and Bar Seating. Heated Saltwater Private Pool, Generously Sized Water Heater 2025, Two HVAC's with Reme Halo Air Purification and UV lights 2022, Water Softener 2021, EV Charger in oversized Garage with Epoxy Flooring, Formal Living and Dining Rooms, Smart Surround Sound. Excellent Schools- Timberlin Creek, Swiss Point, Beachside Crown Molding and Updated Lighting Throughout, The Living Room, Family Room and Primary Suite all open to the screened Pool and Patio - Ideal for Fun and Relaxation. Fresh Paint Upstairs and in Bedroom 2. Amenities include Heated Pool, Splash Pad, Tennis and Pickleball Courts, Playgrounds, Soccer Field, Baseball Diamond, Basketball Court, Covered Picnic Areas Listing Agent is related to the sellers

Save
Ask
Tour
Hide
Share
Listing Snapshot
Price 
$975,000
Days On Site 
2 Days
Bedrooms 
6
Inside Area (SqFt) 
3,807 sqft
Total Baths 
4
Full Baths 
4
Partial Baths 
N/A
Lot Size 
0.36 Acres
Year Built 
2011
MLS Number 
B26102869
Status 
Active
Property Tax 
$10,632
HOA/Condo/Coop Fees 
$205 monthly
Sq Ft Source 
Assessor
Friends & Family
Recent Activity
yesterdayListing updated with changes from the MLS
yesterdayStatus changed to Active
3 days agoListing first seen on site
General Features
Acres 
0.36
Attached Garage 
Yes
Direction Faces 
Southwest
Garage 
Yes
Garage Spaces 
2
Levels 
OneTwo
Number Of Stories 
2
Parking 
AttachedDrivewayGarage
Parking Spaces 
2
Pets 
Breed RestrictionsCats OKDogs OKNumber LimitYes
Property Sub Type 
Single Family Residence
Security 
Gated with GuardGated CommunitySmoke Detector(s)
Sewer 
Public Sewer
Special Circumstances 
Standard
SqFt Total 
4938
Style 
Ranch
Utilities 
Cable AvailableElectricity ConnectedPropaneWater Connected
Water Source 
Public
Zoning 
X
Interior Features
Appliances 
CooktopDryerDishwasherElectric CooktopElectric RangeIce MakerMicrowaveOvenRefrigeratorWater Softener OwnedWater Softener
Cooling 
Central AirCeiling Fan(s)Electric
Flooring 
CarpetCeramic TileTileWood
Heating 
CentralElectric
Interior 
Breakfast BarEntrance FoyerHigh CeilingsKitchen IslandPantrySoaking TubVaulted Ceiling(s)Walk-In Closet(s)
Laundry Features 
Washer HookupInsideLaundry RoomSink
Main Level Bedrooms 
5
Spa 
Yes
Window Features 
BlindsWood Frames
Kitchen 
Living Room 
PrimaryBedroom 
Save
Ask
Tour
Hide
Share
Exterior Features
Construction Details 
Stucco
Fencing 
Back YardGateWrought Iron
Lot Features 
Corner LotCul-De-SacInterior LotLandscaped
Patio And Porch 
CoveredPatioScreened
Pool Features 
In GroundPrivateScreen EnclosurePool/Spa ComboSalt WaterWaterfallAssociationHeated
Private Pool 
Yes
Roof 
Shingle
Spa 
Yes
Spa Features 
In Ground
View 
GardenPool
Waterview 
GardenPool
Windows/Doors 
BlindsWood Frames
Community Features
Association Amenities 
PoolBasketball CourtClubhouseDog ParkFitness CenterGolf CourseGatedOtherPicnic AreaPlaygroundParkSecurityTennis Court(s)
Association Fee 
$205.0
Association Fee Frequency 
Monthly
Community Features 
GatedStreet Lights
MLS Area 
5940 - Other Florida County
Financing Terms Available 
CashConventionalFHA
Listing courtesy of London Foster Realty


All listings featuring the BMLS logo are provided by BeachesMLS, Inc. This information is not verified for authenticity or accuracy and is not guaranteed. Copyright © 2026 BeachesMLS, Inc. (a Flex MLS feed)
Last checked: 2026-11-22 08:00 PM UTC

Neighborhood & Commute
Source: Walkscore
Disclosure: Community information and market data powered by Constellation Data Labs. Information is deemed reliable but not guaranteed.
Save
Ask
Tour
Hide
Share
LUXURY HOMES • FORT LAUDERDALE

Ready to find your dream home?

Paul Sarlo, serving buyers and sellers since 2005
https://ftlluxuryhomes.com/wp-content/uploads/2025/02/compasstop.png

© 2026 Paul Sarlo. All rights reserved. Florida Fair Housing Notice

https://ftlluxuryhomes.com/wp-content/uploads/2023/09/rebny30-e1727624157728.jpg
Follow Paul
on Social Media
START A CONVERSATION

646.522.9488

Compass Real Estate
1200 East Las Olas Blvd
Fort Lauderdale, FL 33301