
Save
Ask
Tour
Hide
$374,900
2 Days On Site
538 NW Waverly CirclePort St Lucie, FL 34983
Single Family Residence|Coming Soon
3
Beds
2
Total Baths
2
Full Baths
1,889
SqFt
$198
/SqFt
2000
Built
Subdivision:
ST JAMES GOLF CLUB PARCEL B PHASE 1
County:
St Lucie
Save
Ask
Tour
Hide
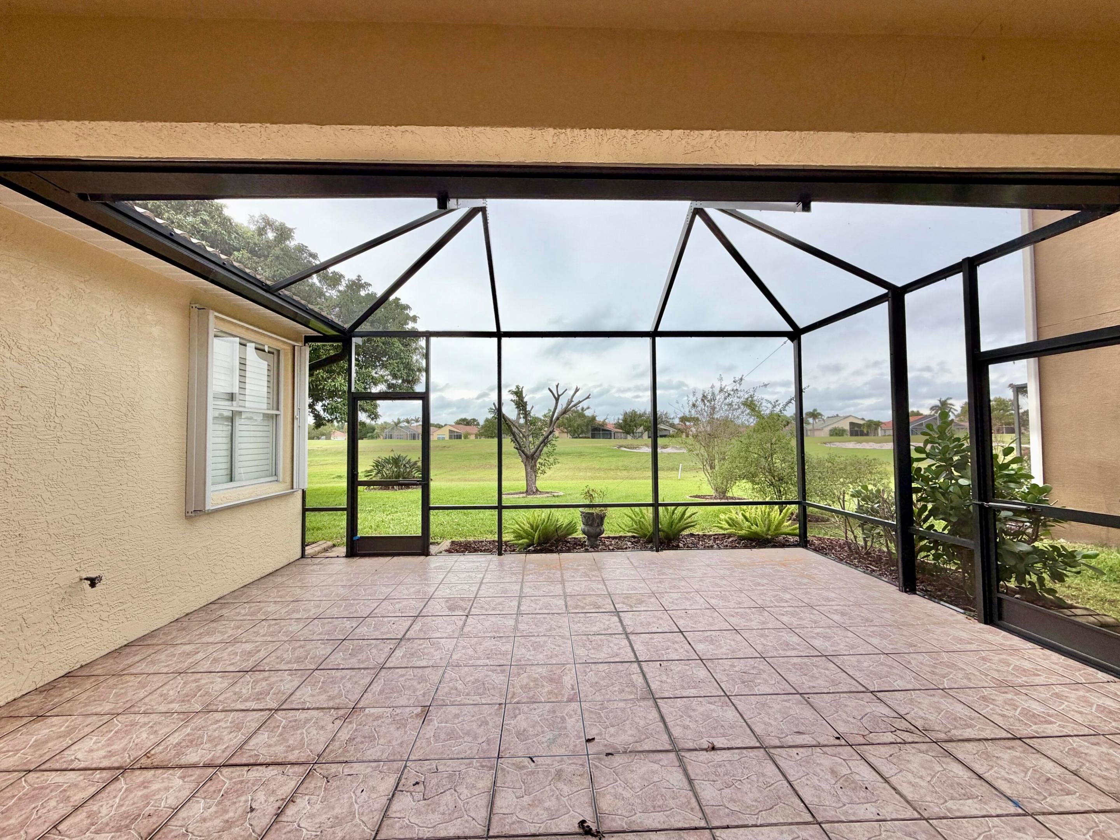
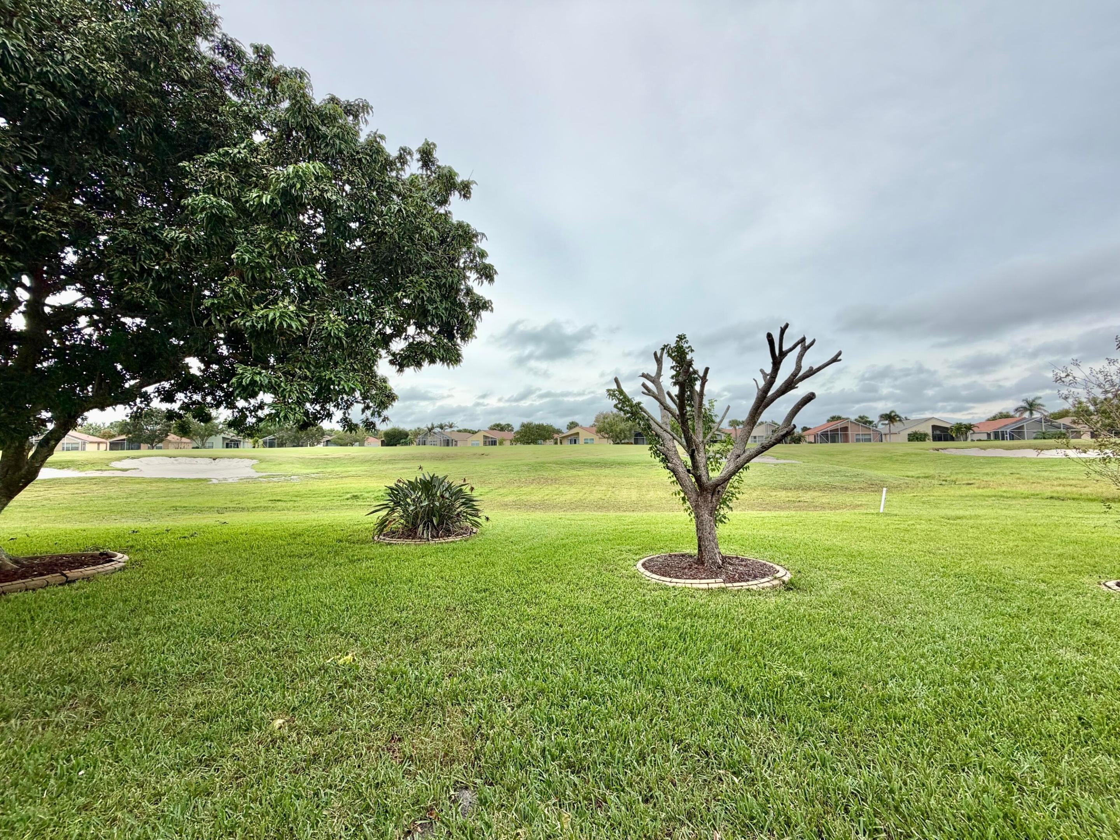
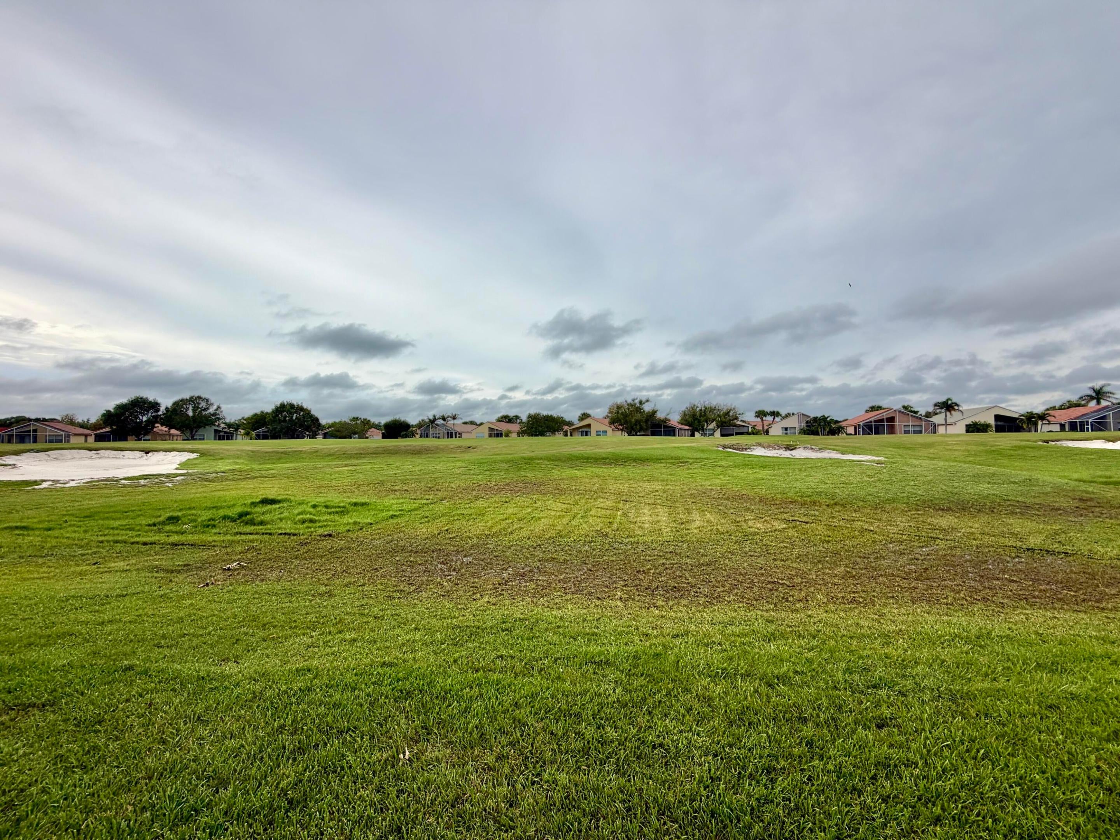
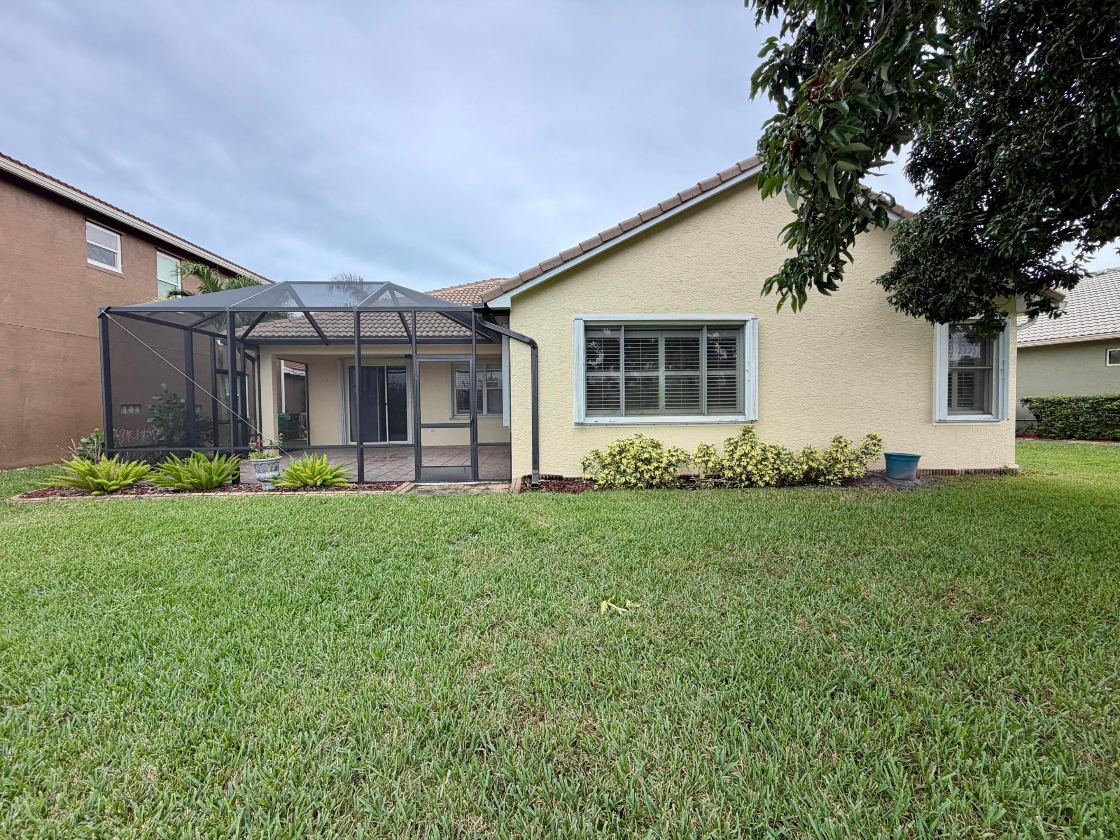
Professional photos coming soon! Enjoy golf course views from this beautiful 3BD/2BA split floorplan home! The expansive screened patio is perfect for relaxing or entertaining while overlooking the greens. Home features an upgraded kitchen with granite countertops, crisp white cabinets, stainless steel appliances + an open view into the living room. 2023 tile roof, 2018 AC, 2020 water heater. Gated community with resort-style amenities including a pool, clubhouse, tennis/pickleball/basketball courts & playground. HOA includes lawn, cable & internet. Prime location close to shopping & dining!
Save
Ask
Tour
Hide
Listing Snapshot
Price
$374,900
Days On Site
2 Days
Bedrooms
3
Inside Area (SqFt)
1,889 sqft
Total Baths
2
Full Baths
2
Partial Baths
N/A
Lot Size
0.19 Acres
Year Built
2000
MLS Number
B26102868
Status
Coming Soon
Property Tax
$5,153.54
HOA/Condo/Coop Fees
$250 monthly
Sq Ft Source
Public Records
Friends & Family
Recent Activity
| yesterday | Status changed to Coming Soon | |
| yesterday | Listing updated with changes from the MLS | |
| 3 days ago | Listing first seen on site |
General Features
Acres
0.19
Attached Garage
Yes
Direction Faces
East
Foundation
Slab
Garage
Yes
Garage Spaces
2
Land Lease
No
Levels
One
Number Of Stories
1
Parking
AttachedDrivewayGarageGarage Door OpenerPaver Block
Parking Spaces
6
Pets
Breed RestrictionsCats OKDogs OKYes
Property Condition
Updated/Remodeled
Property Sub Type
Single Family Residence
Security
Security GateGated Community
Sewer
Public Sewer
Special Circumstances
Standard
SqFt Total
2750
Style
RanchTraditional
Utilities
Cable AvailableElectricity ConnectedSewer ConnectedWater Connected
Water Source
Public
Zoning
Planned Un
Interior Features
Appliances
DishwasherElectric Water HeaterMicrowaveRangeRefrigeratorWater Heater
Cooling
Central AirCeiling Fan(s)Electric
Flooring
LaminateTile
Heating
CentralElectric
Interior
Breakfast BarHigh CeilingsPantrySoaking TubWalk-In Closet(s)
Laundry Features
InsideLaundry Room
Main Level Bedrooms
3
Window Features
Bay Window(s)Plantation ShuttersShutters
Bedroom 2
Dimensions - 12 X 11Level - MainArea - 132Description - Measurements Approximate
Bedroom 3
Dimensions - 11 X 11Level - MainArea - 121Description - Measurements Approximate
Dining Room
Dimensions - 14 X 11Level - MainArea - 154Description - Measurements Approximate
Family Room
Dimensions - 14 X 12Level - MainArea - 168Description - Measurements Approximate
Kitchen
Dimensions - 14 X 10Level - MainArea - 140Description - Measurements Approximate
Living Room
Dimensions - 20 X 15Level - MainArea - 300Description - Measurements Approximate
PrimaryBedroom
Dimensions - 16 X 12Level - MainArea - 192Description - Measurements Approximate
Save
Ask
Tour
Hide
Exterior Features
Construction Details
BlockConcreteStucco
Lot Features
LandscapedOn Golf Course
Patio And Porch
CoveredPatioScreened
Pool Features
Association
Roof
Tile
View
Golf CourseGarden
Waterview
Golf CourseGarden
Windows/Doors
Bay Window(s)Plantation ShuttersShutters
Community Features
Association Amenities
PoolBasketball CourtClubhouseFitness CenterGolf CourseGatedPlaygroundSpa/Hot TubTennis Court(s)
Association Fee
$750.0
Association Fee Frequency
Quarterly
Community Features
Gated
MLS Area
7370
Financing Terms Available
CashConventionalFHAVA Loan
Roads
Paved
Schools
School District
Unknown
Elementary School
Floresta
Middle School
Unknown
High School
Unknown
Listing courtesy of Keller Williams Realty of Vero

All listings featuring the BMLS logo are provided by BeachesMLS, Inc. This information is not verified for authenticity or accuracy and is not guaranteed. Copyright © 2026 BeachesMLS, Inc. (a Flex MLS feed)
Last checked: 2026-11-22 07:51 PM UTC
All listings featuring the BMLS logo are provided by BeachesMLS, Inc. This information is not verified for authenticity or accuracy and is not guaranteed. Copyright © 2026 BeachesMLS, Inc. (a Flex MLS feed)
Last checked: 2026-11-22 07:51 PM UTC
Neighborhood & Commute
Source: Walkscore
Disclosure: Community information and market data powered by Constellation Data Labs. Information is deemed reliable but not guaranteed.
Save
Ask
Tour
Hide

START A CONVERSATION
Compass Real Estate
1200 East Las Olas Blvd
Fort Lauderdale, FL 33301