Save
Ask
Tour
Hide
Share
$5,295,000
2 Days On Site

13348 Verdun Drive
Palm Beach Gardens, FL 33410

For Sale|Single Family Residence|Active
4
Beds
6
Total Baths
5
Full Baths
1
Partial Bath
2,846
SqFt
$1,861
/SqFt
1989
Built
Subdivision:
FRENCHMANS CREEK PAR F-1
County:
Palm Beach
13348 Verdun Drive13348 Verdun Drive13348 Verdun Drive13348 Verdun Drive
Save
Ask
Tour
Hide
Share

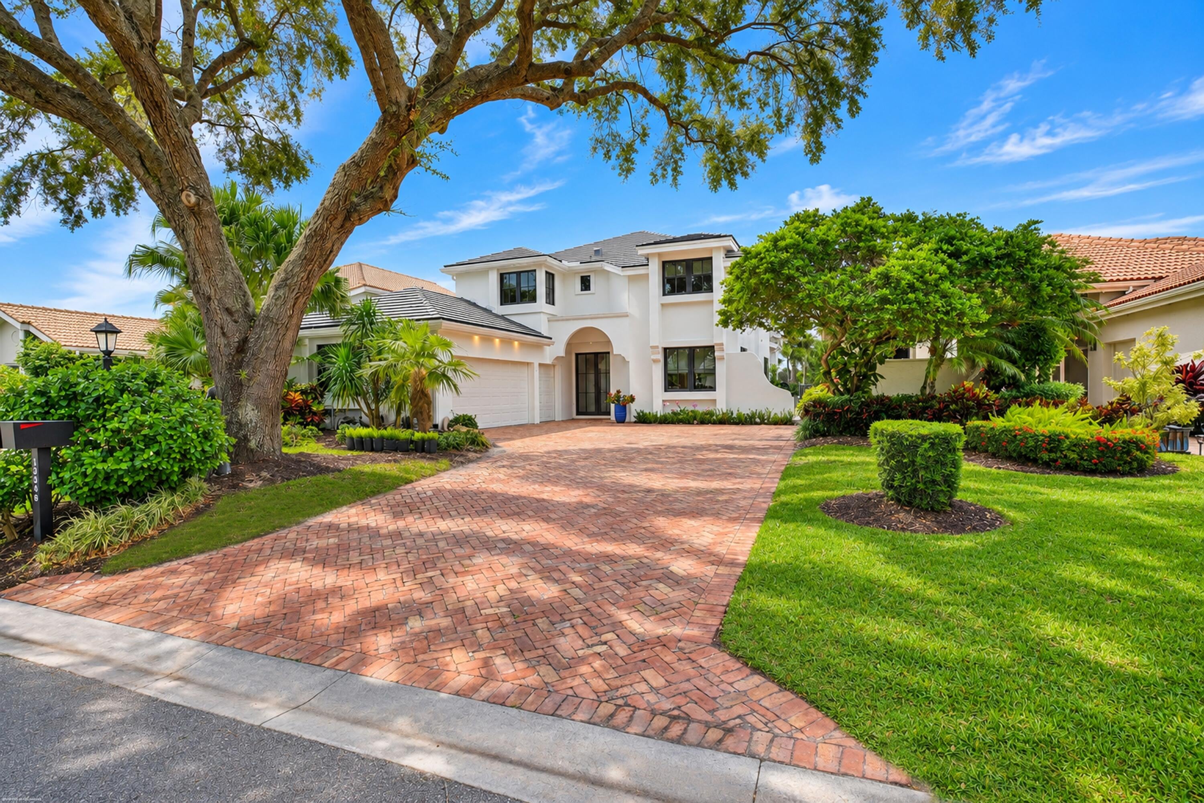
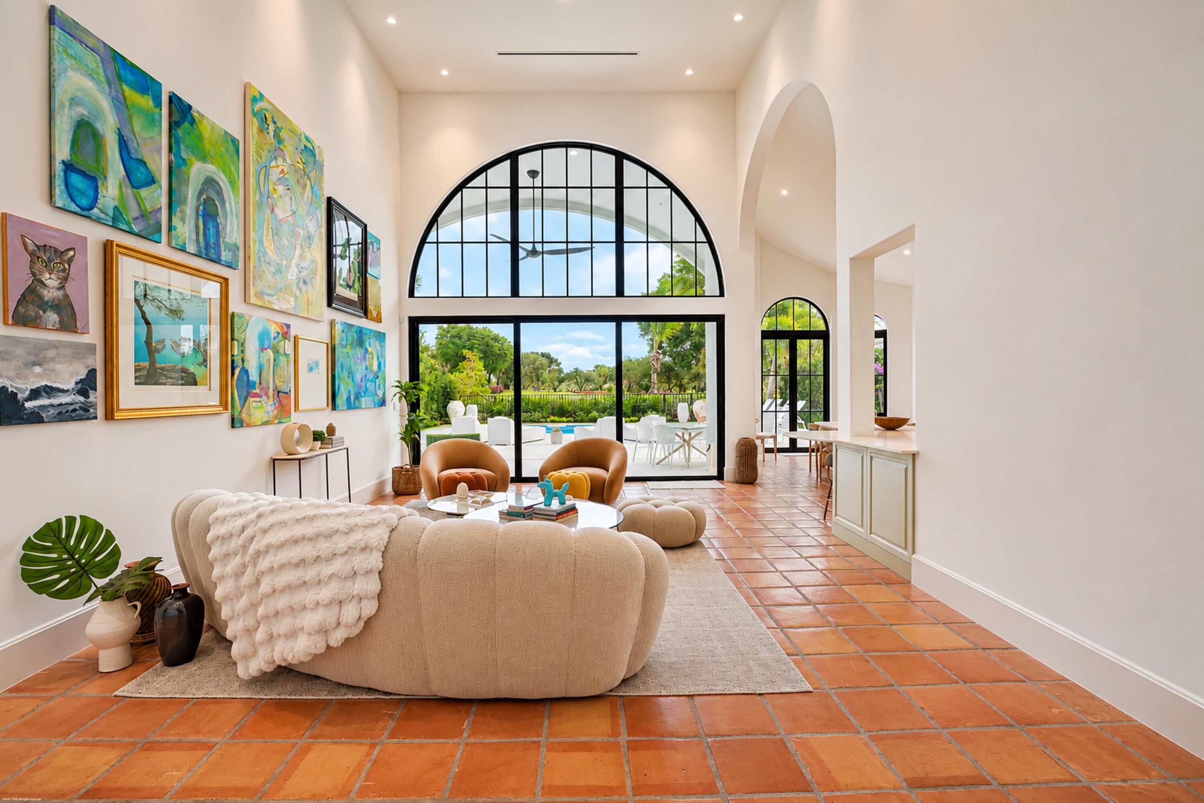
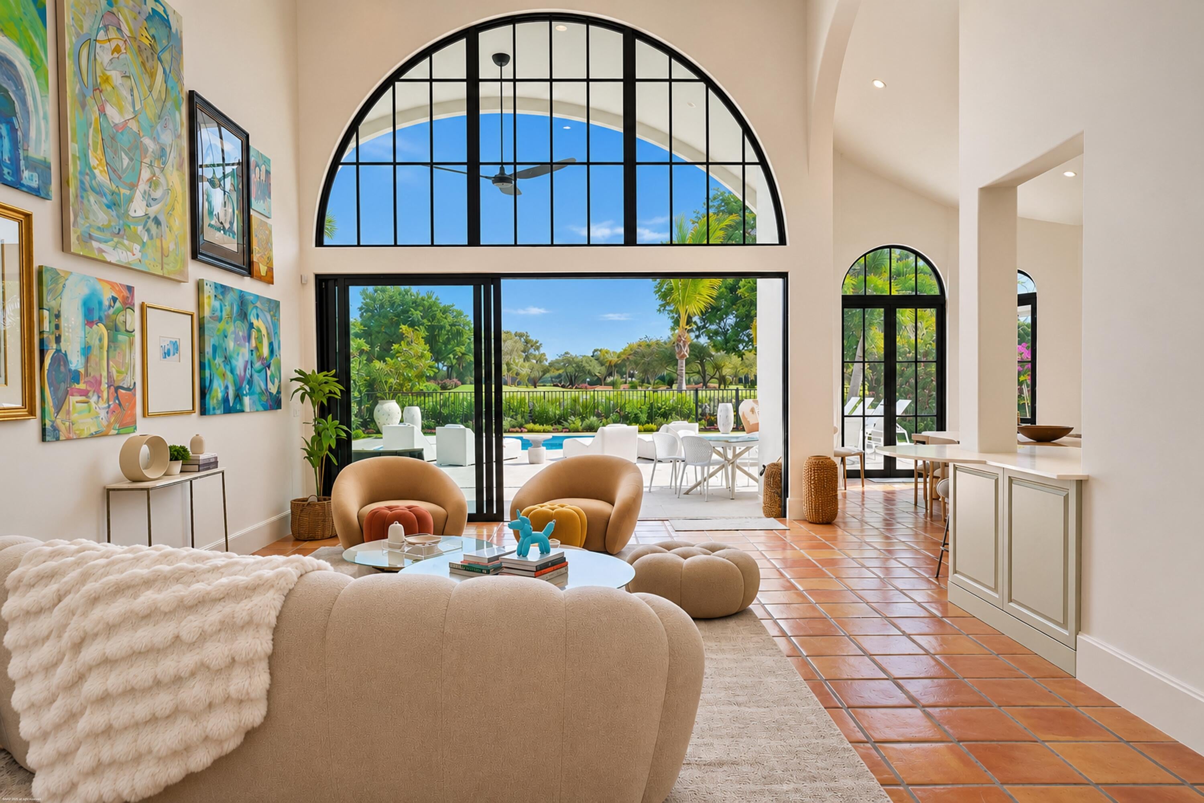
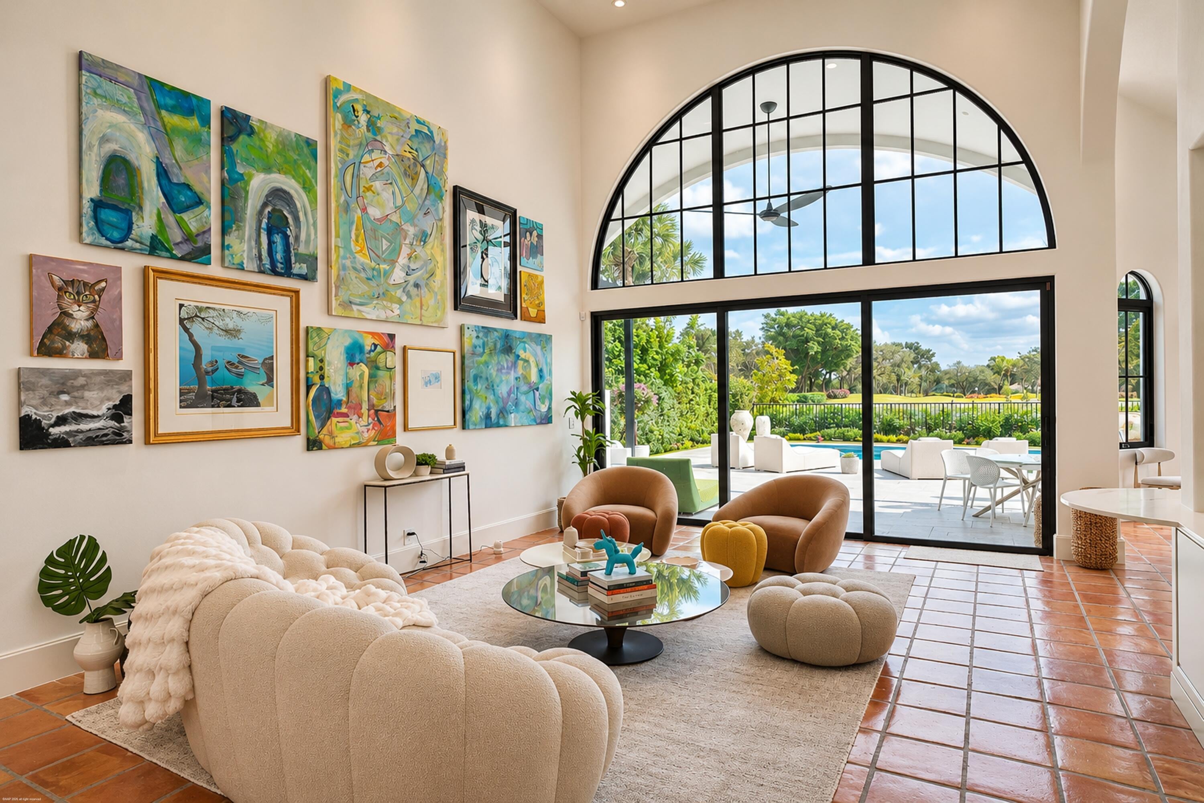
This 2026 extensively renovated throughout Frenchman's Creek residence offers Mediterranean elegance combined with timeless elegance and modern luxury with enhanced functionality. The residence has 3 upper level bedrooms with there own private ensuites and custom built-in wardrobe cabinetry. The main level primary bedroom has his and her ensuites including a fantastic outdoor shower. Upgrades include a new roof, new impact windows throughout, new AC units, new water filtration system, new water heater with updated electrical and plumbing systems. Original terracotta floors preserve the home's Mediterranean charm. The outdoor area which overlooks the newly renovated 9th hole of the south course has been completely renovated with a new pool, spa, equipment for entertaining and enjoyment.

Save
Ask
Tour
Hide
Share
Listing Snapshot
Price 
$5,295,000
Days On Site 
2 Days
Bedrooms 
4
Inside Area (SqFt) 
2,846 sqft
Total Baths 
6
Full Baths 
5
Partial Baths 
1
Lot Size 
0.18 Acres
Year Built 
1989
MLS Number 
B26102847
Status 
Active
Property Tax 
$31,017.4
HOA/Condo/Coop Fees 
$2,281.58 monthly
Sq Ft Source 
Public Records
Friends & Family
Recent Activity
yesterdayStatus changed to Active
yesterdayListing updated with changes from the MLS
3 days agoListing first seen on site
General Features
Acres 
0.18
Attached Garage 
Yes
Direction Faces 
West
Foundation 
Block
Garage 
Yes
Garage Spaces 
2.5
Land Lease 
No
Levels 
Two
Number Of Stories 
2
Parking 
AttachedDrivewayElectric Vehicle Charging Station(s)Garage
Parking Spaces 
4.5
Pets 
Yes
Property Condition 
Updated/Remodeled
Property Sub Type 
Single Family Residence
Security 
Smoke Detector(s)Security SystemClosed Circuit Camera(s)Carbon Monoxide Detector(s)Fire AlarmSecurity GateGated with GuardGated CommunitySecurity FenceSecurity Guard
Sewer 
Public Sewer
Special Circumstances 
Standard
SqFt Total 
3613
Style 
Mediterranean
Utilities 
Cable ConnectedElectricity ConnectedPropaneSewer ConnectedWater Connected
Water Source 
Public
Zoning 
PCD (city)
Interior Features
Appliances 
CooktopDryerDishwasherGas CooktopDisposalMicrowaveRefrigeratorTankless Water HeaterWater HeaterWasher
Cooling 
Central AirElectric
Flooring 
CarpetClayWood
Furnished 
Negotiable
Heating 
CentralElectric
Interior 
BidetBuilt-in FeaturesHigh CeilingsKitchen IslandSoaking TubWalk-In Closet(s)
Laundry Features 
Washer HookupElectric Dryer HookupInsideLaundry RoomSink
Main Level Bedrooms 
1
Spa 
Yes
Window Features 
Skylight(s)Storm Window(s)
Kitchen 
Living Room 
PrimaryBedroom 
Save
Ask
Tour
Hide
Share
Exterior Features
Construction Details 
BlockFoam InsulationConcrete
Exterior 
Outdoor KitchenOutdoor Shower
Fencing 
Back YardGatePerimeter
Lot Features 
On Golf CourseZero Lot Line
Other Structures 
Outdoor Kitchen
Patio And Porch 
CoveredDeckPatio
Pool Features 
GuniteElectric HeatIn GroundPrivatePool/Spa ComboSalt WaterAssociationHeated
Private Pool 
Yes
Road Frontage 
Private Road
Roof 
ConcreteTile
Spa 
Yes
Spa Features 
GuniteHeatedIn Ground
View 
Golf CoursePondPoolWater
Waterview 
Golf CoursePondPoolWater
Windows/Doors 
Skylight(s)Storm Window(s)
Community Features
Association Amenities 
PoolBeach RightsBasketball CourtClubhouseDog ParkFitness CenterGolf CourseGatedManagementMaintenancePlaygroundRecreation FacilitiesSecurity
Association Fee 
$2281.58
Association Fee Frequency 
Monthly
Community Features 
GatedStreet Lights
MLS Area 
5230
Financing Terms Available 
CashConventional
Roads 
AsphaltPaved
Membership fee 
475000
Schools
School District
Unknown
Elementary School
Dwight D. Eisenhower K-8
Middle School
Unknown
High School
William T. Dwyer
Listing courtesy of Leibowitz Realty Group, LLC./P


All listings featuring the BMLS logo are provided by BeachesMLS, Inc. This information is not verified for authenticity or accuracy and is not guaranteed. Copyright © 2026 BeachesMLS, Inc. (a Flex MLS feed)
Last checked: 2026-11-22 08:00 PM UTC

Neighborhood & Commute
Source: Walkscore
Disclosure: Community information and market data powered by Constellation Data Labs. Information is deemed reliable but not guaranteed.
Save
Ask
Tour
Hide
Share
LUXURY HOMES • FORT LAUDERDALE

Ready to find your dream home?

Paul Sarlo, serving buyers and sellers since 2005
https://ftlluxuryhomes.com/wp-content/uploads/2025/02/compasstop.png

© 2026 Paul Sarlo. All rights reserved. Florida Fair Housing Notice

https://ftlluxuryhomes.com/wp-content/uploads/2023/09/rebny30-e1727624157728.jpg
Follow Paul
on Social Media
START A CONVERSATION

646.522.9488

Compass Real Estate
1200 East Las Olas Blvd
Fort Lauderdale, FL 33301