
8134 Sandpiper WayWest Palm Beach, FL 33412
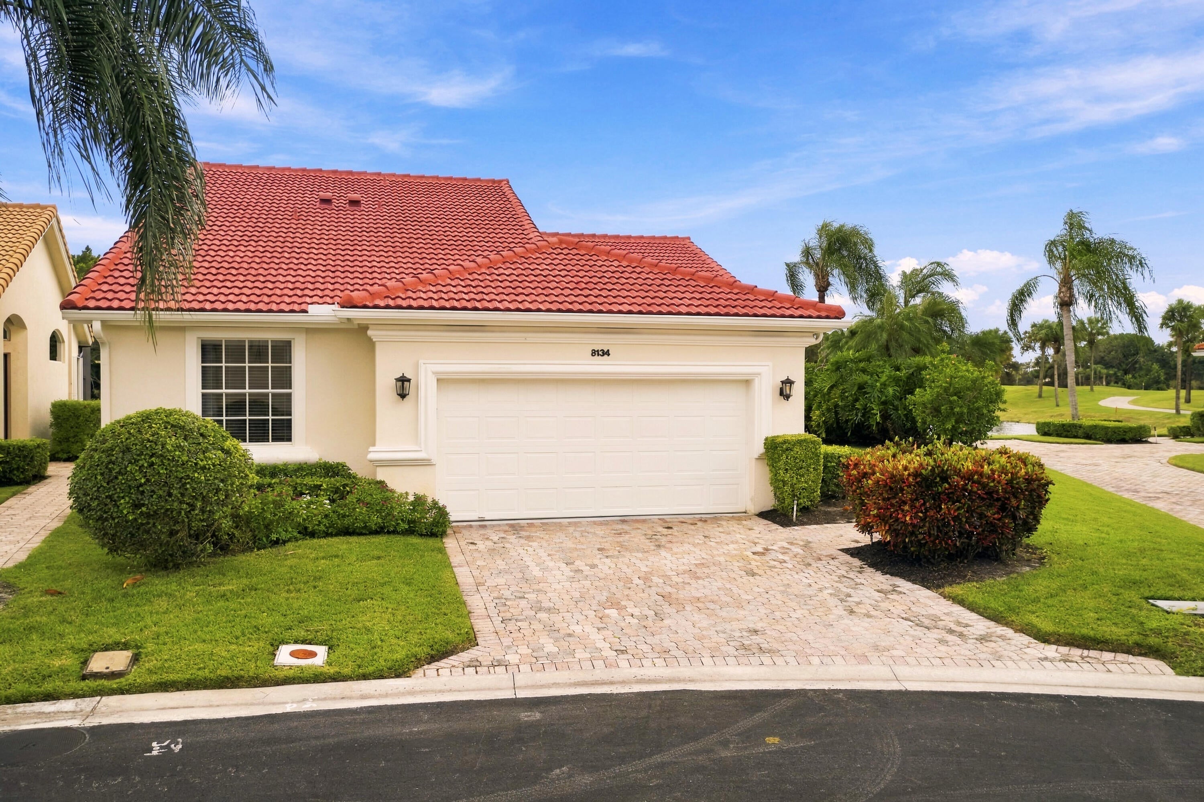
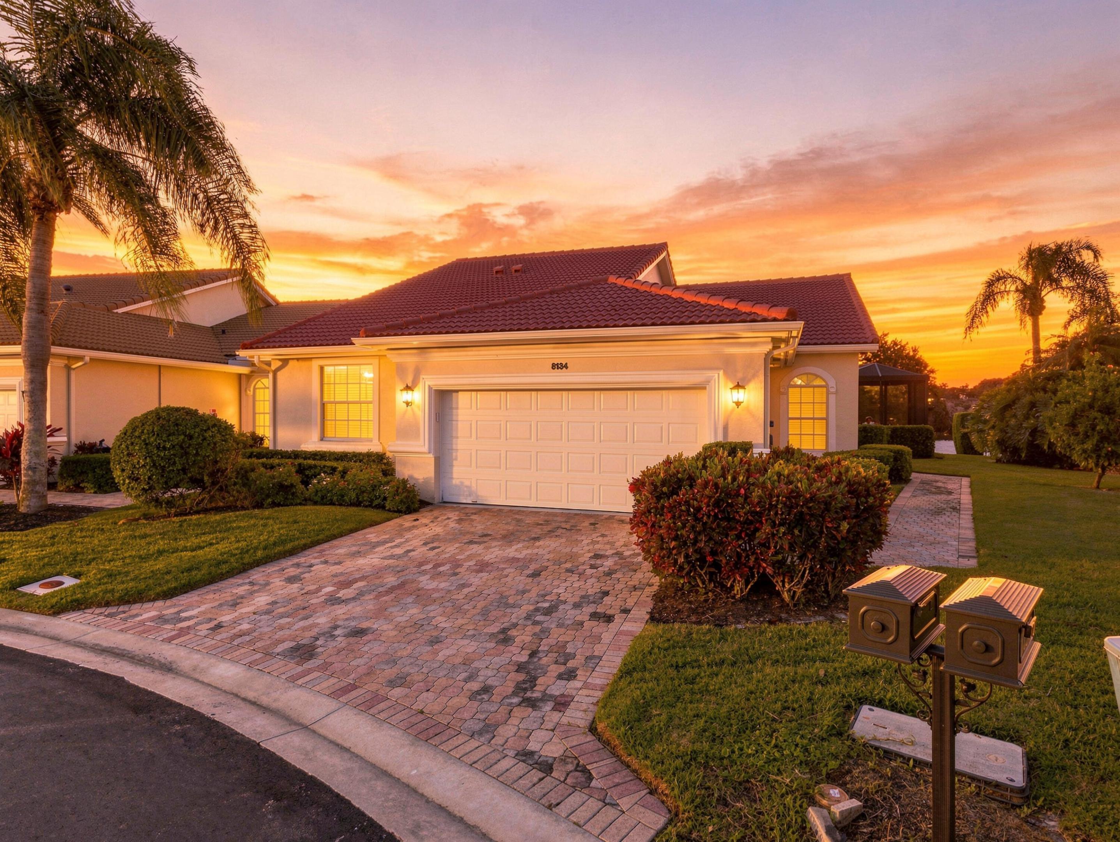
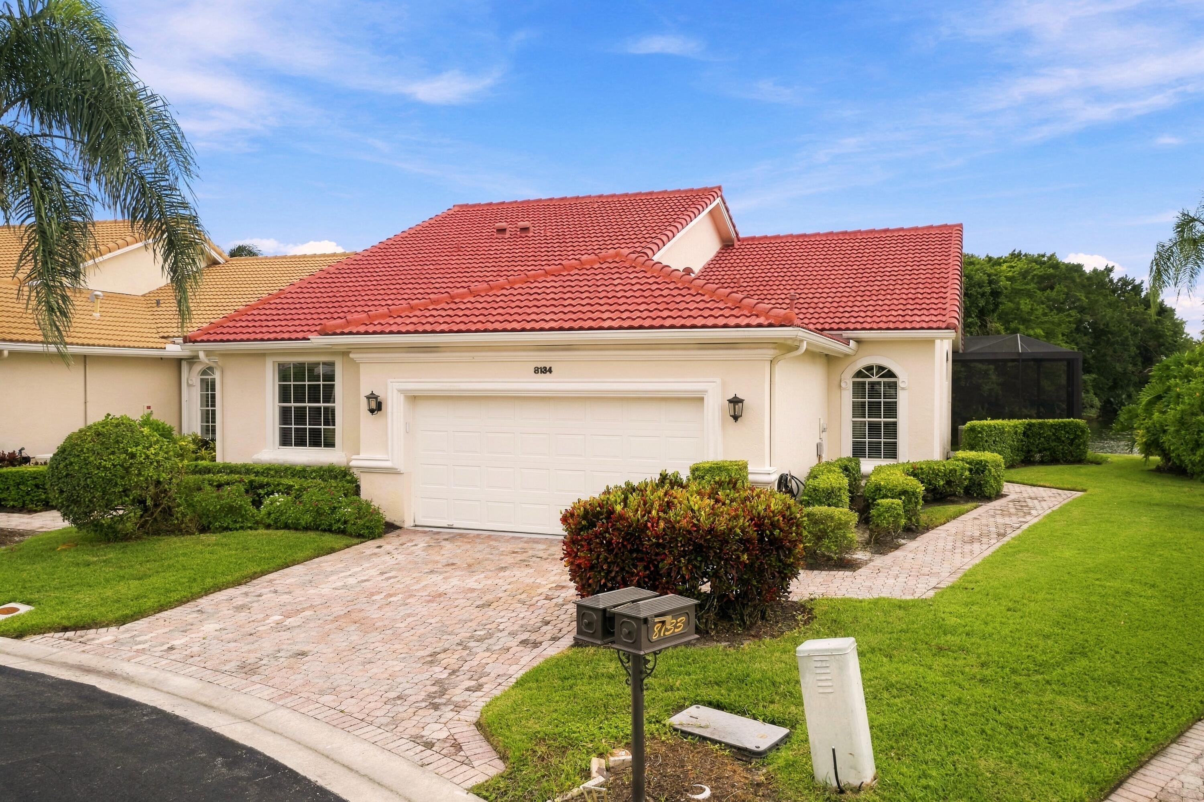
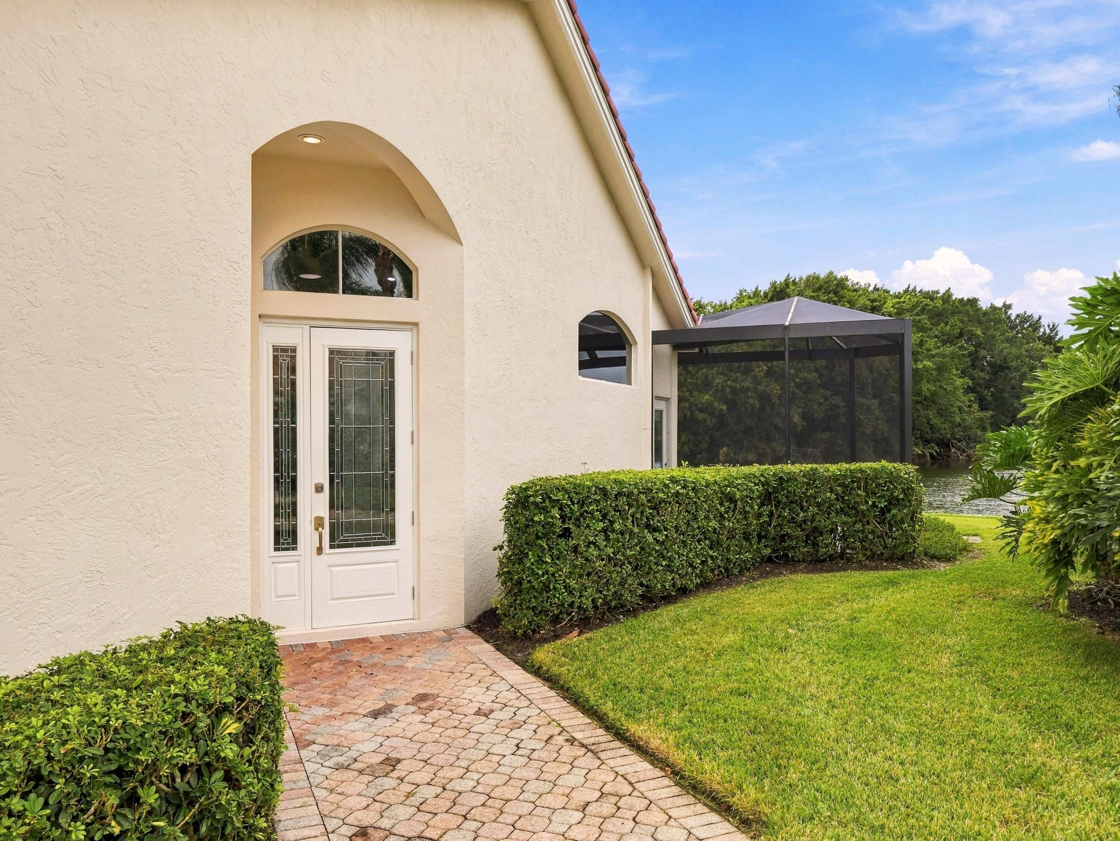
Location, views and style! This beautifully renovated 3-bedroom, 2-bath home is ideally positioned within The Club at Ibis, just a short walk to the clubhouse and conveniently located near the main gatehouse. Enjoy spectacular, unobstructed lake, golf course and preserve views without being directly on the fairway. The open-concept floor plan features soaring ceilings, polished large-format tile flooring, recessed lighting and plantation shutters. The stunning kitchen showcases European-style high-gloss cabinetry, an oversized island with seating for four, a mosaic tile backsplash, stainless steel appliances, a gas range and a charming waterfront breakfast nook with built-in banquette seating. The spacious primary suite offers a tray ceiling, dual closets, direct patio access and an exceptional spa-inspired bathroom featuring a freestanding soaking tub, oversized frameless glass shower with rainfall showerhead, body jets, built-in bench, dual-sink vanity and heated towel bar. Two generously sized guest bedrooms and a beautifully updated guest bathroom complete the interior. Relax on the screened lanai with its retractable awning or enjoy the adjoining open-air patio, surrounded by breathtaking views and the peaceful beauty of this exceptional homesite.
| 2 days ago | Listing updated with changes from the MLS | |
| 2 days ago | Listing first seen on site |

All listings featuring the BMLS logo are provided by BeachesMLS, Inc. This information is not verified for authenticity or accuracy and is not guaranteed. Copyright © 2026 BeachesMLS, Inc. (a Flex MLS feed)
Last checked: 2026-11-22 06:49 PM UTC

START A CONVERSATION
Compass Real Estate
1200 East Las Olas Blvd
Fort Lauderdale, FL 33301
Did you know? You can invite friends and family to your search. They can join your search, rate and discuss listings with you.