
Save
Ask
Tour
Hide
$534,990
2 Days On Site
375 SE VIA SANGROPort St Lucie, FL 34952
For Sale|Single Family Residence|Active
2
Beds
2
Total Baths
2
Full Baths
1,490
SqFt
$359
/SqFt
2026
Built
Subdivision:
TESORO PRESERVE PLAT NO 2
County:
St Lucie
Upcoming Open Houses
Sun, Nov 22, 11:00 AM - 2:00 PM
Sat, Nov 28, 11:00 AM - 2:00 PM
Sun, Nov 29, 11:00 AM - 2:00 PM
Sat, Dec 5, 11:00 AM - 2:00 PM
Sun, Dec 6, 11:00 AM - 2:00 PM
Save
Ask
Tour
Hide
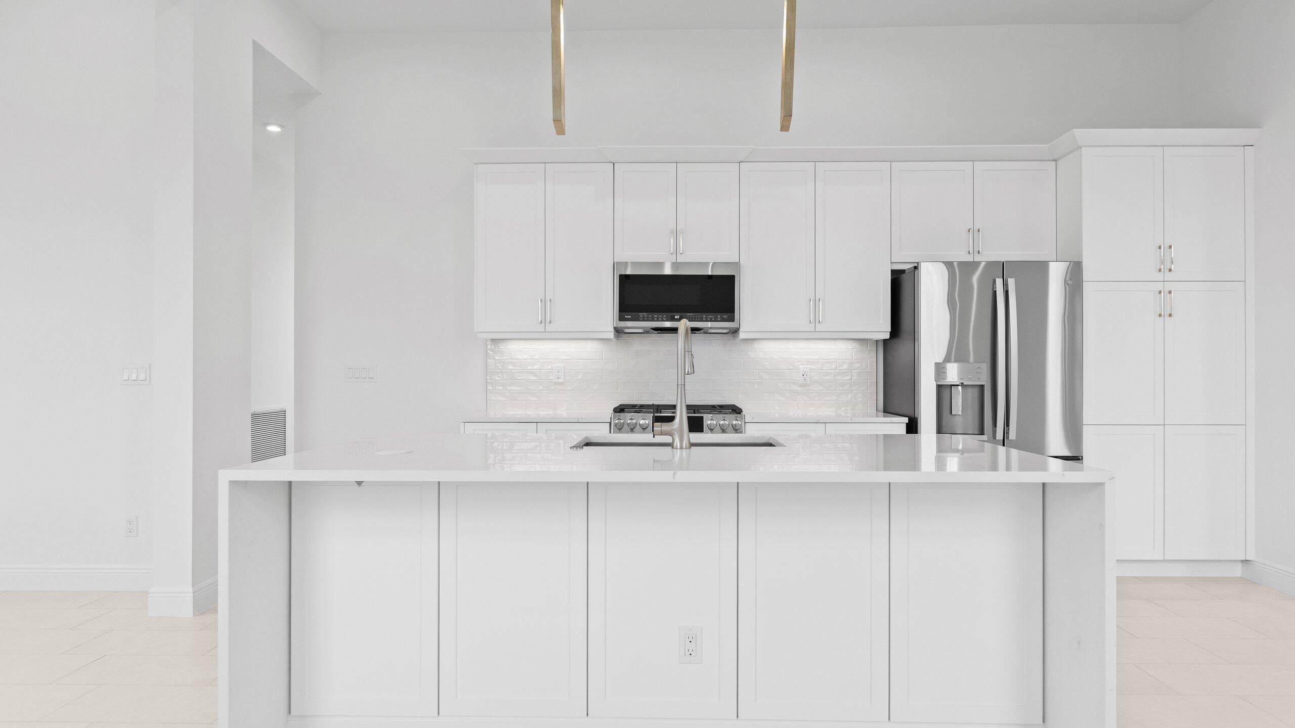
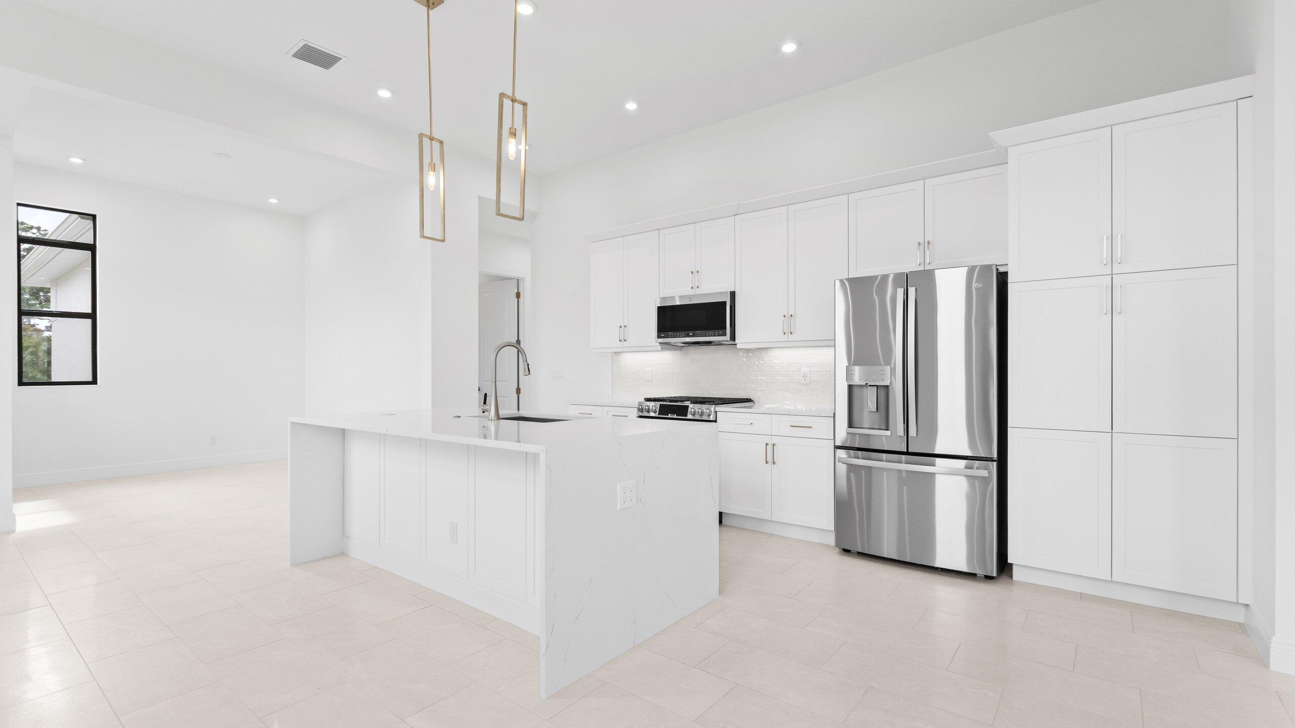
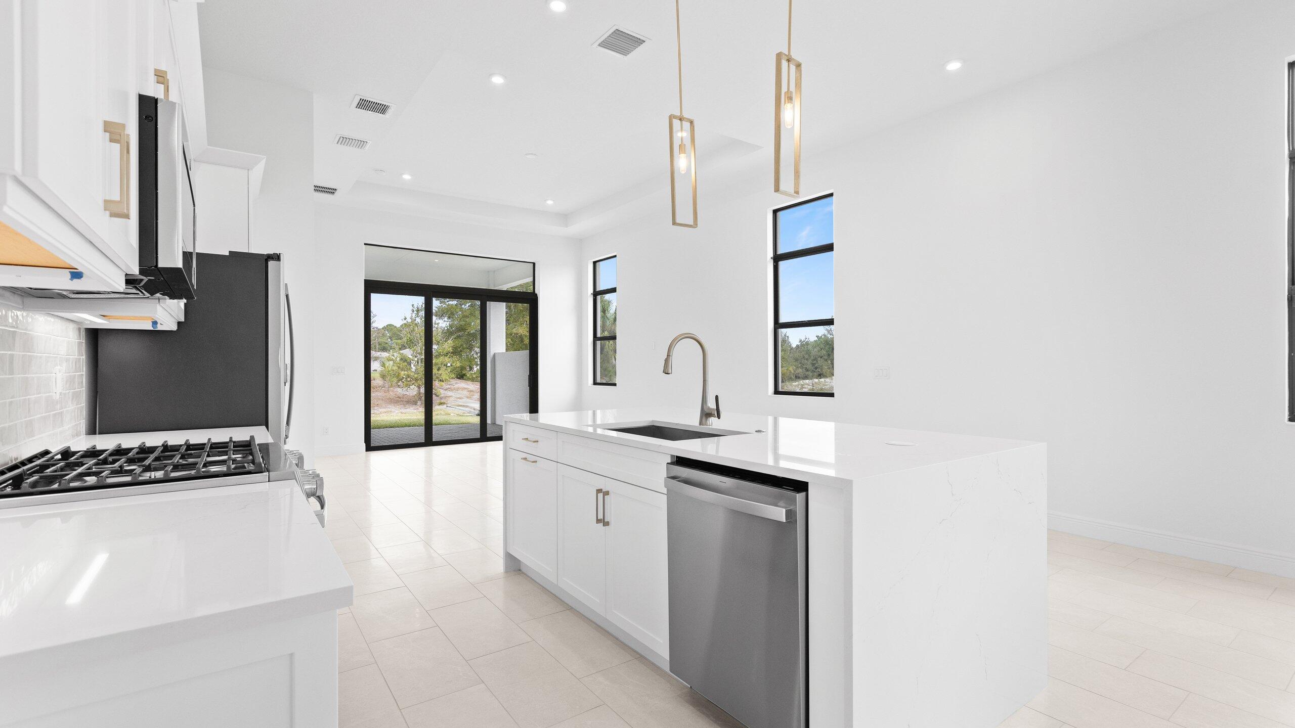
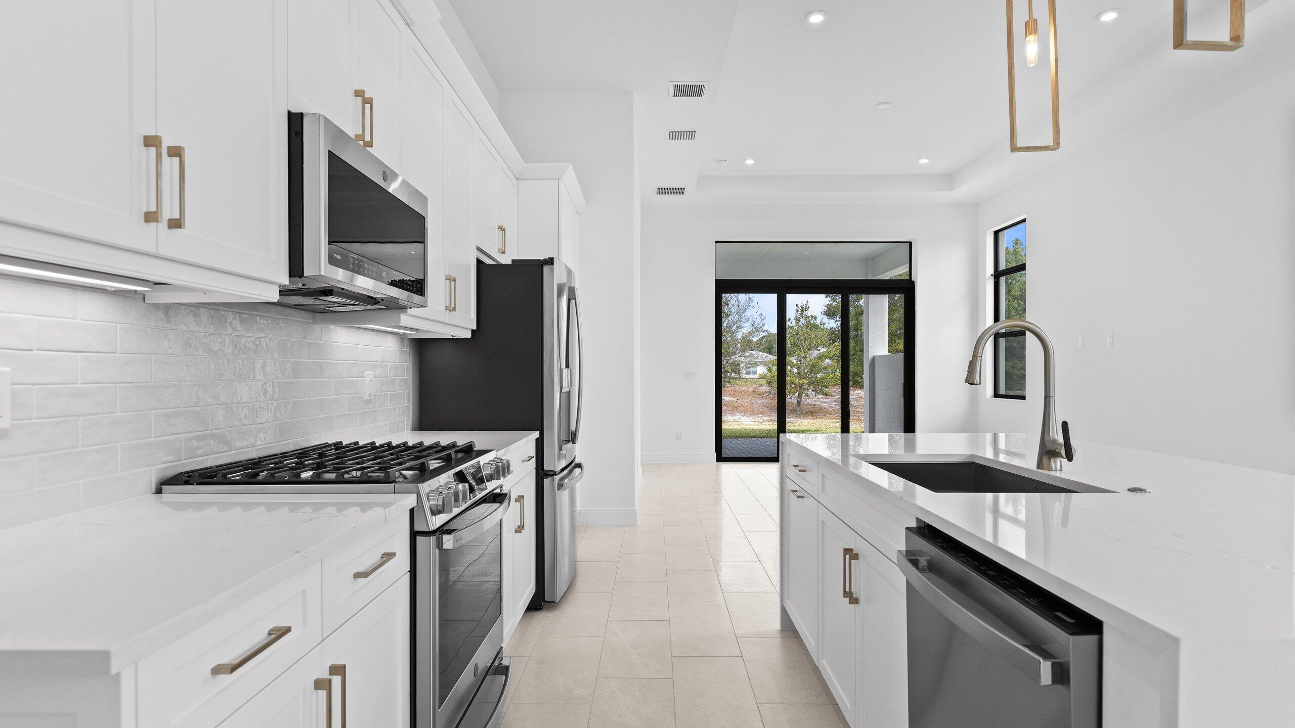
Move-in ready and beautifully appointed, this Allison floorplan by Kolter Homes offers luxury living in the exclusive Rivella community along the St. Lucie River. Featuring 2 bedrooms, 2 bathrooms, a versatile flex room, and a 2-car garage, this home showcases crisp, modern finishes with white cabinetry and light, airy design selections throughout. Enjoy peaceful preserve views and exceptional privacy from your backyard retreat. Ideally located just minutes from shopping, dining, beaches, and the vibrant Port District. Low HOA fees and no CDD make this an exceptional opportunity to enjoy the best of Florida Living.
Save
Ask
Tour
Hide
Listing Snapshot
Price
$534,990
Days On Site
2 Days
Bedrooms
2
Inside Area (SqFt)
1,490 sqft
Total Baths
2
Full Baths
2
Partial Baths
N/A
Lot Size
0.13 Acres
Year Built
2026
MLS Number
B26102789
Status
Active
Property Tax
$1,607.33
HOA/Condo/Coop Fees
$231 monthly
Sq Ft Source
Builder
Friends & Family
Recent Activity
| 2 days ago | Listing updated with changes from the MLS | |
| 2 days ago | Listing first seen on site |
General Features
Acres
0.13
Attached Garage
Yes
Direction Faces
East
Foundation
BlockSlab
Garage
Yes
Garage Spaces
2
Levels
One
Number Of Stories
1
Parking
AttachedDrivewayGarage
Parking Spaces
2
Pets
Yes
Property Condition
New Construction
Property Sub Type
Single Family Residence
Security
Gated Community
Sewer
Public Sewer
Special Circumstances
Standard
SqFt Total
2038
Style
Traditional
Utilities
Cable AvailableNatural Gas ConnectedUnderground UtilitiesWater Connected
Water Source
Public
Zoning
RS1
Interior Features
Appliances
CooktopDryerDishwasherGas CooktopDisposalGas Water HeaterMicrowaveRefrigeratorTankless Water HeaterWater HeaterWasher
Cooling
Central Air
Flooring
Tile
Heating
Central
Interior
High CeilingsKitchen IslandStorage
Main Level Bedrooms
1
Kitchen
Dimensions - 10 X 11Level - FirstArea - 110
Living Room
Dimensions - 14.8 X 18.6Level - FirstArea - 275
PrimaryBedroom
Dimensions - 13.8 X 18.39Level - FirstArea - 253
Save
Ask
Tour
Hide
Exterior Features
Construction Details
BlockConcrete
Lot Features
Interior LotLandscaped
Other Structures
Storage
Roof
Tile
Community Features
Association Amenities
ClubhouseFitness CenterParkingTennis Court(s)
Association Fee
$231.0
Association Fee Frequency
Monthly
Community Features
GatedSidewalks
MLS Area
7180
Financing Terms Available
CashFHA
Schools
School District
Unknown
Elementary School
Morningside (St. Lucie)
Middle School
Unknown
High School
Unknown
Listing courtesy of KSH Realty LLC

All listings featuring the BMLS logo are provided by BeachesMLS, Inc. This information is not verified for authenticity or accuracy and is not guaranteed. Copyright © 2026 BeachesMLS, Inc. (a Flex MLS feed)
Last checked: 2026-11-22 06:49 PM UTC
All listings featuring the BMLS logo are provided by BeachesMLS, Inc. This information is not verified for authenticity or accuracy and is not guaranteed. Copyright © 2026 BeachesMLS, Inc. (a Flex MLS feed)
Last checked: 2026-11-22 06:49 PM UTC
Neighborhood & Commute
Source: Walkscore
Disclosure: Community information and market data powered by Constellation Data Labs. Information is deemed reliable but not guaranteed.
Save
Ask
Tour
Hide

START A CONVERSATION
Compass Real Estate
1200 East Las Olas Blvd
Fort Lauderdale, FL 33301
Did you know? You can invite friends and family to your search. They can join your search, rate and discuss listings with you.