Save
Ask
Tour
Hide
Share
$1,218,000
2 Days On Site

13701 ARTISAN Circle
Palm Beach Gardens, FL 33418

For Sale|Single Family Residence|Active
2
Beds
2
Total Baths
2
Full Baths
2,160
SqFt
$564
/SqFt
2019
Built
Subdivision:
ARTISTRY
County:
Palm Beach
Upcoming Open Houses
Sun, Nov 22, 12:00 PM - 3:00 PM
13701 ARTISAN Circle13701 ARTISAN Circle13701 ARTISAN Circle13701 ARTISAN Circle
Save
Ask
Tour
Hide
Share

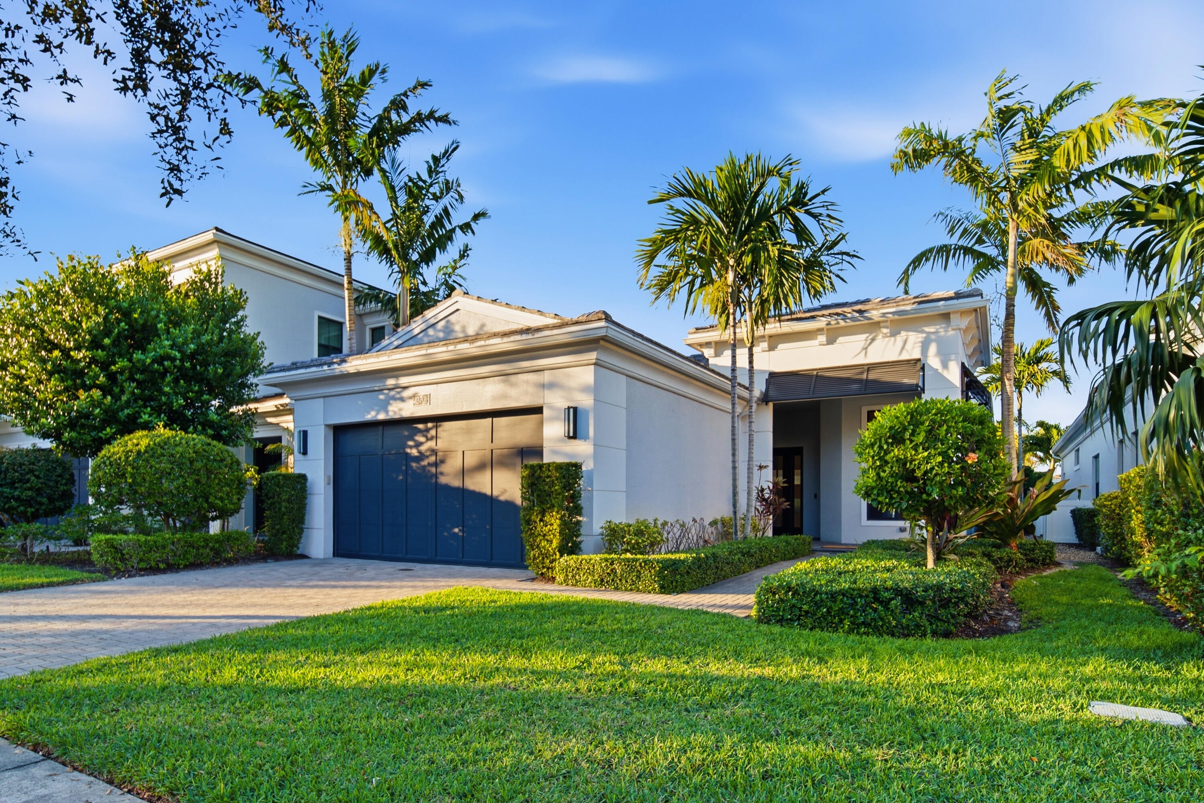
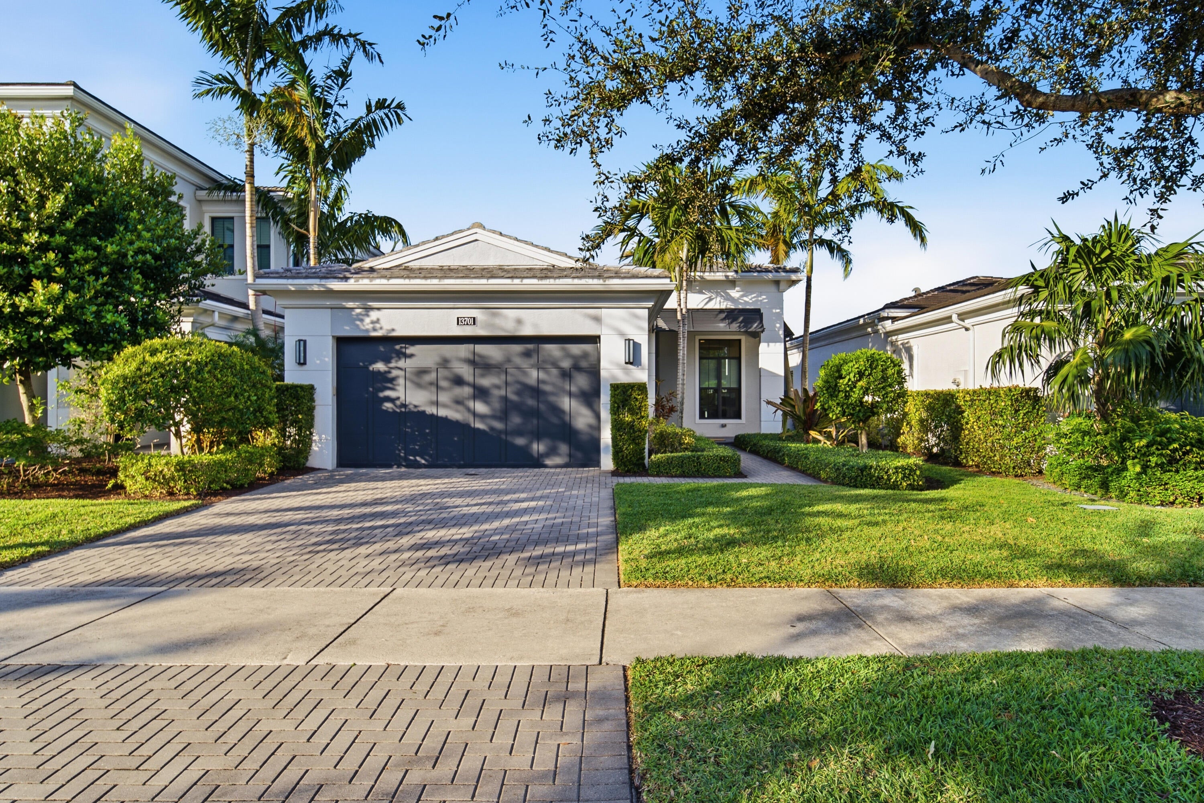
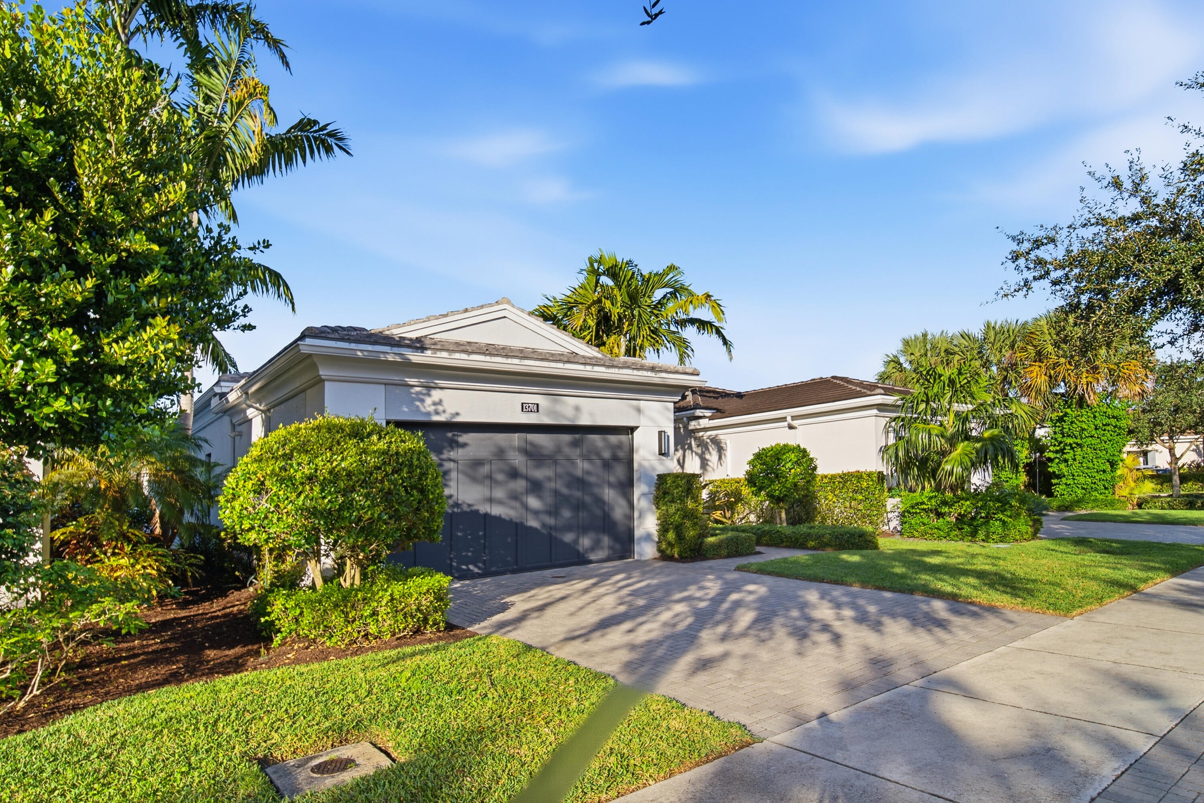
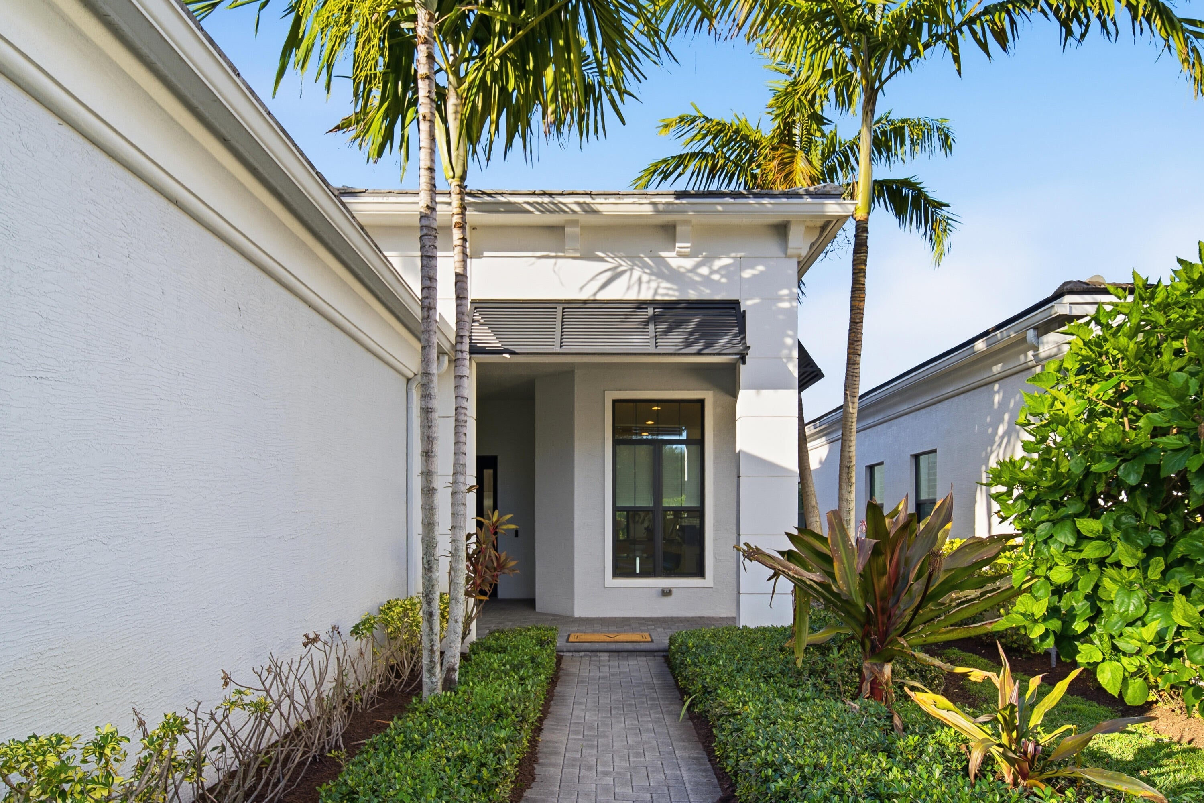
Experience refined Florida living in this beautifully appointed 2-bedroom, 2-bath home offering 2,160 SF in Palm Beach Gardens' desirable Artistry community. Soaring ceilings, an open floor plan, expansive windows, and marble-look flooring create a bright, elegant atmosphere. The modern kitchen features white cabinetry, stainless steel appliances, a gas cooktop, stylish backsplash, and oversized island with breakfast seating. The spacious primary suite boasts dual vanities, a soaking tub, walk-in shower, and ample closet space. Sliding glass doors lead to a covered patio and landscaped backyard with a custom fire pit, ideal for relaxing or entertaining. A 2-car garage completes this stylish home, blending comfort, sophistication, and indoor-outdoor living.

Save
Ask
Tour
Hide
Share
Listing Snapshot
Price 
$1,218,000
Days On Site 
2 Days
Bedrooms 
2
Inside Area (SqFt) 
2,160 sqft
Total Baths 
2
Full Baths 
2
Partial Baths 
N/A
Lot Size 
0.14 Acres
Year Built 
2019
MLS Number 
B26102765
Status 
Active
Property Tax 
$14,965.88
HOA/Condo/Coop Fees 
$522 monthly
Sq Ft Source 
Public Records
Friends & Family
Recent Activity
2 days agoListing updated with changes from the MLS
2 days agoListing first seen on site
General Features
Acres 
0.14
Attached Garage 
Yes
Direction Faces 
South
Garage 
Yes
Garage Spaces 
2
Levels 
One
Number Of Stories 
1
Parking 
AttachedDrivewayGarageGarage Door Opener
Parking Spaces 
2
Pets 
Yes
Property Sub Type 
Single Family Residence
Security 
Smoke Detector(s)Fire AlarmGated with GuardGated Community
Sewer 
Public Sewer
Special Circumstances 
Standard
SqFt Total 
3031
Style 
Ranch
Utilities 
Natural Gas AvailableSewer AvailableWater Available
Water Source 
Public
Zoning 
PCD (city)
Interior Features
Appliances 
CooktopDryerDishwasherGas CooktopDisposalGas RangeGas Water HeaterIce MakerMicrowaveOvenRefrigeratorWater HeaterWasher
Cooling 
Central AirGas
Flooring 
CarpetMarbleParquetTileWood
Furnished 
Unfurnished
Heating 
Natural GasCentral
Interior 
High CeilingsWalk-In Closet(s)
Laundry Features 
Washer HookupInsideLaundry ClosetLaundry RoomSink
Main Level Bedrooms 
2
ConvertedBedroom 
Great Room 
Kitchen 
Dimensions - 14.67 X 14.33Level - MainArea - 210
Laundry 
Living Room 
Dimensions - 22.67 X 18.67Level - MainArea - 423
PrimaryBedroom 
Dimensions - 18.5 X 14.33Level - MainArea - 265
Save
Ask
Tour
Hide
Share
Exterior Features
Construction Details 
BlockStucco
Lot Features 
Waterfront
Patio And Porch 
CoveredPatio
Pool Features 
Association
Roof 
ConcreteTile
View 
LakePond
Waterfront 
Yes
Waterfront Features 
Lake Front
Waterview 
LakePond
Windows/Doors 
French Doors
Community Features
Association Amenities 
PoolBasketball CourtClubhouseFitness CenterPlayground
Association Fee 
$522.0
Association Fee Frequency 
Monthly
Community Features 
Gated
MLS Area 
5320
Financing Terms Available 
CashConventional
Building Access 
Entry Level Living Area Y
Schools
School District
Unknown
Elementary School
Marsh Pointe
Middle School
Watson B. Duncan
High School
William T. Dwyer
Listing courtesy of Compass Florida LLC


All listings featuring the BMLS logo are provided by BeachesMLS, Inc. This information is not verified for authenticity or accuracy and is not guaranteed. Copyright © 2026 BeachesMLS, Inc. (a Flex MLS feed)
Last checked: 2026-11-22 06:58 PM UTC

Neighborhood & Commute
Source: Walkscore
Disclosure: Community information and market data powered by Constellation Data Labs. Information is deemed reliable but not guaranteed.
Save
Ask
Tour
Hide
Share
LUXURY HOMES • FORT LAUDERDALE

Ready to find your dream home?

Paul Sarlo, serving buyers and sellers since 2005
https://ftlluxuryhomes.com/wp-content/uploads/2025/02/compasstop.png

© 2026 Paul Sarlo. All rights reserved. Florida Fair Housing Notice

https://ftlluxuryhomes.com/wp-content/uploads/2023/09/rebny30-e1727624157728.jpg
Follow Paul
on Social Media
START A CONVERSATION

646.522.9488

Compass Real Estate
1200 East Las Olas Blvd
Fort Lauderdale, FL 33301