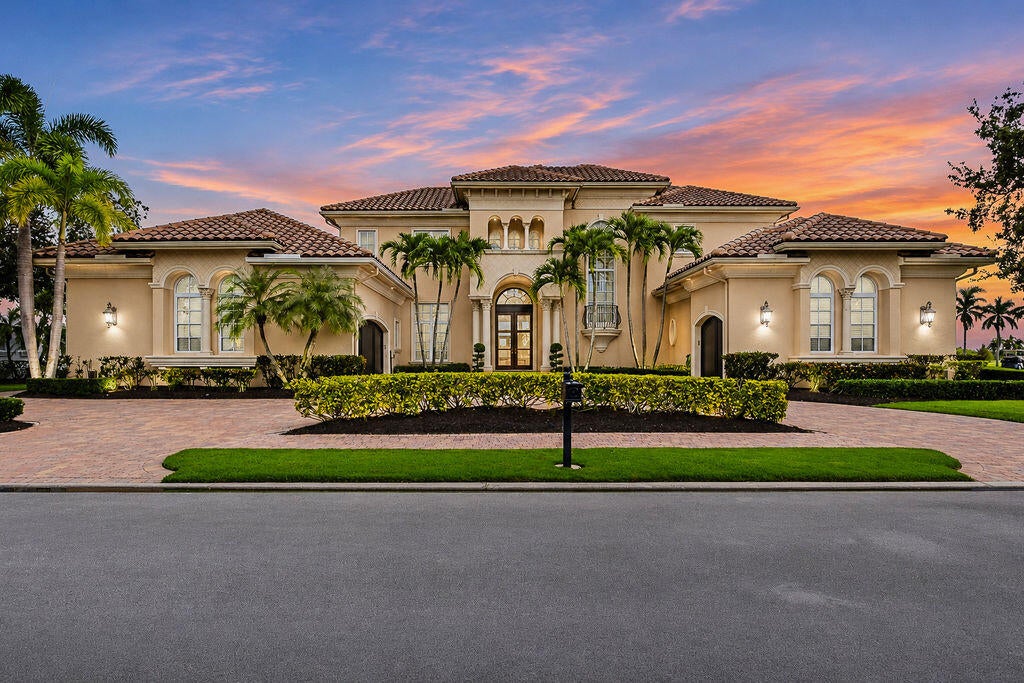
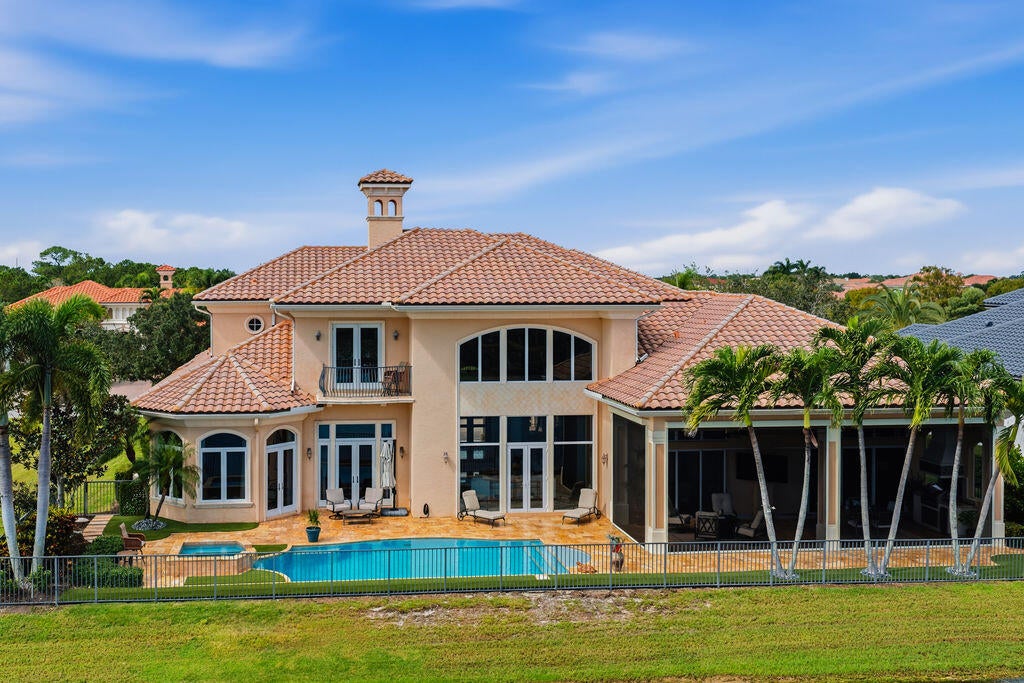
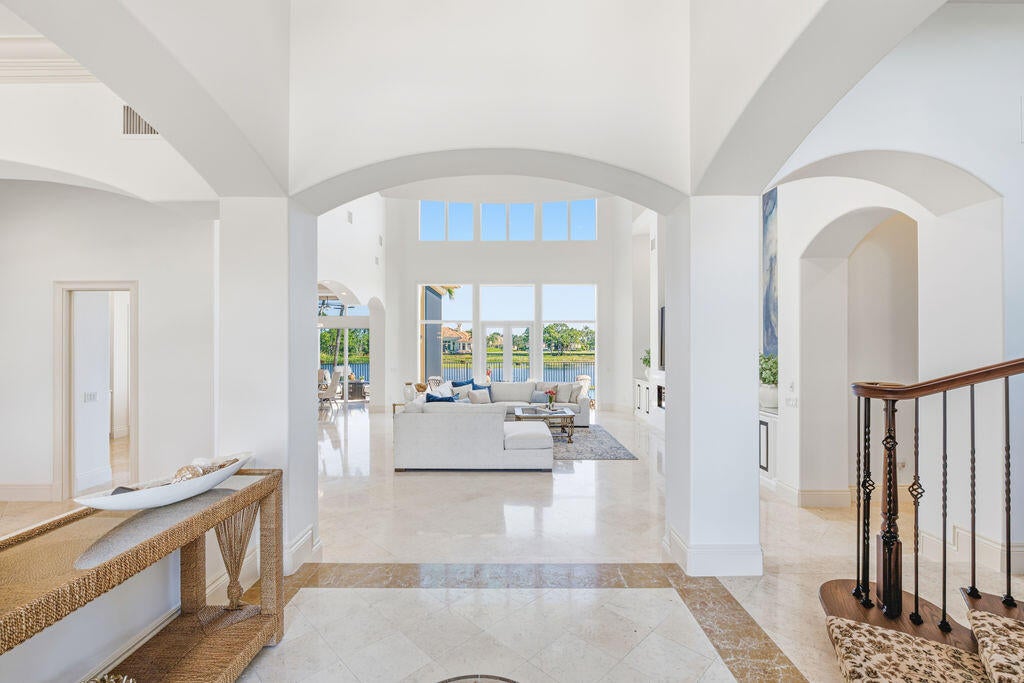
Golfer's Paradise! Be in this fabulous estate home before the Holidays! Rare opportunity in prestigious Tesoro Club. This beautifully updated custom estate offers 5 bedrooms, 6 baths and an exceptional setting overlooking the 11th tee of the Arnold Palmer course, with serene water and preserve views. Soaring 30' great-room ceilings and expansive glass doors fill the home with natural light. An open chef's kitchen with top-tier appliances and oversized island flows seamlessly to the great room, billiard room and outdoor living. Enjoy a private heated pool and spa, covered loggia, summer kitchen and oversized 3.5-car garage. Sophisticated architectural details and transitional design create a residence of impressive scale and timeless elegance. This custom estate has undergone an extensive renovation in 2026, with significant enhancements, sophisticated transitional finishes and beautifully executed living spaces throughout. Walls were removed to create a more expansive, open design, while the completely renovated kitchen features custom solid-wood cabinetry, Sub-Zero refrigerator and a 48" Wolf gas range.
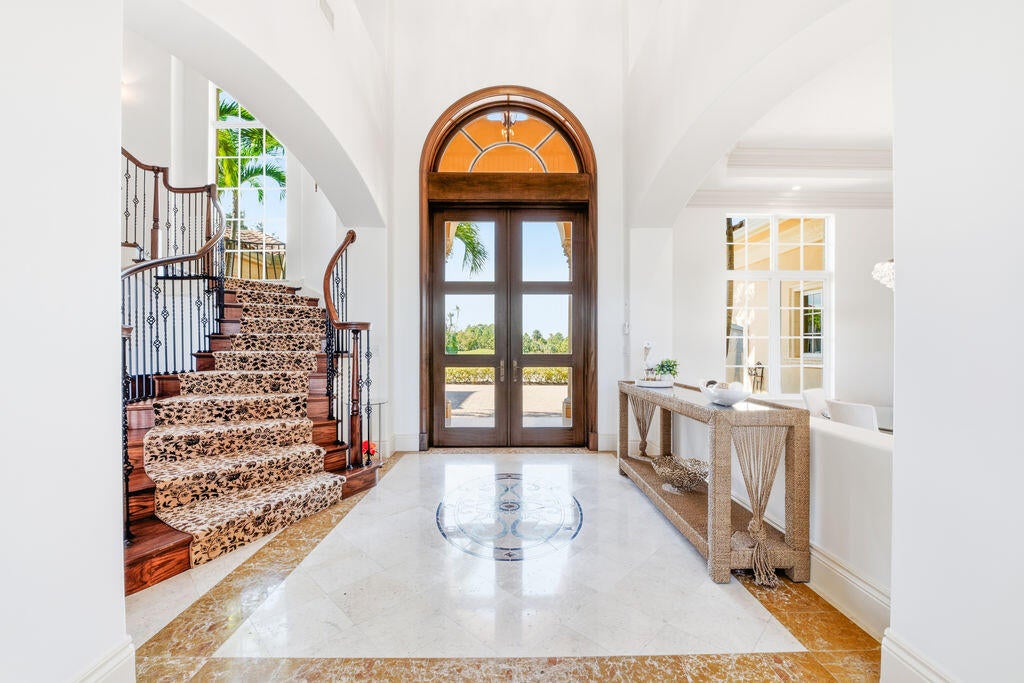
Architectural details distinguish the home, including an elegant, curved staircase and cupola, handcrafted millwork, detailed coffered ceilings and polished travertine flooring. The sunny Great Room focal wall features custom quartz and an integrated top of the line 88" electric fireplace.
The expansive primary retreat is exceptional in scale, with a 16'10" x 23'-bedroom, dual custom closets with built-in cabinetry and an 18' x 19' primary bath. Guest accommodations are thoughtfully positioned on both levels.
Additional spaces include an entertainment room with billiard table, marble bar and wine room, plus a dedicated den/study with custom cabinetry. New retractable electric screens enhance the outdoor living area, while dedicated golf-cart space adds convenience for the Tesoro lifestyle.
Save
Ask
Tour
Hide
Share
Listing Snapshot
Price
$3,595,000
Days On Site
2 Days
Bedrooms
5
Inside Area (SqFt)
6,334 sqft
Total Baths
6
Full Baths
6
Partial Baths
N/A
Lot Size
0.33 Acres
Year Built
2007
MLS Number
B26102743
Status
Active
Property Tax
$31,478.27
HOA/Condo/Coop Fees
$961 monthly
Sq Ft Source
Public Records
Friends & Family
React
Comment
Invite
No Comments Yet
Did you know? You can invite friends and family to your search. They can join your search, rate and discuss listings with you.
Recent Activity
2 days ago
Listing updated with changes from the MLS
2 days ago
Listing first seen on site
General Features
Acres
0.33
Attached Garage
Yes
Direction Faces
North
Foundation
Concrete PerimeterSlab
Garage
Yes
Garage Spaces
3
Green Energy Efficient
ThermostatWater HeaterAppliances
Land Lease
No
Levels
Two
Number Of Stories
2
Parking
AttachedDrivewayGarageGolf Cart Garage
Parking Spaces
6
Pets
Cats OKDogs OKYes
Property Sub Type
Single Family Residence
Security
Smoke Detector(s)Fire AlarmGated with GuardGated CommunitySecurity Guard
Sewer
Public Sewer
Special Circumstances
Standard
SqFt Total
8138
Style
Mediterranean
Utilities
Cable AvailableElectricity AvailableNatural Gas AvailablePhone ConnectedSewer AvailableUnderground UtilitiesWater Available
Water Source
Public
Zoning
Planned Un
Interior Features
Appliances
CooktopDryerDishwasherENERGY STAR Qualified DishwasherENERGY STAR Qualified DryerENERGY STAR Qualified FreezerENERGY STAR Qualified RefrigeratorENERGY STAR Qualified WasherFreezerGas CooktopDisposalGas RangeGas Water HeaterIce MakerMicrowaveOvenRefrigeratorWater Softener OwnedWater SoftenerVented Exhaust FanWater Heater
Cooling
Central AirCeiling Fan(s)ElectricENERGY STAR Qualified EquipmentZoned
Electric
Circuit Breakers220 Volts220 Volts For Spa220 Volts in Garage
Fireplace
Yes
Fireplace Features
DecorativeElectric
Flooring
CarpetOtherWoodHardwood
Furnished
Negotiable
Heating
CentralElectricZoned
Interior
Wet BarBidetBuilt-in FeaturesCathedral Ceiling(s)Central VacuumEntrance FoyerEat-in KitchenHigh CeilingsKitchen Island
Laundry Features
Electric Dryer HookupMain LevelSink
Main Level Bedrooms
2
Spa
Yes
Window Features
BlindsDouble Pane WindowsDrapesENERGY STAR Qualified WindowsPlantation ShuttersSolar ScreensTinted Windows



Did you know? You can invite friends and family to your search. They can join your search, rate and discuss listings with you.