Save
Ask
Tour
Hide
Share
$440,000
2 Days On Site

Bobwhite B
3715 Quail Ridge Drive N Bobwhite B
Boynton Beach, FL 33436

For Sale|Condominium|Active
3
Beds
2
Total Baths
2
Full Baths
1,958
SqFt
$225
/SqFt
1978
Built
Subdivision:
Quail Ridge
County:
Palm Beach
3715 Quail Ridge Drive N Bobwhite B3715 Quail Ridge Drive N Bobwhite B3715 Quail Ridge Drive N Bobwhite B3715 Quail Ridge Drive N Bobwhite B
Save
Ask
Tour
Hide
Share

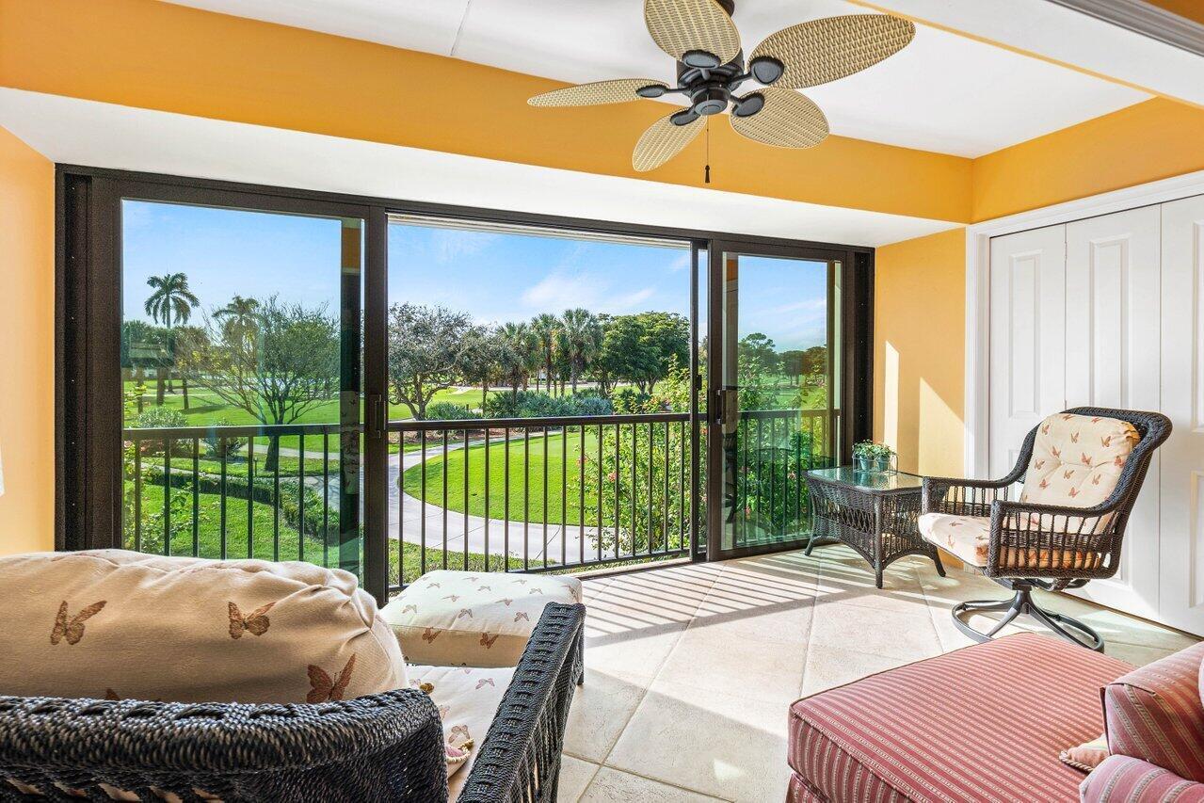
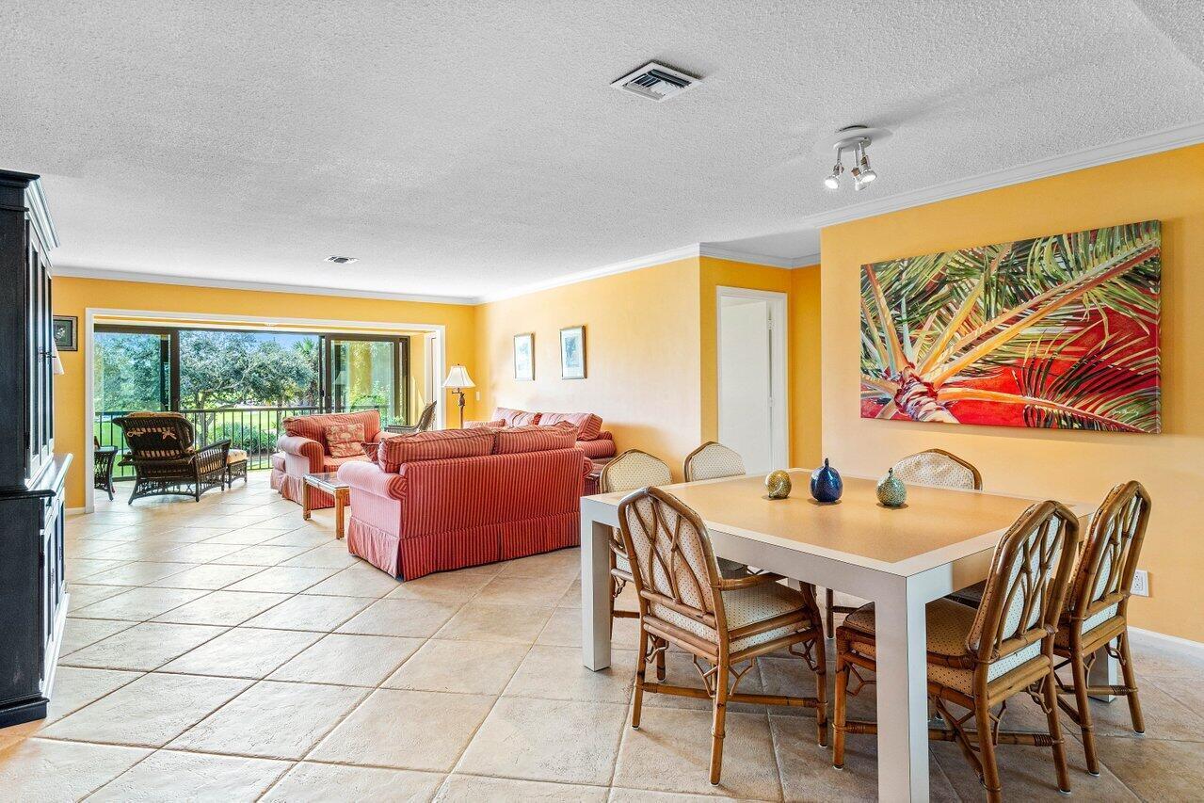
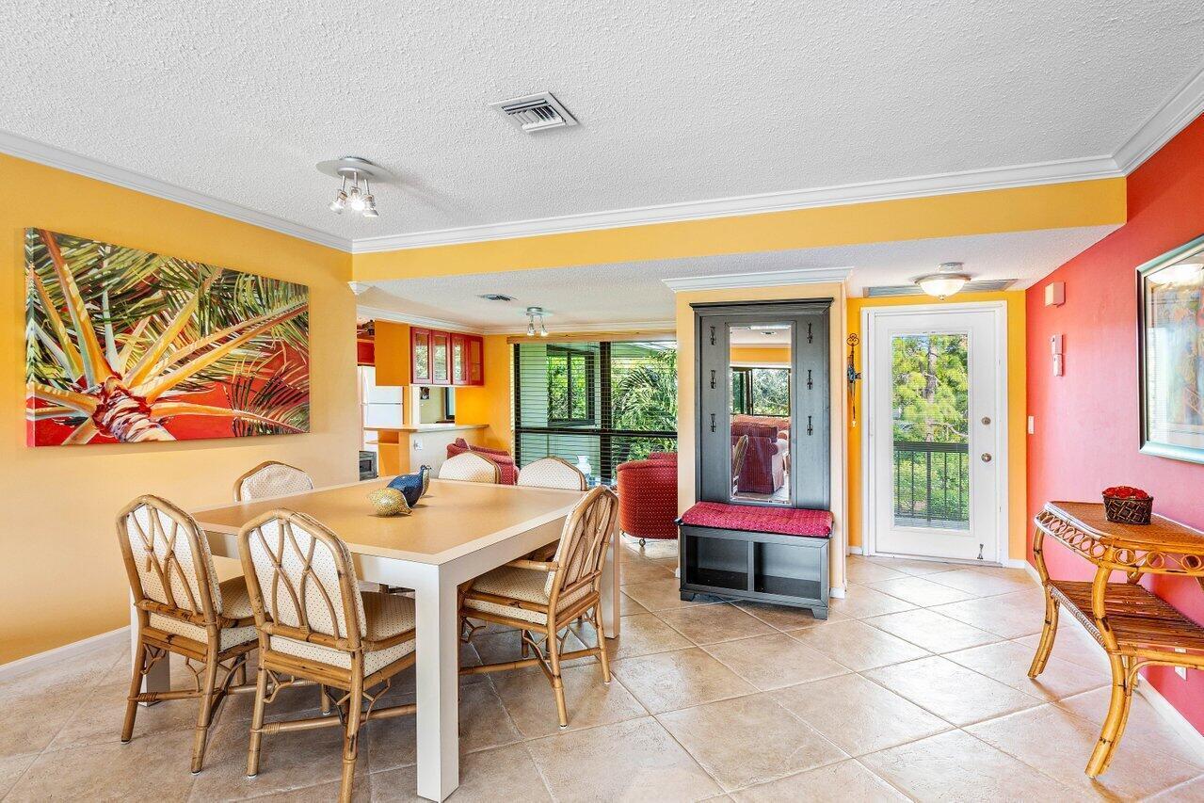
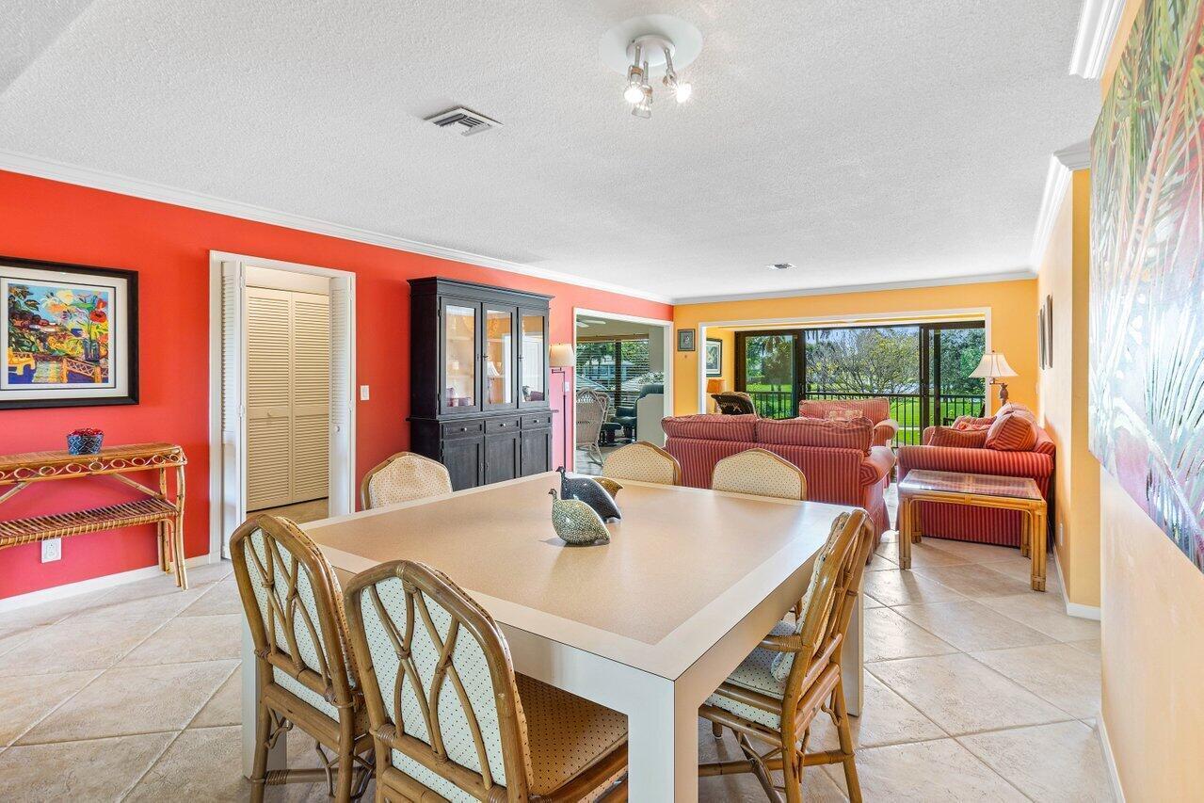
Sweeping views of the 9th & 18th fairways of the South Course set the tone for this Bobwhite 3-bedroom, 2-bath residence — a rare combination of comfort and scenery. Step inside to find a thoughtfully designed layout that lives larger than it looks. The versatile den/third bedroom with custom-built entertainment center is perfect for a home office, or hosting overnight guests. Morning coffee and evening meals come with a front-row seat to two of Quail Ridge's most iconic finishing holes. Impact glass windows provide peace of mind and energy efficiency. New roof 2025. Mandatory membership includes two championship golf courses, racquet sports, spa, fitness center, and fine dining — all within a 24-hour guard-gated, Audubon--certified community.

Save
Ask
Tour
Hide
Share
Listing Snapshot
Price 
$440,000
Days On Site 
2 Days
Bedrooms 
3
Inside Area (SqFt) 
1,958 sqft
Total Baths 
2
Full Baths 
2
Partial Baths 
N/A
Lot Size 
N/A
Year Built 
1978
MLS Number 
B26102738
Status 
Active
Property Tax 
$5,362.02
HOA/Condo/Coop Fees 
$1,645.67 monthly
Sq Ft Source 
Plans
Friends & Family
Recent Activity
2 days agoListing first seen on site
2 days agoListing updated with changes from the MLS
General Features
Direction Faces 
Northeast
Disclosures 
Special Assessment
Levels 
One
Number Of Stories 
2
Parking 
AssignedGuest
Parking Spaces 
1
Pets 
Number LimitYes
Property Sub Type 
Condominium
Security 
Closed Circuit Camera(s)Security GateGated with GuardGated CommunitySecurity Guard
Sewer 
Public Sewer
Special Circumstances 
Standard
SqFt Total 
1958
Utilities 
Cable ConnectedElectricity ConnectedSewer ConnectedWater Connected
Water Source 
Public
Zoning 
RS
Interior Features
Appliances 
DryerDishwasherElectric RangeElectric Water HeaterMicrowaveRefrigeratorWater HeaterWasher
Cooling 
Central Air
Flooring 
TileWood
Furnished 
Furnished
Heating 
Central
Interior 
Eat-in KitchenWalk-In Closet(s)
Laundry Features 
Common Area
Main Level Bedrooms 
3
Bedroom 2 
Dimensions - 13 X 14Level - MainArea - 182
Den 
Dimensions - 13 X 13Level - MainArea - 169
Dining Room 
Dimensions - 10.6 X 10.19Level - MainArea - 108
Kitchen 
Dimensions - 10 X 14Level - MainArea - 140
Laundry 
Living Room 
Dimensions - 15 X 26Level - MainArea - 390
Other 
Dimensions - 14.1 X 8Level - MainArea - 112
PrimaryBedroom 
Dimensions - 13 X 16Level - MainArea - 208
Save
Ask
Tour
Hide
Share
Exterior Features
Construction Details 
Block
Lot Features 
On Golf Course
Pool Features 
Association
Roof 
Tile
View 
Golf Course
Waterview 
Golf Course
Community Features
Association Amenities 
PoolClubhouseDog ParkFitness CenterGolf CourseSaunaSecurityTennis Court(s)Trail(s)
Association Fee 
$4937.0
Association Fee Frequency 
Quarterly
Community Features 
Gated
MLS Area 
4510
Financing Terms Available 
CashConventional
Membership fee 
85000
Schools
School District
Unknown
Elementary School
Crosspointe
Middle School
Unknown
High School
Unknown
Listing courtesy of The Club at Quail Ridge Realty Inc


All listings featuring the BMLS logo are provided by BeachesMLS, Inc. This information is not verified for authenticity or accuracy and is not guaranteed. Copyright © 2026 BeachesMLS, Inc. (a Flex MLS feed)
Last checked: 2026-11-22 06:58 PM UTC

Neighborhood & Commute
Source: Walkscore
Disclosure: Community information and market data powered by Constellation Data Labs. Information is deemed reliable but not guaranteed.
Save
Ask
Tour
Hide
Share
LUXURY HOMES • FORT LAUDERDALE

Ready to find your dream home?

Paul Sarlo, serving buyers and sellers since 2005
https://ftlluxuryhomes.com/wp-content/uploads/2025/02/compasstop.png

© 2026 Paul Sarlo. All rights reserved. Florida Fair Housing Notice

https://ftlluxuryhomes.com/wp-content/uploads/2023/09/rebny30-e1727624157728.jpg
Follow Paul
on Social Media
START A CONVERSATION

646.522.9488

Compass Real Estate
1200 East Las Olas Blvd
Fort Lauderdale, FL 33301