Save
Ask
Tour
Hide
Share
$299,900
2 Days On Site

6134 SE GEORGETOWN Place
Hobe Sound, FL 33455

For Sale|Townhouse|Active
2
Beds
3
Total Baths
2
Full Baths
1
Partial Bath
1,388
SqFt
$216
/SqFt
1993
Built
Subdivision:
GEORGETOWN AT HERITAGE RIDGE
County:
Martin
6134 SE GEORGETOWN Place6134 SE GEORGETOWN Place6134 SE GEORGETOWN Place6134 SE GEORGETOWN Place
Save
Ask
Tour
Hide
Share

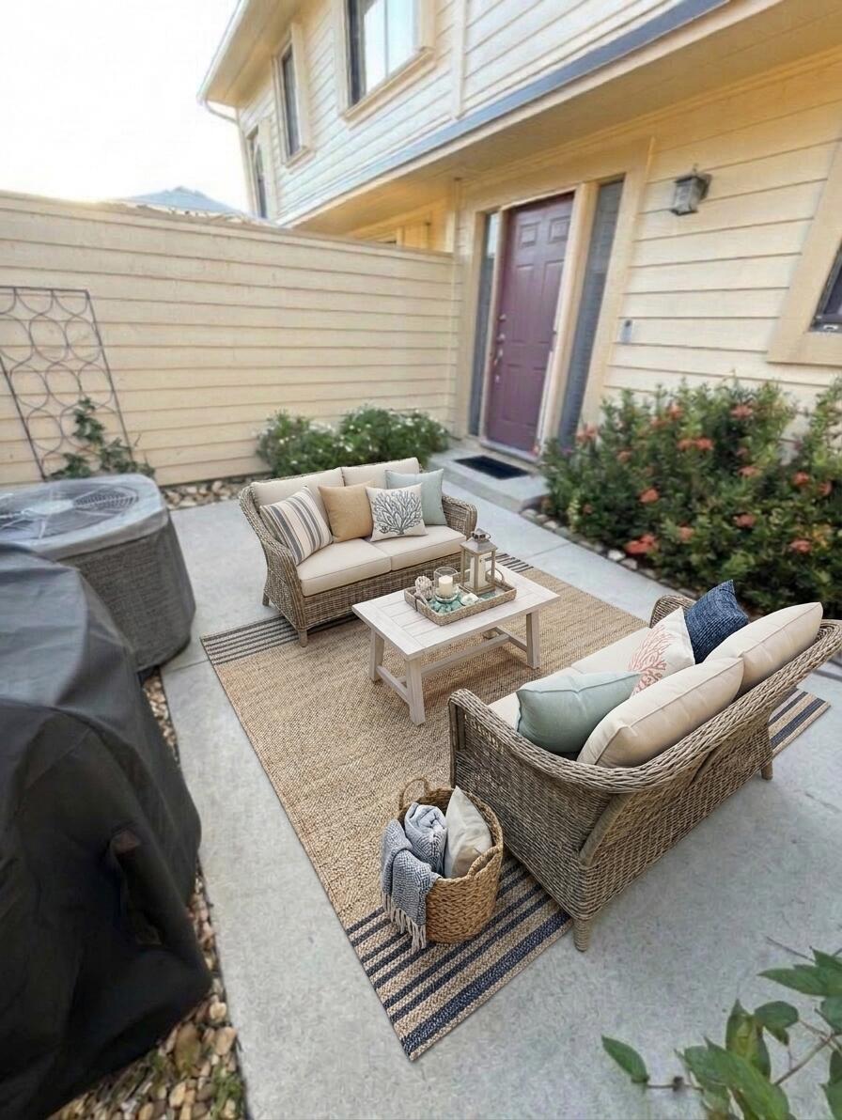
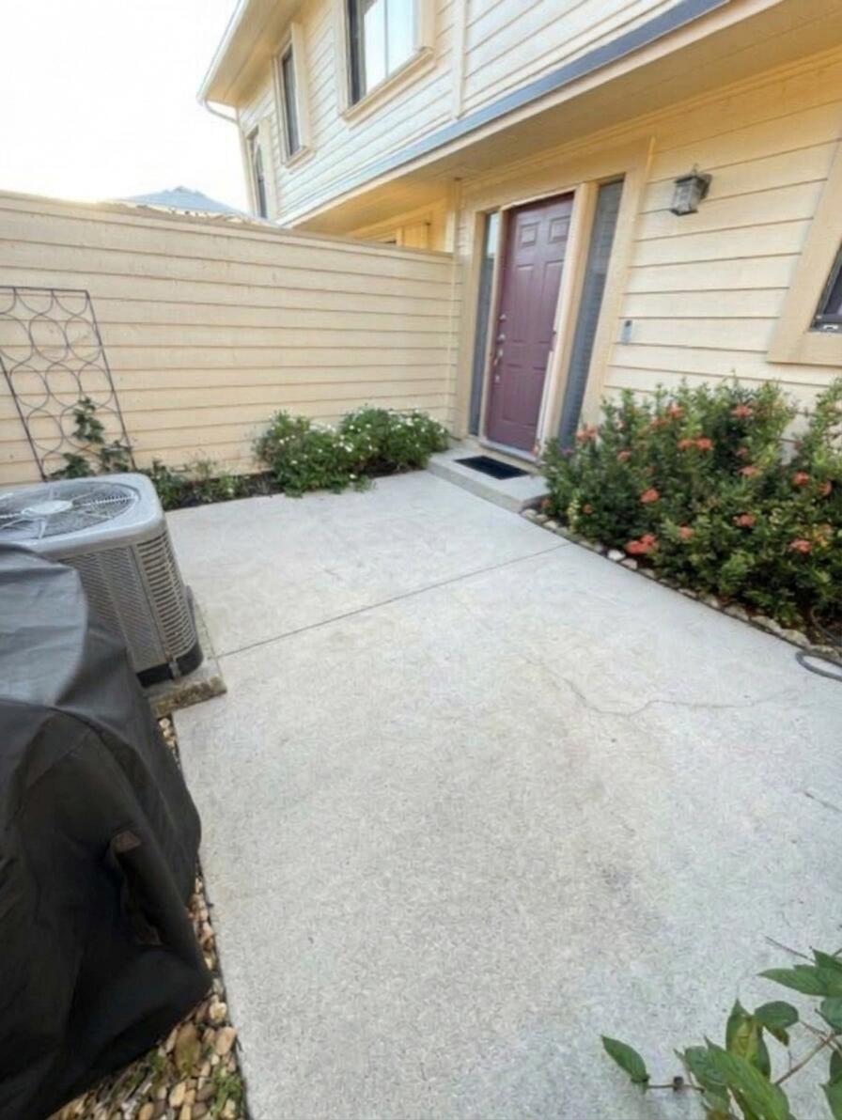
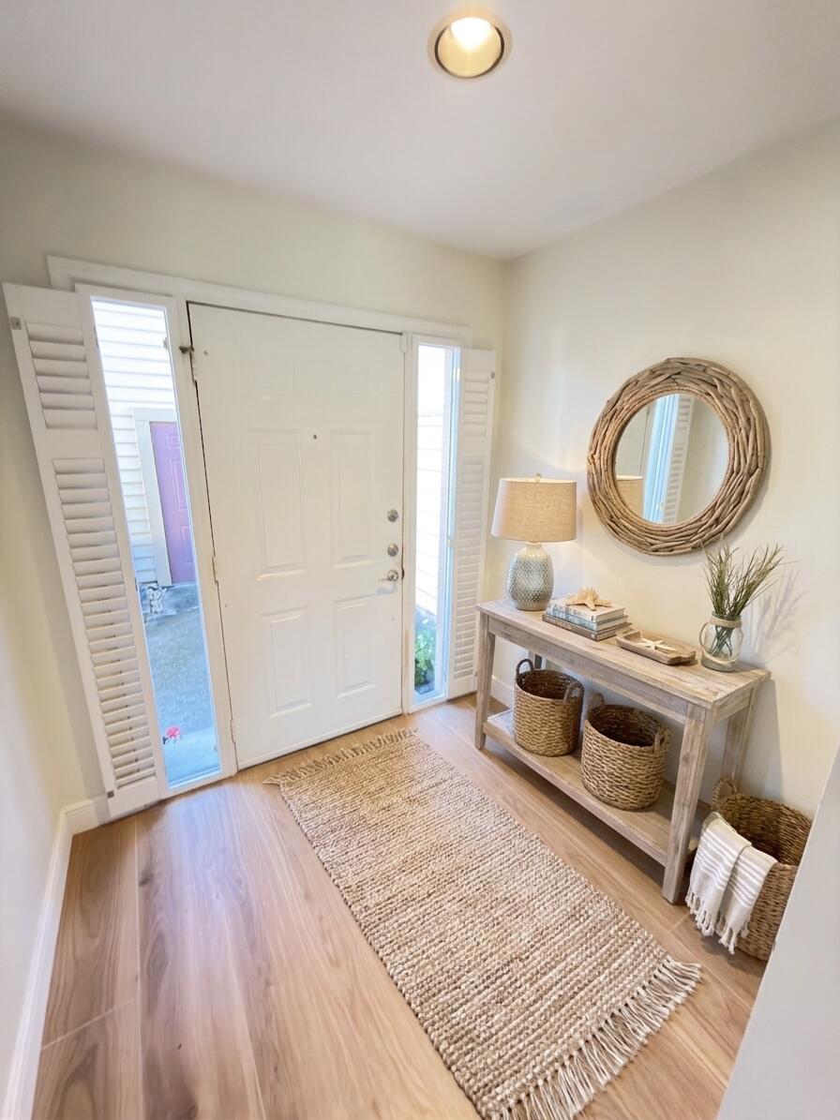
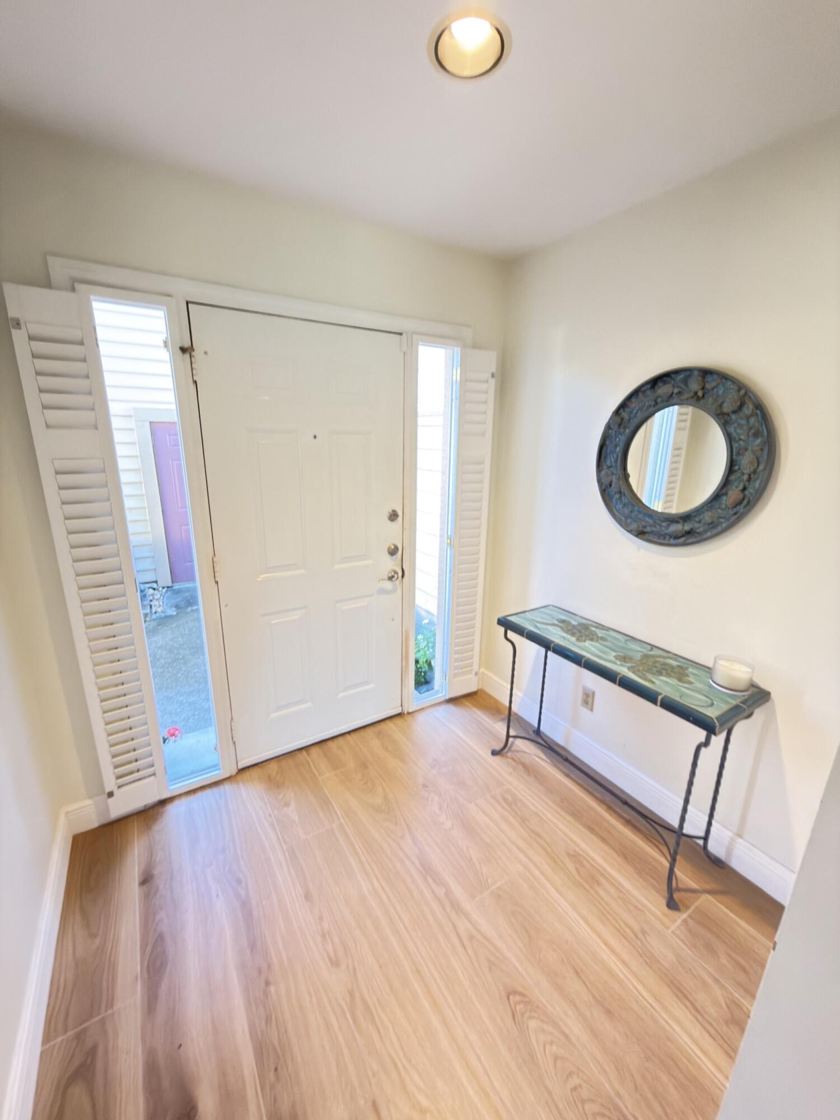
Beautiful 2BR townhouse w/detached 1-car garage, screened porch overlooking Heritage Ridge Golf Course's 7th hole & private front courtyard—perfect for outdoor dining. Open kitchen features abundant white cabinetry & granite countertops. Enjoy wood-look tile flooring downstairs, carpet upstairs, plantation shutters throughout, upgraded lighting & ceiling fans. Vaulted Ceilings Upstairs & a Screened in Balcony. Main Bath offers both a soaking tub & separate shower, dual sink vanity. New roof. Georgetown HOA includes basic cable & exterior & roof maintenance. Community amenities include clubhouse & heated pool; Heritage Ridge adds a second heated pool, hot tub, tennis & pickleball courts. Golf memberships available but not required. Near Beach, Restaurants, shopping, Tennis Center & I-95.

Save
Ask
Tour
Hide
Share
Listing Snapshot
Price 
$299,900
Days On Site 
2 Days
Bedrooms 
2
Inside Area (SqFt) 
1,388 sqft
Total Baths 
3
Full Baths 
2
Partial Baths 
1
Lot Size 
0.04 Acres
Year Built 
1993
MLS Number 
B26102737
Status 
Active
Property Tax 
$3,491.24
HOA/Condo/Coop Fees 
$650.42 monthly
Sq Ft Source 
Plans
Friends & Family
Recent Activity
2 days agoListing updated with changes from the MLS
2 days agoListing first seen on site
General Features
Acres 
0.04
Direction Faces 
South
Garage 
Yes
Garage Spaces 
1
Land Lease 
No
Levels 
Two
Number Of Stories 
2
Parking 
DrivewayDetachedGarageGarage Door OpenerGuestOpen
Parking Spaces 
2
Pets 
Size LimitYes
Property Sub Type 
Townhouse
Security 
Smoke Detector(s)
Sewer 
Public Sewer
Special Circumstances 
Standard
SqFt Total 
1969
Style 
Georgian
Utilities 
Cable ConnectedElectricity ConnectedSewer ConnectedWater Connected
Water Source 
Public
Zoning 
Residential
Interior Features
Appliances 
DryerDishwasherElectric RangeElectric Water HeaterDisposalIce MakerMicrowaveRangeRefrigeratorWater HeaterWasher
Cooling 
Central AirCeiling Fan(s)
Flooring 
CarpetCeramic TileTileWood
Furnished 
Unfurnished
Heating 
Central
Interior 
Built-in FeaturesEntrance FoyerHigh CeilingsPantryStorageSoaking TubVaulted Ceiling(s)Walk-In Closet(s)
Laundry Features 
Inside
Main Level Bedrooms 
2
Window Features 
Plantation Shutters
Bedroom 2 
Dimensions - 12 X 11.4Level - SecondArea - 136
Dining Room 
Dimensions - 10.4 X 10Level - FirstArea - 104
Kitchen 
Dimensions - 14.8 X 10Level - FirstArea - 148
Laundry 
Living Room 
Dimensions - 17.8 X 13.4Level - FirstArea - 238
PrimaryBedroom 
Dimensions - 15.4 X 12.1Level - SecondArea - 186
Save
Ask
Tour
Hide
Share
Exterior Features
Construction Details 
Frame
Exterior 
BalconyBarbecueCourtyardUncovered Courtyard
Fencing 
FencedGateWood
Lot Features 
On Golf Course
Other Structures 
Garage(s)Storage
Patio And Porch 
CoveredPatioPorchScreened
Pool Features 
AssociationHeated
Roof 
CompositionShingle
View 
Golf Course
Waterview 
Golf Course
Windows/Doors 
Plantation Shutters
Community Features
Association Amenities 
PoolClubhouseGolf CourseManagementParkingSpa/Hot TubTennis Court(s)Trail(s)
Association Fee 
$615.0
Association Fee Frequency 
Monthly
Additional Association Fee 
$425.0
Additional Association Fee Frequency 
Annually
Community Features 
Street Lights
MLS Area 
6140 - Hobe Sound/Stuart - South of Cove Rd
Financing Terms Available 
CashConventionalFHAVA Loan
Building Access 
1
Roads 
Asphalt
Schools
School District
Unknown
Elementary School
SeaWind
Middle School
Murray
High School
South Fork
Listing courtesy of The Keyes Company - Hobe Sound


All listings featuring the BMLS logo are provided by BeachesMLS, Inc. This information is not verified for authenticity or accuracy and is not guaranteed. Copyright © 2026 BeachesMLS, Inc. (a Flex MLS feed)
Last checked: 2026-11-22 06:58 PM UTC

Neighborhood & Commute
Source: Walkscore
Disclosure: Community information and market data powered by Constellation Data Labs. Information is deemed reliable but not guaranteed.
Save
Ask
Tour
Hide
Share
LUXURY HOMES • FORT LAUDERDALE

Ready to find your dream home?

Paul Sarlo, serving buyers and sellers since 2005
https://ftlluxuryhomes.com/wp-content/uploads/2025/02/compasstop.png

© 2026 Paul Sarlo. All rights reserved. Florida Fair Housing Notice

https://ftlluxuryhomes.com/wp-content/uploads/2023/09/rebny30-e1727624157728.jpg
Follow Paul
on Social Media
START A CONVERSATION

646.522.9488

Compass Real Estate
1200 East Las Olas Blvd
Fort Lauderdale, FL 33301