
Save
Ask
Tour
Hide
$599,500
2 Days On Site
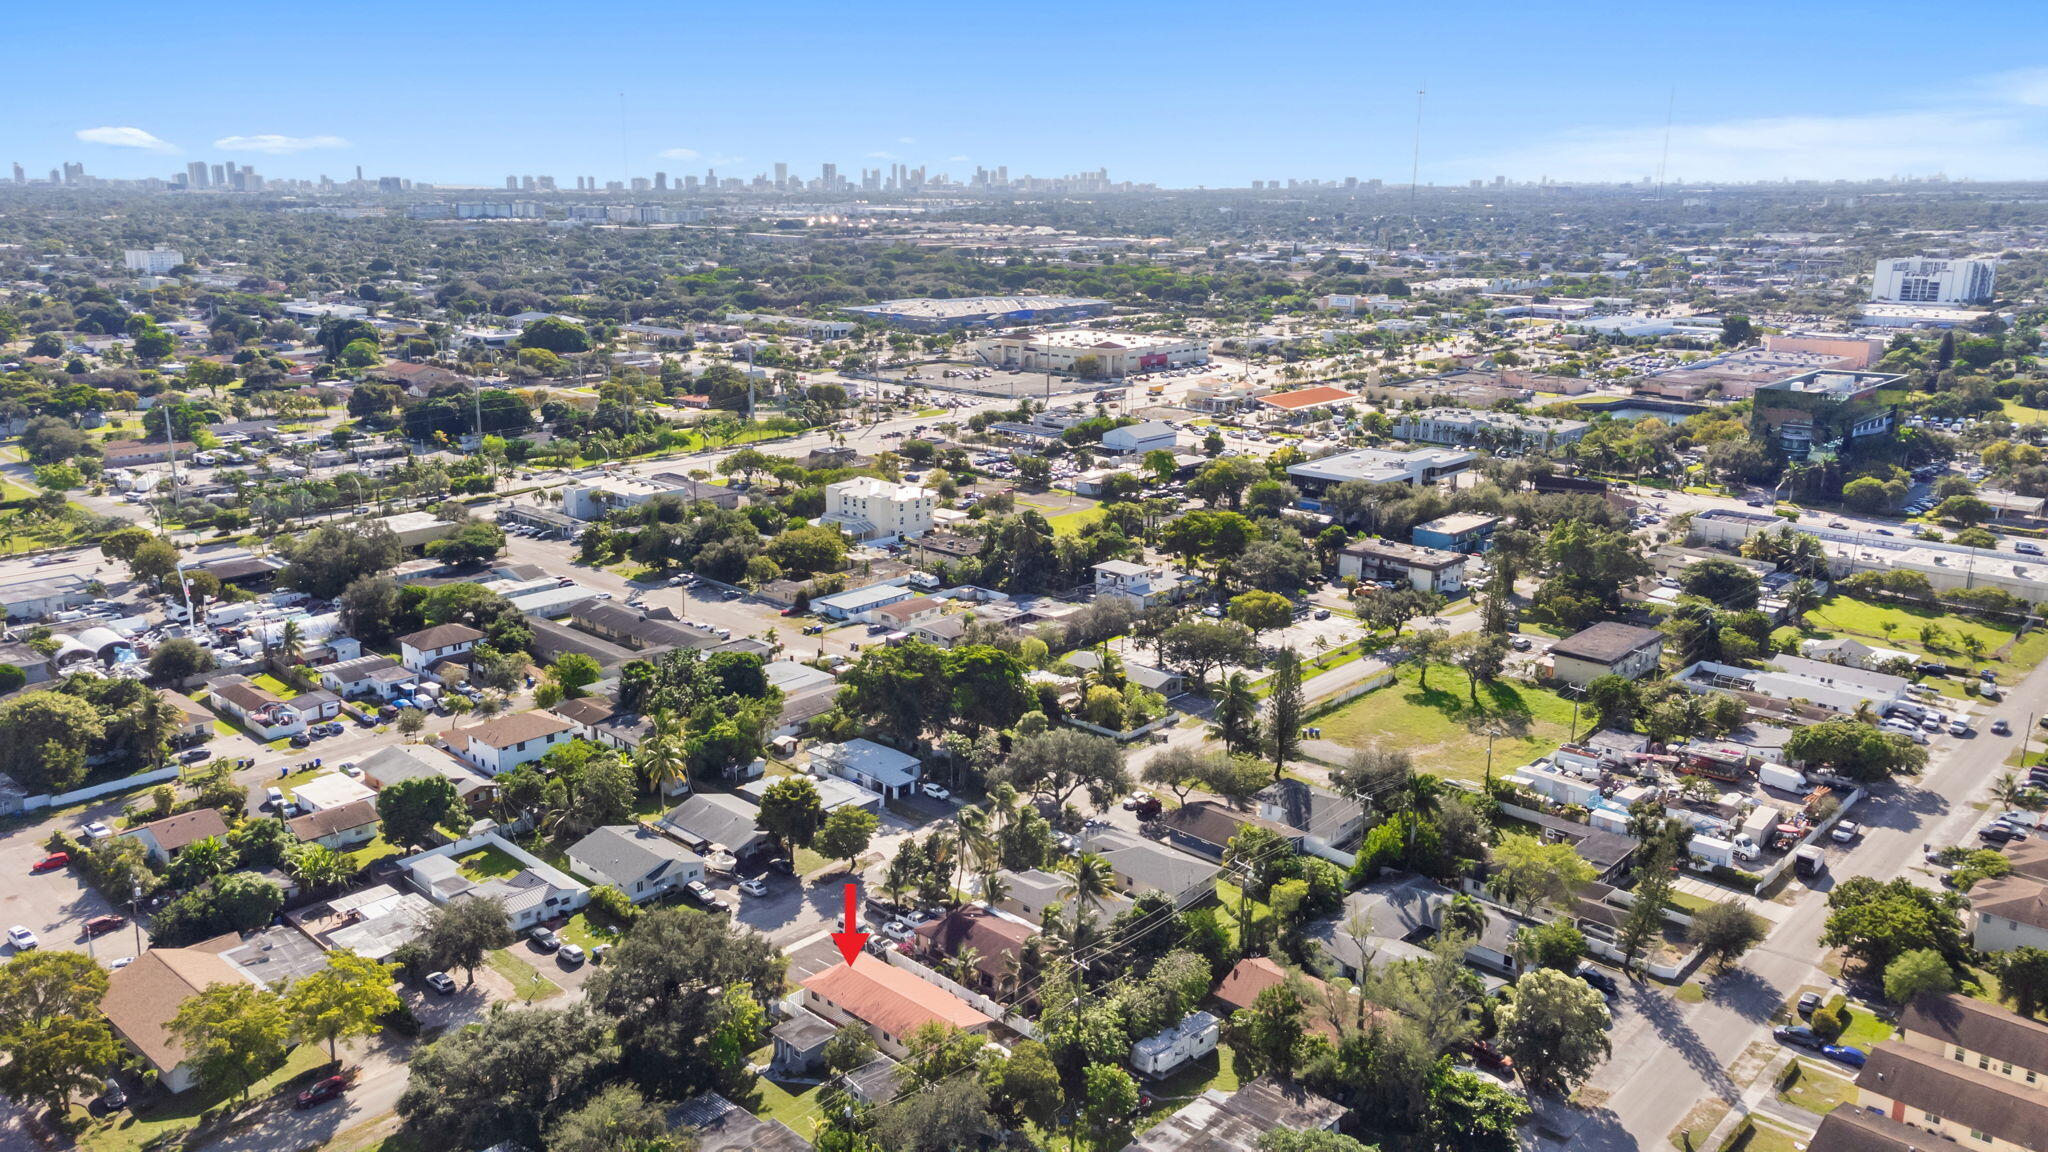
406 N 61ST Avenue 1-2Hollywood, FL 33024
Single Family Residence|Coming Soon
4
Beds
3
Total Baths
3
Full Baths
1,956
SqFt
$306
/SqFt
1972
Built
Subdivision:
GRACEWOOD NO 2
County:
Broward
Save
Ask
Tour
Hide
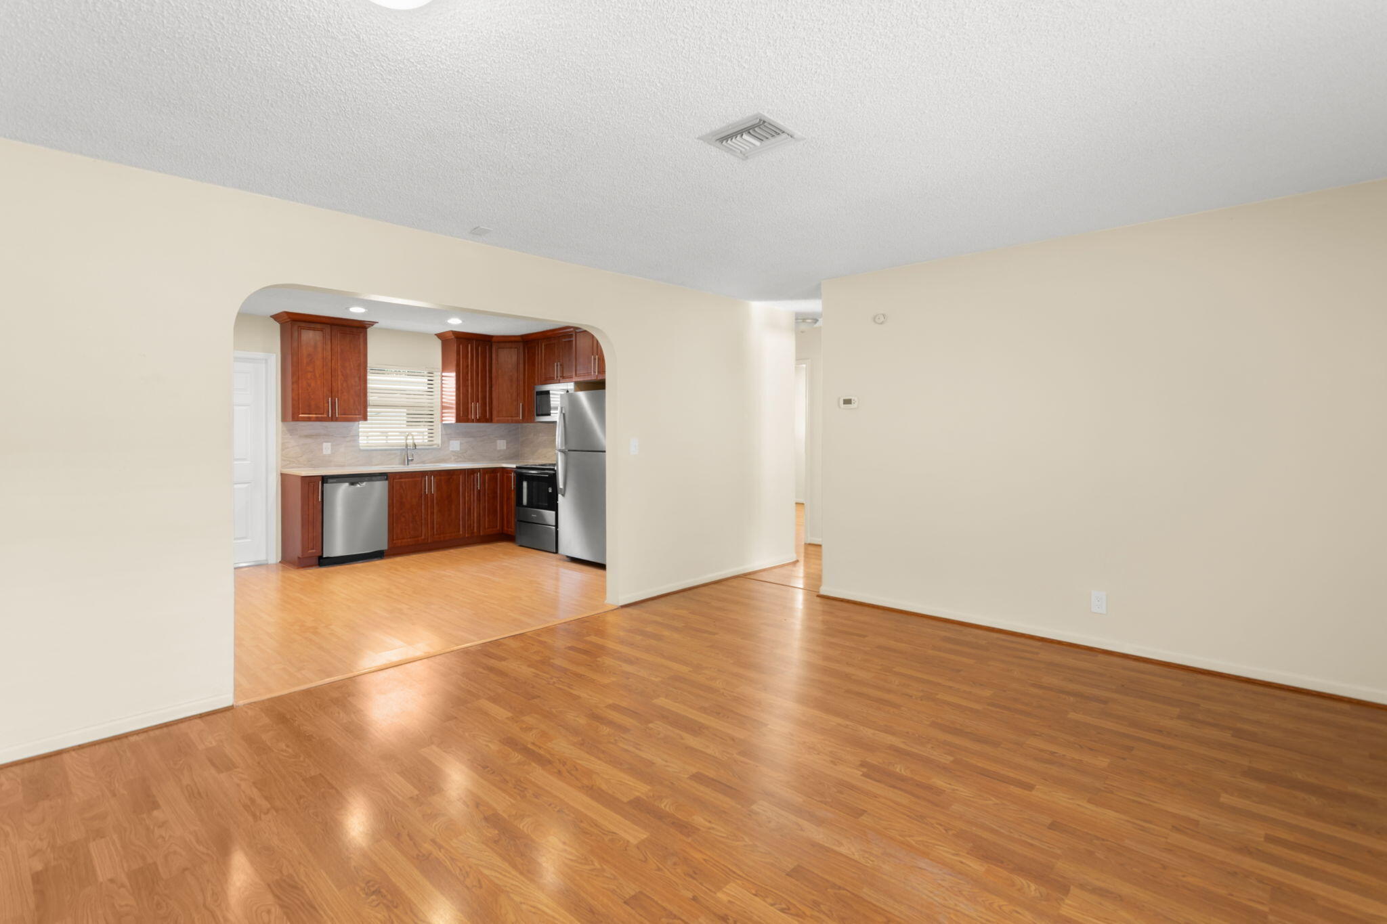
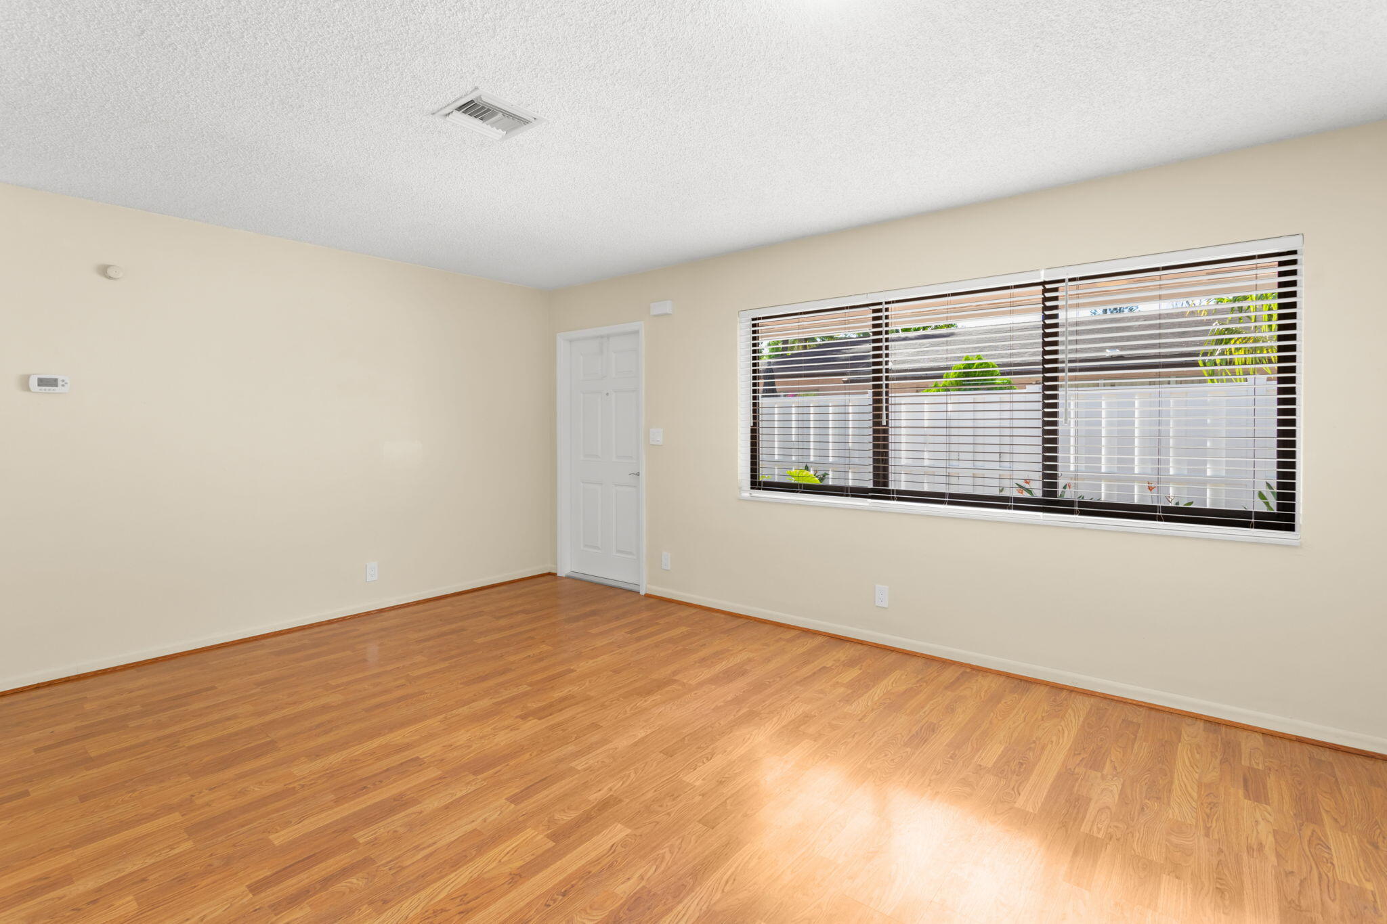
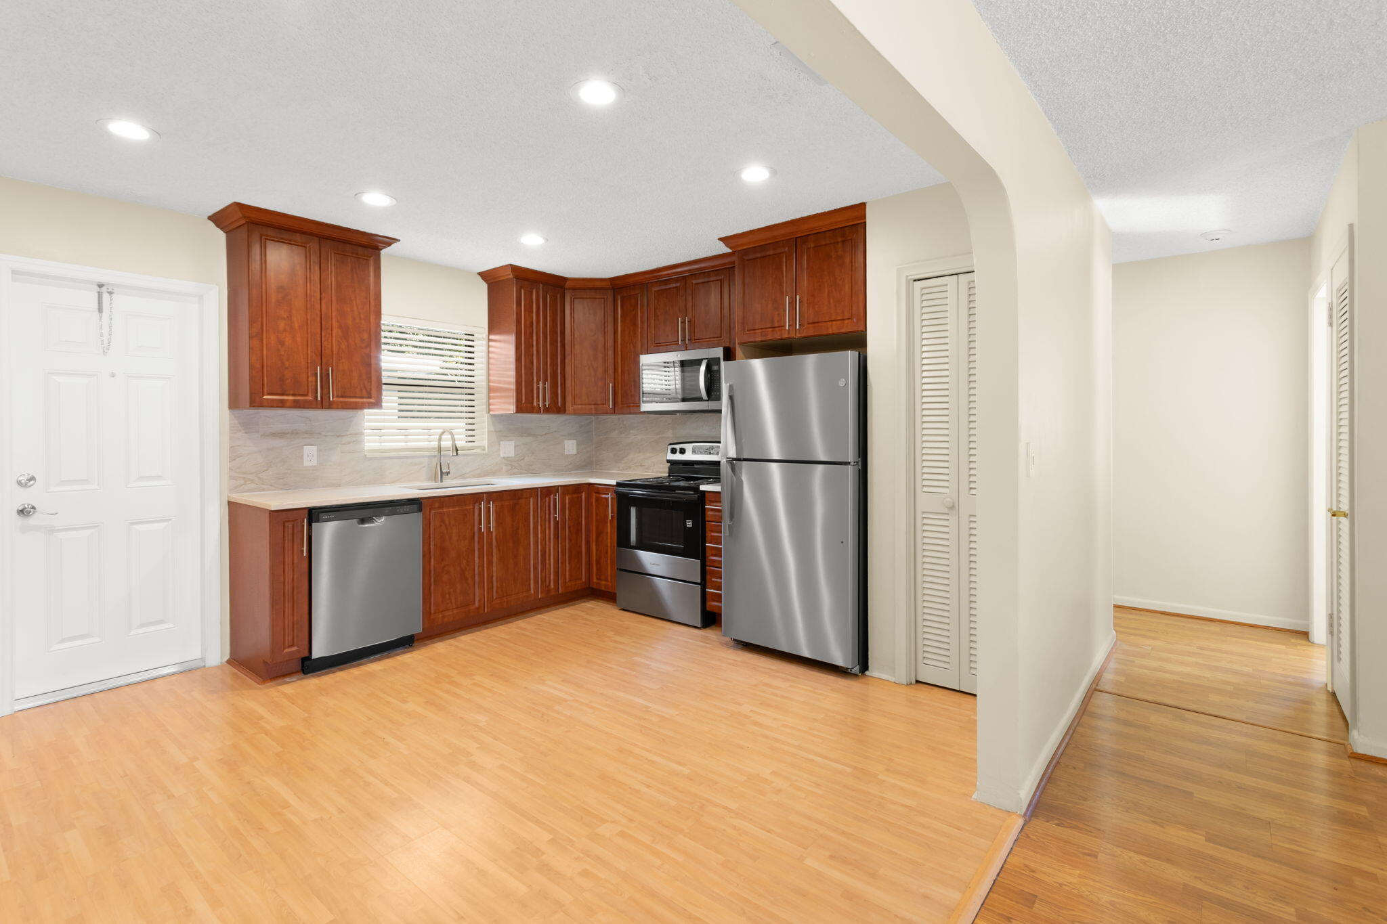
INCREDIBLE INVESTMENT OPPORTUNITY | PRIME HOLLYWOOD LOCATION | All Hurricane Impact Windows & Doors | Versatile & Open Floor Plan | 4-bedroom | 3-bathroom | Abundance of Natural Light | LED Lighting | Eat-In Kitchen | Granite Counters | Wood Cabinets | Serving Window | S/S Appliances | Primary Bedroom | Large Closet | Ensuite | Tropical Lush Landscaping | Fenced Yard | Open Patio | Storage Shed | Driveway with 4 Private Parking Spaces | Conveniently located to Downtown Fort Lauderdale, Major Highways, Shopping, Fine Dining, Beaches, and Surrounding South Florida Destinations | AC 2022 | WH 2021 | ROOF 2014 | PRESENT ALL OFFERS!
Save
Ask
Tour
Hide
Listing Snapshot
Price
$599,500
Days On Site
2 Days
Bedrooms
4
Inside Area (SqFt)
1,956 sqft
Total Baths
3
Full Baths
3
Partial Baths
N/A
Lot Size
0.15 Acres
Year Built
1972
MLS Number
B26102679
Status
Coming Soon
Property Tax
$9,225.32
HOA/Condo/Coop Fees
N/A
Sq Ft Source
Owner
Friends & Family
Recent Activity
| 2 days ago | Listing updated with changes from the MLS | |
| 2 days ago | Listing first seen on site |
General Features
Acres
0.15
Direction Faces
East
Levels
One
Number Of Stories
1
Parking
Driveway
Parking Spaces
4
Pets
Yes
Property Sub Type
Single Family Residence
Sewer
Public Sewer
Special Circumstances
Standard
SqFt Total
1956
Utilities
Sewer AvailableWater Available
Water Source
Public
Zoning
C-MU
Interior Features
Appliances
DryerDishwasherElectric RangeMicrowaveRangeRefrigeratorWasher
Cooling
Central AirElectric
Flooring
LaminateTile
Heating
CentralElectric
Main Level Bedrooms
4
Bedroom 2
Dimensions - 11 X 11Level - MainArea - 121
Bedroom 3
Dimensions - 14 X 10Area - 140
Bedroom 4
Dimensions - 11 X 11Area - 121
Kitchen
Dimensions - 13 X 12Level - MainArea - 156
Living Room
Dimensions - 17 X 14Level - MainArea - 238
PrimaryBedroom
Dimensions - 15 X 11Level - MainArea - 165
Save
Ask
Tour
Hide
Exterior Features
Construction Details
Block
Roof
Metal
Community Features
Accessibility Features
Accessible BedroomAccessible Entrance
MLS Area
3100
Financing Terms Available
CashConventional
Schools
School District
Unknown
Elementary School
West Hollywood
Middle School
Apollo
High School
McArthur
Listing courtesy of The Mastropieri Group, LLC

All listings featuring the BMLS logo are provided by BeachesMLS, Inc. This information is not verified for authenticity or accuracy and is not guaranteed. Copyright © 2026 BeachesMLS, Inc. (a Flex MLS feed)
Last checked: 2026-11-22 07:04 PM UTC
All listings featuring the BMLS logo are provided by BeachesMLS, Inc. This information is not verified for authenticity or accuracy and is not guaranteed. Copyright © 2026 BeachesMLS, Inc. (a Flex MLS feed)
Last checked: 2026-11-22 07:04 PM UTC
Neighborhood & Commute
Source: Walkscore
Disclosure: Community information and market data powered by Constellation Data Labs. Information is deemed reliable but not guaranteed.
Save
Ask
Tour
Hide

START A CONVERSATION
Compass Real Estate
1200 East Las Olas Blvd
Fort Lauderdale, FL 33301
Did you know? You can invite friends and family to your search. They can join your search, rate and discuss listings with you.