Save
Ask
Tour
Hide
Share
$724,900
2 Days On Site

8326 SE ANGELINA Court
Hobe Sound, FL 33455

For Sale|Single Family Residence|Active
3
Beds
2
Total Baths
2
Full Baths
1,988
SqFt
$365
/SqFt
2003
Built
Subdivision:
THE RETREAT
County:
Martin
8326 SE ANGELINA Court8326 SE ANGELINA Court8326 SE ANGELINA Court8326 SE ANGELINA Court
Save
Ask
Tour
Hide
Share

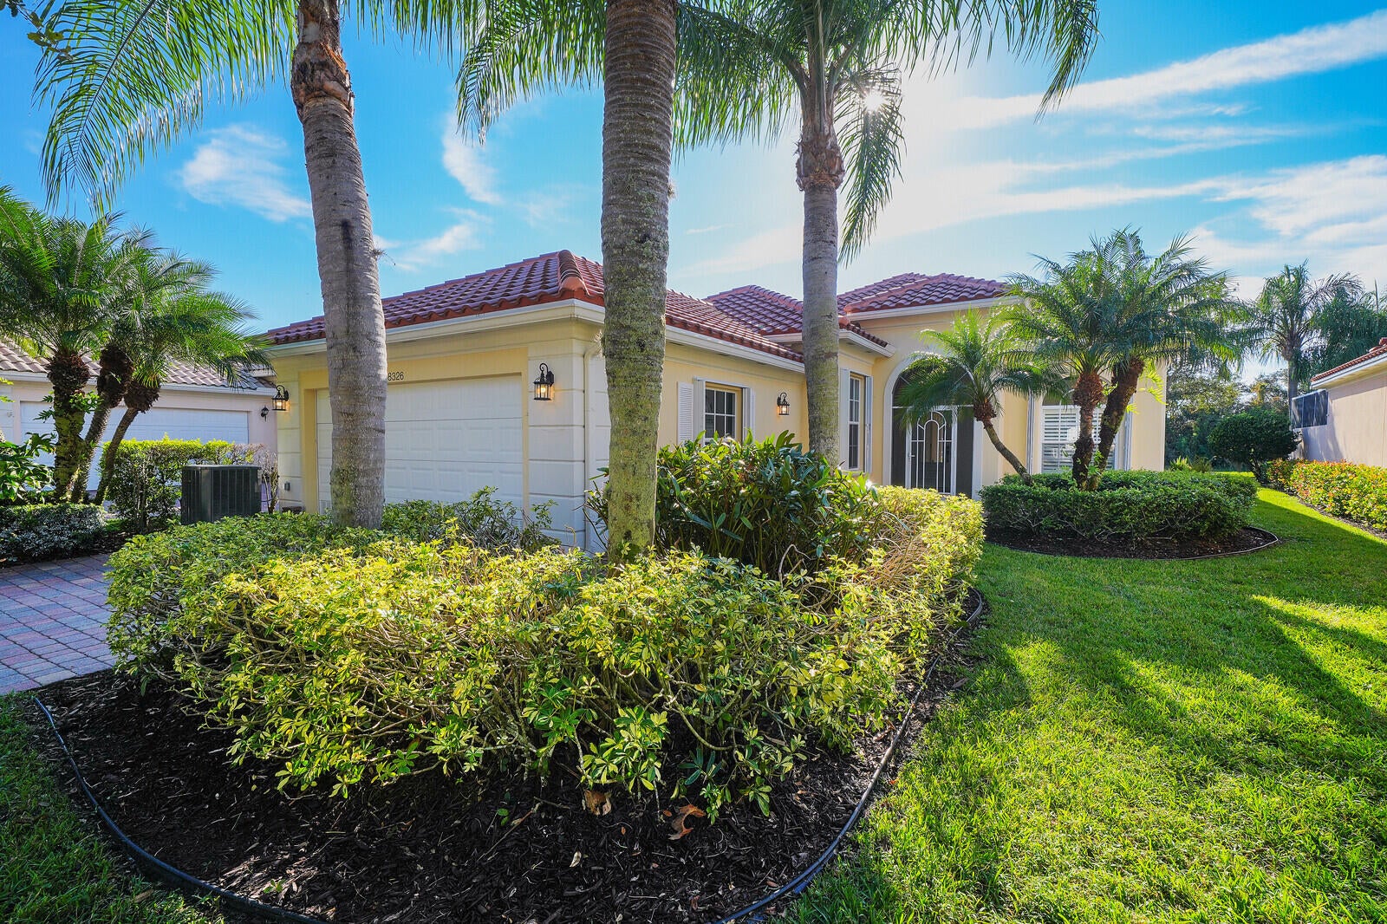
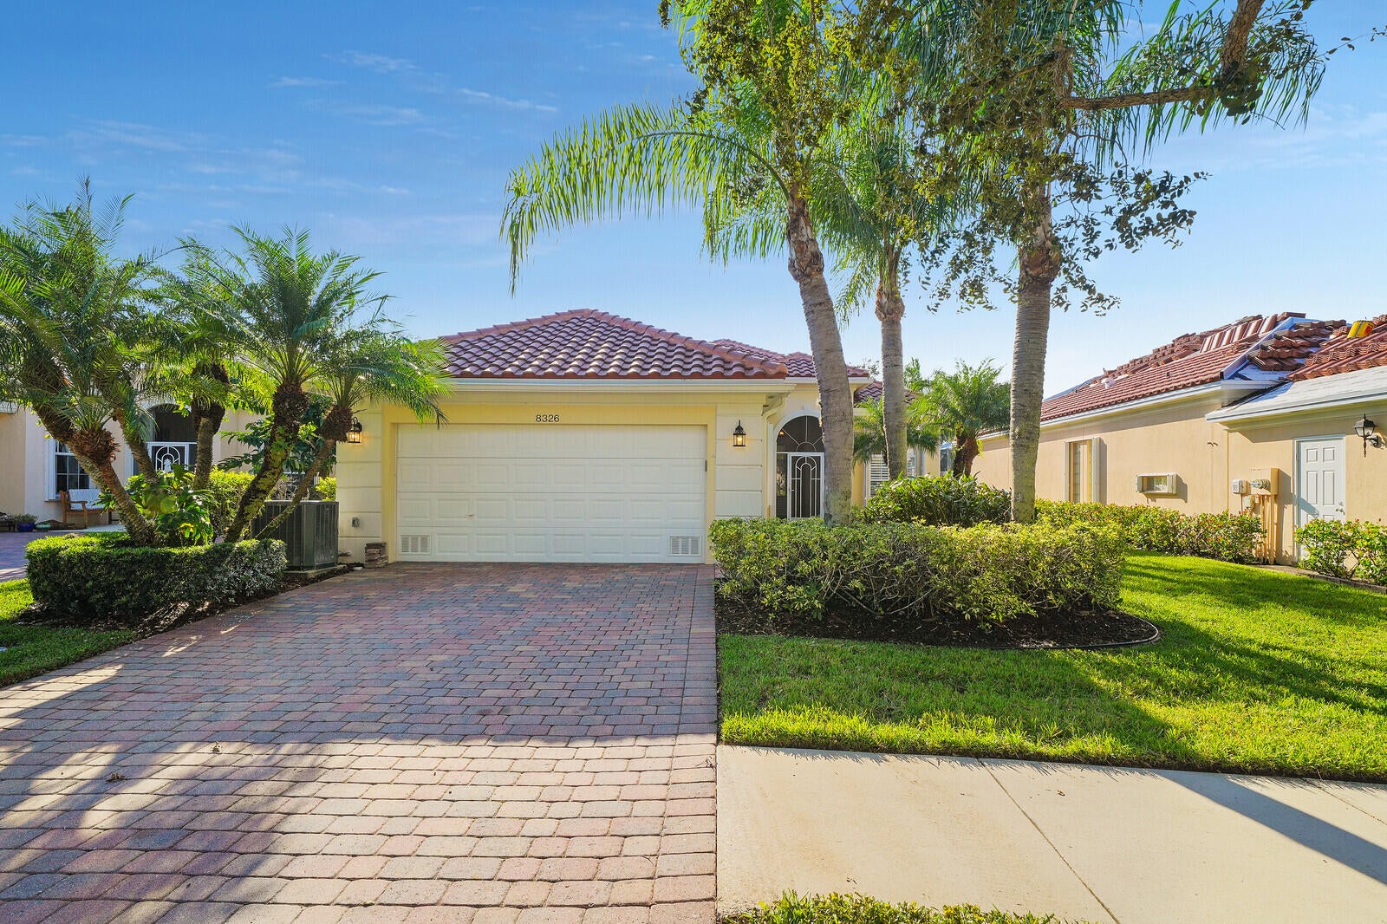
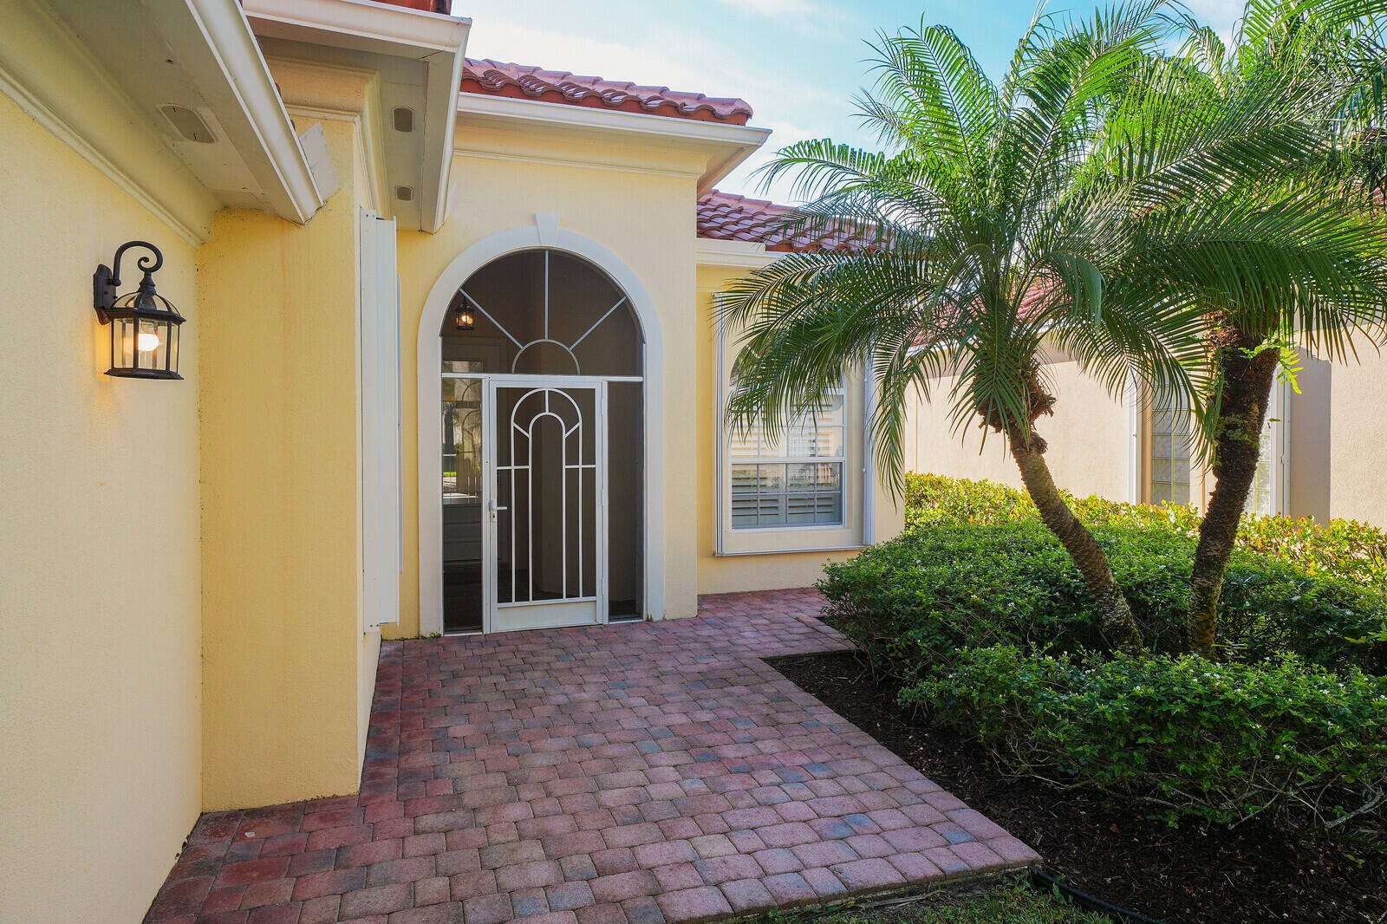
Newly renovated waterfront home in The Retreat in Hobe Sound, FL, with uninterrupted water and preserve views from an extended screened lanai. This single-story DiVosta home offers 3 bedrooms, 2 remodeled baths, a private den, nearly 2,000 sq ft, a new tile roof and an attached 2-car garage. The open floor plan features is complemented by luxury vinyl flooring and crown molding. Completely upgraded. The kitchen has granite countertops, a tile backsplash and new stainless steel appliances. The primary suite features a walk-in closet with built-ins, dual quartz vanities, a jetted tub and a glass-enclosed shower. Enjoy sunset views from the covered seating area or open-air paver patio within the screened lanai. The Retreat offers a pool, tennis, pickleball, a clubhouse and lighted sidewalks.

Save
Ask
Tour
Hide
Share
Listing Snapshot
Price 
$724,900
Days On Site 
2 Days
Bedrooms 
3
Inside Area (SqFt) 
1,988 sqft
Total Baths 
2
Full Baths 
2
Partial Baths 
N/A
Lot Size 
0.18 Acres
Year Built 
2003
MLS Number 
B26102672
Status 
Active
Property Tax 
$4,533.01
HOA/Condo/Coop Fees 
$388 monthly
Sq Ft Source 
Public Records
Friends & Family
Recent Activity
2 days agoListing updated with changes from the MLS
2 days agoListing first seen on site
General Features
Acres 
0.18
Attached Garage 
Yes
Direction Faces 
East
Foundation 
BlockConcrete Perimeter
Garage 
Yes
Garage Spaces 
2
Levels 
One
Number Of Stories 
1
Parking 
AttachedDrivewayGarageGarage Door OpenerPaver Block
Parking Spaces 
4
Pets 
Yes
Property Sub Type 
Single Family Residence
Security 
Gated Community
Sewer 
Public Sewer
Special Circumstances 
Standard
SqFt Total 
2678
Style 
ContemporaryRanch
Utilities 
Cable ConnectedElectricity ConnectedPhone ConnectedSewer ConnectedUnderground UtilitiesWater Available
Water Source 
Public
Zoning 
Residential
Interior Features
Appliances 
DishwasherElectric RangeElectric Water HeaterFreezerDisposalIce MakerMicrowaveOvenRefrigeratorWater Heater
Cooling 
Central AirCeiling Fan(s)Electric
Electric 
Circuit Breakers200+ Amp Service
Flooring 
TileVinyl
Heating 
CentralElectric
Interior 
Breakfast BarCentral VacuumEntrance FoyerEat-in KitchenHigh CeilingsKitchen IslandPantryStorageSoaking TubBarWalk-In Closet(s)
Laundry Features 
Electric Dryer HookupInsideMain LevelLaundry RoomSink
Main Level Bedrooms 
3
Window Features 
BlindsSkylight(s)Shutters
Bedroom 2 
Dimensions - 12 X 12Area - 144
Bedroom 3 
Dimensions - 12 X 11Area - 132
Kitchen 
Dimensions - 13 X 12Area - 156
Living Room 
Dimensions - 24 X 16Area - 384
PrimaryBedroom 
Dimensions - 16 X 15Area - 240
Save
Ask
Tour
Hide
Share
Exterior Features
Construction Details 
Block
Exterior 
Covered CourtyardCourtyardGardenLighting
Lot Features 
Irregular LotLandscapedMany TreesGardenWaterfront
Other Structures 
Storage
Patio And Porch 
PorchCoveredPatioScreened
Pool Features 
Association
Roof 
Tile
View 
CanalGardenLakeWater
Waterfront 
Yes
Waterfront Features 
Canal AccessCanal FrontLake Front
Waterview 
CanalGardenLakeWater
Windows/Doors 
BlindsSkylight(s)Shutters
Community Features
Accessibility Features 
Therapeutic Whirlpool
Association Amenities 
PoolClubhouseFitness CenterManagementPicnic AreaParkingRecreation FacilitiesShuffleboard CourtTennis Court(s)Trail(s)
Association Fee 
$388.0
Association Fee Frequency 
Monthly
Community Features 
GatedSidewalks
MLS Area 
6140 - Hobe Sound/Stuart - South of Cove Rd
Financing Terms Available 
CashConventional
Roads 
Asphalt
Schools
School District
Unknown
Elementary School
SeaWind
Middle School
Murray
High School
South Fork
Listing courtesy of Jupiter By the Sea Realty Inc


All listings featuring the BMLS logo are provided by BeachesMLS, Inc. This information is not verified for authenticity or accuracy and is not guaranteed. Copyright © 2026 BeachesMLS, Inc. (a Flex MLS feed)
Last checked: 2026-11-22 07:04 PM UTC

Neighborhood & Commute
Source: Walkscore
Disclosure: Community information and market data powered by Constellation Data Labs. Information is deemed reliable but not guaranteed.
Save
Ask
Tour
Hide
Share
LUXURY HOMES • FORT LAUDERDALE

Ready to find your dream home?

Paul Sarlo, serving buyers and sellers since 2005
https://ftlluxuryhomes.com/wp-content/uploads/2025/02/compasstop.png

© 2026 Paul Sarlo. All rights reserved. Florida Fair Housing Notice

https://ftlluxuryhomes.com/wp-content/uploads/2023/09/rebny30-e1727624157728.jpg
Follow Paul
on Social Media
START A CONVERSATION

646.522.9488

Compass Real Estate
1200 East Las Olas Blvd
Fort Lauderdale, FL 33301