
Save
Ask
Tour
Hide
$455,632
2 Days On Site
13405 SW BALLY DrivePort St Lucie, FL 34987
For Sale|Single Family Residence|Active
2
Beds
2
Total Baths
2
Full Baths
1,723
SqFt
$264
/SqFt
2026
Built
Subdivision:
SOUTHERN GROVE PARCEL 28 REPLAT
County:
St Lucie
Save
Ask
Tour
Hide
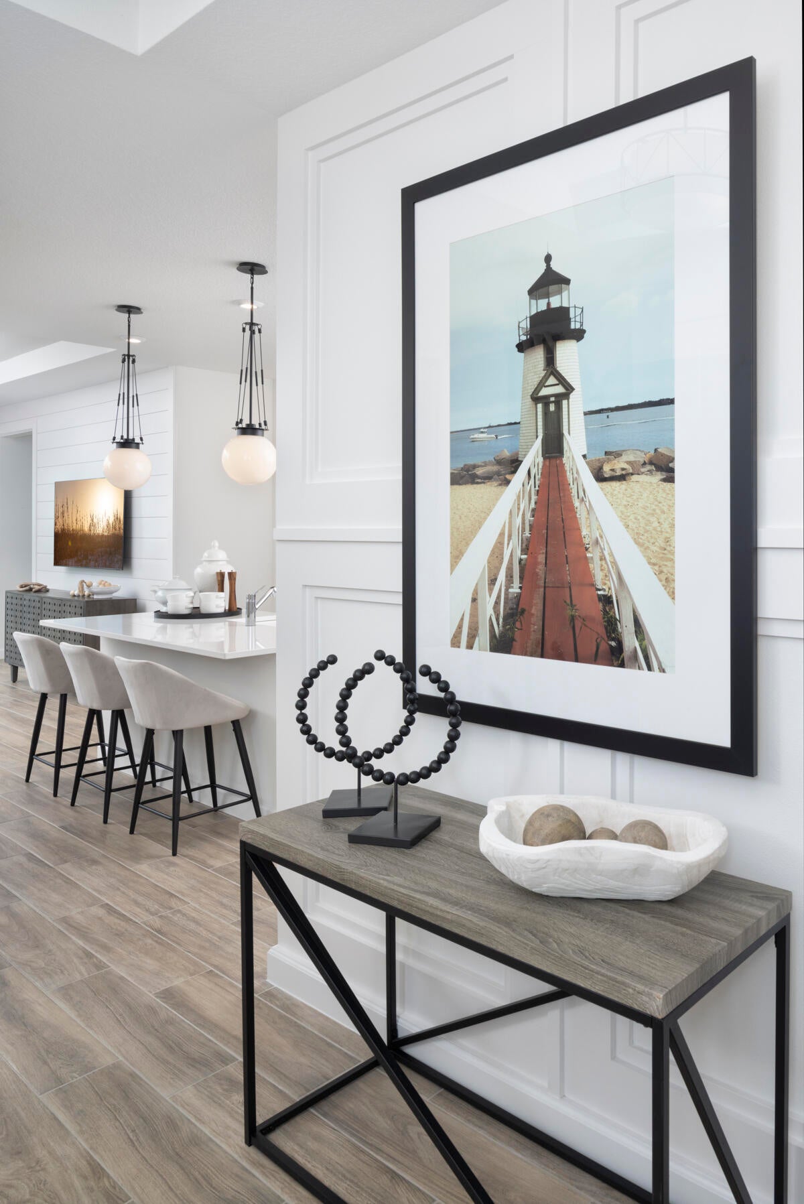
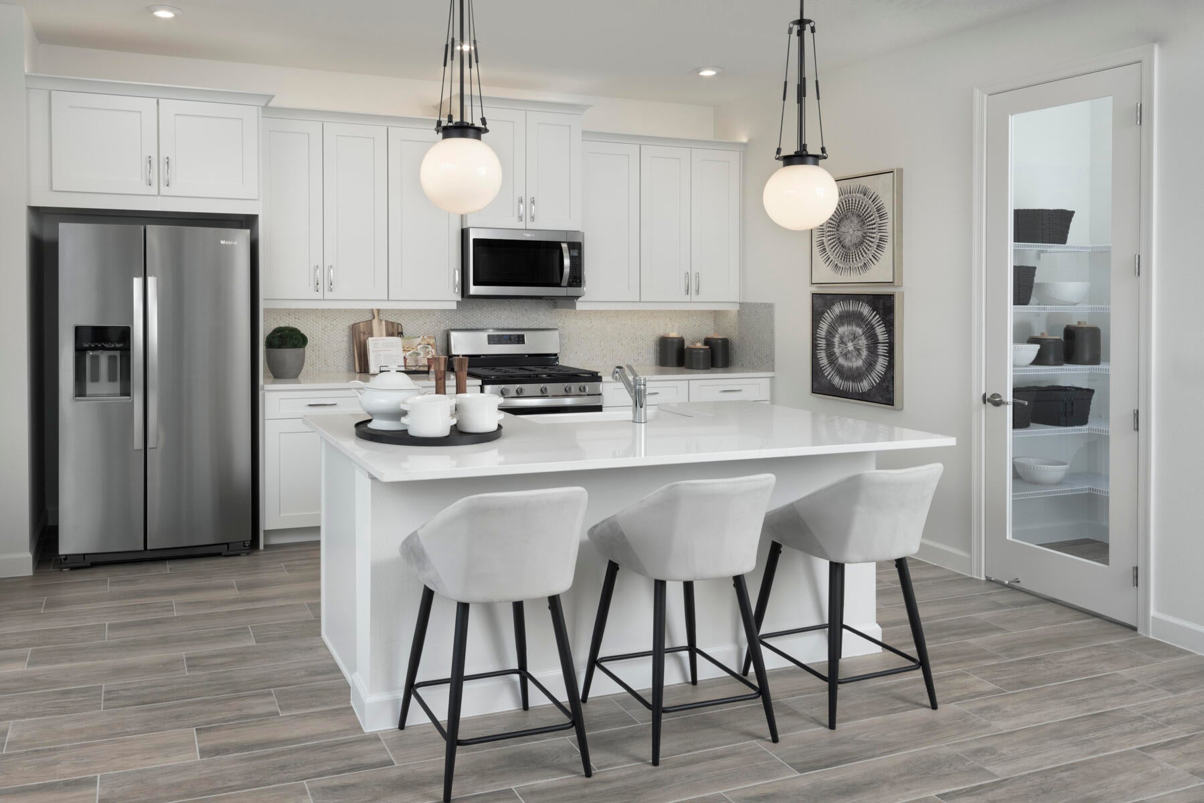
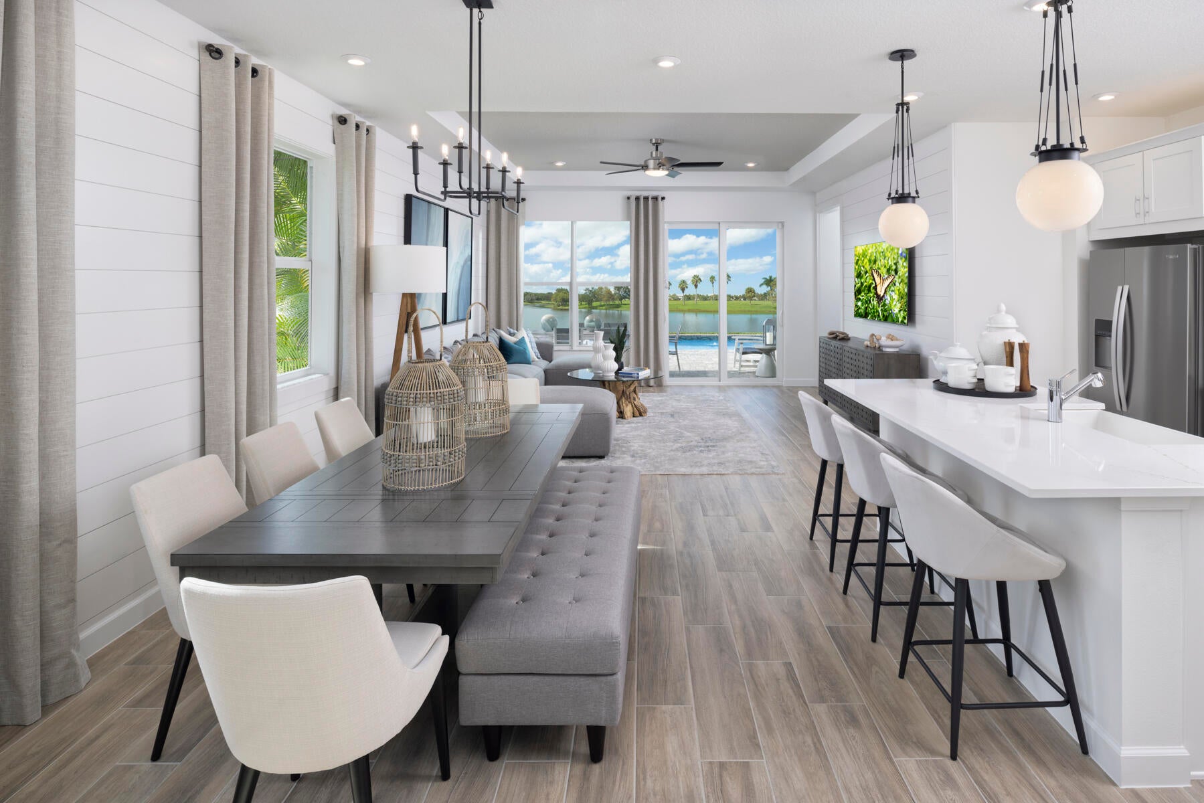
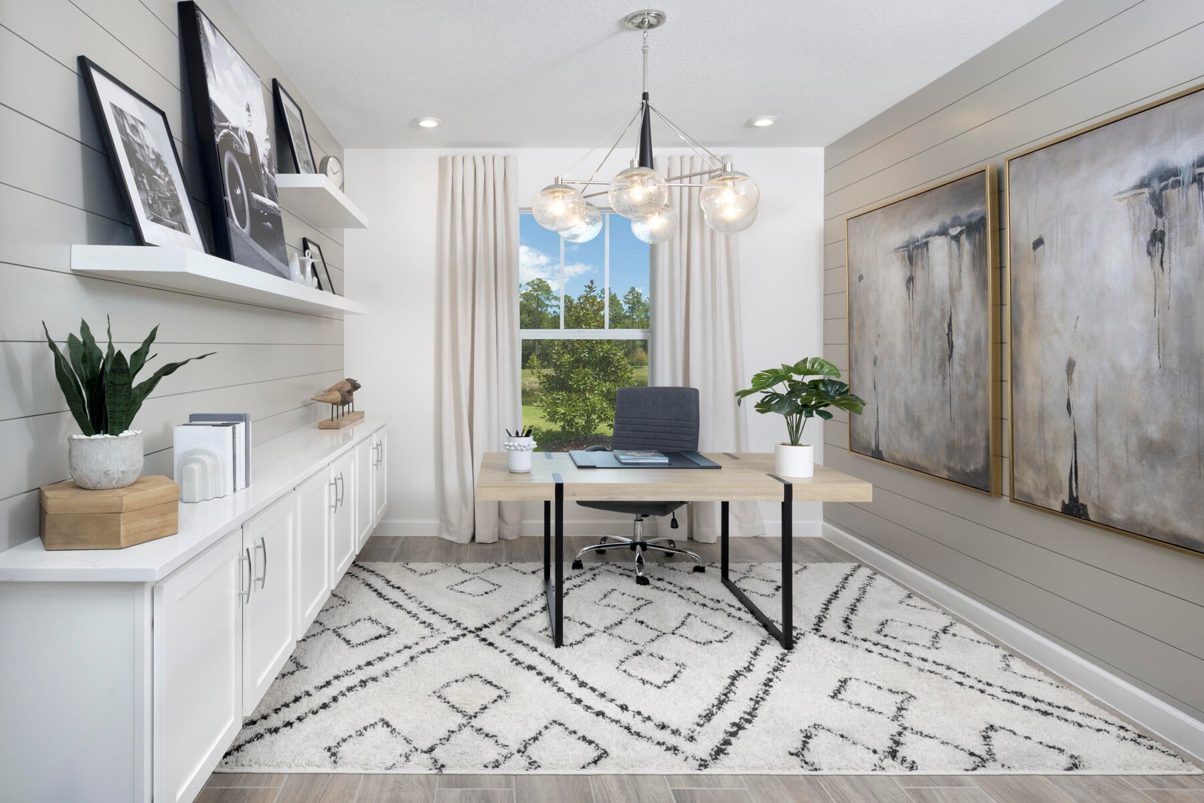
The Aspen floor plan in Kenley at Tradition offers 1,723 sq. ft. of living space with 2 bedrooms, 2 bathrooms, a study, and a 2-car garage. This thoughtfully designed single-story home features a spacious and inviting layout, perfect for everyday living and entertaining. The owner's suite includes a generous walk-in closet and private bathroom, while the study provides a versatile space to suit your needs. Enjoy outdoor living on the covered lanai, ideal for unwinding or entertaining. PLEASE NOTE: Photos are of similar model and are not the actual property
Save
Ask
Tour
Hide
Listing Snapshot
Price
$455,632
Days On Site
2 Days
Bedrooms
2
Inside Area (SqFt)
1,723 sqft
Total Baths
2
Full Baths
2
Partial Baths
N/A
Lot Size
0.14 Acres
Year Built
2026
MLS Number
B26102664
Status
Active
Property Tax
$1,899.43
HOA/Condo/Coop Fees
$437.67 monthly
Sq Ft Source
Builder
Friends & Family
Recent Activity
| 2 days ago | Listing first seen on site | |
| 2 days ago | Listing updated with changes from the MLS |
General Features
Acres
0.14
Attached Garage
Yes
Direction Faces
Southwest
Disclosures
Owner Is Listing Agent
Garage
Yes
Garage Spaces
2
Levels
One
Number Of Stories
1
Parking
AttachedGarage
Parking Spaces
2
Pets
Yes
Property Condition
New Construction
Property Sub Type
Single Family Residence
Security
Smoke Detector(s)Fire AlarmGated Community
Sewer
Public Sewer
Special Circumstances
Standard
SqFt Total
1723
Utilities
Cable AvailableSewer AvailableWater Available
Water Source
Public
Zoning
Master Pla
Interior Features
Appliances
DishwasherMicrowaveRefrigerator
Cooling
Central Air
Flooring
Tile
Heating
Central
Interior
Entrance FoyerKitchen IslandPantryWalk-In Closet(s)
Main Level Bedrooms
2
Bedroom 2
Dimensions - 12.2 X 11.11Area - 135
Dining Room
Dimensions - 12.5 X 12.11Area - 151
Living Room
Dimensions - 16.1 X 15.1Area - 243
PrimaryBedroom
Dimensions - 15 X 13.1Area - 196
Save
Ask
Tour
Hide
Exterior Features
Construction Details
BlockConcrete
Pool Features
Association
Roof
Shingle
Community Features
Association Amenities
PoolCabanaFitness CenterGated
Association Fee
$437.67
Association Fee Frequency
Monthly
Community Features
Gated
MLS Area
7800
Financing Terms Available
CashConventionalFHAVA Loan
Schools
School District
Unknown
Elementary School
Windmill Point
Middle School
Unknown
High School
Unknown
Listing courtesy of Mattamy Real Estate Services Inc

All listings featuring the BMLS logo are provided by BeachesMLS, Inc. This information is not verified for authenticity or accuracy and is not guaranteed. Copyright © 2026 BeachesMLS, Inc. (a Flex MLS feed)
Last checked: 2026-11-22 07:13 PM UTC
All listings featuring the BMLS logo are provided by BeachesMLS, Inc. This information is not verified for authenticity or accuracy and is not guaranteed. Copyright © 2026 BeachesMLS, Inc. (a Flex MLS feed)
Last checked: 2026-11-22 07:13 PM UTC
Neighborhood & Commute
Source: Walkscore
Disclosure: Community information and market data powered by Constellation Data Labs. Information is deemed reliable but not guaranteed.
Save
Ask
Tour
Hide

START A CONVERSATION
Compass Real Estate
1200 East Las Olas Blvd
Fort Lauderdale, FL 33301
Did you know? You can invite friends and family to your search. They can join your search, rate and discuss listings with you.