Save
Ask
Tour
Hide
Share
$559,000
2 Days On Site

Breakers
4949 N HIGHWAY A1A 83
Hutchinson Island, FL 34949

For Sale|Condominium|Active
3
Beds
3
Total Baths
3
Full Baths
1,880
SqFt
$297
/SqFt
1987
Built
Subdivision:
BREAKERS LANDING, A CONDOMINIUM
County:
St Lucie
4949 N HIGHWAY A1A 834949 N HIGHWAY A1A 834949 N HIGHWAY A1A 834949 N HIGHWAY A1A 83
Save
Ask
Tour
Hide
Share

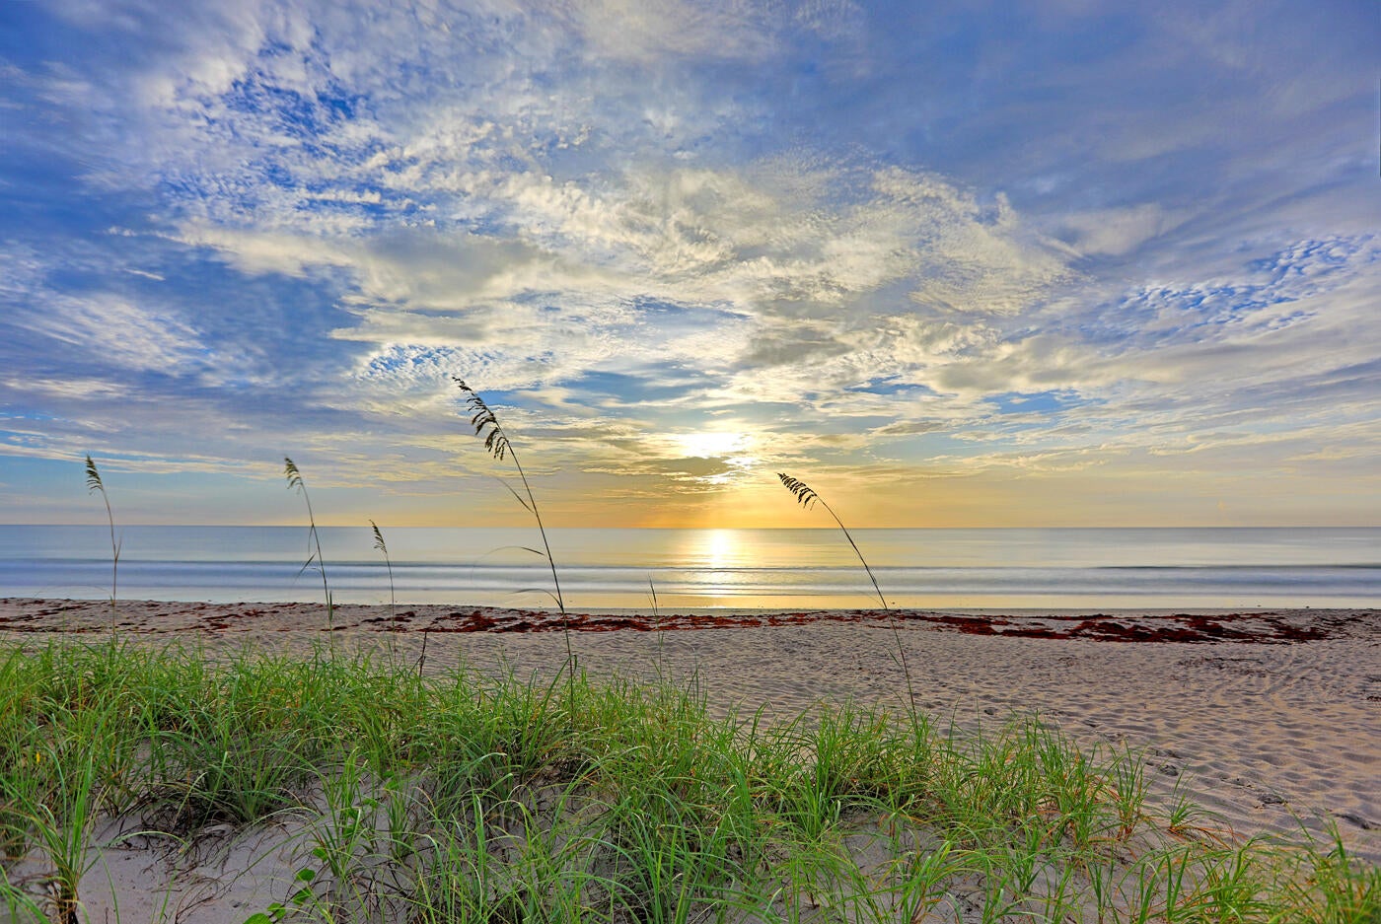
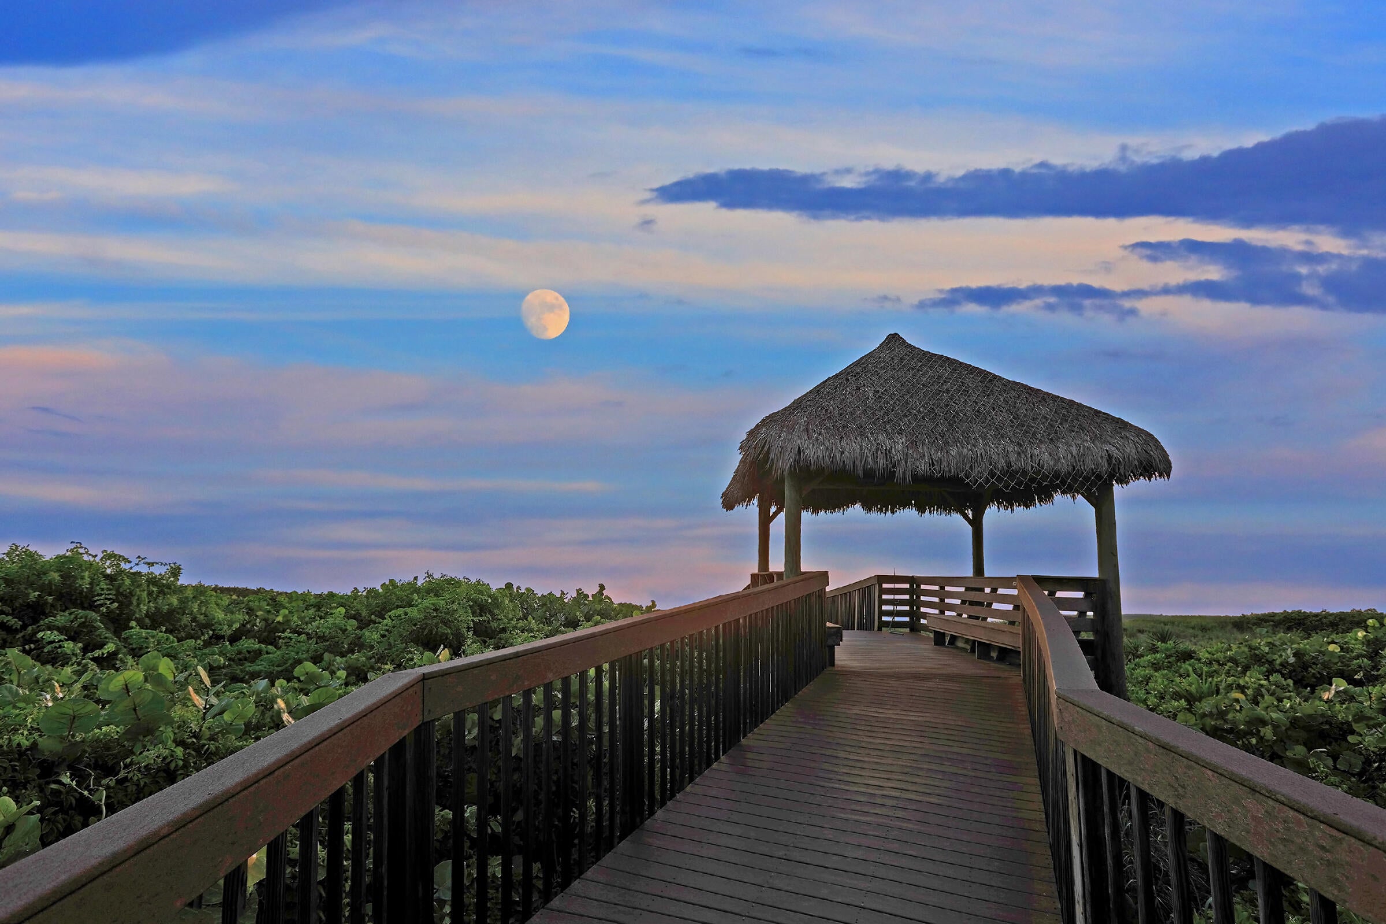
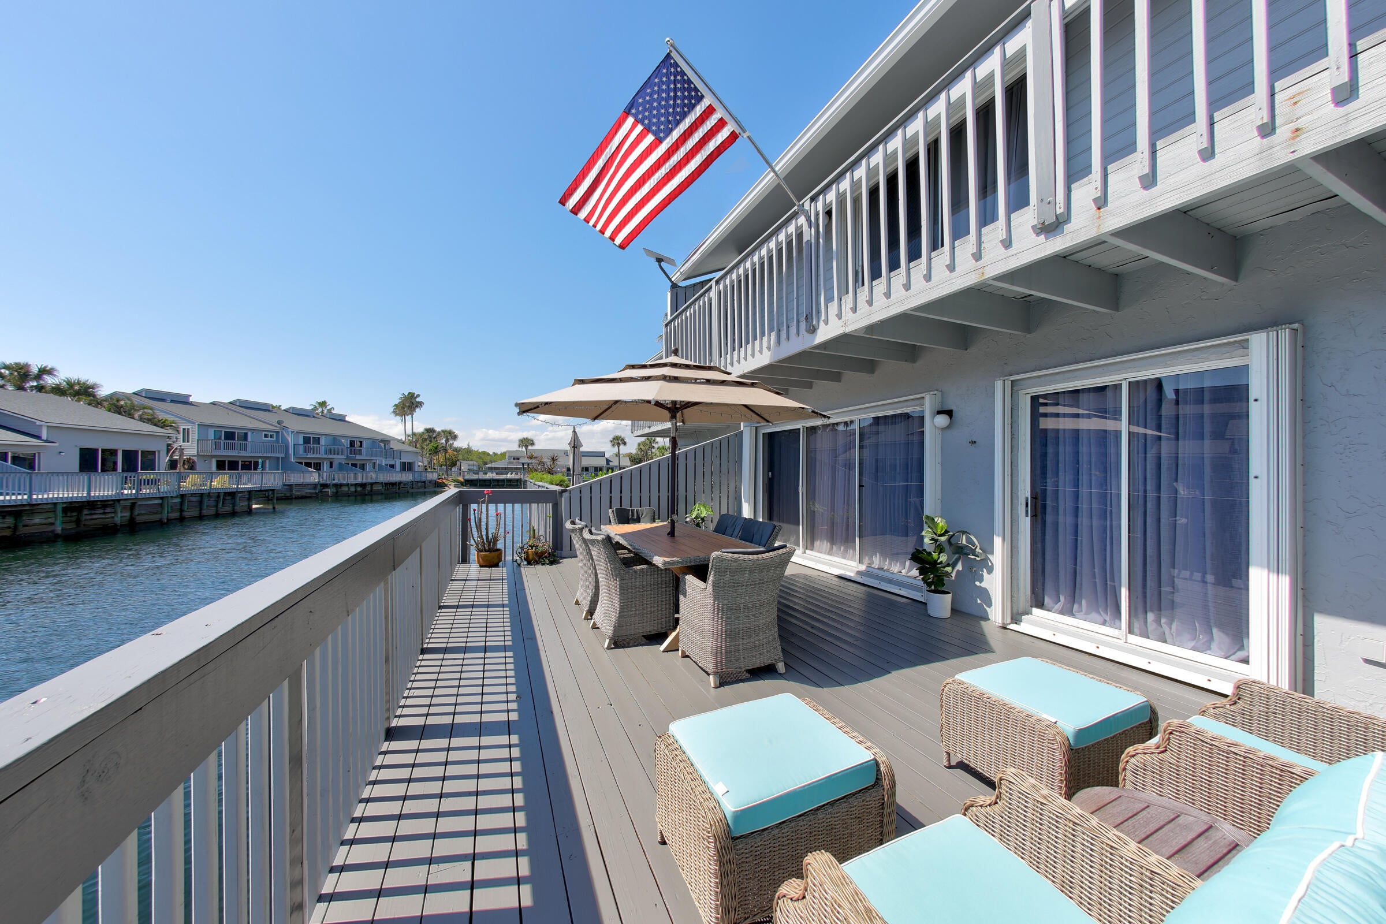
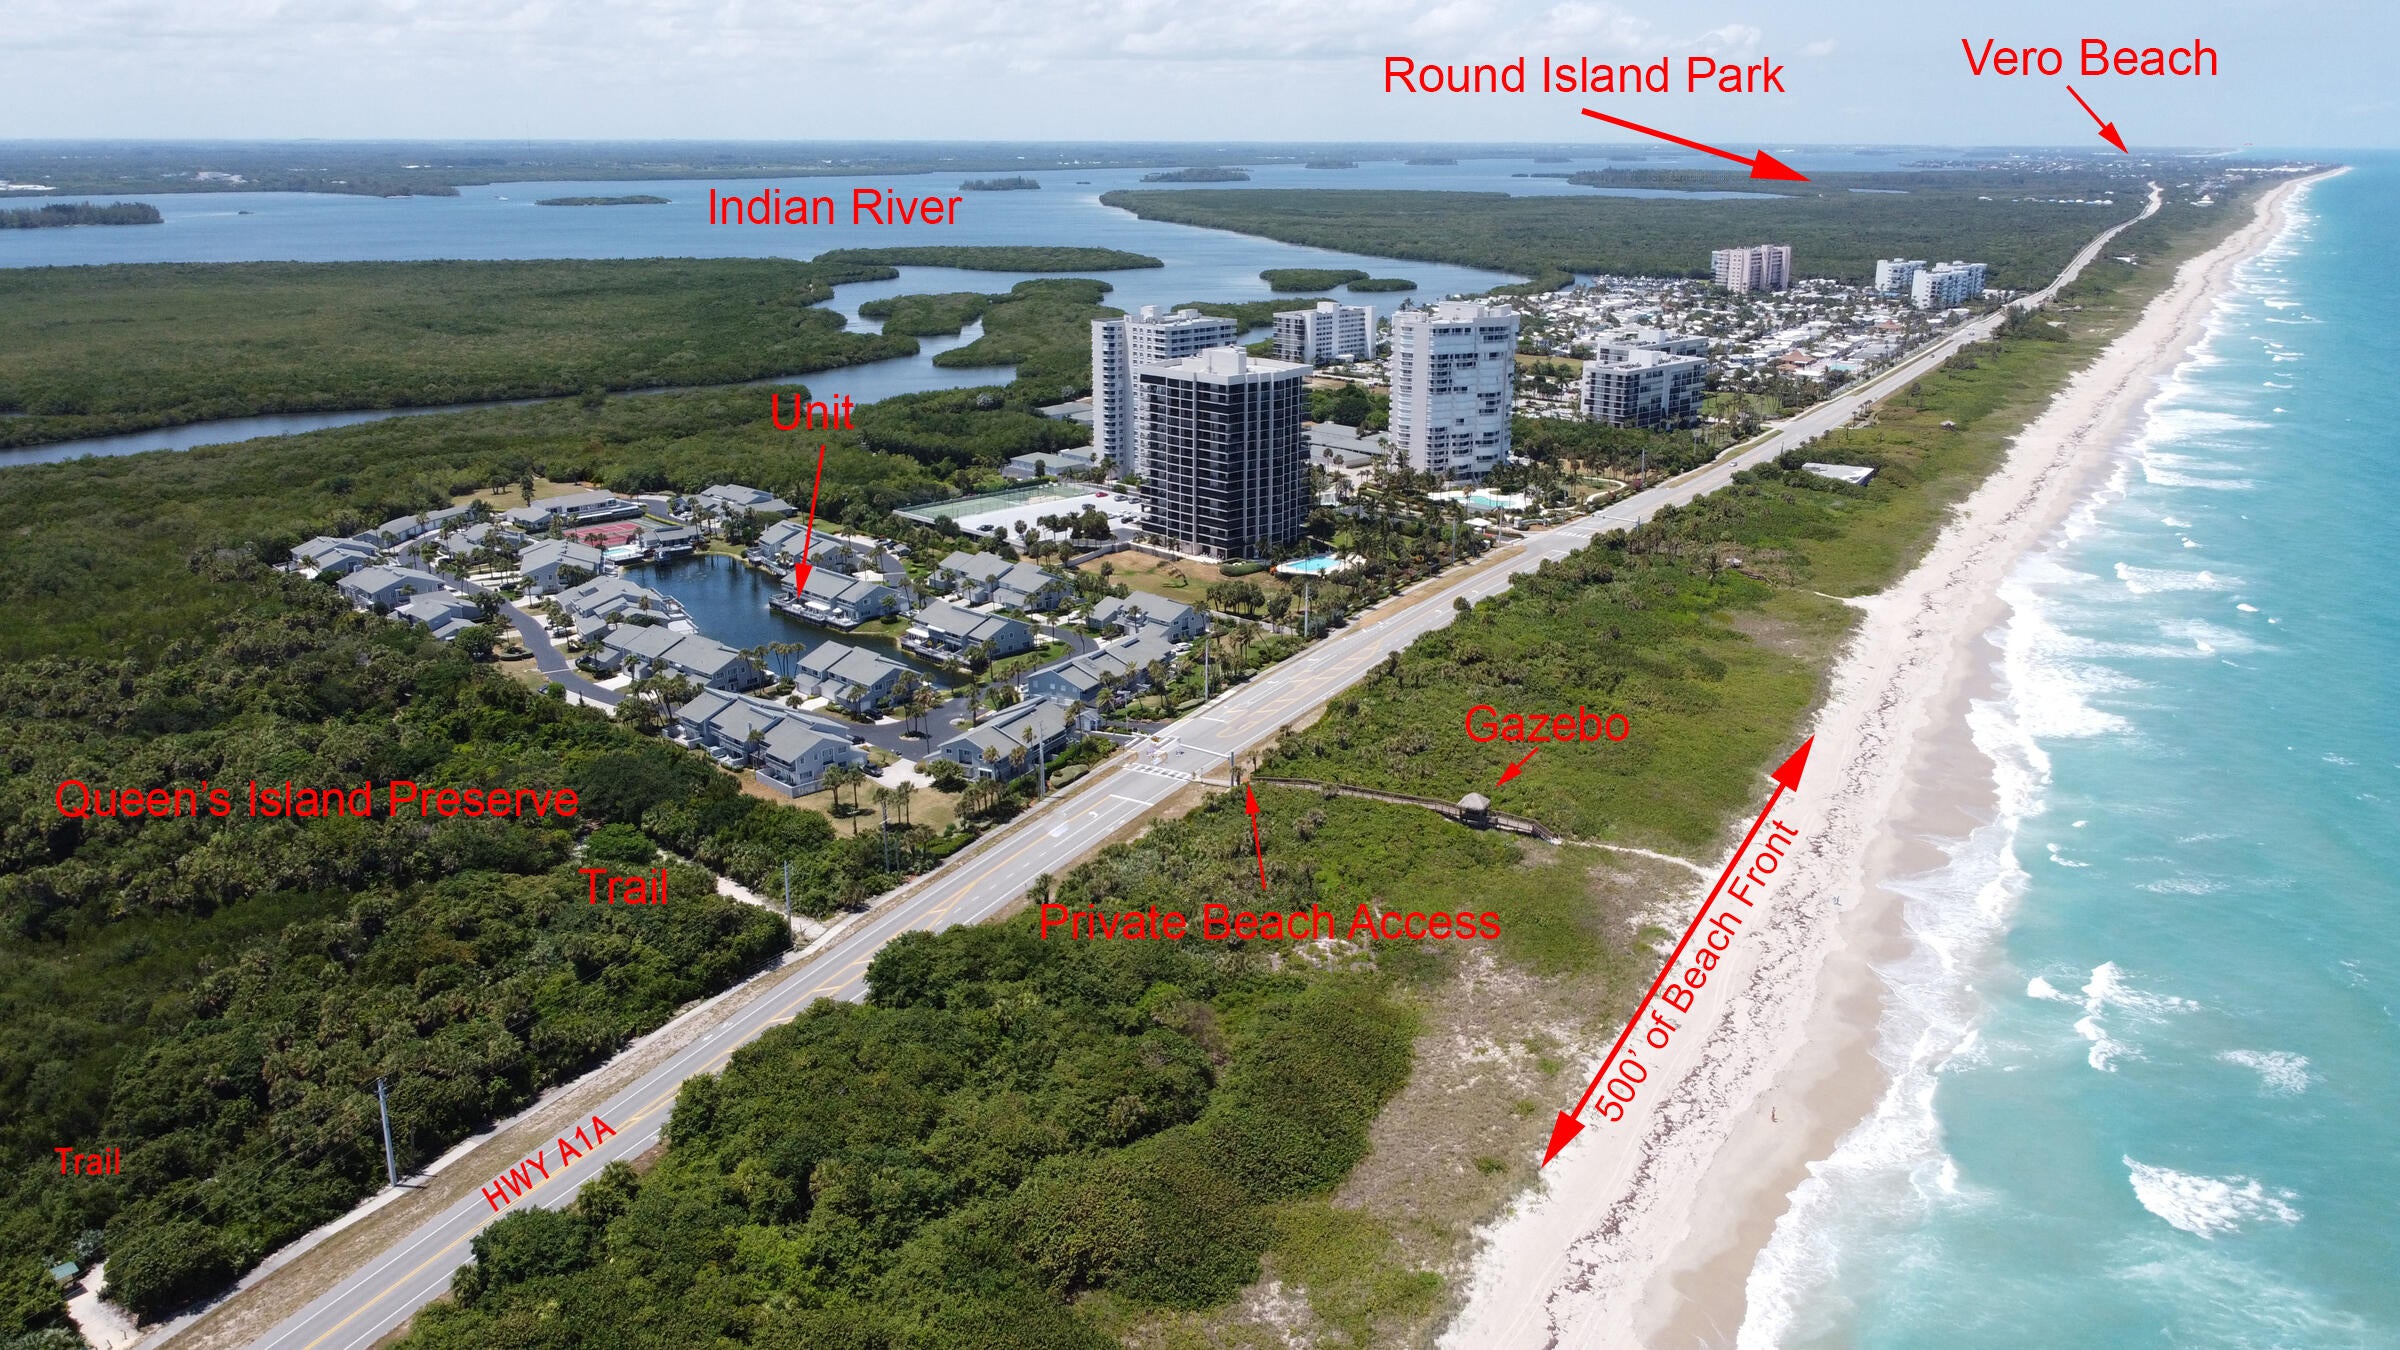
ISLAND PARADISE, TURNKEY! North Hutchinson Island (only 1,000 acres can be developed, the other 2,000 acres are preserved & parks!). Exquisite lakefront 3/3 Townhouse with two car garage in Breakers, a 72-unit gated community featuring 500 feet deeded beach, walkway & gazebo, Intracoastal access (Indian River), tennis, pickle ball courts, heated pool, club house & sauna. Spanish porcelain floors, 3.5 Tons A/C (late '24), water heater ('22), roof (9/24), upgraded electrical panel and power supply cable. GORGEOUS kitchen with Italian Porcelain and white quartz storage galore, all appliances (Nov'22). All new bathrooms including plumbing, new light fixtures, electrical outlets and wall switches. Remodeled stairs. Deck and balcony ('25) - Laundry Rooms upstairs/downstairs. Owner-Agent. Deck is freshly painted. Too many updates to list!

Save
Ask
Tour
Hide
Share
Listing Snapshot
Price 
$559,000
Days On Site 
2 Days
Bedrooms 
3
Inside Area (SqFt) 
1,880 sqft
Total Baths 
3
Full Baths 
3
Partial Baths 
N/A
Lot Size 
N/A
Year Built 
1987
MLS Number 
B26102653
Status 
Active
Property Tax 
$1,248.81
HOA/Condo/Coop Fees 
$807 monthly
Sq Ft Source 
Appraiser
Friends & Family
Recent Activity
yesterdayStatus changed to Active
2 days agoListing updated with changes from the MLS
2 days agoListing first seen on site
General Features
Attached Garage 
Yes
Direction Faces 
North
Disclosures 
Owner Is Listing Agent
Foundation 
Slab
Garage 
Yes
Garage Spaces 
2
Green Energy Efficient 
Appliances
Land Lease 
No
Levels 
Two
Number Of Stories 
2
Parking 
AsphaltAttachedConcreteDrivewayGarageGarage Door OpenerGuest
Parking Spaces 
8
Pets 
Cats OKDogs OKNumber LimitSize LimitYes
Property Condition 
Updated/Remodeled
Property Sub Type 
Condominium
Security 
Gated CommunityKey Card EntrySmoke Detector(s)
Sewer 
Private SewerSeptic Tank
Special Circumstances 
Standard
SqFt Total 
2841
Style 
Contemporary
Utilities 
Cable AvailableElectricity Not AvailablePhone AvailableUnderground UtilitiesWater Connected
Water Source 
Well
Zoning 
Residential
Interior Features
Appliances 
CooktopDryerDishwasherENERGY STAR Qualified DishwasherENERGY STAR Qualified DryerENERGY STAR Qualified RefrigeratorENERGY STAR Qualified WasherElectric CooktopElectric Water HeaterDisposalOvenRefrigeratorWater HeaterWasher
Cooling 
Central AirCeiling Fan(s)ElectricENERGY STAR Qualified Equipment
Electric 
Circuit Breakers200+ Amp Service220 Volts220 Volts in Garage220 Volts in Kitchen220 Volts in Laundry
Flooring 
Ceramic Tile
Furnished 
Unfurnished
Heating 
CentralElectric
Interior 
BidetEntrance FoyerKitchen IslandOtherStorageWalk-In Closet(s)
Laundry Features 
In GarageMain LevelLower LevelLaundry RoomMultiple LocationsUpper Level
Window Features 
DrapesShutters
Bedroom 2 
Dimensions - 16 X 10.5Level - SecondArea - 168
Bedroom 3 
Dimensions - 12 X 12Level - SecondArea - 144
Dining Room 
Dimensions - 12 X 13Level - FirstArea - 156
Kitchen 
Dimensions - 15 X 9Level - FirstArea - 135
Living Room 
Dimensions - 26 X 14Level - FirstArea - 364Description - Living plus Dining Room
PrimaryBedroom 
Dimensions - 21 X 14Level - SecondArea - 294
Save
Ask
Tour
Hide
Share
Exterior Features
Construction Details 
BlockConcreteStucco
Exterior 
BalconyLighting
Lot Features 
Waterfront
Other Structures 
Storage
Patio And Porch 
CoveredDeck
Pool Features 
AssociationHeated
Road Frontage 
Private Road
Roof 
Shingle
View 
LakeWater
Waterfront 
Yes
Waterfront Features 
Beach AccessDeeded AccessLake FrontOcean AccessRiver Access
Waterview 
LakeWater
Windows/Doors 
DrapesShutters
Community Features
Association Amenities 
PoolBeach RightsBeach AccessClubhouseMaintenance GroundsGatedMaintenanceShuffleboard CourtSaunaTennis Court(s)
Association Fee 
$807.0
Association Fee Frequency 
Monthly
Community Features 
Gated
MLS Area 
7020
Financing Terms Available 
CashConventionalTrade
Building Access 
First Floor
Roads 
Asphalt
Schools
School District
Unknown
Elementary School
Lakewood Park
Middle School
Unknown
High School
Unknown
Listing courtesy of Charles Rutenberg Realty Orlan


All listings featuring the BMLS logo are provided by BeachesMLS, Inc. This information is not verified for authenticity or accuracy and is not guaranteed. Copyright © 2026 BeachesMLS, Inc. (a Flex MLS feed)
Last checked: 2026-11-22 07:13 PM UTC

Neighborhood & Commute
Source: Walkscore
Disclosure: Community information and market data powered by Constellation Data Labs. Information is deemed reliable but not guaranteed.
Save
Ask
Tour
Hide
Share
LUXURY HOMES • FORT LAUDERDALE

Ready to find your dream home?

Paul Sarlo, serving buyers and sellers since 2005
https://ftlluxuryhomes.com/wp-content/uploads/2025/02/compasstop.png

© 2026 Paul Sarlo. All rights reserved. Florida Fair Housing Notice

https://ftlluxuryhomes.com/wp-content/uploads/2023/09/rebny30-e1727624157728.jpg
Follow Paul
on Social Media
START A CONVERSATION

646.522.9488

Compass Real Estate
1200 East Las Olas Blvd
Fort Lauderdale, FL 33301