Save
Ask
Tour
Hide
Share
$249,900
2 Days On Site

28 Southport Lane C
Boynton Beach, FL 33436

For Sale|Condominium|Active
2
Beds
3
Total Baths
2
Full Baths
1
Partial Bath
1,902
SqFt
$131
/SqFt
1980
Built
Subdivision:
SOUTHPORT AT HUNTERS RUN CONDO
County:
Palm Beach
28 Southport Lane C28 Southport Lane C28 Southport Lane C28 Southport Lane C
Save
Ask
Tour
Hide
Share

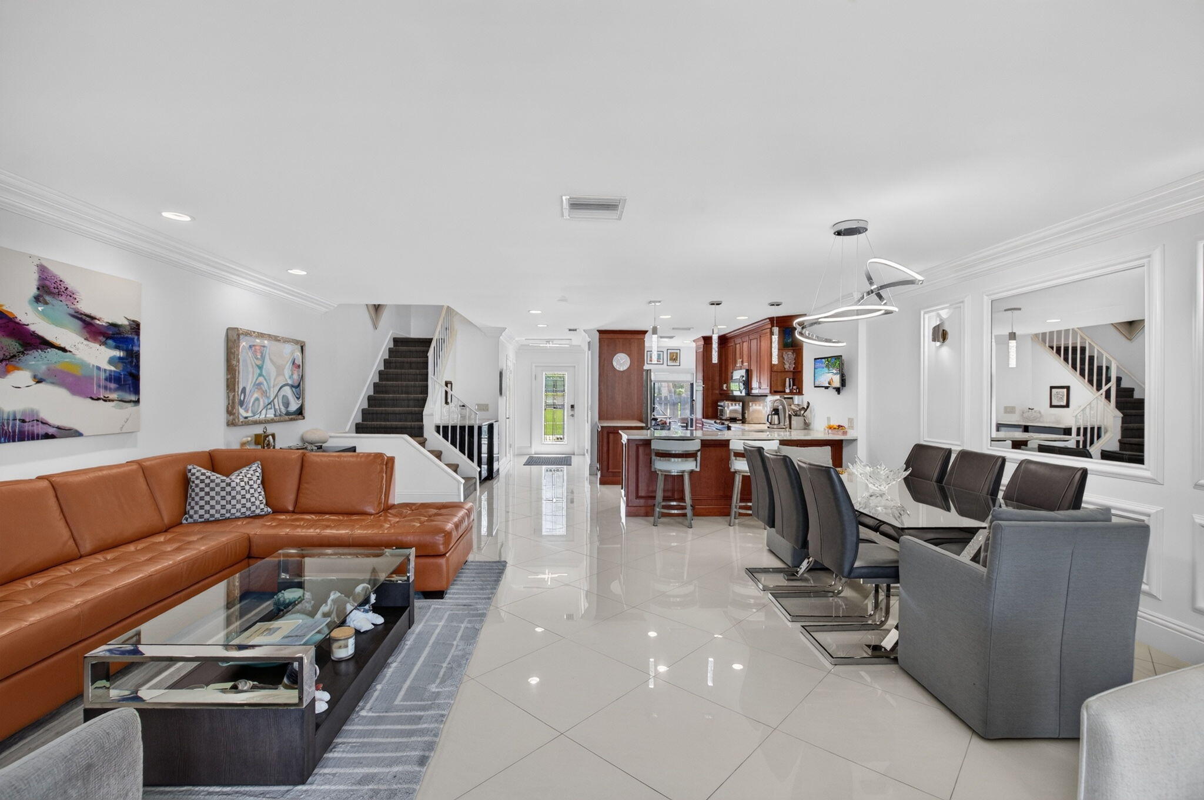
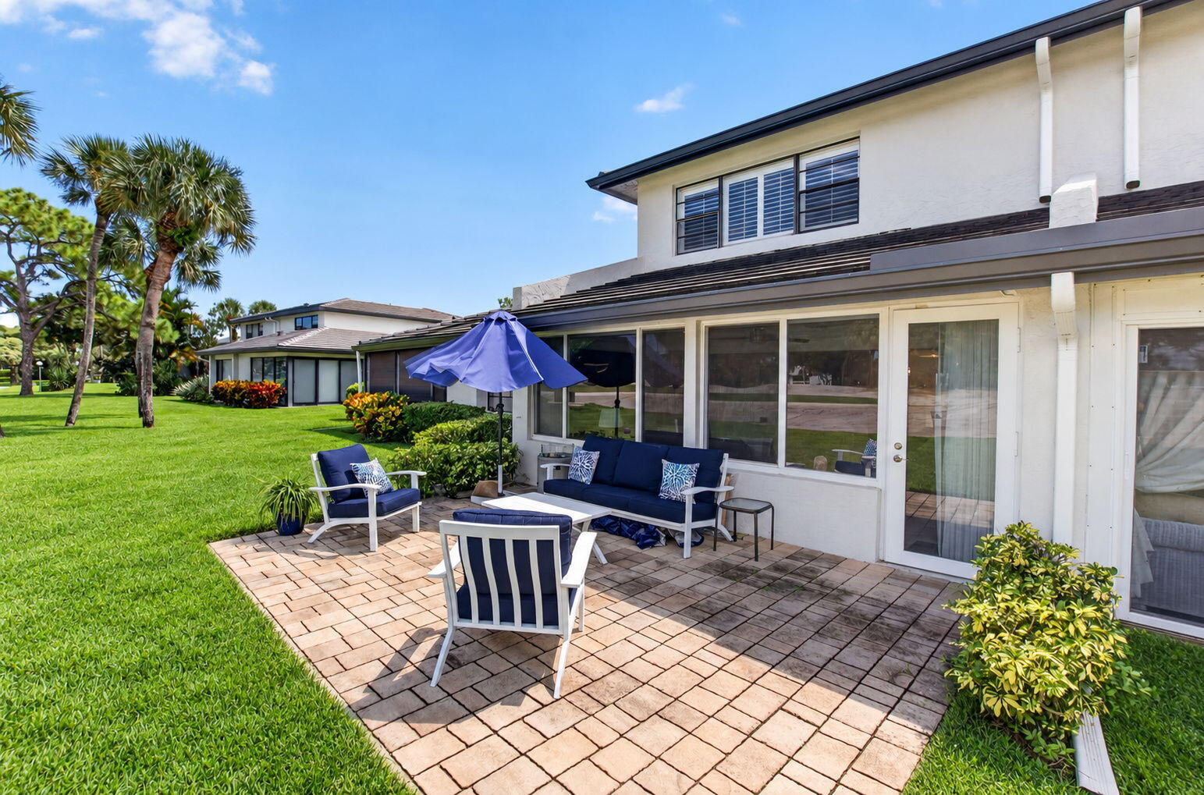
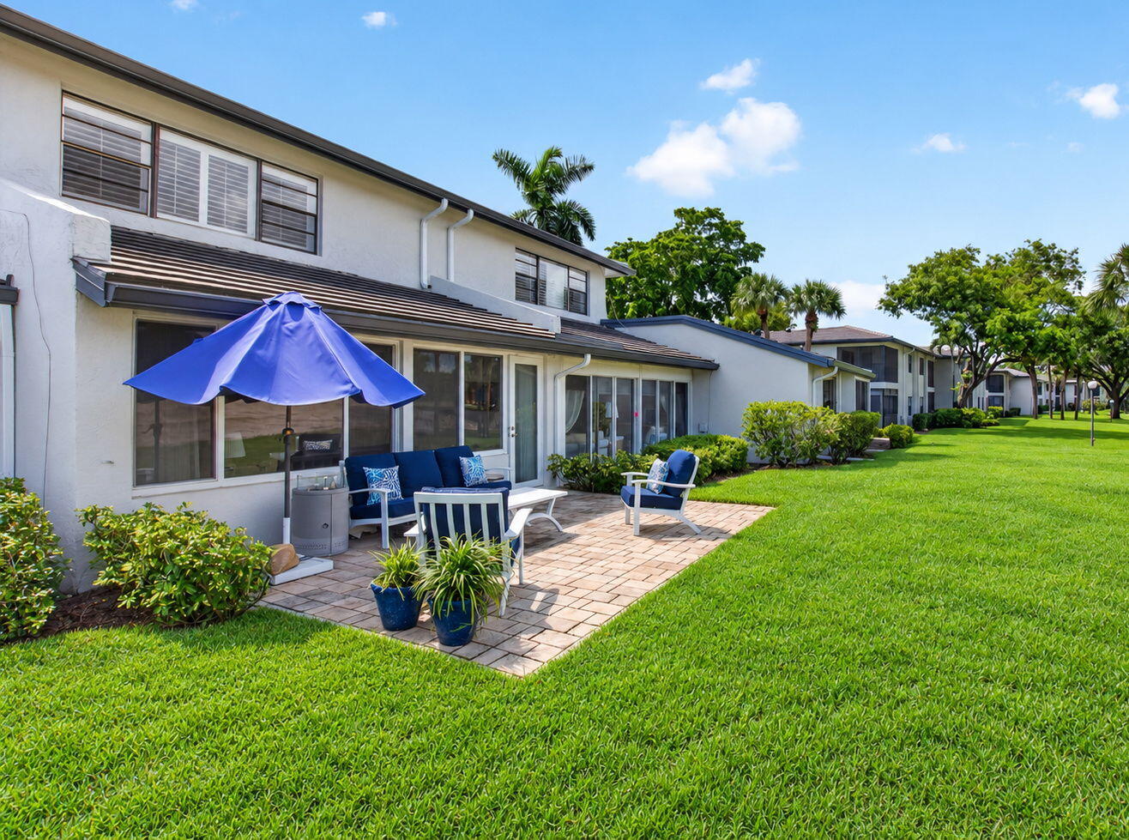
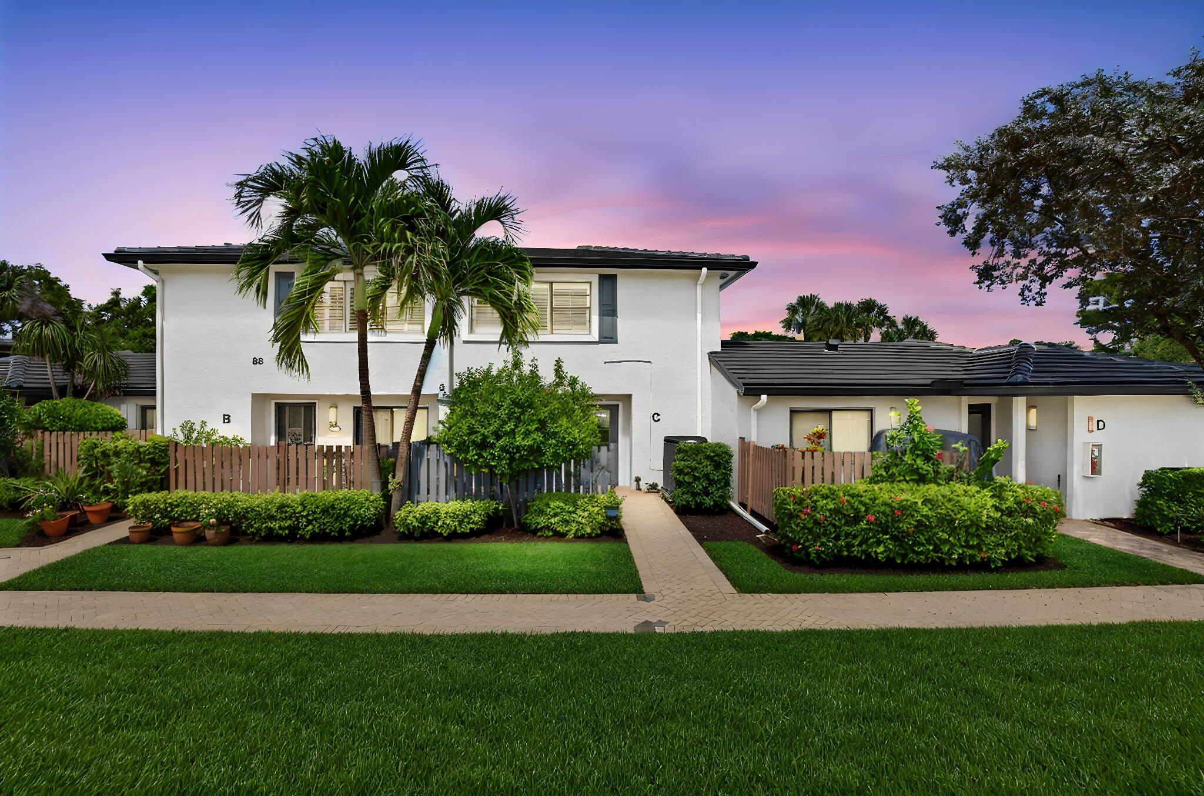
Beautifully Updated Townhouse. Professionally Designed and Decorated. The Front Patio is Ideal for BBQ and Golf Cart Parking. Embrace the Extended Rear Paver Patio Retreat Overlooking the NEW South Golf Course, With a Plethora of Room for Dining, Lounging, and Entertaining. Inside, the Open Concept Floor Plan Features Porcelain Tile on the Diagonal. The Custom Chef's Kitchen Boasts Quartzite Counters, Custom Cabinetry, Under Cabinet Lighting, Stainless Appliances. Custom Designed with 2 Work Stations Next to the Sliding Glass Doors to Front Patio Beautiful 1st Floor Powder Room, Separate Laundry Room, and Den with Impact Glass. 2 En-Suite Bedrooms on the Upper Level. Primary En-Suite with Double Glass Door Entry, Marble Floors, Double Sinks, Oversized Step In Shower, Custom Glass Enclosure. Professionally Outfitted Closets, and Plantation Shutters. 2nd Guest Bedroom with Large Tub and Custom Frameless Glass Enclosure. Plantation Shutters. This Move In Ready Home Combines Comfortable Indoor Living With The Exceptional Outdoor Spaces in the Desirable Hunters Run Country Club. Ideally Located Near Community Pool , as well as a Short Walk to the Main Clubhouse.

Save
Ask
Tour
Hide
Share
Listing Snapshot
Price 
$249,900
Days On Site 
2 Days
Bedrooms 
2
Inside Area (SqFt) 
1,902 sqft
Total Baths 
3
Full Baths 
2
Partial Baths 
1
Lot Size 
N/A
Year Built 
1980
MLS Number 
B26102592
Status 
Active
Property Tax 
$799.58
HOA/Condo/Coop Fees 
$1,823.67 monthly
Sq Ft Source 
Appraiser
Friends & Family
Recent Activity
2 days agoListing first seen on site
2 days agoListing updated with changes from the MLS
General Features
Direction Faces 
South
Disclosures 
Owner Is Listing Agent
Levels 
Two
Number Of Stories 
2
Parking 
Golf Cart GarageOpen
Parking Spaces 
2
Pets 
Number LimitSize LimitYes
Property Condition 
Updated/Remodeled
Property Sub Type 
Condominium
Security 
Security GateGated with GuardGated CommunitySmoke Detector(s)Security GuardSecurity Lights
Sewer 
Public Sewer
Special Circumstances 
Standard
SqFt Total 
1902
Utilities 
Cable AvailableElectricity AvailableSewer AvailableWater Connected
Water Source 
Public
Zoning 
PUD (city)
Interior Features
Appliances 
DryerDishwasherElectric RangeElectric Water HeaterDisposalIce MakerMicrowaveOvenWater HeaterWasher
Cooling 
Central AirCeiling Fan(s)Electric
Flooring 
CarpetTile
Furnished 
Negotiable
Heating 
CentralElectric
Interior 
Breakfast BarEntrance FoyerPantryWalk-In Closet(s)Bar
Laundry Features 
Laundry Room
Window Features 
Plantation Shutters
Bedroom 2 
Dimensions - 14 X 12Level - SecondArea - 168
Den 
Dimensions - 21 X 10Level - FirstArea - 210
Kitchen 
Dimensions - 18 X 9Level - FirstArea - 162
Living Room 
Dimensions - 21 X 20Level - FirstArea - 420
PrimaryBedroom 
Dimensions - 18 X 14Level - SecondArea - 252
Save
Ask
Tour
Hide
Share
Exterior Features
Construction Details 
Block
Lot Features 
Waterfront
Patio And Porch 
Patio
Pool Features 
AssociationHeated
Roof 
Tile
View 
Golf Course
Waterfront 
Yes
Waterview 
Golf Course
Windows/Doors 
Plantation Shutters
Community Features
Association Amenities 
PoolClubhouseElevator(s)Golf CourseMaintenance GroundsGatedManagementParkingSaunaSpa/Hot TubSecurityTennis Court(s)
Association Fee 
$2990.0
Association Fee Frequency 
Quarterly
Additional Association Fee 
$827.0
Additional Association Fee Frequency 
Monthly
Community Features 
GatedStreet Lights
MLS Area 
4520
Financing Terms Available 
CashConventional
Membership fee 
150000
Schools
School District
Unknown
Elementary School
Crosspointe
Middle School
Carver Community
High School
Atlantic
Listing courtesy of Lang Realty/Delray Beach


All listings featuring the BMLS logo are provided by BeachesMLS, Inc. This information is not verified for authenticity or accuracy and is not guaranteed. Copyright © 2026 BeachesMLS, Inc. (a Flex MLS feed)
Last checked: 2026-11-22 07:21 PM UTC

Neighborhood & Commute
Source: Walkscore
Disclosure: Community information and market data powered by Constellation Data Labs. Information is deemed reliable but not guaranteed.
Save
Ask
Tour
Hide
Share
LUXURY HOMES • FORT LAUDERDALE

Ready to find your dream home?

Paul Sarlo, serving buyers and sellers since 2005
https://ftlluxuryhomes.com/wp-content/uploads/2025/02/compasstop.png

© 2026 Paul Sarlo. All rights reserved. Florida Fair Housing Notice

https://ftlluxuryhomes.com/wp-content/uploads/2023/09/rebny30-e1727624157728.jpg
Follow Paul
on Social Media
START A CONVERSATION

646.522.9488

Compass Real Estate
1200 East Las Olas Blvd
Fort Lauderdale, FL 33301