
623 Inlet Waters CircleJupiter, FL 33477
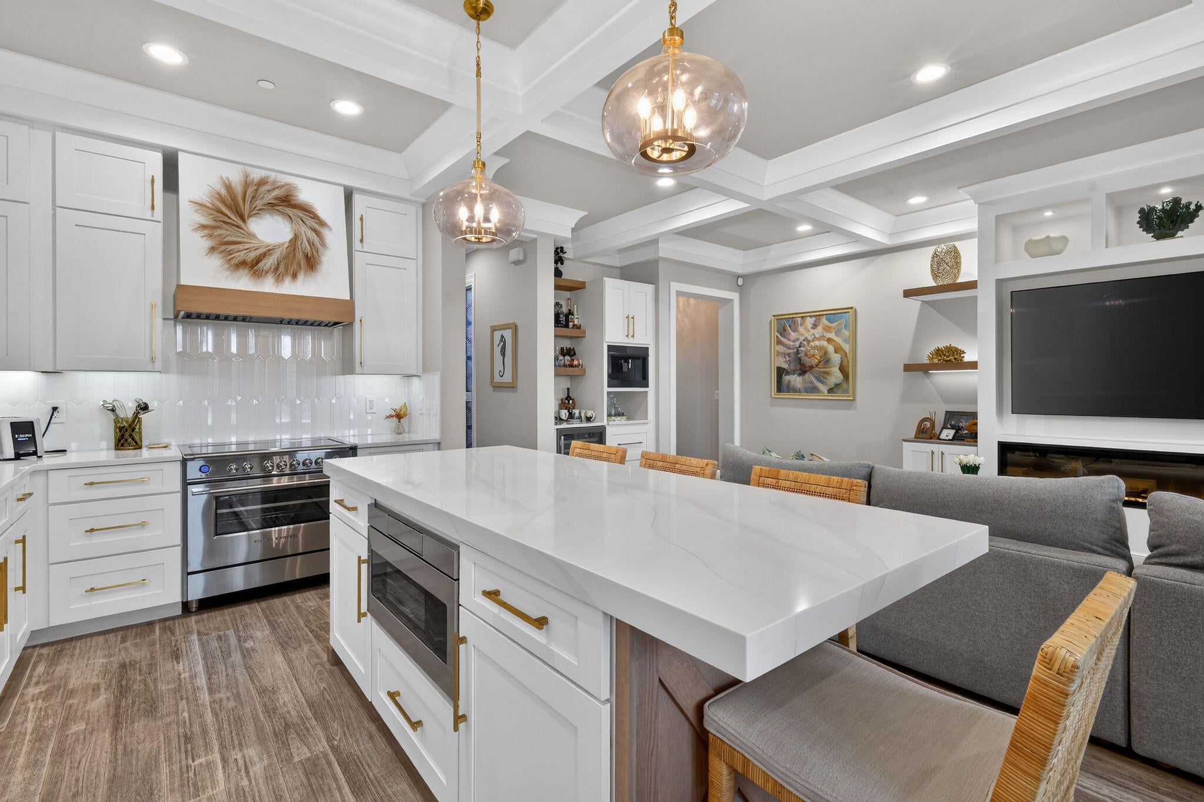
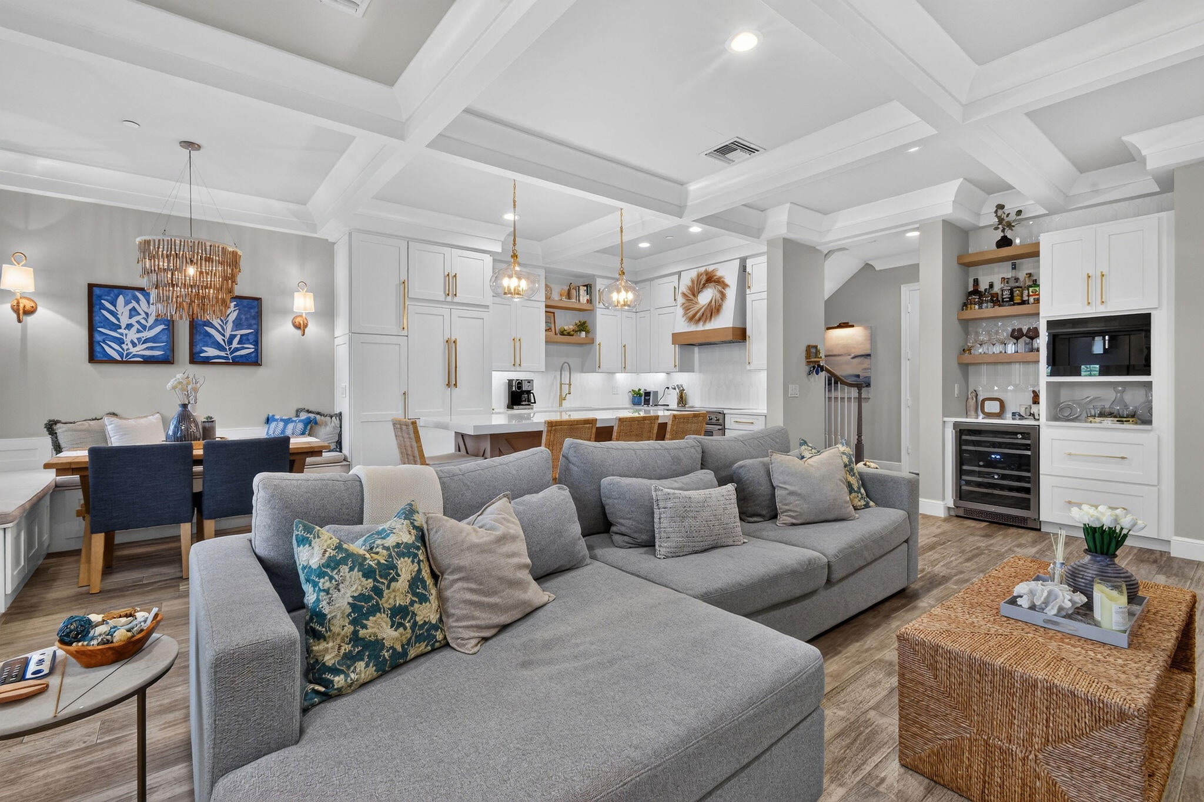
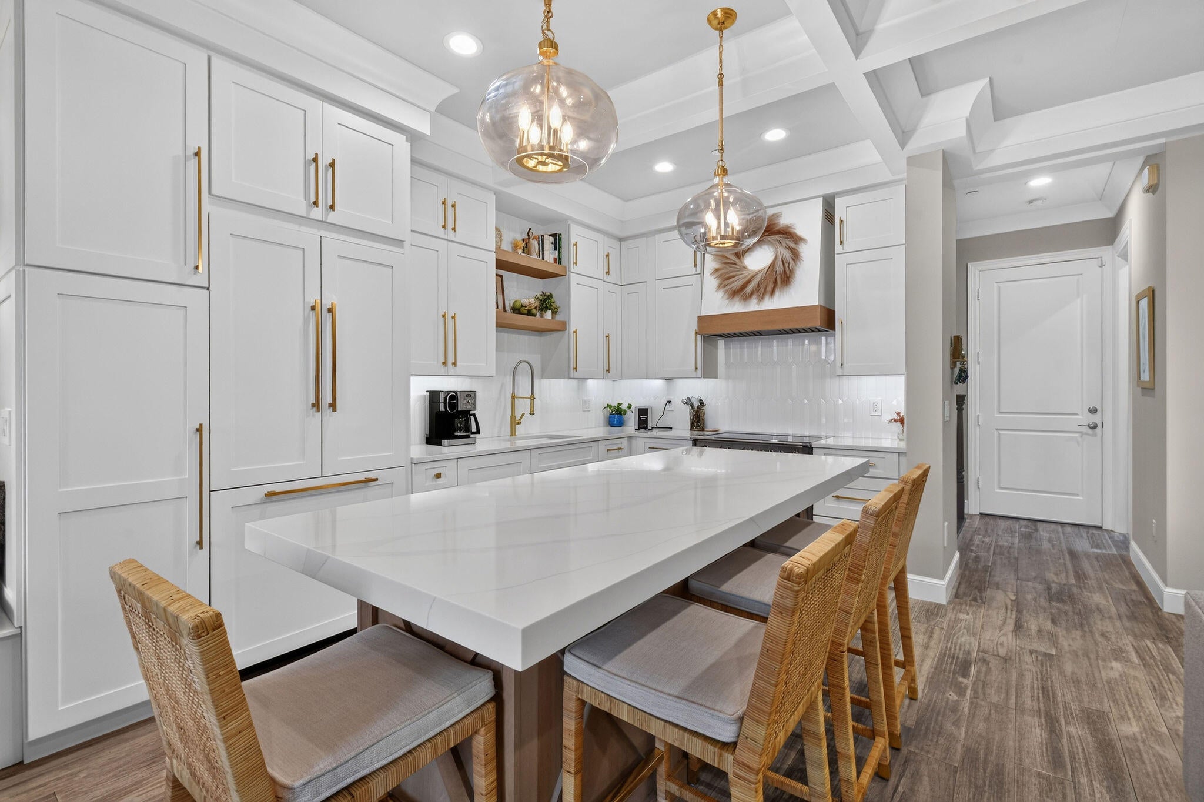
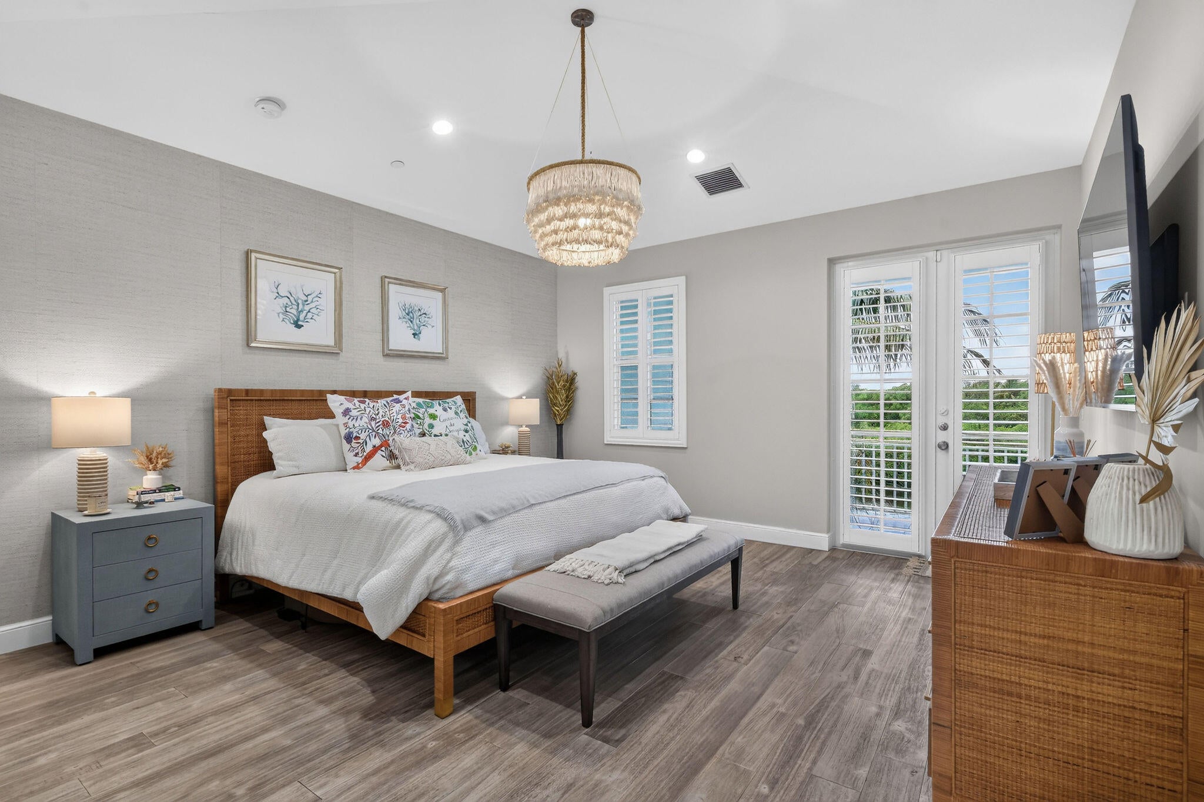
Spend your evenings watching the sunset over the Intracoastal from your private balcony, or walk to Love Street for dinner. This waterfront residence in Jupiter's Inlet Waters is offered fully furnished and ready for immediate occupancy. Designed for cooking and entertaining, the fully equipped chef's kitchen pairs custom cabinetry and a generous quartz island with a built-in refrigerator concealed behind cabinet panels, a microwave drawer, and an oversized five burner Fisher & Paykel induction range. A separate beverage station with a wine refrigerator and built in coffee system keeps drinks within easy reach. The dining area looks out toward the water, and the living area opens to a patio with motorized screens. The home offers 3 bedrooms, 2.5 baths, 2,021 sq feet of living space, and a two car garage. Upstairs, the primary suite opens to its own waterfront balcony and features two walk in closets. The community pool, spa, and boardwalk to the shared dock are close by, with Jupiter's beaches just minutes away.
| 2 days ago | Listing updated with changes from the MLS | |
| 2 days ago | Status changed to Active | |
| 2 days ago | Listing first seen on site |

All listings featuring the BMLS logo are provided by BeachesMLS, Inc. This information is not verified for authenticity or accuracy and is not guaranteed. Copyright © 2026 BeachesMLS, Inc. (a Flex MLS feed)
Last checked: 2026-11-22 07:43 PM UTC

START A CONVERSATION
Compass Real Estate
1200 East Las Olas Blvd
Fort Lauderdale, FL 33301
Did you know? You can invite friends and family to your search. They can join your search, rate and discuss listings with you.