Save
Ask
Tour
Hide
Share
$119,000
3 Days On Site

22
12022 W Greenway Drive 206
Royal Palm Beach, FL 33411

For Sale|Condominium|Active
2
Beds
2
Total Baths
2
Full Baths
1,088
SqFt
$109
/SqFt
1972
Built
Subdivision:
GREENWAY VILLAGE SOUTH CONDO 2
County:
Palm Beach
12022 W Greenway Drive 20612022 W Greenway Drive 20612022 W Greenway Drive 20612022 W Greenway Drive 206
Save
Ask
Tour
Hide
Share

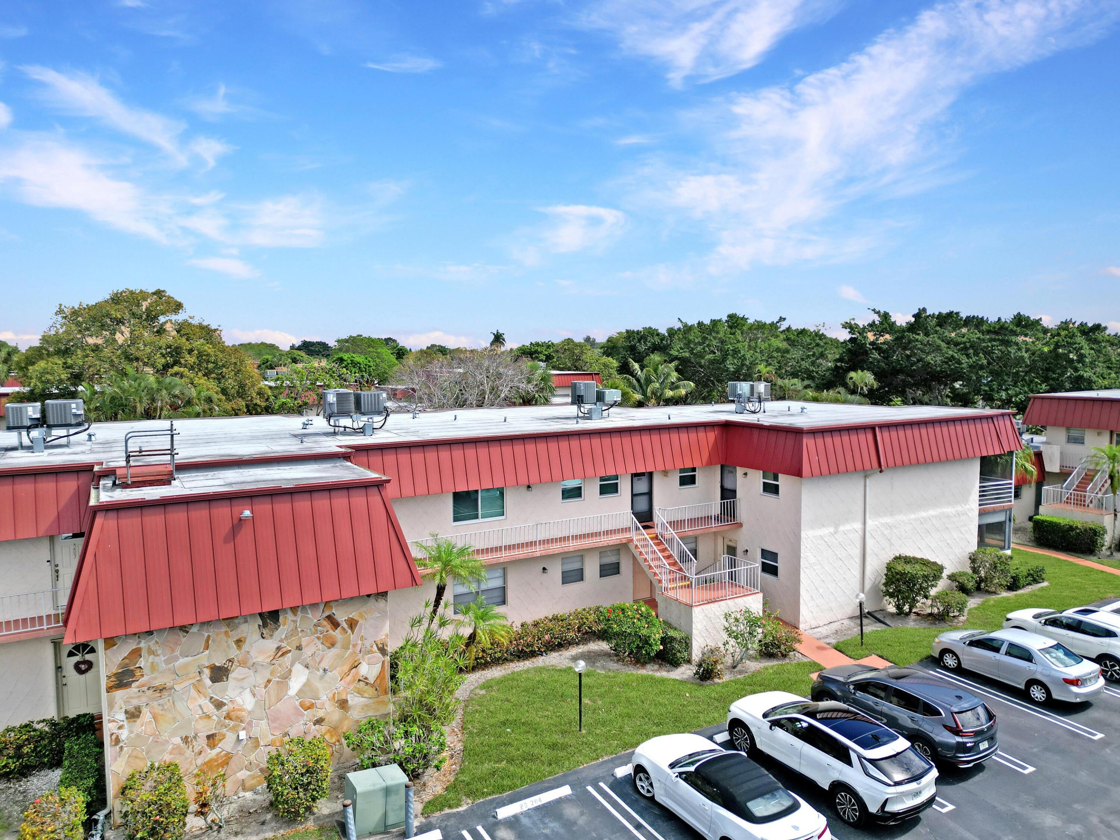
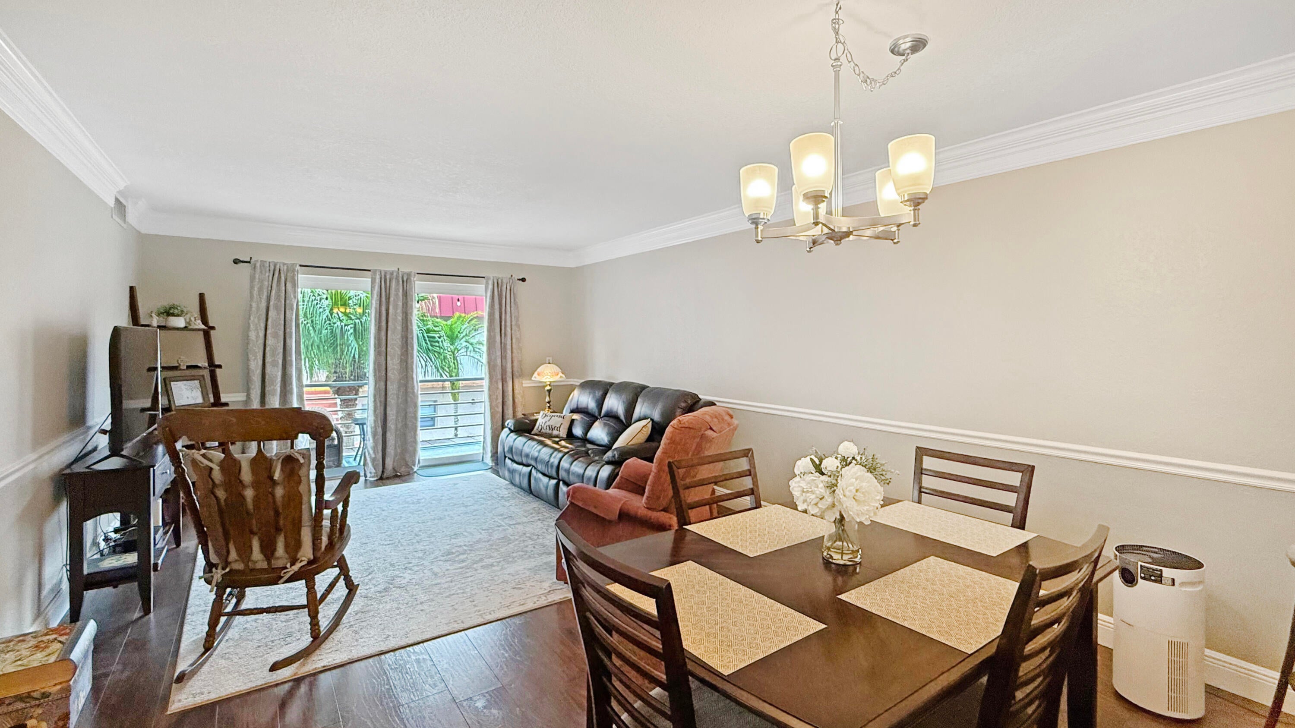
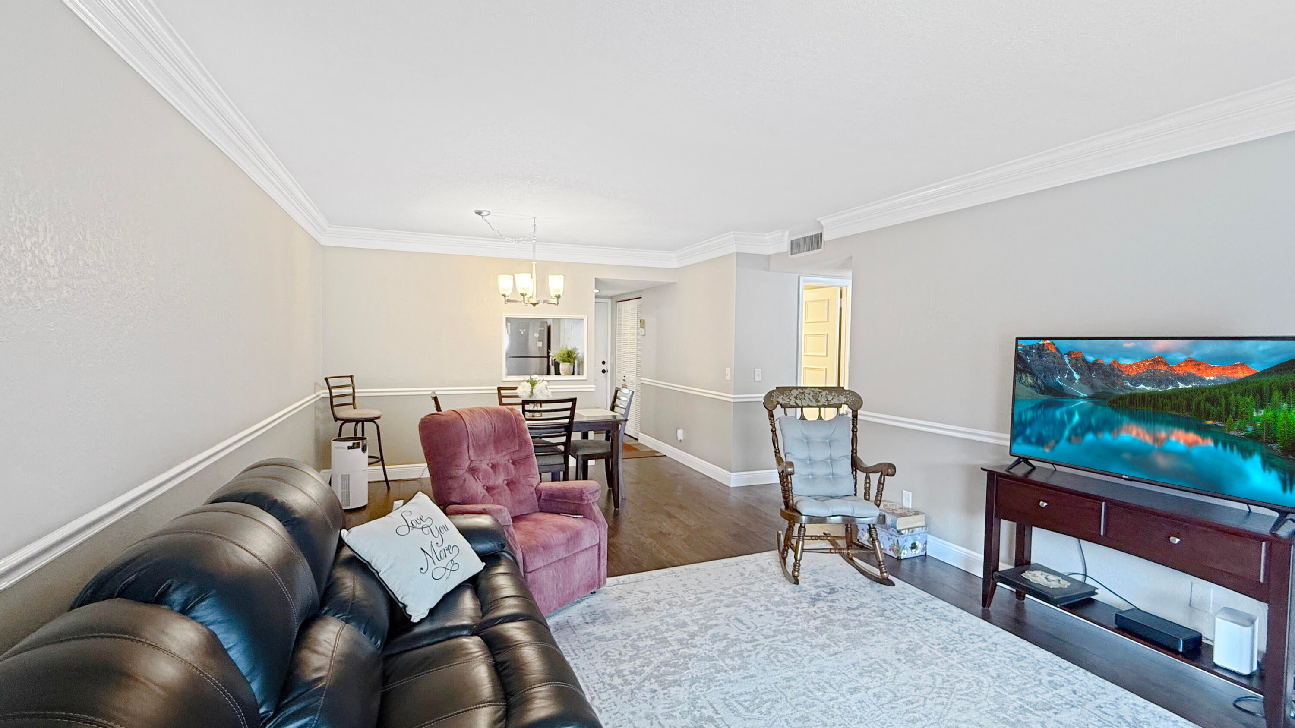
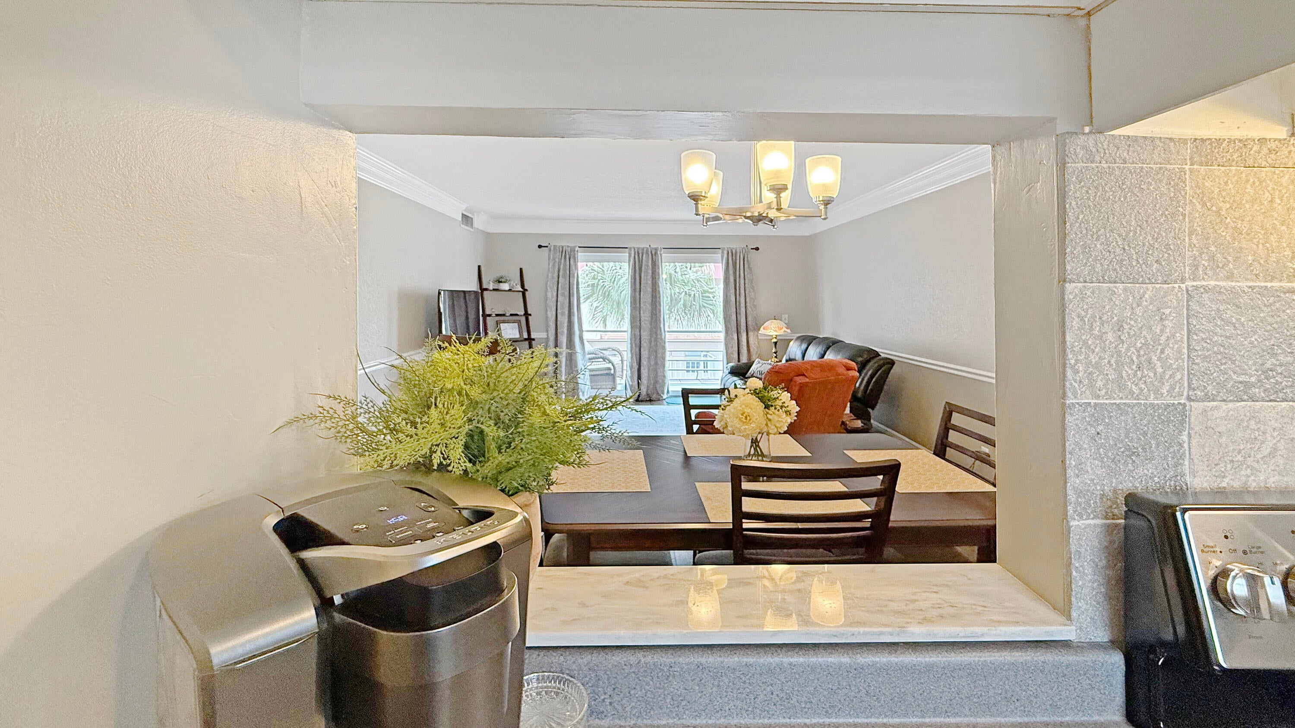
2-bedroom, 2-bathroom corner unit with impact slider and kitchen window located in the heart of Royal Palm Beach, located in the Greenway Village HOPA Community! Situated on the 2nd floor, it is 1,088 sq. ft. and offers a perfect blend of space, comfort, and picturesque views. Enjoy your morning coffee or unwind in the evening on the screened-in patio, where you'll take in both east and west exposures. From the balcony, have views of the pool area. You will also have a view in the distance of the passing boats in the bordering canal.—a feature the current owner will truly miss. Inside, the spacious and open layout is designed offers plenty of natural light. The primary suite is generously sized, while the second bedroom offers versatility for guests or a home office.

Save
Ask
Tour
Hide
Share
Listing Snapshot
Price 
$119,000
Days On Site 
3 Days
Bedrooms 
2
Inside Area (SqFt) 
1,088 sqft
Total Baths 
2
Full Baths 
2
Partial Baths 
N/A
Lot Size 
N/A
Year Built 
1972
MLS Number 
B26102314
Status 
Active
Property Tax 
$2,127
HOA/Condo/Coop Fees 
$614 monthly
Sq Ft Source 
Public Records
Friends & Family
Recent Activity
3 days agoListing updated with changes from the MLS
3 days agoListing first seen on site
General Features
Direction Faces 
West
Levels 
One
Number Of Stories 
2
Parking 
AssignedGuestOpen
Parking Spaces 
1
Pets 
No
Property Sub Type 
Condominium
Sewer 
Public Sewer
Special Circumstances 
Standard
SqFt Total 
1088
Style 
Traditional
Utilities 
Cable AvailableSewer AvailableWater Available
Water Source 
Public
Zoning 
RT-8(c
Interior Features
Appliances 
DishwasherElectric RangeMicrowaveRangeRefrigerator
Cooling 
Central AirCeiling Fan(s)Electric
Flooring 
LaminateWood
Furnished 
Unfurnished
Heating 
CentralElectric
Main Level Bedrooms 
2
Window Features 
Blinds
Bedroom 2 
Dimensions - 12 X 13Area - 156
Dining Room 
Dimensions - 12 X 9Area - 108
Family Room 
Kitchen 
Dimensions - 9 X 9Level - FirstArea - 81
Living Room 
Dimensions - 14 X 13Level - FirstArea - 182
PrimaryBedroom 
Dimensions - 13 X 13Level - FirstArea - 169
Save
Ask
Tour
Hide
Share
Exterior Features
Construction Details 
Block
Exterior 
Balcony
Patio And Porch 
Screened
Pool Features 
Association
Roof 
AluminumRolled/Hot MopTar/Gravel
View 
GardenPool
Waterview 
GardenPool
Windows/Doors 
Blinds
Community Features
Association Amenities 
PoolClubhouseManagementParkingShuffleboard CourtTrail(s)
Association Fee 
$1842.0
Association Fee Frequency 
Quarterly
Community Features 
Street Lights
MLS Area 
5530
Senior Community 
Yes
Financing Terms Available 
CashConventional
Schools
School District
Unknown
Elementary School
Cypress Trails
Middle School
Crestwood
High School
Royal Palm Beach
Listing courtesy of Luxe IQ Group


All listings featuring the BMLS logo are provided by BeachesMLS, Inc. This information is not verified for authenticity or accuracy and is not guaranteed. Copyright © 2026 BeachesMLS, Inc. (a Flex MLS feed)
Last checked: 2026-11-22 08:11 PM UTC

Neighborhood & Commute
Source: Walkscore
Disclosure: Community information and market data powered by Constellation Data Labs. Information is deemed reliable but not guaranteed.
Save
Ask
Tour
Hide
Share
LUXURY HOMES • FORT LAUDERDALE

Ready to find your dream home?

Paul Sarlo, serving buyers and sellers since 2005
https://ftlluxuryhomes.com/wp-content/uploads/2025/02/compasstop.png

© 2026 Paul Sarlo. All rights reserved. Florida Fair Housing Notice

https://ftlluxuryhomes.com/wp-content/uploads/2023/09/rebny30-e1727624157728.jpg
Follow Paul
on Social Media
START A CONVERSATION

646.522.9488

Compass Real Estate
1200 East Las Olas Blvd
Fort Lauderdale, FL 33301