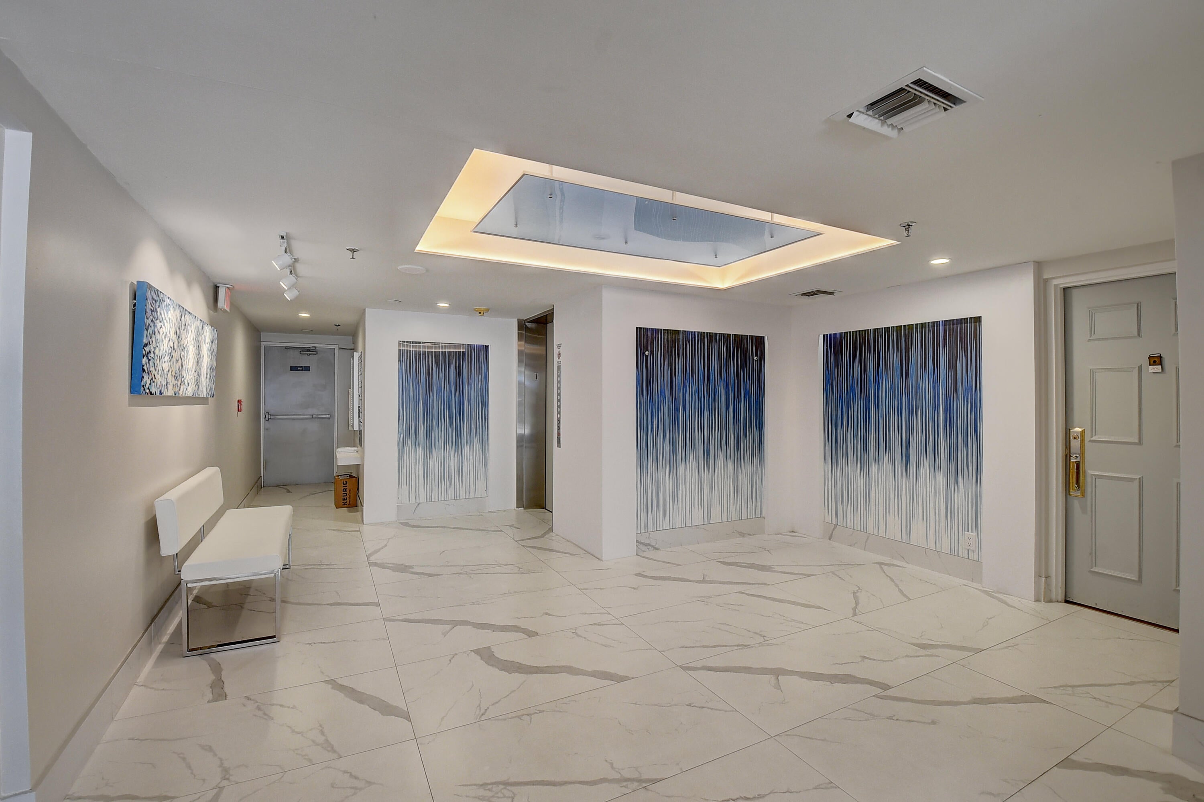
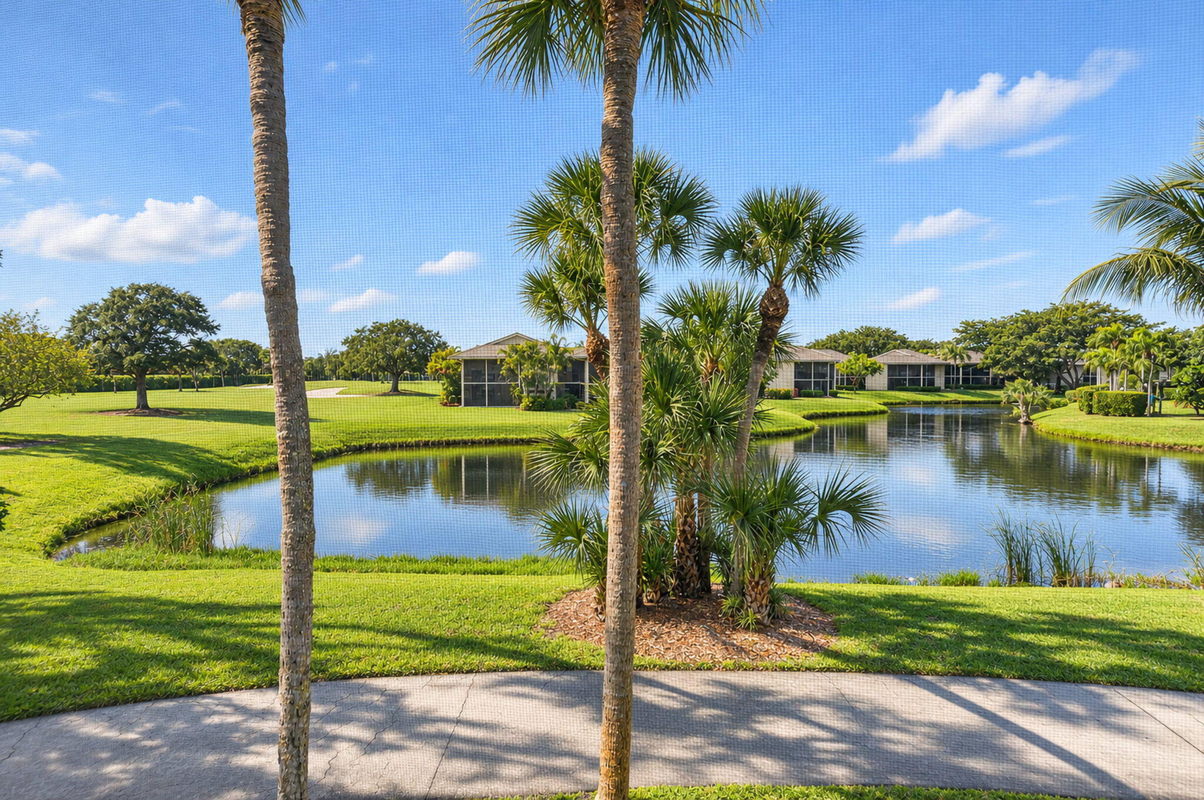
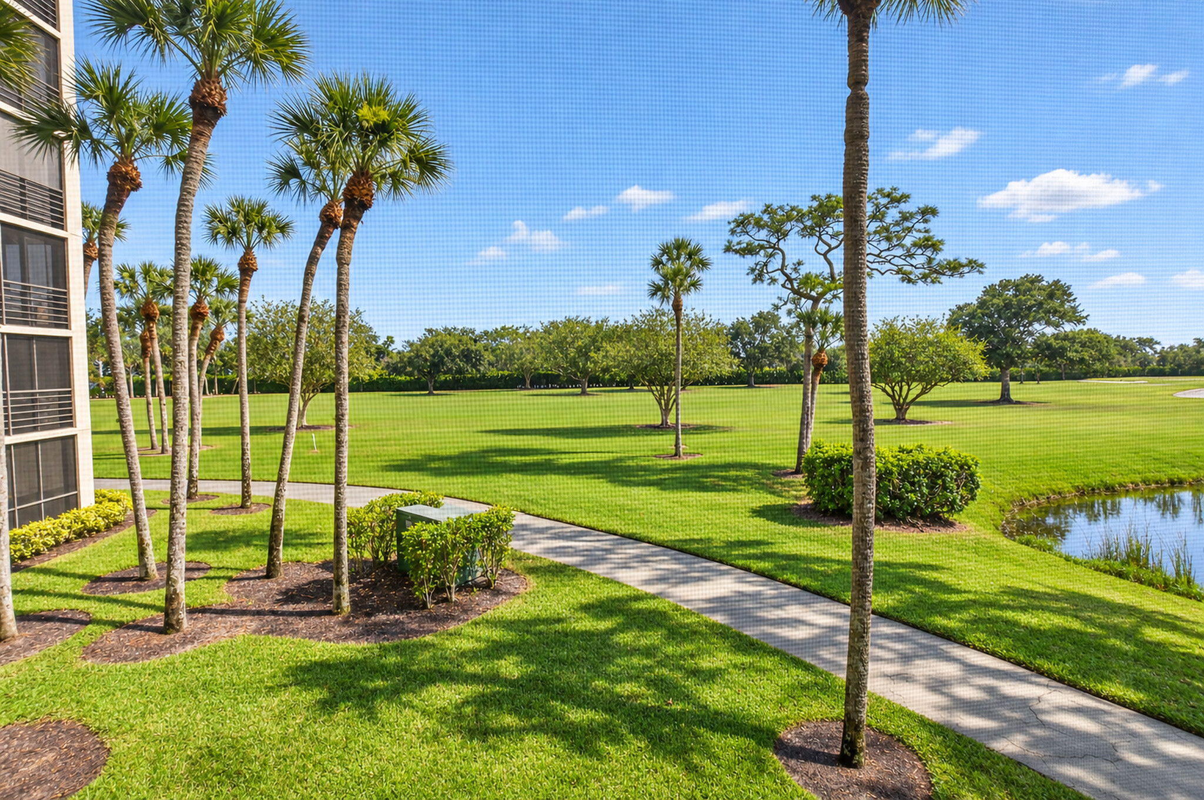
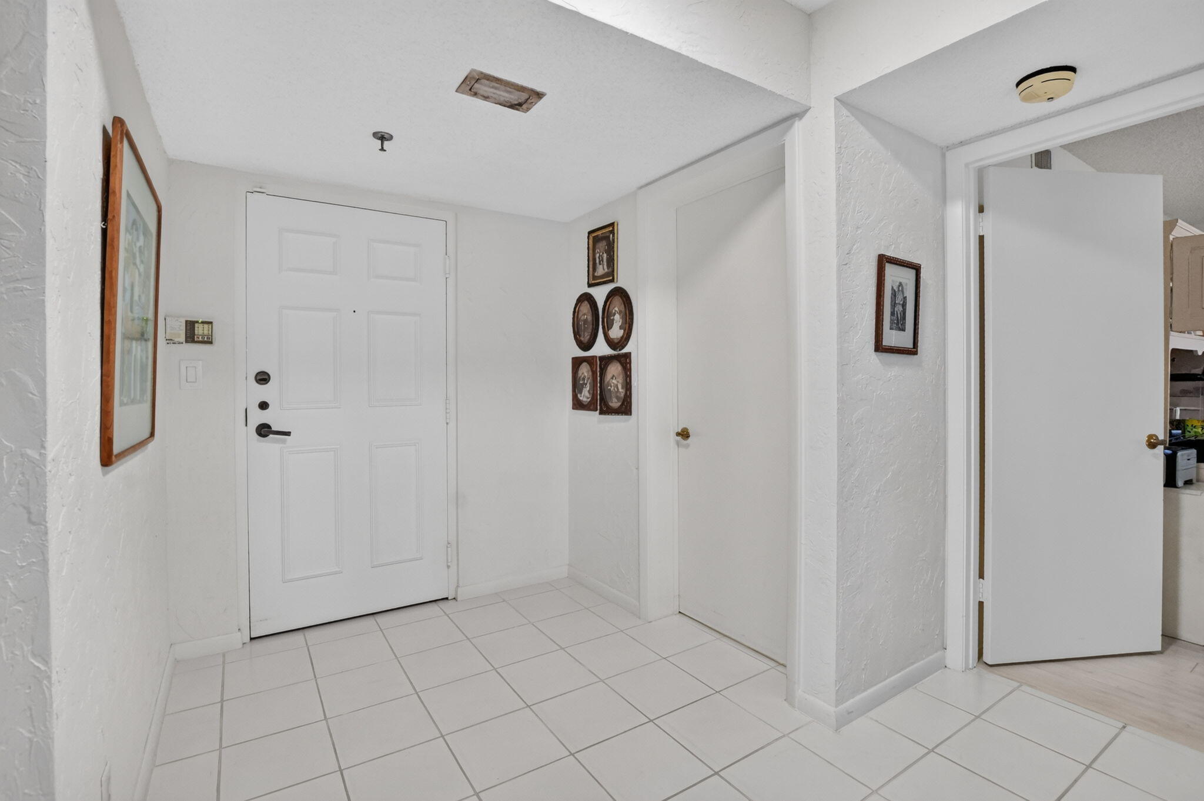
Spacious Regency model with wraparound, glass-enclosed patio offering additional living space and stunning southwest-facing golf and water views! This desirable floor plan features 2 bedrooms plus an open den, easily converted back to a 3rd bedroom. White tile floors throughout living areas. Kitchen offers white cabinetry, granite countertops, dark gray appliances and pantry. Primary bedroom has laminate flooring and extensive built-ins with shelves and drawers. Second bedroom features laminate floors, Murphy bed and custom closets. Open den includes closet, built-in desk and shelving, ideal for a home office or guest space. Enjoy the community pool and convenience of an on-site manager!
Save
Ask
Tour
Hide
Share
Listing Snapshot
Price
$419,000
Days On Site
3 Days
Bedrooms
3
Inside Area (SqFt)
2,124 sqft
Total Baths
3
Full Baths
2
Partial Baths
1
Lot Size
N/A
Year Built
1987
MLS Number
B26102310
Status
Active
Property Tax
$3,730.65
HOA/Condo/Coop Fees
$1,000 monthly
Sq Ft Source
Plans
Friends & Family
React
Comment
Invite
No Comments Yet
Did you know? You can invite friends and family to your search. They can join your search, rate and discuss listings with you.
Recent Activity
3 days ago
Listing updated with changes from the MLS
3 days ago
Listing first seen on site
General Features
Carport
1
Direction Faces
East
Levels
One
Number Of Stories
8
Parking
CoveredCarportDetached CarportDetachedGuest
Parking Spaces
1
Pets
No
Property Sub Type
Condominium
Security
Security System OwnedSecurity SystemBuilding SecuritySecurity GateGated with GuardGated CommunitySecurity Guard
Sewer
Public Sewer
Special Circumstances
Standard
SqFt Total
2487
Style
Contemporary
Utilities
Cable AvailableElectricity AvailablePhone AvailableSewer AvailableWater Available



Did you know? You can invite friends and family to your search. They can join your search, rate and discuss listings with you.