Save
Ask
Tour
Hide
Share
$1,039,990
3 Days On Site

5621 Saint Armands Way
Westlake, FL 33470

For Sale|Single Family Residence|Active
3
Beds
3
Total Baths
3
Full Baths
2,490
SqFt
$418
/SqFt
2026
Built
Subdivision:
CRESSWIND PALM BEACH
County:
Palm Beach
5621 Saint Armands Way5621 Saint Armands Way5621 Saint Armands Way5621 Saint Armands Way
Save
Ask
Tour
Hide
Share

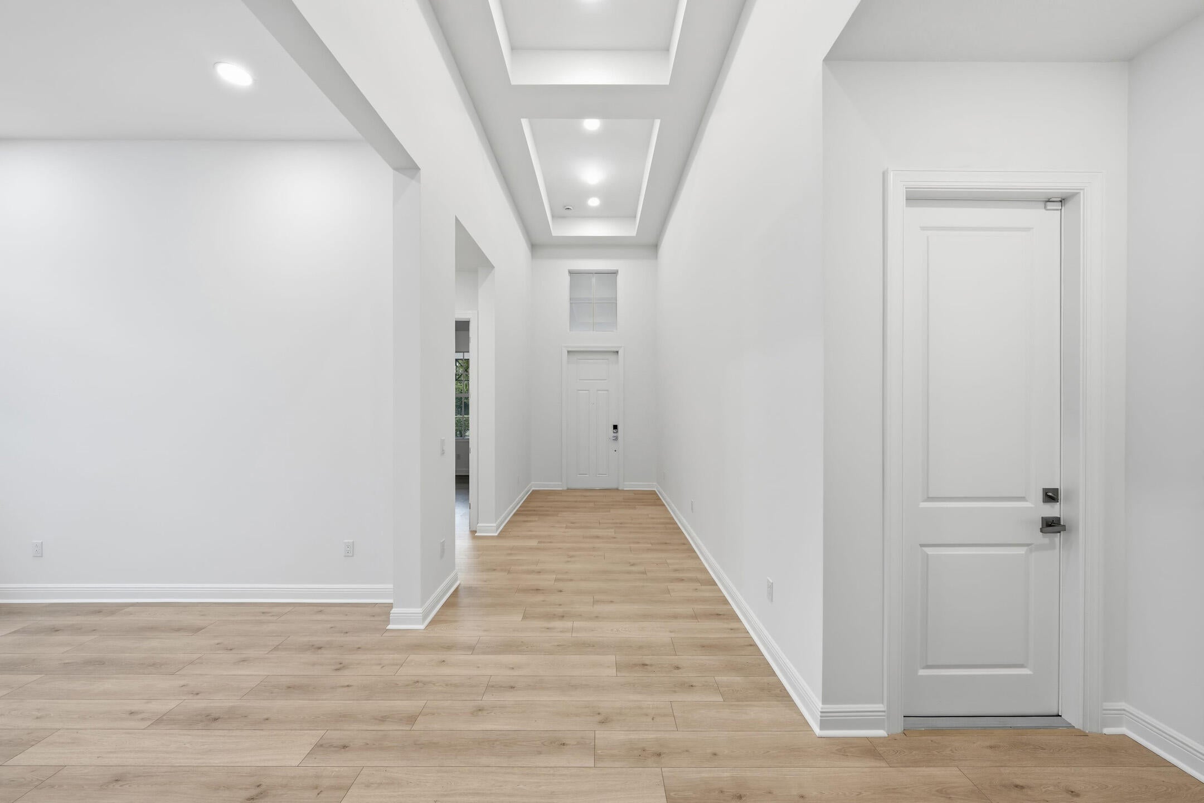
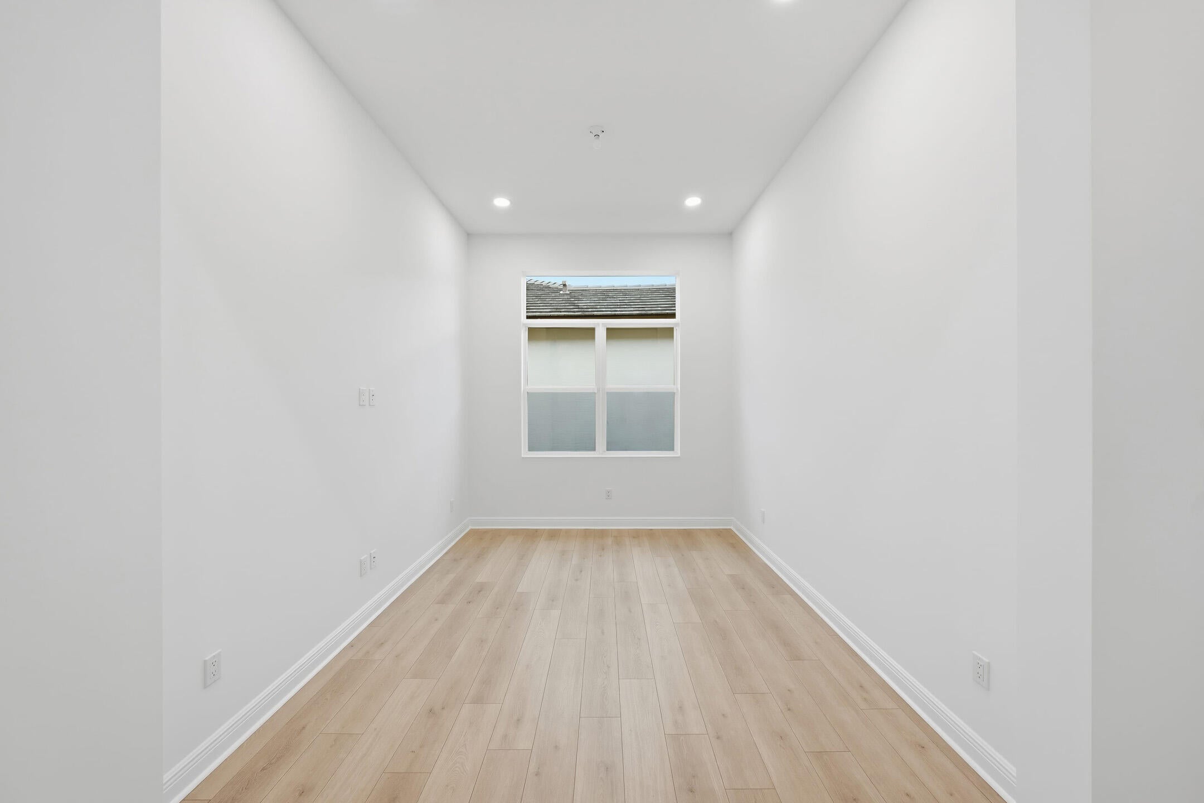
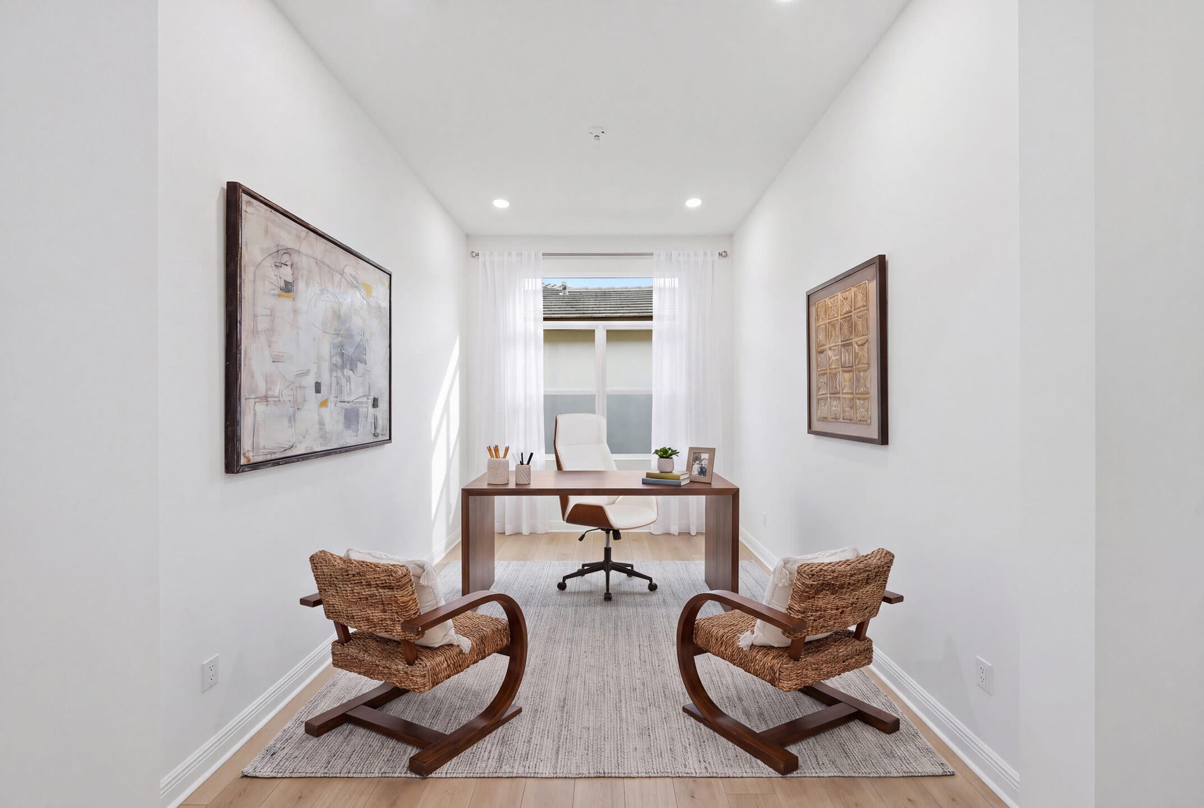
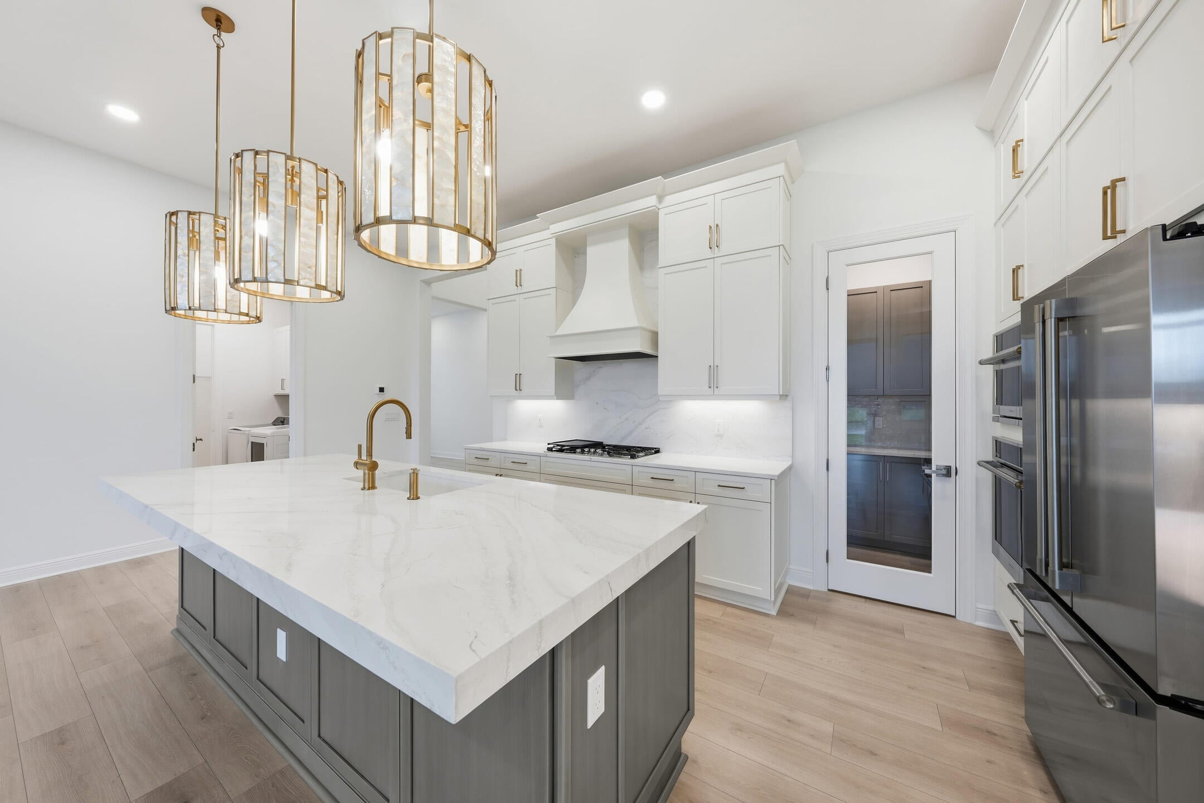
This move-in ready Paige offers 3 bedrooms, 3 baths, and a versatile flex space. The open-concept main living area features wood-look laminate flooring that continues through the flex space, owner's suite, and secondary bedrooms. Chef-inspired kitchen showcases two-tone cabinetry and quartz countertops. Owner's suite offers a relaxing retreat with a spa-inspired bath featuring a freestanding tub. With 16-foot sliding glass door opens the great room to the covered lanai. Located in the gated 55+ community of Cresswind Palm Beach, this home offers primarily single-story living with a private second-floor retreat featuring a loft, bedroom, and full bath—perfect for guests or hobbies.

Save
Ask
Tour
Hide
Share
Listing Snapshot
Price 
$1,039,990
Days On Site 
3 Days
Bedrooms 
3
Inside Area (SqFt) 
2,490 sqft
Total Baths 
3
Full Baths 
3
Partial Baths 
N/A
Lot Size 
0.19 Acres
Year Built 
2026
MLS Number 
B26102154
Status 
Active
Property Tax 
N/A
HOA/Condo/Coop Fees 
$425 monthly
Sq Ft Source 
Builder
Friends & Family
Recent Activity
3 days agoListing first seen on site
3 days agoListing updated with changes from the MLS
General Features
Acres 
0.19
Attached Garage 
Yes
Direction Faces 
Northwest
Disclosures 
Home Warranty
Foundation 
Slab
Garage 
Yes
Garage Spaces 
3
Green Energy Efficient 
AppliancesHVACLightingThermostatWindows
Home Warranty 
Yes
Levels 
One
Number Of Stories 
1
Parking 
AttachedDrivewayGarageGarage Door Opener
Pets 
Yes
Property Condition 
New Construction
Property Sub Type 
Single Family Residence
Security 
Gated Community
Sewer 
Public Sewer
Special Circumstances 
Standard
SqFt Total 
3511
Style 
Other
Utilities 
Cable AvailableElectricity AvailableWater Available
Water Source 
Public
Zoning 
R-2
Interior Features
Appliances 
CooktopDryerDishwasherGas CooktopDisposalGas Water HeaterMicrowaveRefrigeratorWater HeaterWasher
Cooling 
Central Air
Flooring 
LaminateTile
Furnished 
Unfurnished
Heating 
Central
Interior 
Entrance FoyerPantryWalk-In Closet(s)
Laundry Features 
InsideLaundry Room
Main Level Bedrooms 
3
Bedroom 2 
Dimensions - 12.7 X 13.8Level - FirstArea - 175
Bedroom 3 
Dimensions - 12.4 X 12.2Level - FirstArea - 151
Great Room 
Dimensions - 23 X 18.1Level - FirstArea - 416
Kitchen 
Dimensions - 15.9 X 10.8Level - FirstArea - 171Description - quartz countertops,under-cabinet lighting, full-height quartz backsplash
Laundry 
Dimensions - 8 X 6Level - FirstArea - 48
Other 
Dimensions - 12.4 X 10.19Level - FirstArea - 126Description - Flex Room
PrimaryBedroom 
Dimensions - 14.8 X 16.1Level - FirstArea - 238Description - Large WIC
Save
Ask
Tour
Hide
Share
Exterior Features
Construction Details 
Block
Lot Features 
Interior Lot
Patio And Porch 
CoveredPatio
Pool Features 
Association
Roof 
Concrete
View 
PondWater
Waterview 
PondWater
Community Features
Association Amenities 
PoolClubhouseFitness CenterSpa/Hot Tub
Association Fee 
$366.0
Association Fee Frequency 
Monthly
Additional Association Fee 
$59.0
Additional Association Fee Frequency 
Monthly
Community Features 
Gated
MLS Area 
5540
Senior Community 
Yes
Financing Terms Available 
CashConventionalFHAVA Loan
Building Access 
Foyer Entry
Schools
School District
Unknown
Elementary School
Golden Grove
Middle School
Osceola Creek
High School
Seminole Ridge
Listing courtesy of Maltbie Realty Group


All listings featuring the BMLS logo are provided by BeachesMLS, Inc. This information is not verified for authenticity or accuracy and is not guaranteed. Copyright © 2026 BeachesMLS, Inc. (a Flex MLS feed)
Last checked: 2026-11-22 08:35 PM UTC

Neighborhood & Commute
Source: Walkscore
Disclosure: Community information and market data powered by Constellation Data Labs. Information is deemed reliable but not guaranteed.
Save
Ask
Tour
Hide
Share
LUXURY HOMES • FORT LAUDERDALE

Ready to find your dream home?

Paul Sarlo, serving buyers and sellers since 2005
https://ftlluxuryhomes.com/wp-content/uploads/2025/02/compasstop.png

© 2026 Paul Sarlo. All rights reserved. Florida Fair Housing Notice

https://ftlluxuryhomes.com/wp-content/uploads/2023/09/rebny30-e1727624157728.jpg
Follow Paul
on Social Media
START A CONVERSATION

646.522.9488

Compass Real Estate
1200 East Las Olas Blvd
Fort Lauderdale, FL 33301