
Save
Ask
Tour
Hide
$2,997,000
3 Days On Site
1648 Breakers W BoulevardWest Palm Beach, FL 33411
For Sale|Single Family Residence|Active
4
Beds
4
Total Baths
4
Full Baths
3,823
SqFt
$784
/SqFt
1985
Built
Subdivision:
BREAKERS WEST 5
County:
Palm Beach
Save
Ask
Tour
Hide
Save
Ask
Tour
Hide
Listing Snapshot
Price
$2,997,000
Days On Site
3 Days
Bedrooms
4
Inside Area (SqFt)
3,823 sqft
Total Baths
4
Full Baths
4
Partial Baths
N/A
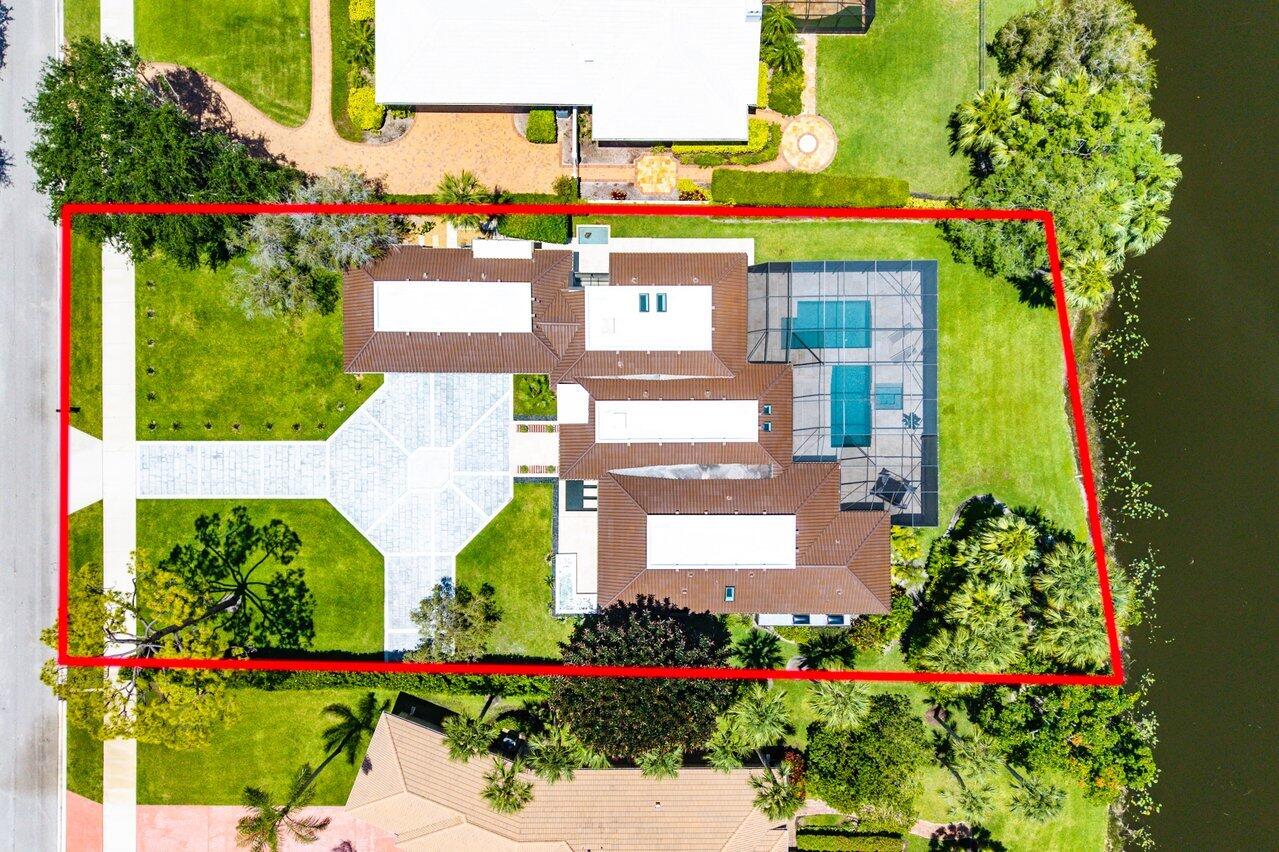
Lot Size
0.55 Acres
Year Built
1985
MLS Number
B26102128
Status
Active
Property Tax
$12,319
HOA/Condo/Coop Fees
$503 monthly
Sq Ft Source
Appraiser
Friends & Family
Recent Activity
| 3 days ago | Listing first seen on site | |
| 3 days ago | Listing updated with changes from the MLS |
General Features
Acres
0.55
Attached Garage
Yes
Direction Faces
West
Disclosures
Covenants Restrictions Disclosure
Foundation
Slab
Garage
Yes
Garage Spaces
3
Green Energy Efficient
Appliances
Land Lease
No
Levels
One
Number Of Stories
1
Parking
AttachedConcreteDrivewayGarageGarage Door Opener
Parking Spaces
8
Pets
Breed RestrictionsCats OKDogs OKNumber LimitYes
Property Sub Type
Single Family Residence
Security
Security System OwnedGated with GuardGated CommunitySmoke Detector(s)Security GuardSecurity Lights
Sewer
Public Sewer
Special Circumstances
Standard
SqFt Total
5075
Style
Ranch
Utilities
Cable ConnectedElectricity ConnectedSewer AvailableUnderground UtilitiesWater Available
Water Source
Public
Zoning
RS
Interior Features
Appliances
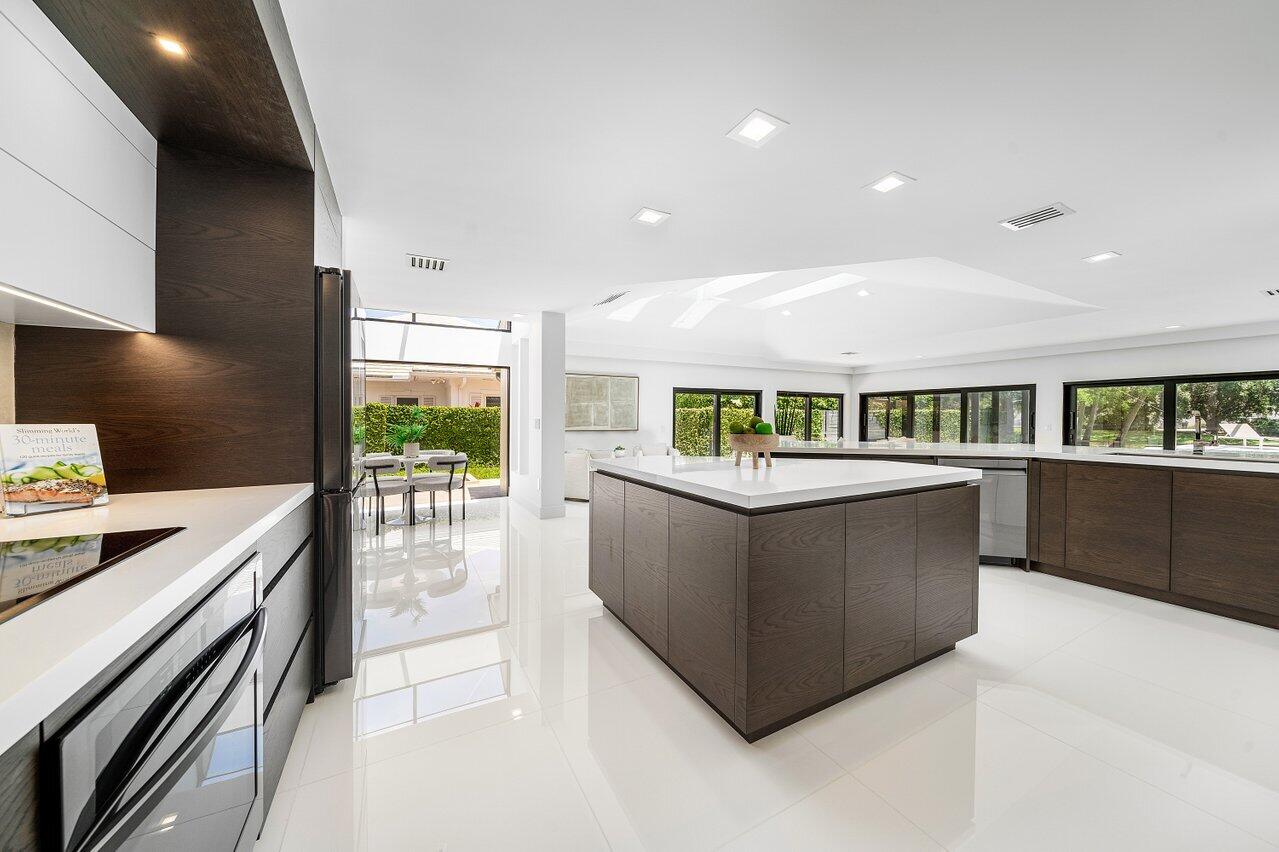
CooktopDryerDishwasherElectric CooktopElectric Water HeaterDisposalOvenRefrigeratorWater HeaterWine RefrigeratorWasher
Cooling
Central AirCeiling Fan(s)ElectricZoned
Electric
200+ Amp Service
Fireplace
Yes
Fireplace Features
Electric
Flooring
ConcreteTile
Furnished
Unfurnished
Heating
CentralZoned
Interior
Breakfast BarCentral VacuumEntrance FoyerHigh CeilingsKitchen IslandPantryStorageSoaking TubVaulted Ceiling(s)Walk-In Closet(s)
Laundry Features
InsideLaundry Room
Main Level Bedrooms
4
Spa
Yes
Window Features
Plantation ShuttersSkylight(s)
Bedroom 2
Dimensions - 19.1 X 12Level - MainArea - 229
Bedroom 3
Dimensions - 13.8 X 12.6Level - MainArea - 173
Bedroom 4
Dimensions - 13.9 X 12.4Level - MainArea - 172Description - currently used as a gym
Den
Dimensions - 13.8 X 11.9Level - MainArea - 164
Dining Room
Dimensions - 17 X 14.1Level - MainArea - 239
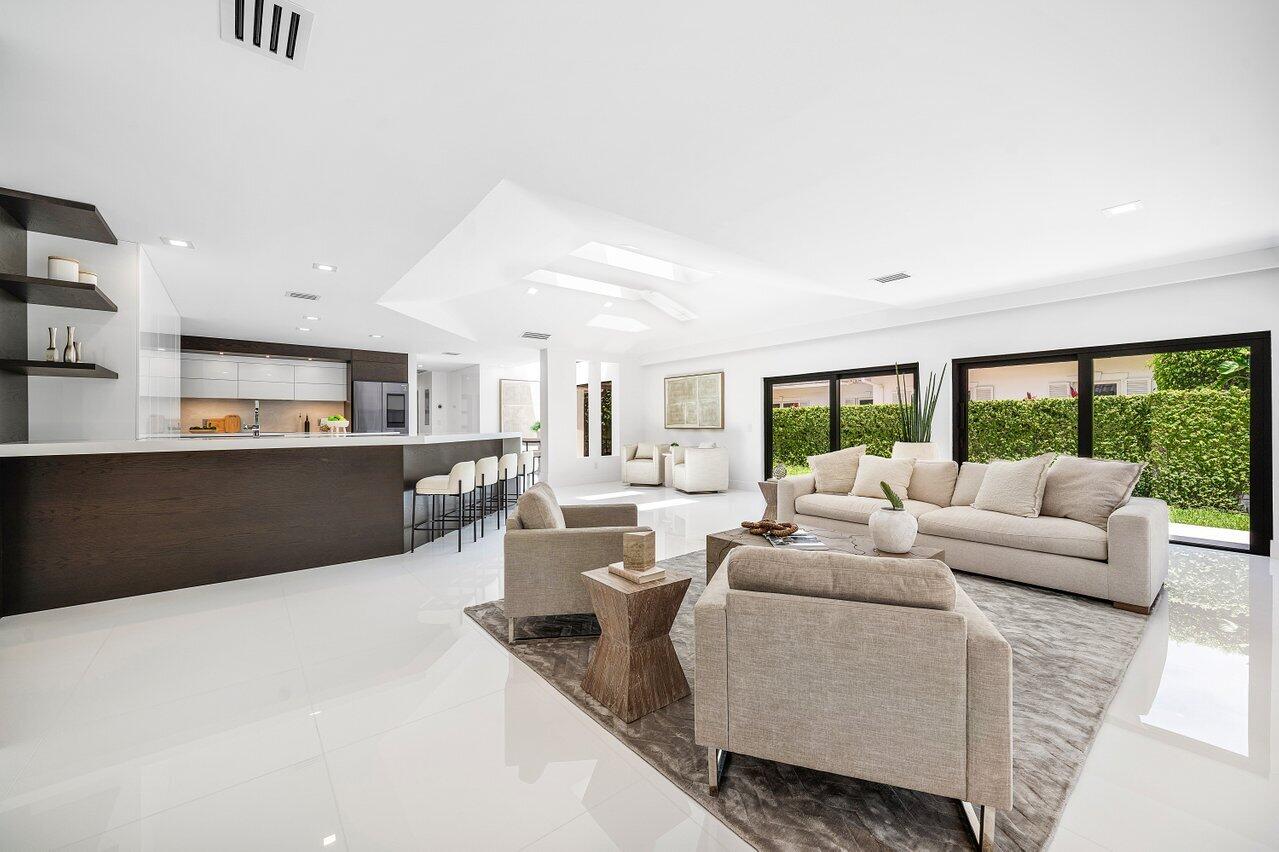
Family Room
Dimensions - 26.9 X 25.2Level - MainArea - 677
Kitchen
Dimensions - 20.7 X 12.4Level - MainArea - 256
Laundry
Living Room
Dimensions - 22.5 X 20.9Level - MainArea - 470
PrimaryBedroom
Dimensions - 21.1 X 15.2Level - MainArea - 320
Save
Ask
Tour
Hide
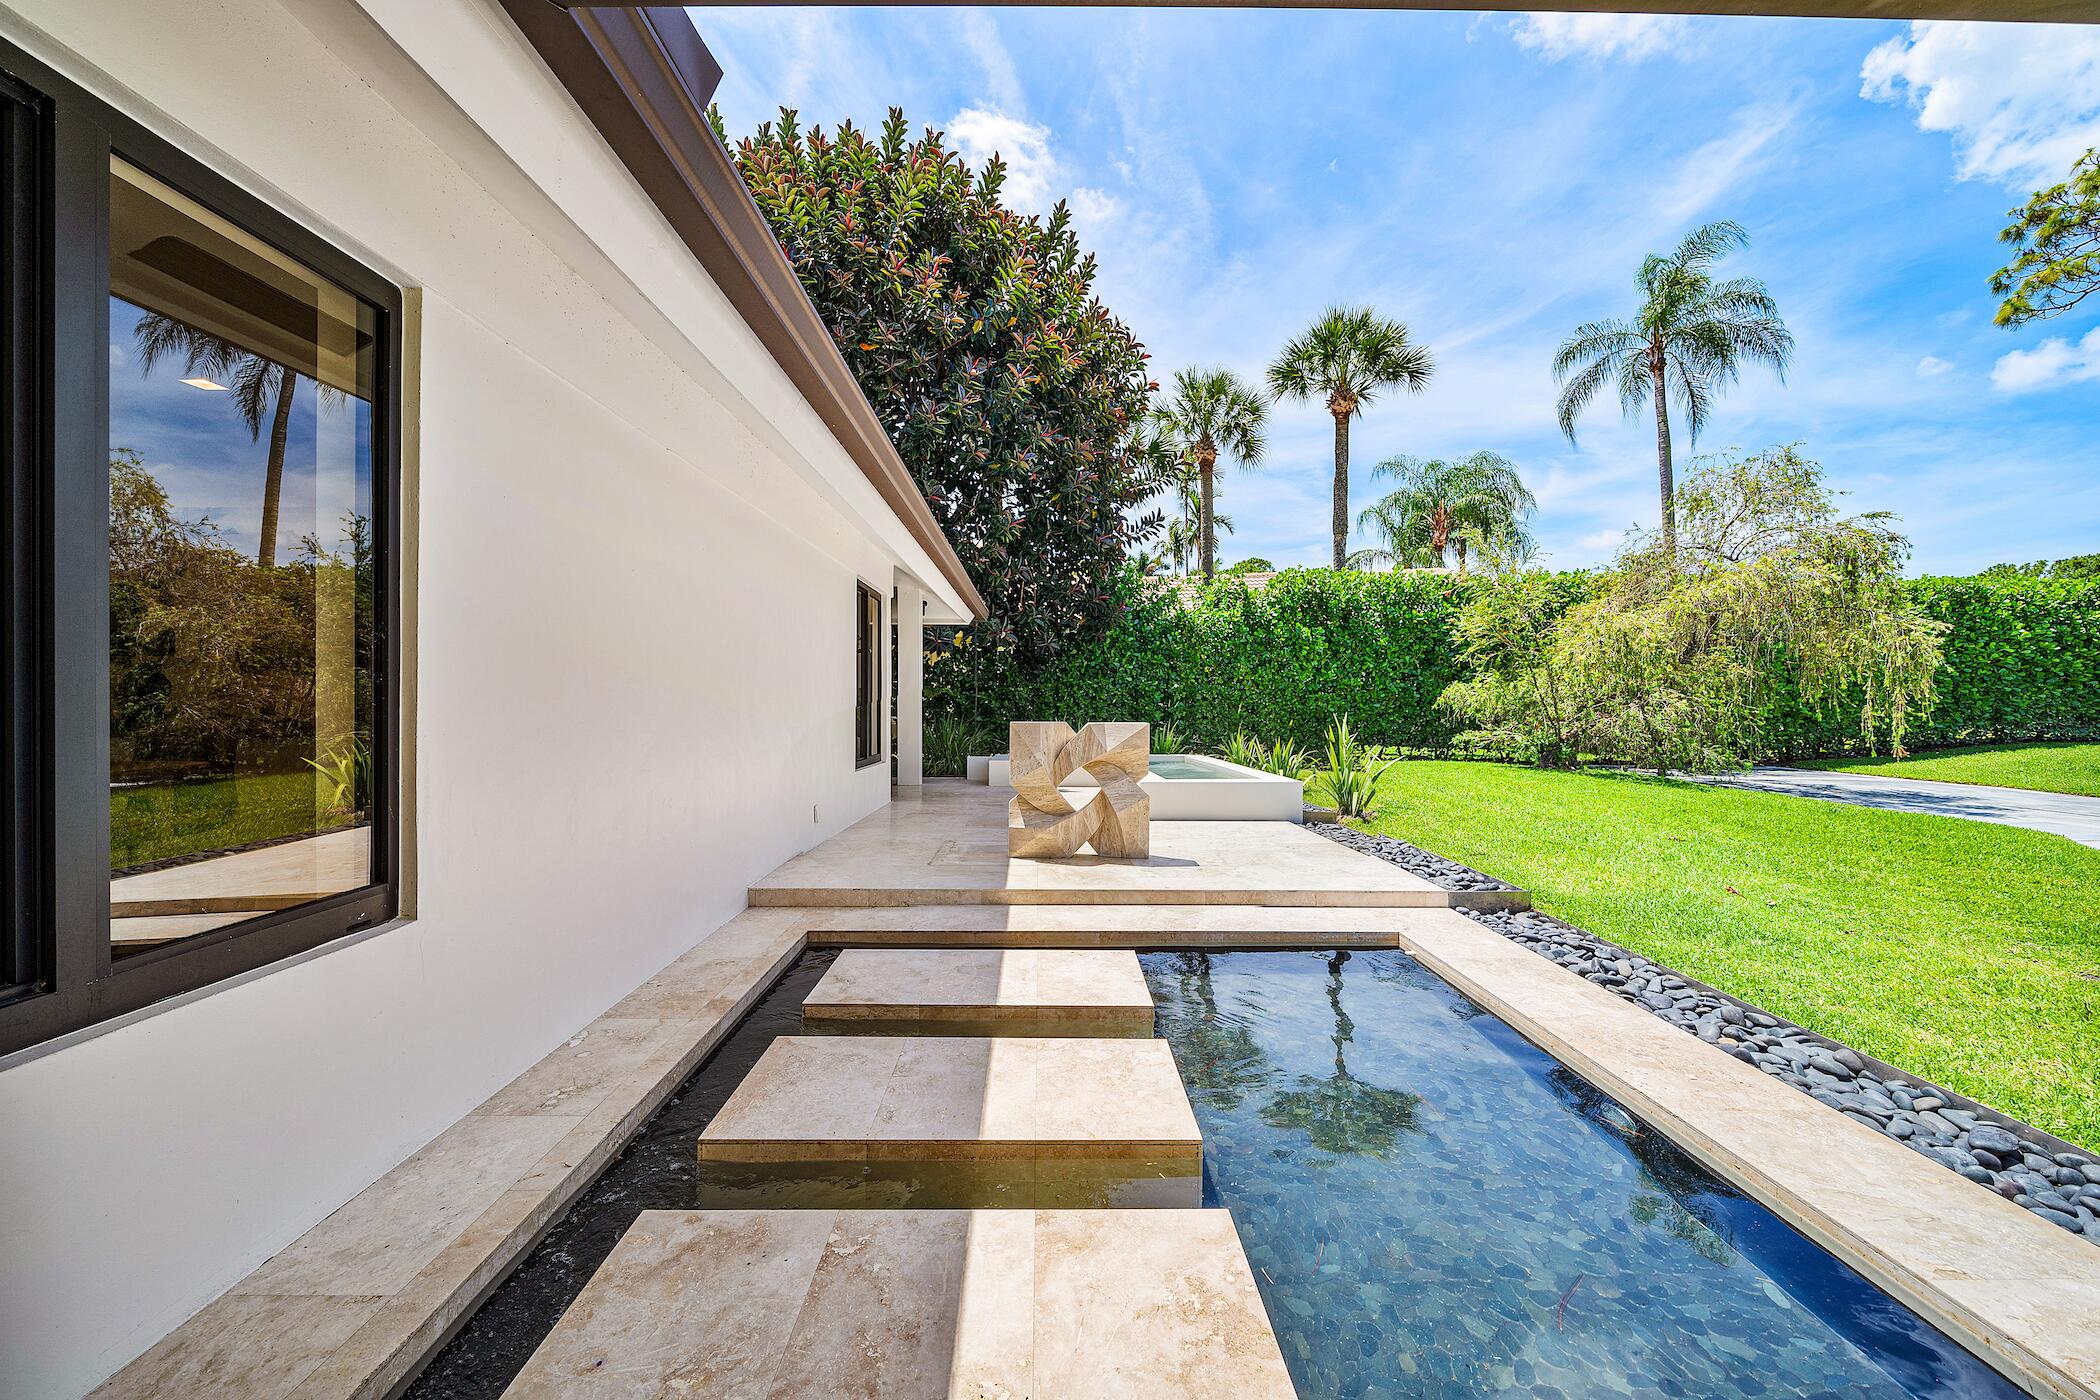
Exterior Features
Construction Details
BlockConcreteStucco
Exterior
GardenLighting
Fencing
Back YardFencedFront Yard
Lot Features
LandscapedGardenWaterfront
Other Structures
Shed(s)Storage
Patio And Porch
CoveredGlass EnclosedPatioScreened
Pool Features
FencedGuniteIn GroundPrivateScreen EnclosurePool/Spa ComboAssociationHeated
Private Pool
Yes
Road Frontage
Private Road
Roof
BarrelFlatTile
Spa
Yes
Spa Features
In Ground
View
Golf CourseLakePoolWater
Waterfront
Yes
Waterfront Features
Lake Front
Waterview
Golf CourseLakePoolWater
Windows/Doors
Plantation ShuttersSkylight(s)
Community Features
Association Amenities
PoolBeach RightsBasketball CourtClubhouseFitness CenterGolf CourseGatedPlaygroundSaunaSpa/Hot TubTennis Court(s)
Association Fee
$503.0
Association Fee Frequency
Monthly
Community Features
GatedStreet LightsSidewalks
MLS Area
5580
Financing Terms Available
CashConventional
Roads
Paved
Schools
School District
Unknown
Elementary School
Benoist Farms
Middle School
Jeaga
High School
Royal Palm Beach
Listing courtesy of Serhant

All listings featuring the BMLS logo are provided by BeachesMLS, Inc. This information is not verified for authenticity or accuracy and is not guaranteed. Copyright © 2026 BeachesMLS, Inc. (a Flex MLS feed)
Last checked: 2026-11-22 08:41 PM UTC
All listings featuring the BMLS logo are provided by BeachesMLS, Inc. This information is not verified for authenticity or accuracy and is not guaranteed. Copyright © 2026 BeachesMLS, Inc. (a Flex MLS feed)
Last checked: 2026-11-22 08:41 PM UTC
Neighborhood & Commute
Source: Walkscore
Disclosure: Community information and market data powered by Constellation Data Labs. Information is deemed reliable but not guaranteed.
Save
Ask
Tour
Hide

START A CONVERSATION
Compass Real Estate
1200 East Las Olas Blvd
Fort Lauderdale, FL 33301
Did you know? You can invite friends and family to your search. They can join your search, rate and discuss listings with you.