Save
Ask
Tour
Hide
Share
$515,000
3 Days On Site

764 SE BLOOMFIELD Road
Port St Lucie, FL 34984

For Sale|Single Family Residence|Active
2
Beds
2
Total Baths
2
Full Baths
1,827
SqFt
$282
/SqFt
2023
Built
Subdivision:
VERANDA PRESERVE
County:
St Lucie
764 SE BLOOMFIELD Road764 SE BLOOMFIELD Road764 SE BLOOMFIELD Road764 SE BLOOMFIELD Road
Save
Ask
Tour
Hide
Share

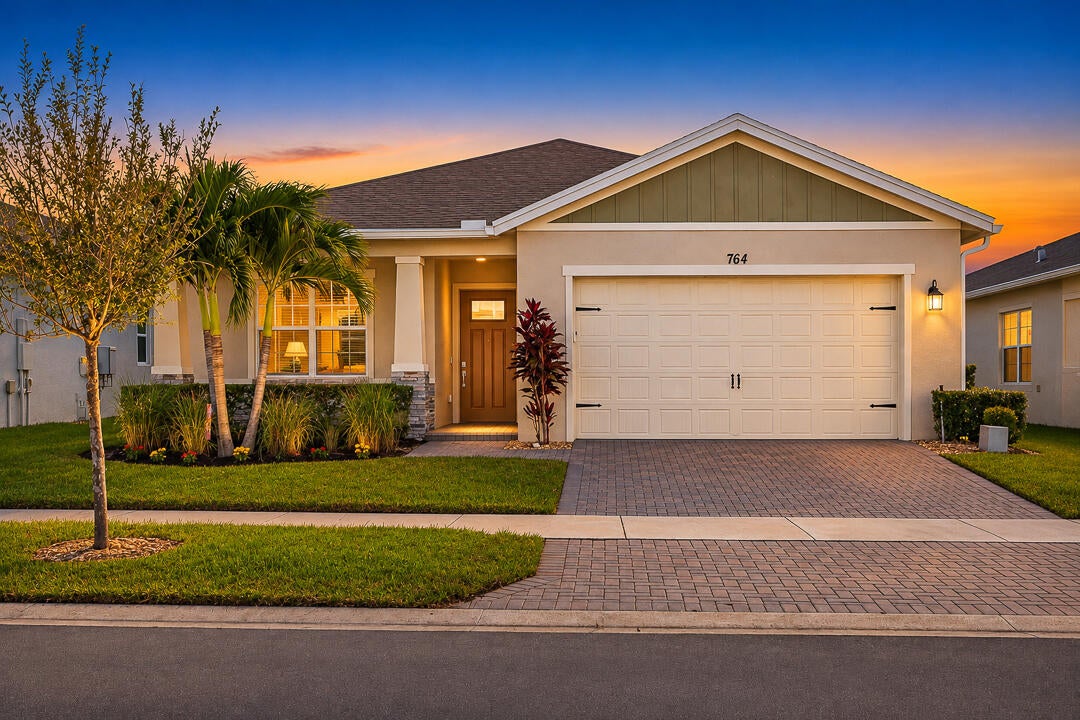
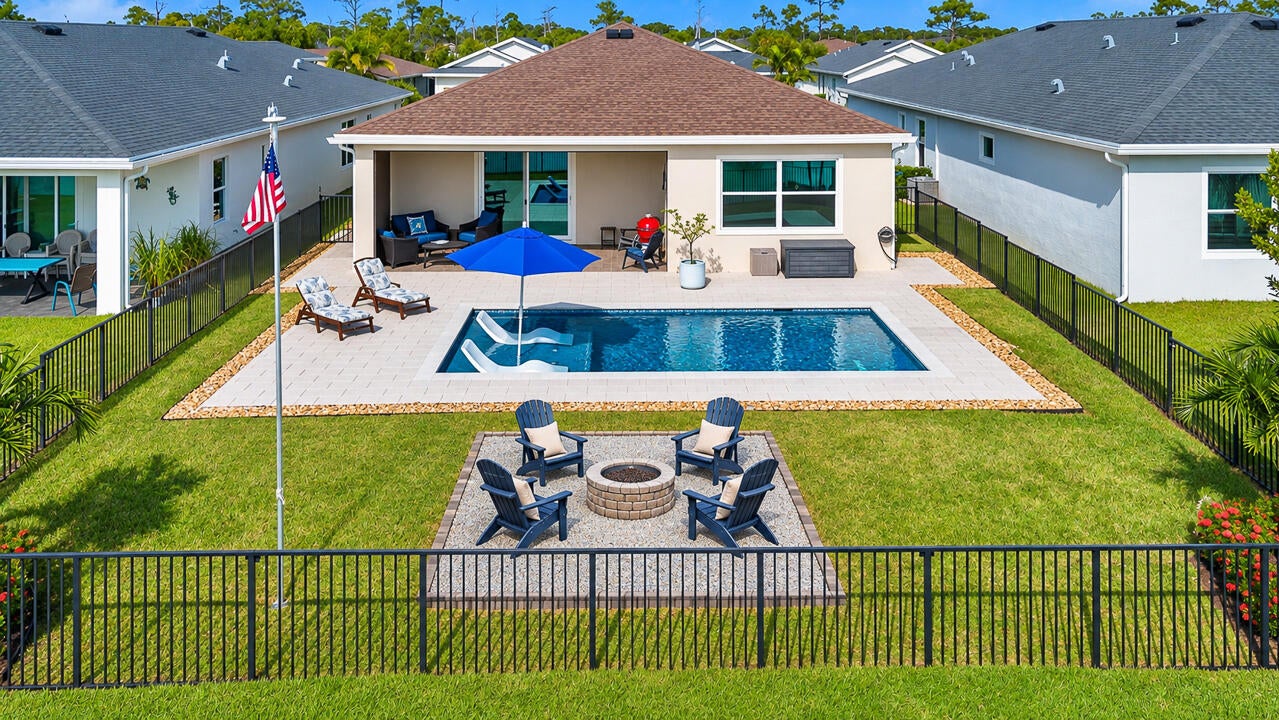
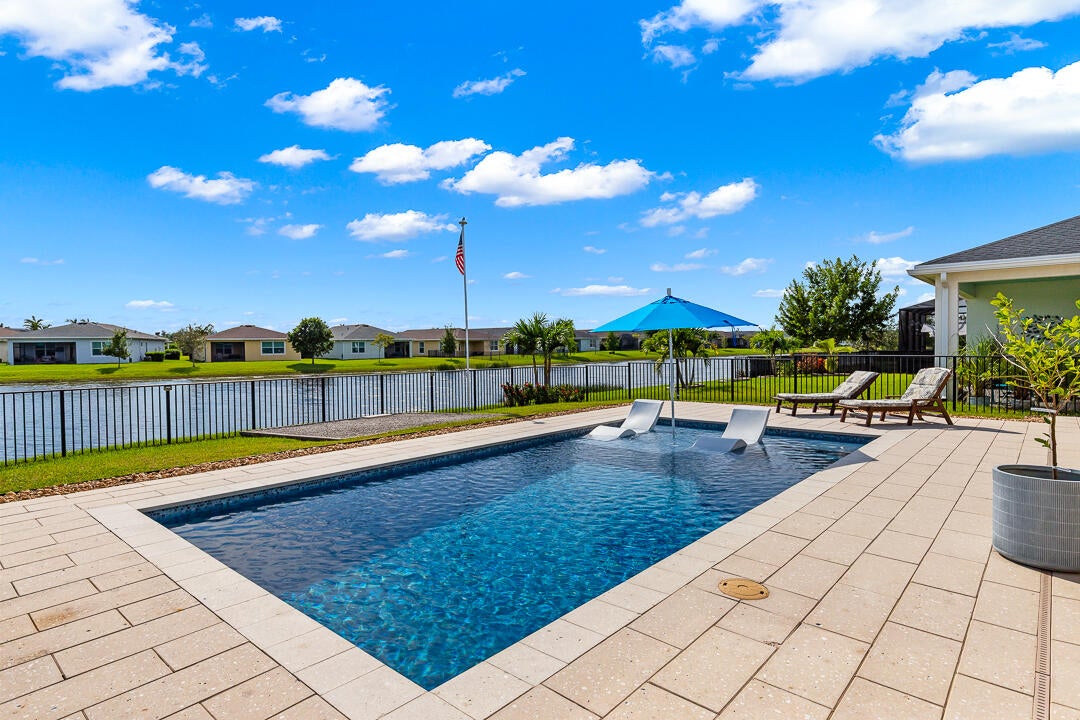
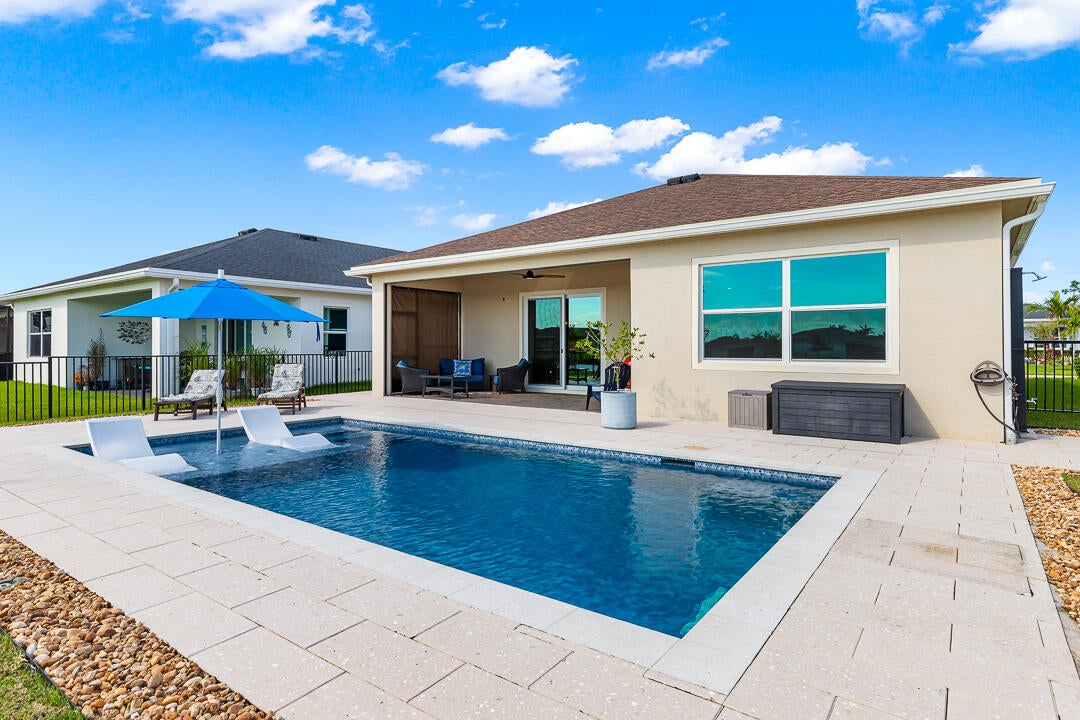
Your own Tropical Oasis awaits! Enjoy breathtaking lake views from your heated saltwater pool featuring a sun shelf, bubblers and umbrella in this beautifully maintained Bimini model in Veranda Preserve, a gated 55+ community. This 2BR/2BA with flex room offers 1,827 sq ft of open-concept living, 10-ft ceilings, crown molding and wood-look tile throughout. The kitchen features quartz countertops, 42" cabinets, gas range, reverse osmosis system and walk-in pantry. Spacious primary suite with tray ceiling, dual vanities and walk-in shower. Relax or entertain on the covered lanai with gas grill hookup. Fully fenced backyard, fire pit area, outdoor shower, impact windows, tankless gas water heater, water softener and epoxy-finished garage with overhead storage. Immaculate and Move-in Ready! Meet new friends and enjoy an active lifestyle at the Resort-Style State-of-the-Art Clubhouse with heated pool and spa, movie theater, cafe, fitness center, yoga studio, card room, tennis and pickleball. Enjoy activities such as Poker, Mah-Jongg, Bingo, Bunco, Line Dancing, Zumba, Book Club, Italian Club, Lunch & Learn, Water Aerobics, Exercise Classes, Movies and Community Parties. HOA maintains landscape and mowing. Unbeatable location near Turnpike, I-95, Shopping, Dining, Hospitals, Beaches, Baseball, Golf and More! Live your Best Life in Veranda Preserve!

Save
Ask
Tour
Hide
Share
Listing Snapshot
Price 
$515,000
Days On Site 
3 Days
Bedrooms 
2
Inside Area (SqFt) 
1,827 sqft
Total Baths 
2
Full Baths 
2
Partial Baths 
N/A
Lot Size 
0.16 Acres
Year Built 
2023
MLS Number 
B26102107
Status 
Active
Property Tax 
$9,594.41
HOA/Condo/Coop Fees 
$258 monthly
Sq Ft Source 
Public Records
Friends & Family
Recent Activity
3 days agoListing updated with changes from the MLS
3 days agoListing first seen on site
General Features
Acres 
0.16
Attached Garage 
Yes
Direction Faces 
North
Garage 
Yes
Garage Spaces 
2
Levels 
One
Number Of Stories 
1
Parking 
AttachedDrivewayGarage
Parking Spaces 
4
Pets 
Dogs OKYes
Property Sub Type 
Single Family Residence
Security 
Gated Community
Sewer 
Public Sewer
Special Circumstances 
Standard
SqFt Total 
2713
Style 
Ranch
Utilities 
Electricity ConnectedNatural Gas ConnectedSewer ConnectedUnderground UtilitiesWater Connected
Water Source 
Public
Zoning 
Residential
Interior Features
Appliances 
DryerDishwasherDisposalGas RangeMicrowaveRefrigeratorWater Softener OwnedWater SoftenerWasher
Cooling 
Central AirCeiling Fan(s)Electric
Flooring 
Tile
Heating 
CentralElectric
Interior 
Entrance FoyerHigh CeilingsKitchen IslandPantryWalk-In Closet(s)
Laundry Features 
Inside
Main Level Bedrooms 
2
Window Features 
BlindsDrapesStorm Window(s)
Bedroom 2 
Dimensions - 12.2 X 10.5Area - 128
Den 
Dimensions - 11.9 X 11Area - 130
Kitchen 
Dimensions - 14.2 X 10.1Area - 143
Living Room 
Dimensions - 26 X 15.11Area - 392
PrimaryBedroom 
Dimensions - 15.2 X 13.7Area - 208
Save
Ask
Tour
Hide
Share
Exterior Features
Construction Details 
Block
Exterior 
Outdoor Shower
Fencing 
Fenced
Lot Features 
Waterfront
Patio And Porch 
CoveredPatio
Pool Features 
GuniteElectric HeatSalt WaterAssociationPrivate
Private Pool 
Yes
Roof 
Shingle
View 
LakeWater
Waterfront 
Yes
Waterfront Features 
Lake Front
Waterview 
LakeWater
Windows/Doors 
BlindsDrapesStorm Window(s)
Community Features
Association Amenities 
PoolClubhouseFitness CenterManagementMaintenanceSpa/Hot TubTennis Court(s)
Association Fee 
$774.0
Association Fee Frequency 
Quarterly
Community Features 
GatedStreet Lights
MLS Area 
7220
Senior Community 
Yes
Financing Terms Available 
CashConventionalFHAVA Loan
Listing courtesy of RE/MAX of Stuart


All listings featuring the BMLS logo are provided by BeachesMLS, Inc. This information is not verified for authenticity or accuracy and is not guaranteed. Copyright © 2026 BeachesMLS, Inc. (a Flex MLS feed)
Last checked: 2026-11-22 08:41 PM UTC

Neighborhood & Commute
Source: Walkscore
Disclosure: Community information and market data powered by Constellation Data Labs. Information is deemed reliable but not guaranteed.
Save
Ask
Tour
Hide
Share
LUXURY HOMES • FORT LAUDERDALE

Ready to find your dream home?

Paul Sarlo, serving buyers and sellers since 2005
https://ftlluxuryhomes.com/wp-content/uploads/2025/02/compasstop.png

© 2026 Paul Sarlo. All rights reserved. Florida Fair Housing Notice

https://ftlluxuryhomes.com/wp-content/uploads/2023/09/rebny30-e1727624157728.jpg
Follow Paul
on Social Media
START A CONVERSATION

646.522.9488

Compass Real Estate
1200 East Las Olas Blvd
Fort Lauderdale, FL 33301