Save
Ask
Tour
Hide
Share
$1,469,000
3 Days On Site

10920 SW 38TH Drive
Davie, FL 33328

For Sale|Single Family Residence|Active
4
Beds
3
Total Baths
2
Full Baths
1
Partial Bath
2,833
SqFt
$519
/SqFt
1997
Built
Subdivision:
MYSTIQUE
County:
Broward
10920 SW 38TH Drive10920 SW 38TH Drive10920 SW 38TH Drive10920 SW 38TH Drive
Save
Ask
Tour
Hide
Share

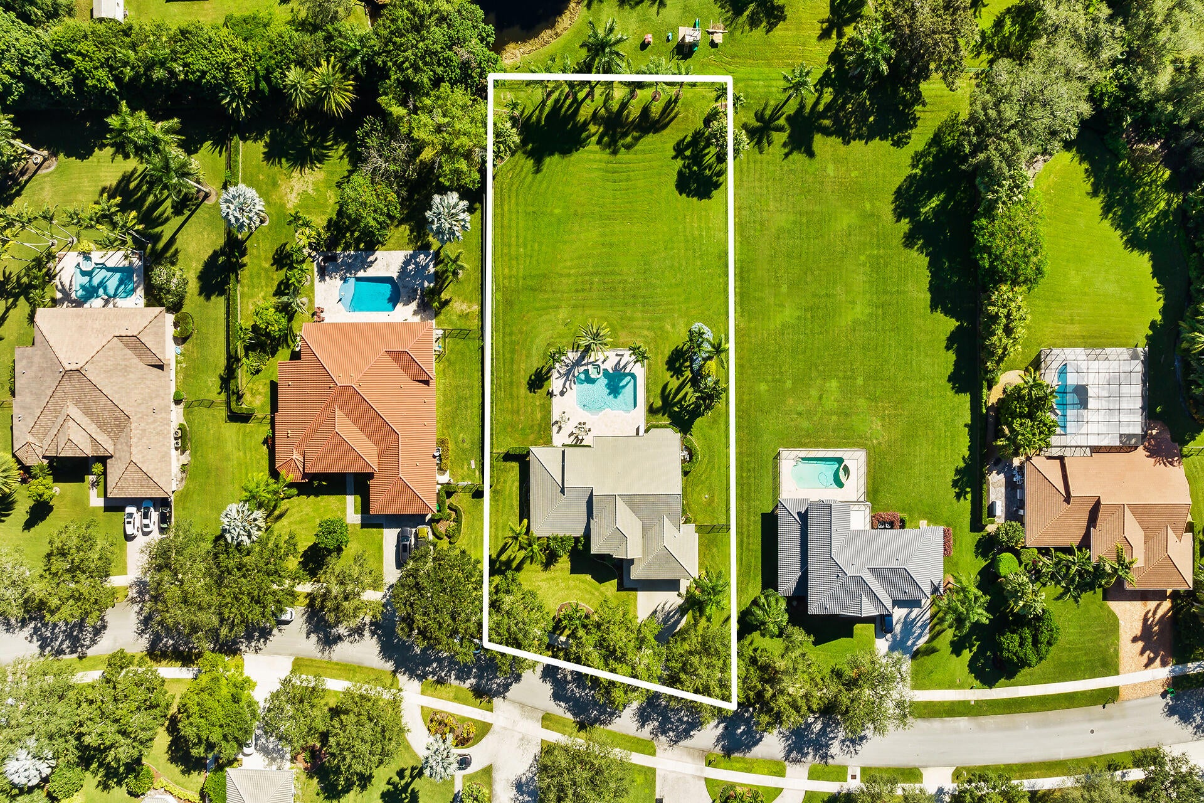
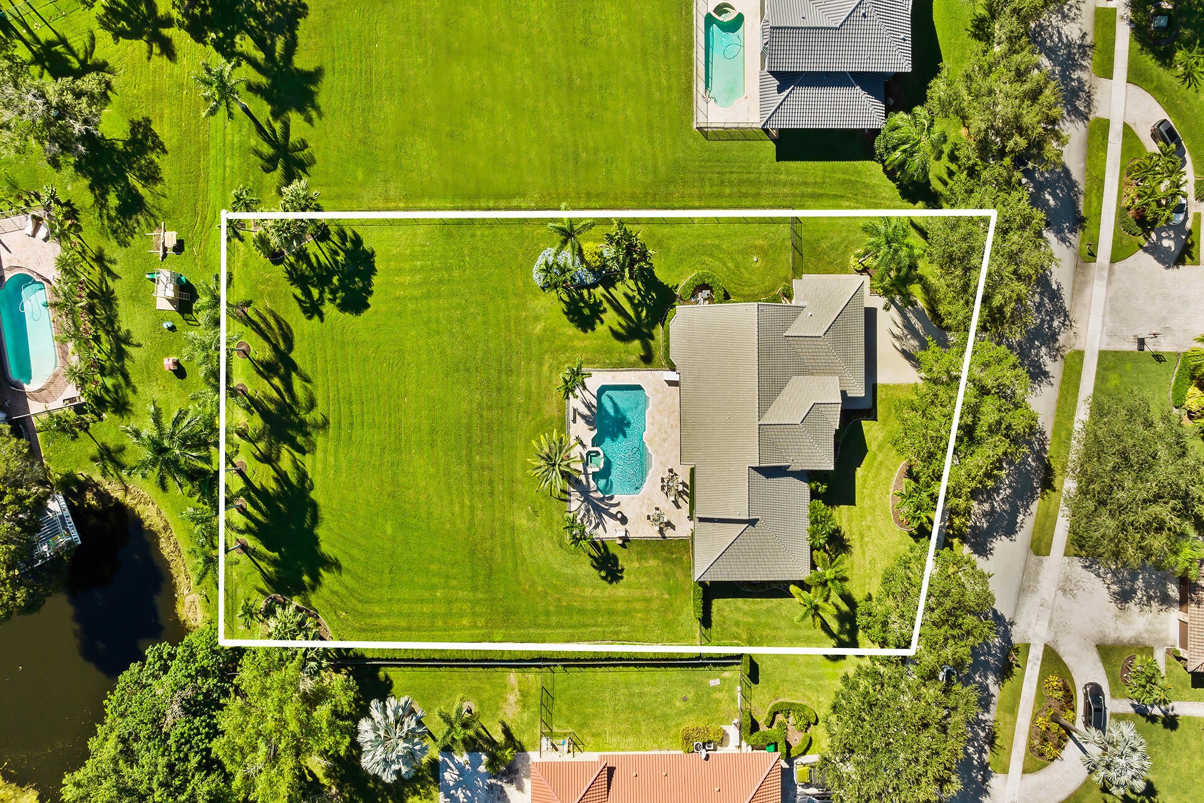
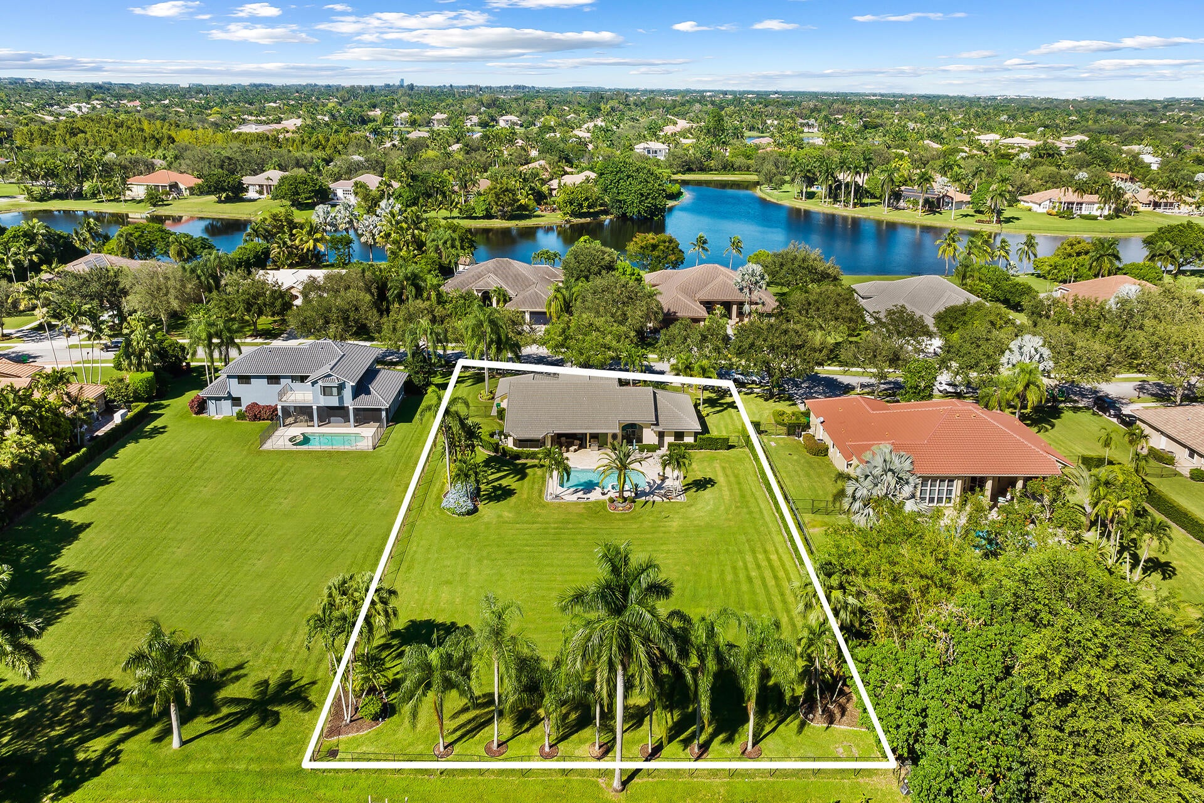
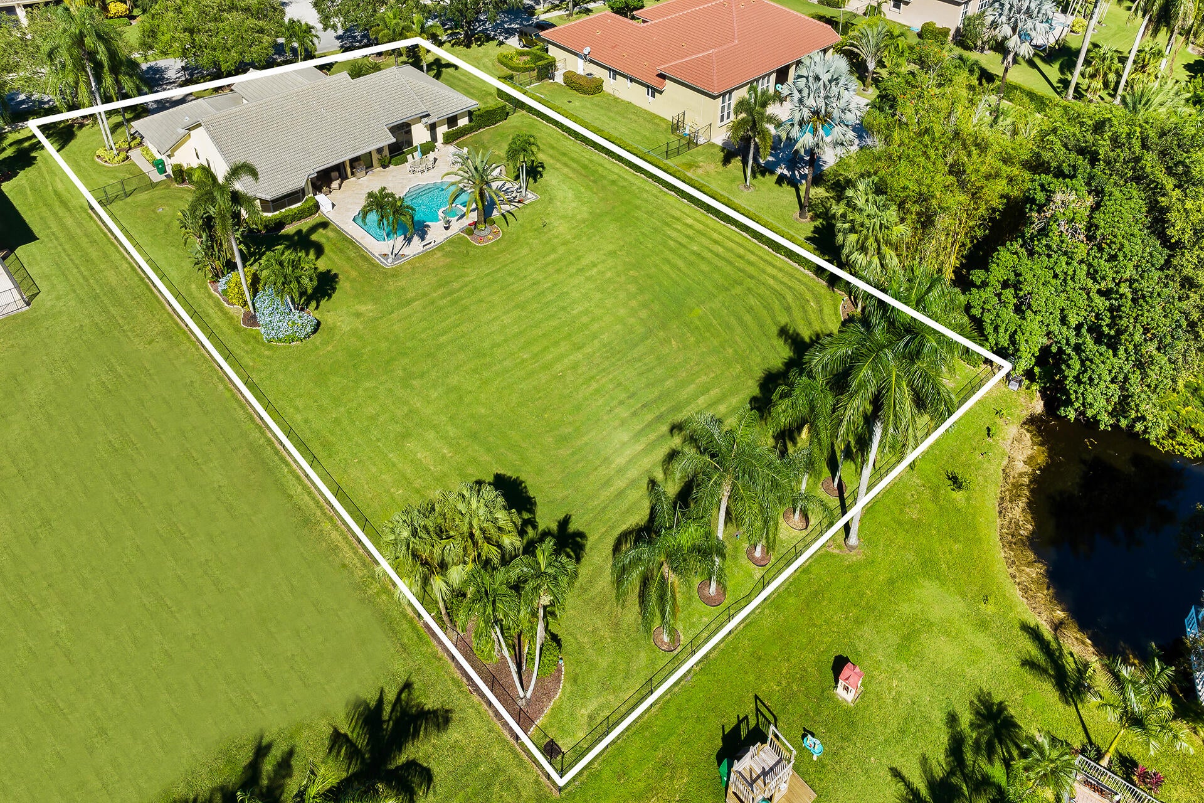
Welcome to 10920 SW 38th Dr. in the sought-after Mystique Estates community of Davie! This pristine, meticulously maintained 4-bedroom, 2.5-bath single-family home offers 3,501 total sq ft and has been lovingly cared for inside and out. Vaulted ceilings and abundant natural light fill the open kitchen and family room. The kitchen features stainless steel appliances, a breakfast bar and beautiful views of the pool. A private home office with custom cabinetry is perfect for working from home. Step outside to your own backyard retreat: an oversized saltwater sports pool with jacuzzi, a covered patio, and a big, expanded, fenced yard framed by mature palms and lush landscaping. It's ideal for entertaining. Enjoy peace of mind with a newer roof (2017) and impact windows and doors (2020).

Save
Ask
Tour
Hide
Share
Listing Snapshot
Price 
$1,469,000
Days On Site 
3 Days
Bedrooms 
4
Inside Area (SqFt) 
2,833 sqft
Total Baths 
3
Full Baths 
2
Partial Baths 
1
Lot Size 
0.84 Acres
Year Built 
1997
MLS Number 
B26102098
Status 
Active
Property Tax 
$8,384.83
HOA/Condo/Coop Fees 
$264 monthly
Sq Ft Source 
Public Records
Friends & Family
Recent Activity
3 days agoListing first seen on site
3 days agoListing updated with changes from the MLS
General Features
Acres 
0.84
Attached Garage 
Yes
Direction Faces 
North
Garage 
Yes
Garage Spaces 
2
Levels 
One
Number Of Stories 
1
Parking 
AttachedGarage
Parking Spaces 
4
Pets 
Yes
Property Sub Type 
Single Family Residence
Security 
Gated Community
Sewer 
Public Sewer
Special Circumstances 
Standard
SqFt Total 
3929
Utilities 
Electricity AvailableSewer ConnectedWater Available
Water Source 
Public
Zoning 
A-1
Interior Features
Appliances 
DryerDishwasherElectric RangeDisposalMicrowaveRefrigeratorWasher
Cooling 
Central Air
Flooring 
CarpetTile
Heating 
Central
Interior 
Entrance FoyerHigh CeilingsWalk-In Closet(s)
Laundry Features 
Laundry Room
Main Level Bedrooms 
1
Window Features 
Storm Window(s)
Kitchen 
Living Room 
PrimaryBedroom 
Save
Ask
Tour
Hide
Share
Exterior Features
Construction Details 
ConcreteStucco
Pool Features 
Salt WaterPrivate
Private Pool 
Yes
Road Frontage 
City Street
Roof 
Barrel
Windows/Doors 
Storm Window(s)
Community Features
Association Amenities 
GatedPlayground
Association Fee 
$792.0
Association Fee Frequency 
Quarterly
Community Features 
Gated
MLS Area 
3880
Financing Terms Available 
CashConventionalFHAVA Loan
Schools
School District
Unknown
Elementary School
Silver Ridge
Middle School
Indian Ridge
High School
Western
Listing courtesy of LoKation


All listings featuring the BMLS logo are provided by BeachesMLS, Inc. This information is not verified for authenticity or accuracy and is not guaranteed. Copyright © 2026 BeachesMLS, Inc. (a Flex MLS feed)
Last checked: 2026-11-22 08:41 PM UTC

Neighborhood & Commute
Source: Walkscore
Disclosure: Community information and market data powered by Constellation Data Labs. Information is deemed reliable but not guaranteed.
Save
Ask
Tour
Hide
Share
LUXURY HOMES • FORT LAUDERDALE

Ready to find your dream home?

Paul Sarlo, serving buyers and sellers since 2005
https://ftlluxuryhomes.com/wp-content/uploads/2025/02/compasstop.png

© 2026 Paul Sarlo. All rights reserved. Florida Fair Housing Notice

https://ftlluxuryhomes.com/wp-content/uploads/2023/09/rebny30-e1727624157728.jpg
Follow Paul
on Social Media
START A CONVERSATION

646.522.9488

Compass Real Estate
1200 East Las Olas Blvd
Fort Lauderdale, FL 33301