
Save
Ask
Tour
Hide
$358,000
3 Days On Site
349 NE GLENTRY AvenuePort St Lucie, FL 34983
For Sale|Single Family Residence|Active
3
Beds
2
Total Baths
2
Full Baths
1,216
SqFt
$294
/SqFt
2019
Built
Subdivision:
PORT ST LUCIE SECTION 26
County:
St Lucie
Save
Ask
Tour
Hide
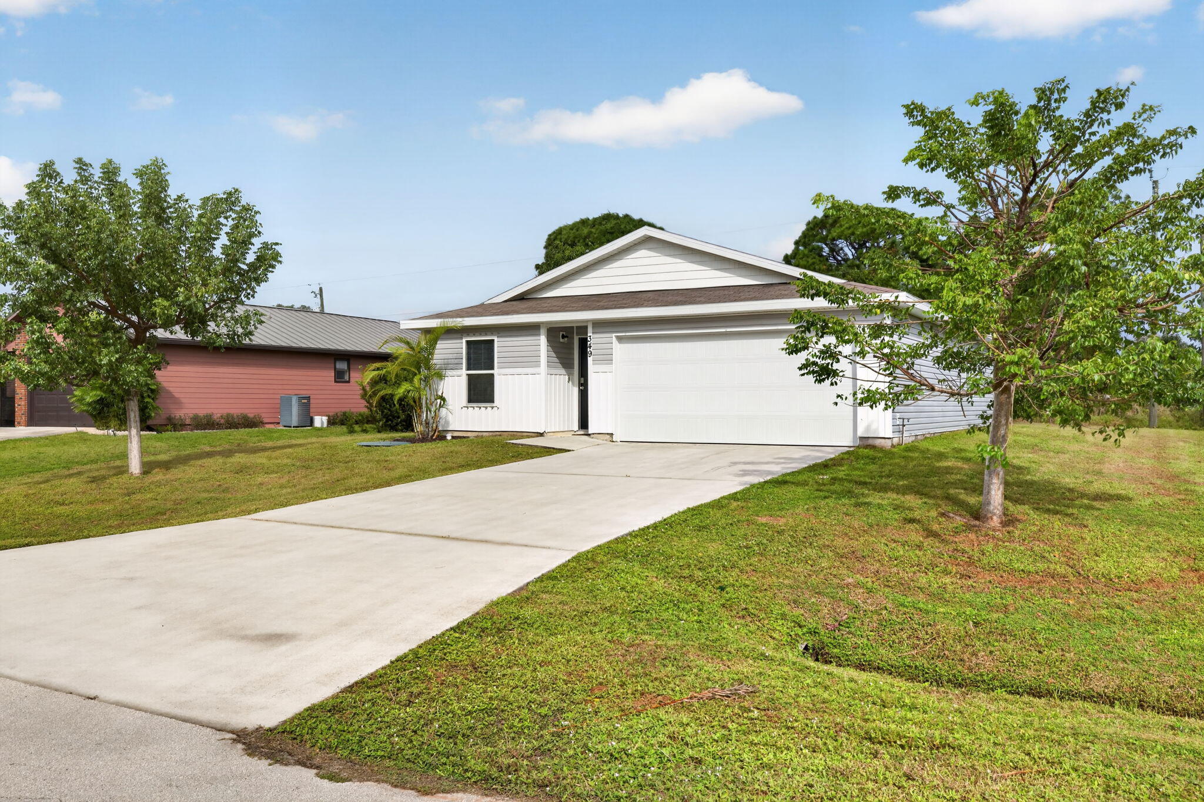
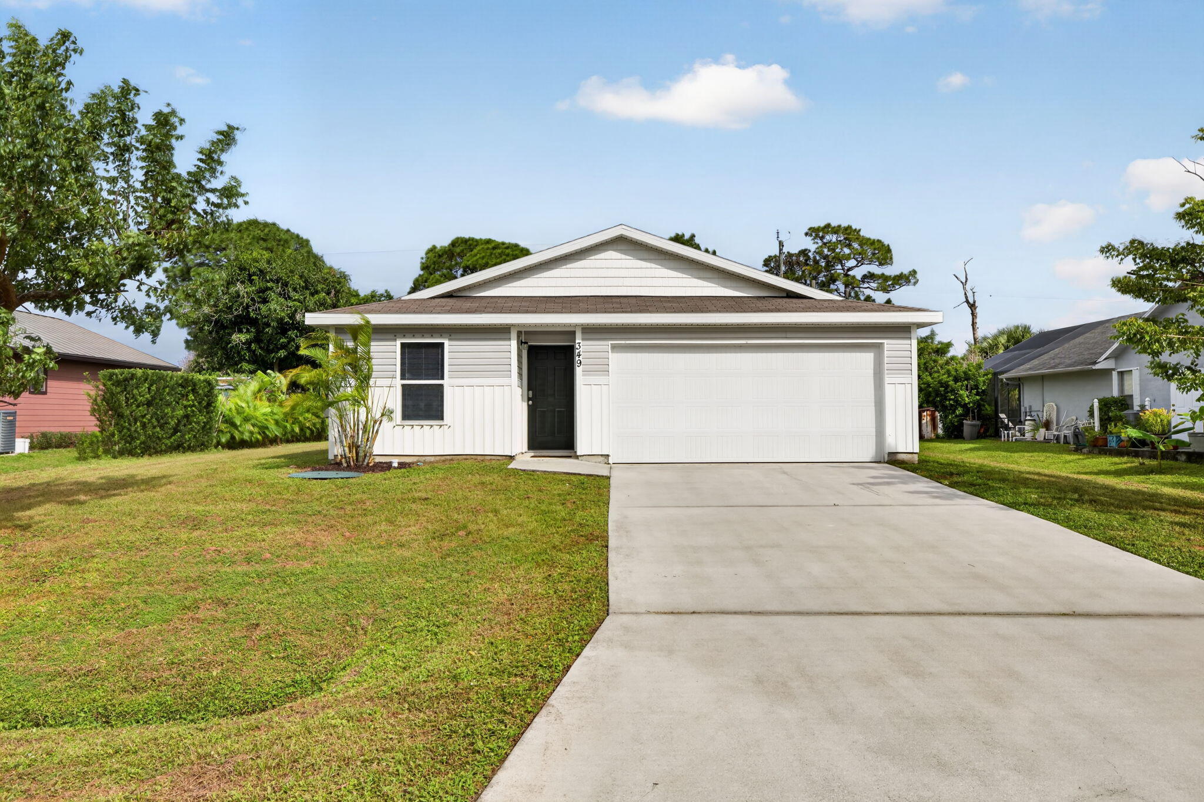
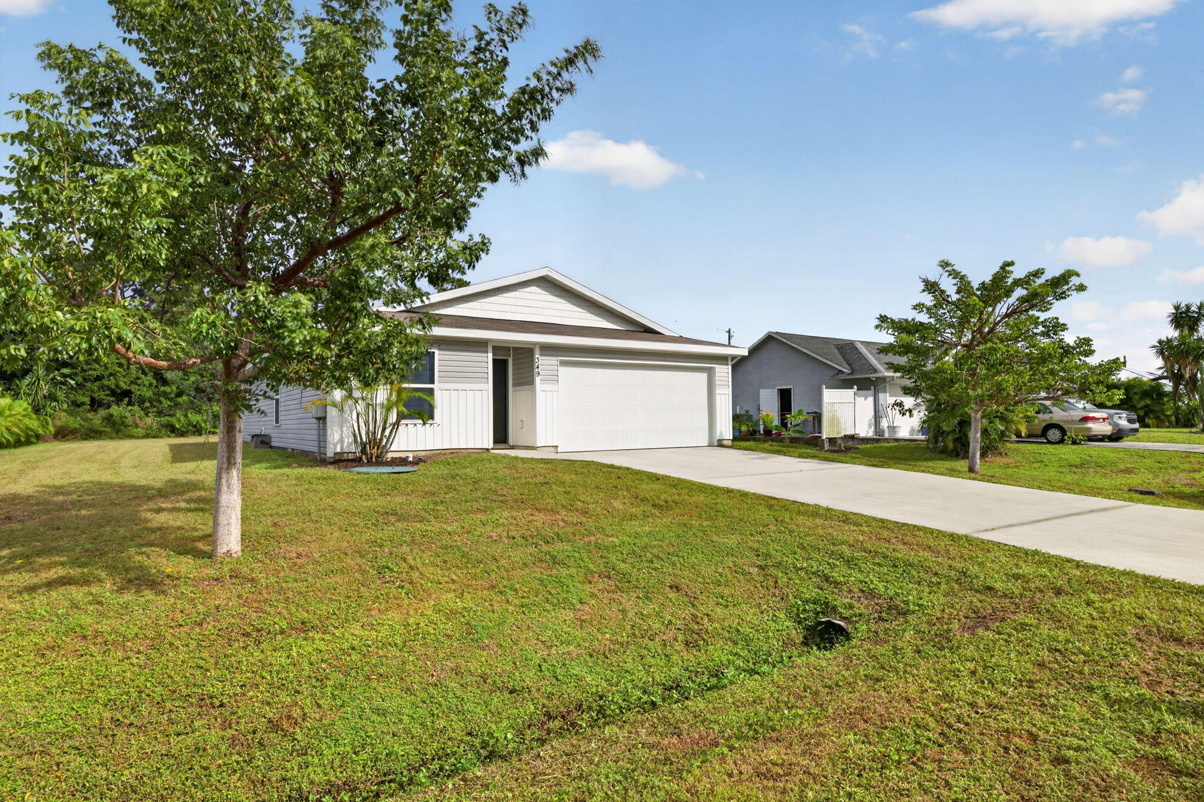
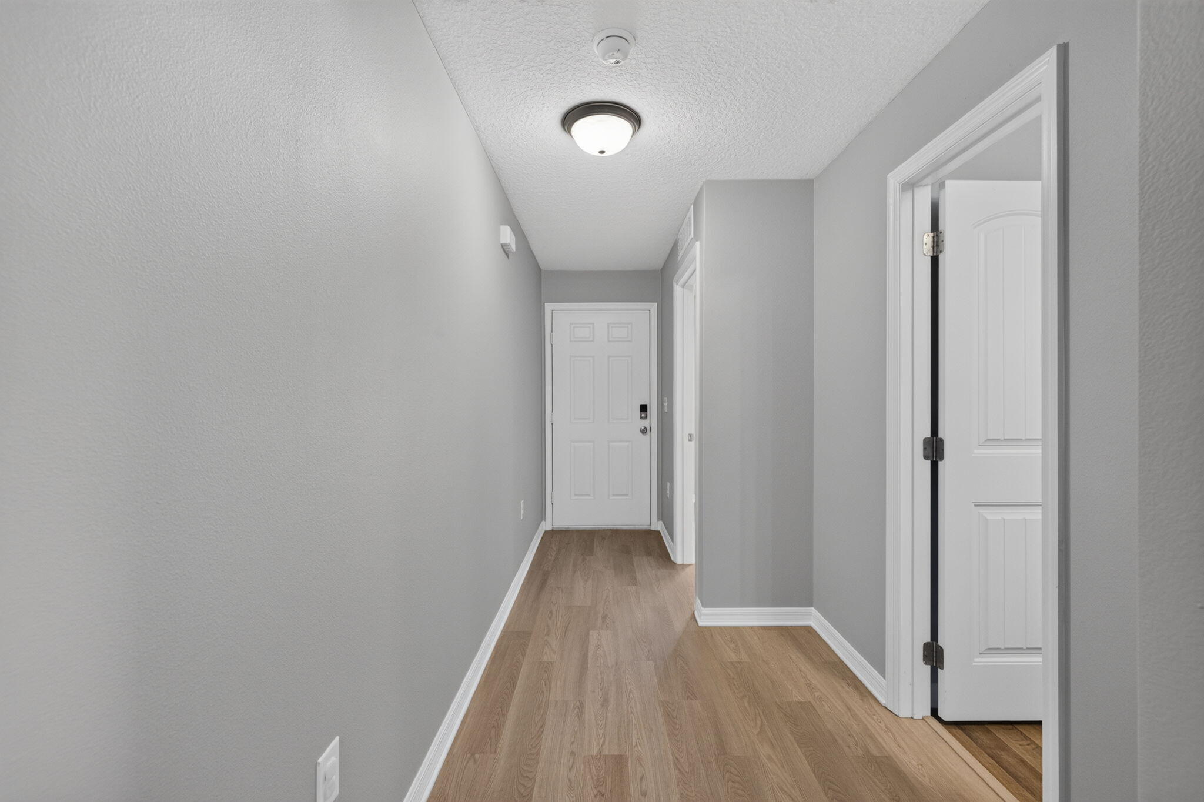
Super clean and well maintained three bedroom, two bathroom, two car garage seven year-old home. This home features brand new waterproof vinyl flooring, new kitchen and bathroom cabinet hardware, new window treatments, inside laundry closet, hurricane panels, and freshly painted interior. The home comes with transferable termite warranty and home warranty.
Save
Ask
Tour
Hide
Listing Snapshot
Price
$358,000
Days On Site
3 Days
Bedrooms
3
Inside Area (SqFt)
1,216 sqft
Total Baths
2
Full Baths
2
Partial Baths
N/A
Lot Size
0.23 Acres
Year Built
2019
MLS Number
B26102059
Status
Active
Property Tax
$6,487.57
HOA/Condo/Coop Fees
N/A
Sq Ft Source
Public Records
Friends & Family
Recent Activity
| 4 days ago | Listing updated with changes from the MLS | |
| 4 days ago | Listing first seen on site |
General Features
Acres
0.23
Attached Garage
Yes
Direction Faces
South
Disclosures
Home Warranty, Owner Is Listing Agent
Foundation
Slab
Garage
Yes
Garage Spaces
2
Home Warranty
Yes
Land Lease
No
Levels
One
Number Of Stories
1
Parking
AttachedDrivewayGarageGarage Door Opener
Parking Spaces
6
Pets
Yes
Property Sub Type
Single Family Residence
Security
Smoke Detector(s)
Sewer
Public Sewer
Special Circumstances
Standard
SqFt Total
1632
Style
Ranch
Utilities
Cable AvailableElectricity ConnectedSewer AvailableWater Available
Water Source
Public
Zoning
RS-2 PSL
Interior Features
Appliances
DishwasherElectric RangeElectric Water HeaterIce MakerMicrowaveRefrigeratorWater Heater
Cooling
Central AirCeiling Fan(s)Electric
Flooring
Vinyl
Furnished
Unfurnished
Heating
CentralElectric
Interior
Pantry
Laundry Features
Washer HookupElectric Dryer HookupInsideLaundry Closet
Main Level Bedrooms
3
Window Features
BlindsShutters
Bedroom 2
Dimensions - 10 X 9Level - MainArea - 90
Bedroom 3
Dimensions - 10 X 9Level - MainArea - 90
Kitchen
Dimensions - 9 X 8Level - MainArea - 72
Living Room
Dimensions - 17 X 16Level - MainArea - 272
PrimaryBedroom
Dimensions - 13 X 12Level - MainArea - 156
Save
Ask
Tour
Hide
Exterior Features
Construction Details
FrameVinyl Siding
Fencing
None
Lot Features
Interior Lot
Other Structures
None
Patio And Porch
Porch
Road Frontage
City Street
Roof
Shingle
View
Garden
Waterview
Garden
Windows/Doors
BlindsShutters
Community Features
MLS Area
7160
Financing Terms Available
CashConventionalFHAVA Loan
Roads
Paved
Listing courtesy of RE/MAX Prestige Realty/RPB

All listings featuring the BMLS logo are provided by BeachesMLS, Inc. This information is not verified for authenticity or accuracy and is not guaranteed. Copyright © 2026 BeachesMLS, Inc. (a Flex MLS feed)
Last checked: 2026-11-22 08:53 PM UTC
All listings featuring the BMLS logo are provided by BeachesMLS, Inc. This information is not verified for authenticity or accuracy and is not guaranteed. Copyright © 2026 BeachesMLS, Inc. (a Flex MLS feed)
Last checked: 2026-11-22 08:53 PM UTC
Neighborhood & Commute
Source: Walkscore
Disclosure: Community information and market data powered by Constellation Data Labs. Information is deemed reliable but not guaranteed.
Save
Ask
Tour
Hide

START A CONVERSATION
Compass Real Estate
1200 East Las Olas Blvd
Fort Lauderdale, FL 33301
Did you know? You can invite friends and family to your search. They can join your search, rate and discuss listings with you.