Save
Ask
Tour
Hide
Share
$515,000
1 Day On Site

700 SW Lake Charles Circle
Port St Lucie, FL 34986

For Sale|Single Family Residence|Active
3
Beds
3
Total Baths
3
Full Baths
2,314
SqFt
$223
/SqFt
2001
Built
Subdivision:
LAKE CHARLES PHASE 3A
County:
St Lucie
Upcoming Open Houses
Sun, Sep 27, 12:00 PM - 3:00 PM
700 SW Lake Charles Circle700 SW Lake Charles Circle700 SW Lake Charles Circle700 SW Lake Charles Circle
Save
Ask
Tour
Hide
Share

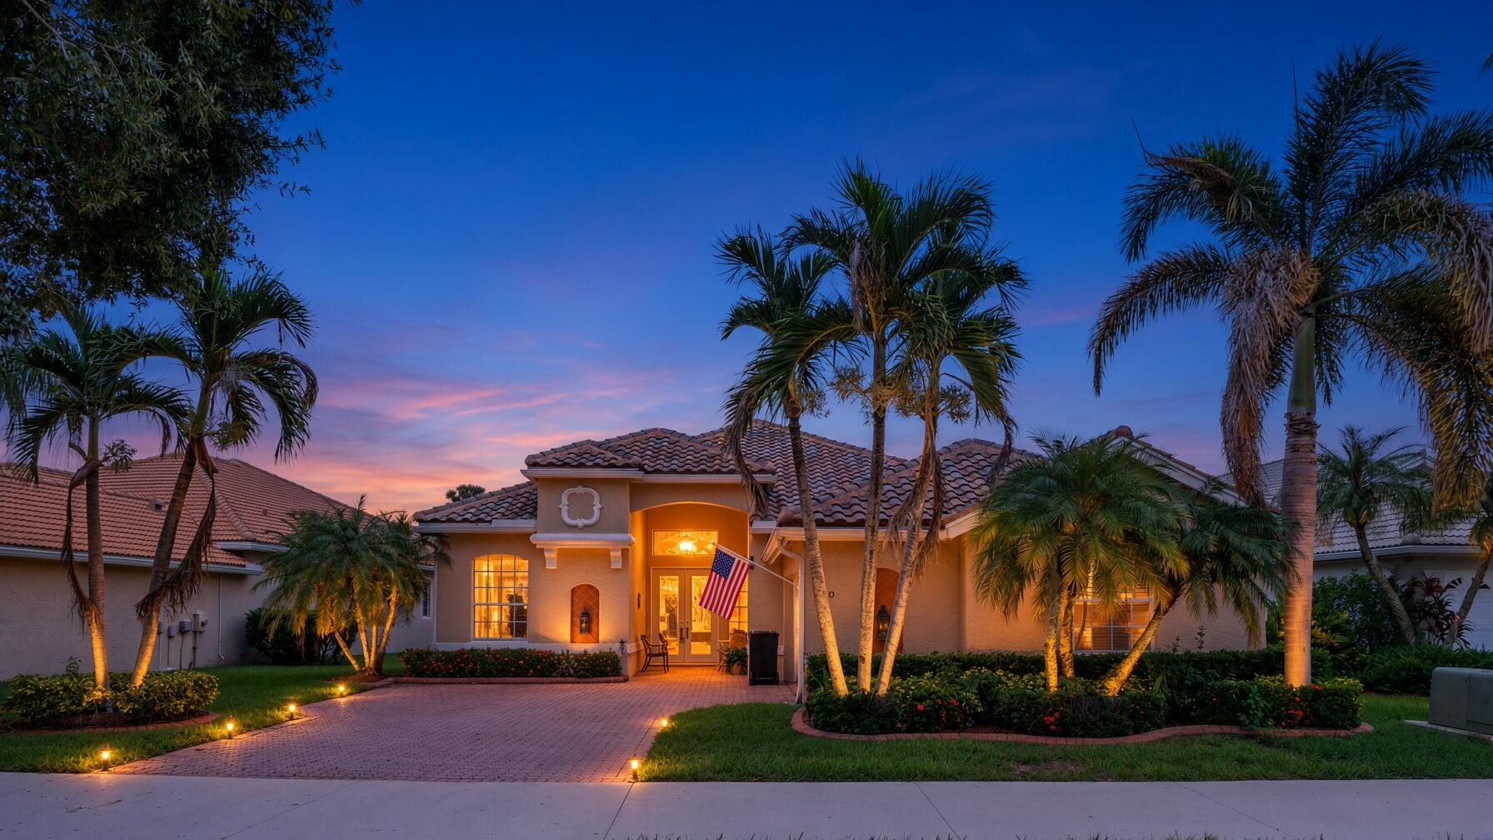
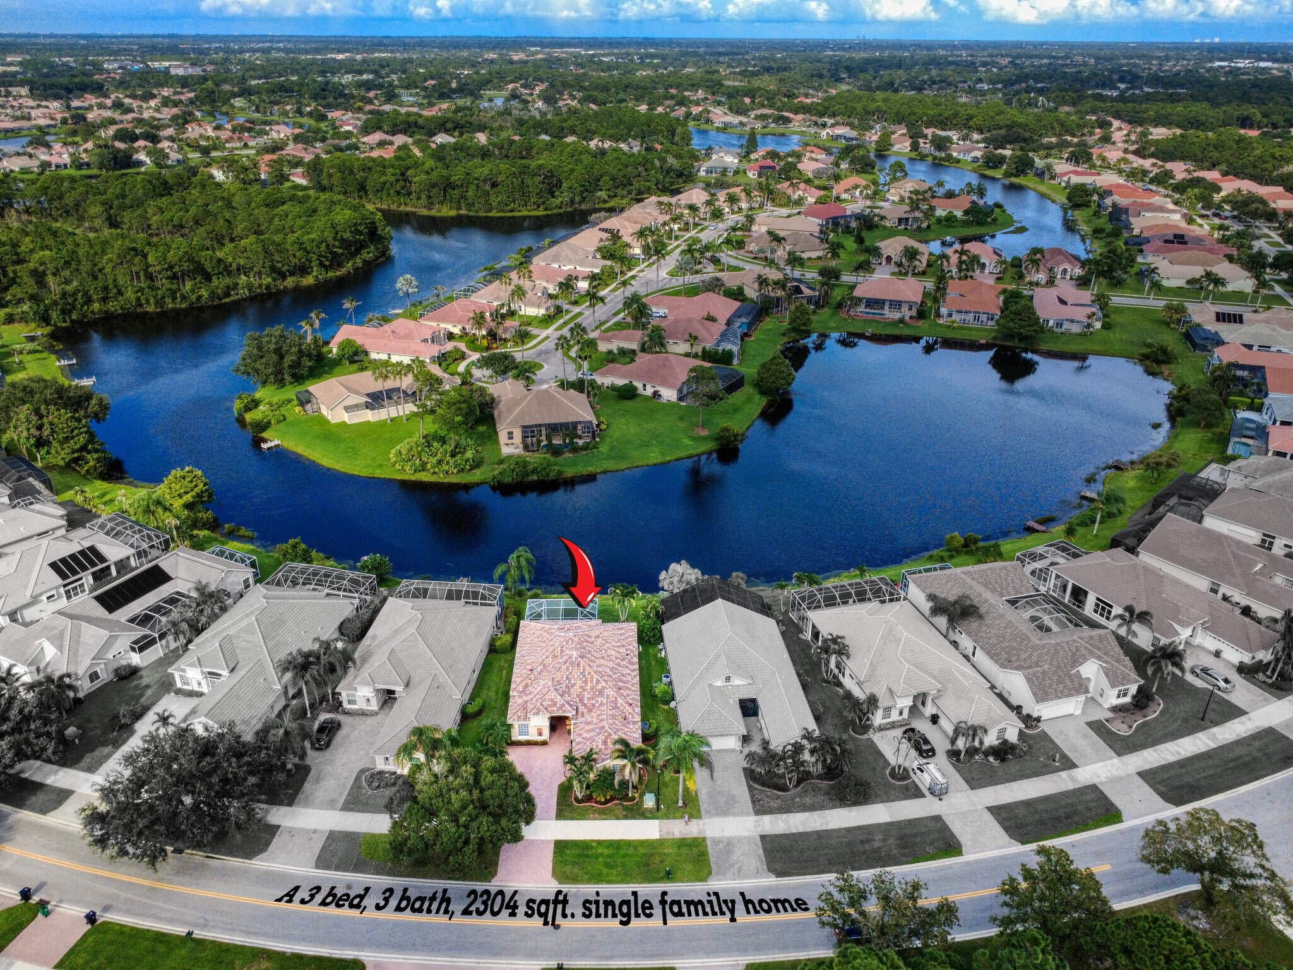
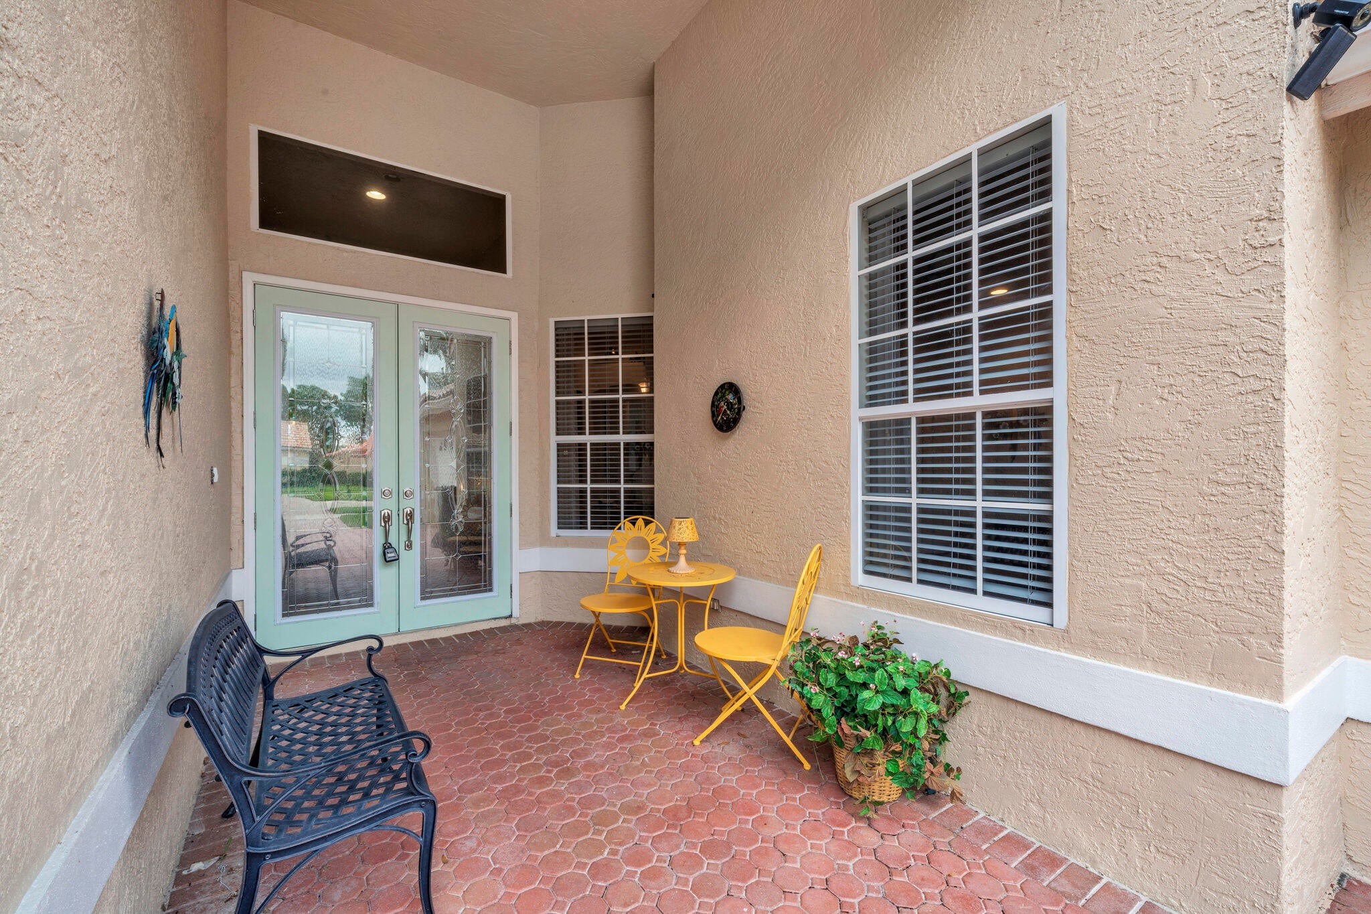
Welcome Home to Lake Charles! This beautiful 3/2/2 pool home provides a breathtaking view of the lake. Conveniently located in the heart of the master planned community of St. Lucie West, it is close to I-95 and many great shops, restaurants, the New York Mets spring training stadium, golf courses, and much more! This gated community includes resort style amenities: heated pool, spa, pickleball, tennis, playground and more. Low HOA fees include amenities, basic cable, internet and lawn care. Property features a new roof in 2025, walk-in jetted tub 2026, newer SS appliances, new washer & dryer 2026, new leaded glass french front door, 100% ceramic tile floors - no carpeting! Home comes completely furnished, just pack your bags and move right in! This is Florida living at it's best.

Save
Ask
Tour
Hide
Share
Listing Snapshot
Price 
$515,000
Days On Site 
1 Day
Bedrooms 
3
Inside Area (SqFt) 
2,314 sqft
Total Baths 
3
Full Baths 
3
Partial Baths 
N/A
Lot Size 
0.18 Acres
Year Built 
2001
MLS® Number 
B26077873
Status 
Active
Property Tax 
$5,989.89
HOA/Condo/Coop Fees 
$314.14 monthly
Sq Ft Source 
Public Records
Friends & Family
Recent Activity
8 hours agoListing updated with changes from the MLS®
8 hours agoStatus changed to Active
yesterdayListing first seen on site
General Features
Acres 
0.18
Attached Garage 
Yes
Direction Faces 
Southwest
Garage 
Yes
Garage Spaces 
2
Land Lease 
No
Levels 
One
Number Of Stories 
1
Parking 
AttachedDrivewayGarageGarage Door OpenerPaver Block
Parking Spaces 
6
Pets 
Breed RestrictionsNumber LimitYes
Property Sub Type 
Single Family Residence
Security 
Security System OwnedGated with GuardGated Community
Sewer 
Public Sewer
Special Circumstances 
Standard
SqFt Total 
3063
Style 
Ranch
Utilities 
Cable AvailableElectricity AvailableSewer ConnectedUnderground UtilitiesWater Connected
Water Source 
Public
Zoning 
Planned Un
Interior Features
Appliances 
DishwasherENERGY STAR Qualified DryerENERGY STAR Qualified WasherElectric RangeElectric Water HeaterDisposalIce MakerMicrowaveOvenRefrigeratorWater HeaterWasher
Cooling 
Central AirCeiling Fan(s)Electric
Flooring 
Ceramic Tile
Furnished 
Furnished
Heating 
CentralElectric
Interior 
Entrance FoyerHigh CeilingsKitchen IslandPantryStorageSoaking TubVaulted Ceiling(s)Walk-In Closet(s)
Laundry Features 
InsideLaundry Room
Main Level Bedrooms 
3
Window Features 
BlindsDrapesPlantation Shutters
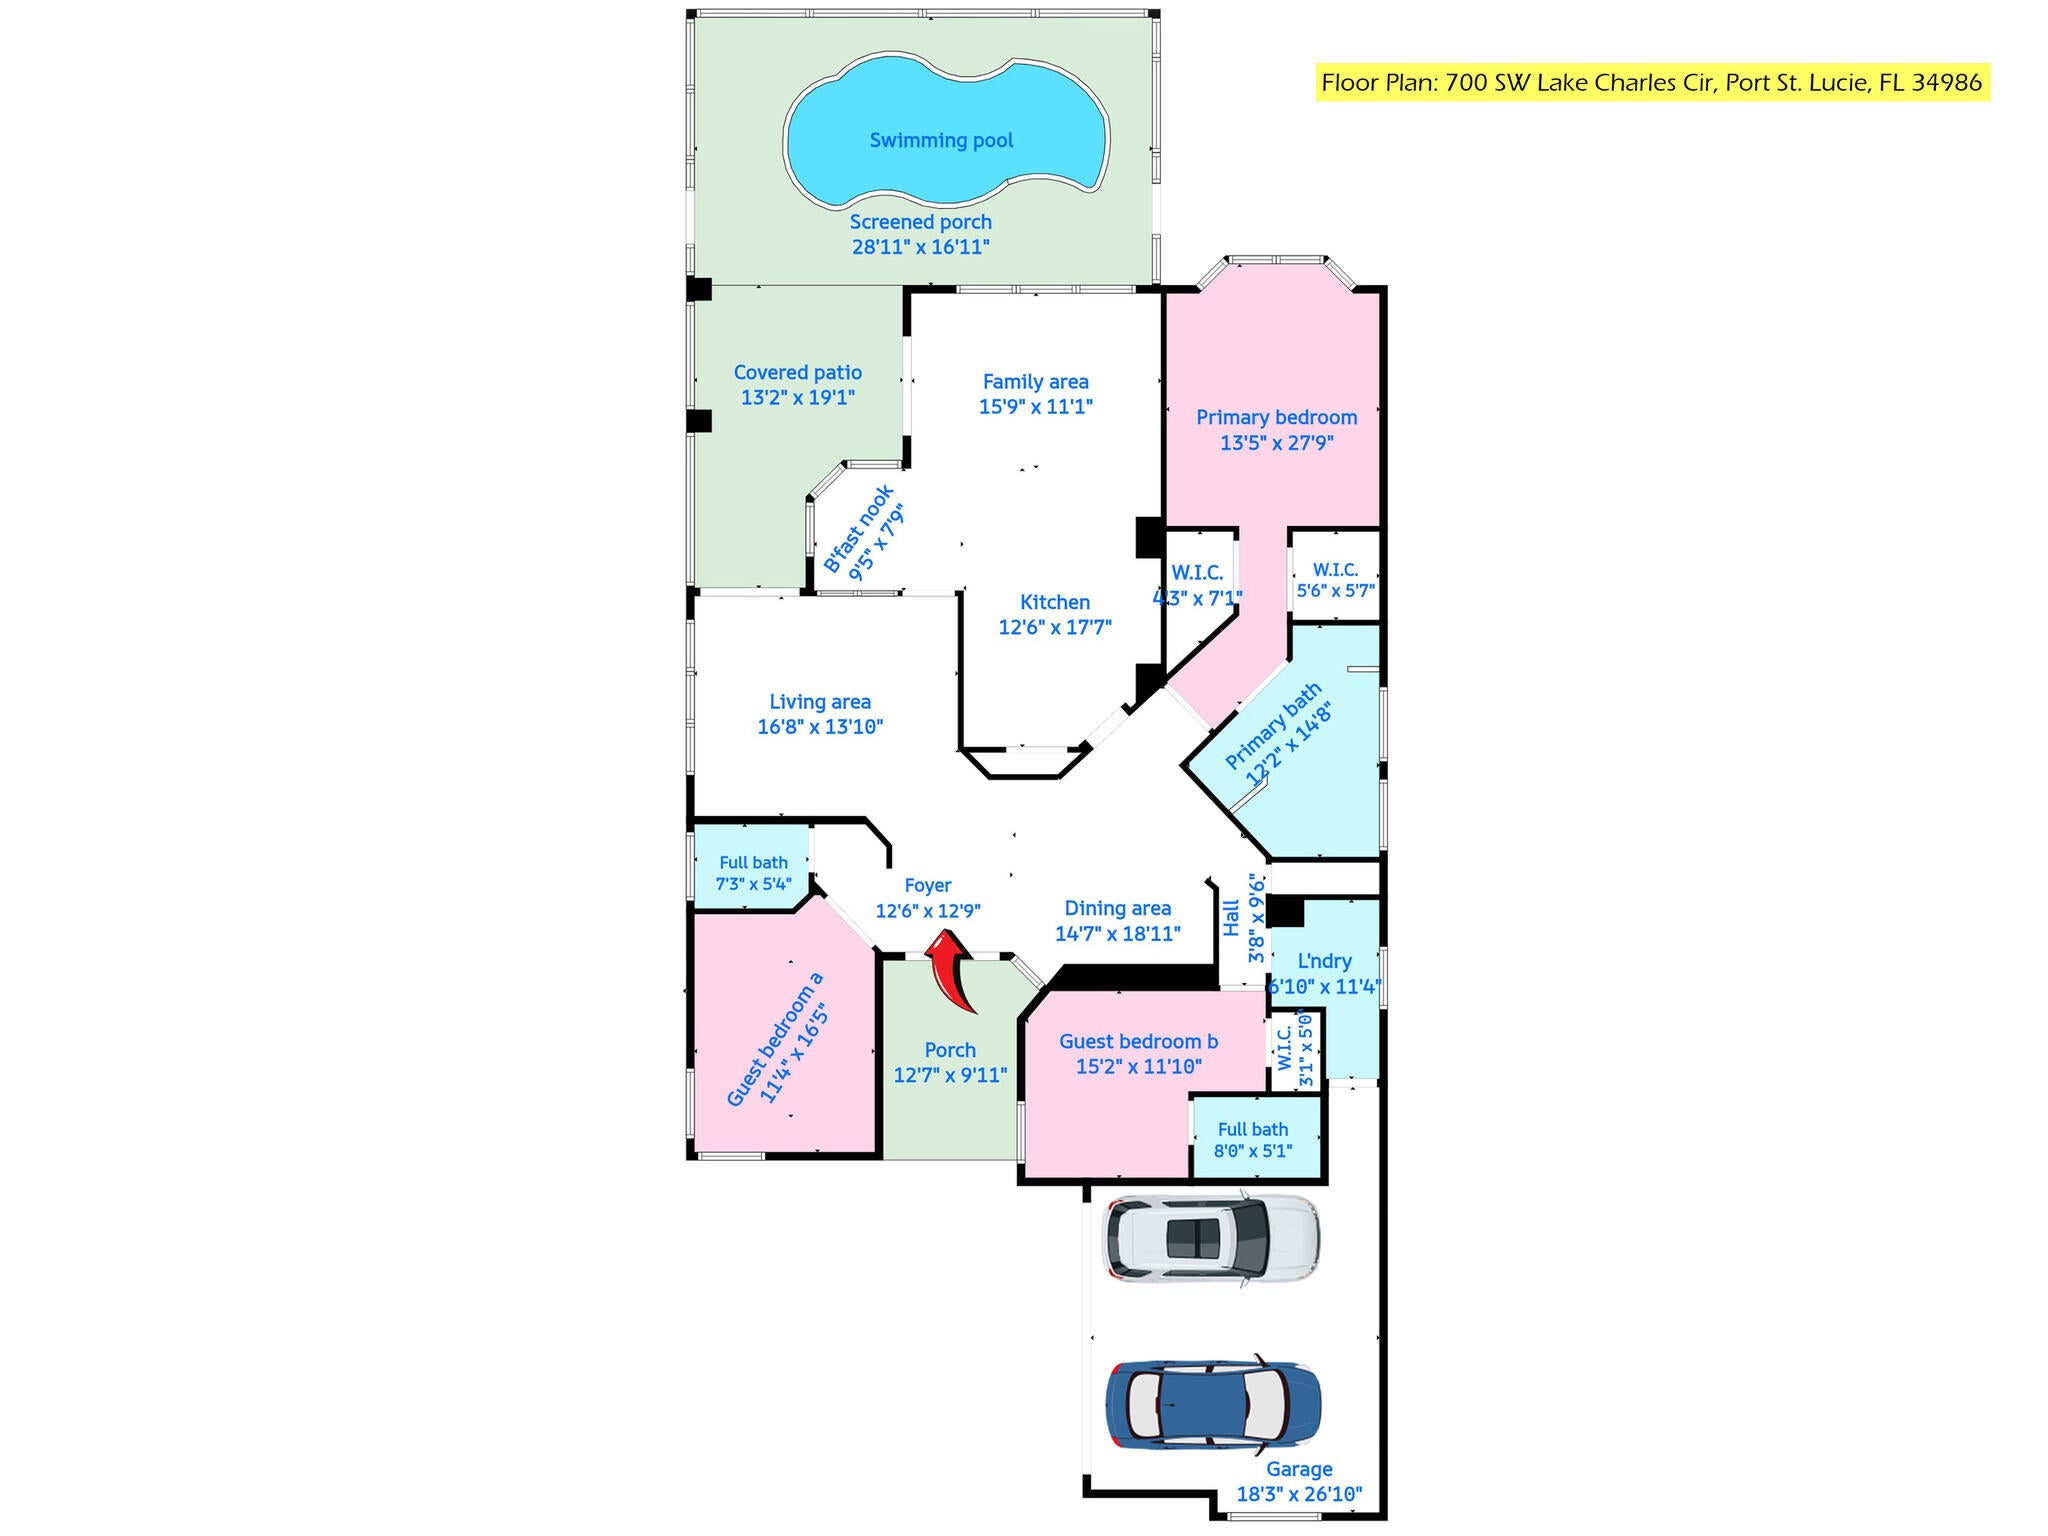
Bedroom 2 
Dimensions - 15 X 12Level - FirstArea - 180
Bedroom 3 
Dimensions - 16 X 11Level - FirstArea - 176
Dining Room 
Dimensions - 14 X 13Level - FirstArea - 182
Family Room 
Dimensions - 16 X 14Level - FirstArea - 224
Kitchen 
Dimensions - 15 X 13Level - FirstArea - 195
Living Room 
Dimensions - 16 X 15Level - FirstArea - 240
PrimaryBedroom 
Dimensions - 17 X 14Level - FirstArea - 238
Save
Ask
Tour
Hide
Share
Exterior Features
Construction Details 
BlockConcreteStucco
Fencing 
None
Lot Features 
Waterfront
Other Structures 
NoneStorage
Patio And Porch 
CoveredPatioScreened
Pool Features 
In GroundPrivatePool SweepScreen EnclosureAssociationHeated
Private Pool 
Yes
Road Frontage 
Private Road
Roof 
BarrelTile
View 
PondWater
Waterfront 
Yes
Waterfront Features 
NonePond
Waterview 
PondWater
Windows/Doors 
BlindsDrapesPlantation Shutters
Community Features
Association Amenities 
PoolBasketball CourtClubhouseGatedManagementPicnic AreaPlaygroundShuffleboard CourtSpa/Hot TubSecurityTennis Court(s)
Association Fee 
$942.42
Association Fee Frequency 
Quarterly
Community Features 
GatedStreet LightsSidewalks
MLS Area 
7500
Financing Terms Available 
CashConventionalFHAVA Loan
Roads 
Asphalt
Listing courtesy of Keller Williams Realty of PSL


All listings featuring the BMLS logo are provided by BeachesMLS, Inc. This information is not verified for authenticity or accuracy and is not guaranteed. Copyright © 2026 BeachesMLS, Inc. (a Flex MLS feed)
Last checked: 2026-09-18 09:19 PM UTC

Neighborhood & Commute
Source: Walkscore
Disclosure: Community information and market data powered by Constellation Data Labs. Information is deemed reliable but not guaranteed.
Save
Ask
Tour
Hide
Share
LUXURY HOMES • FORT LAUDERDALE

Ready to find your dream home?

Paul Sarlo, serving buyers and sellers since 2005
https://ftlluxuryhomes.com/wp-content/uploads/2025/02/compasstop.png

© 2026 Paul Sarlo. All rights reserved. Florida Fair Housing Notice

https://ftlluxuryhomes.com/wp-content/uploads/2023/09/rebny30-e1727624157728.jpg
Follow Paul
on Social Media
START A CONVERSATION

646.522.9488

Compass Real Estate
1200 East Las Olas Blvd
Fort Lauderdale, FL 33301