Save
Ask
Tour
Hide
Share
$819,000
1 Day On Site

12529 Triumph Lane
Palm Beach Gardens, FL 33412

Single Family Residence|Coming Soon
3
Beds
2
Total Baths
2
Full Baths
2,184
SqFt
$375
/SqFt
2023
Built
Subdivision:
AVENIR SITE PLAN 3 POD 6
County:
Palm Beach
12529 Triumph Lane12529 Triumph Lane12529 Triumph Lane12529 Triumph Lane
Save
Ask
Tour
Hide
Share

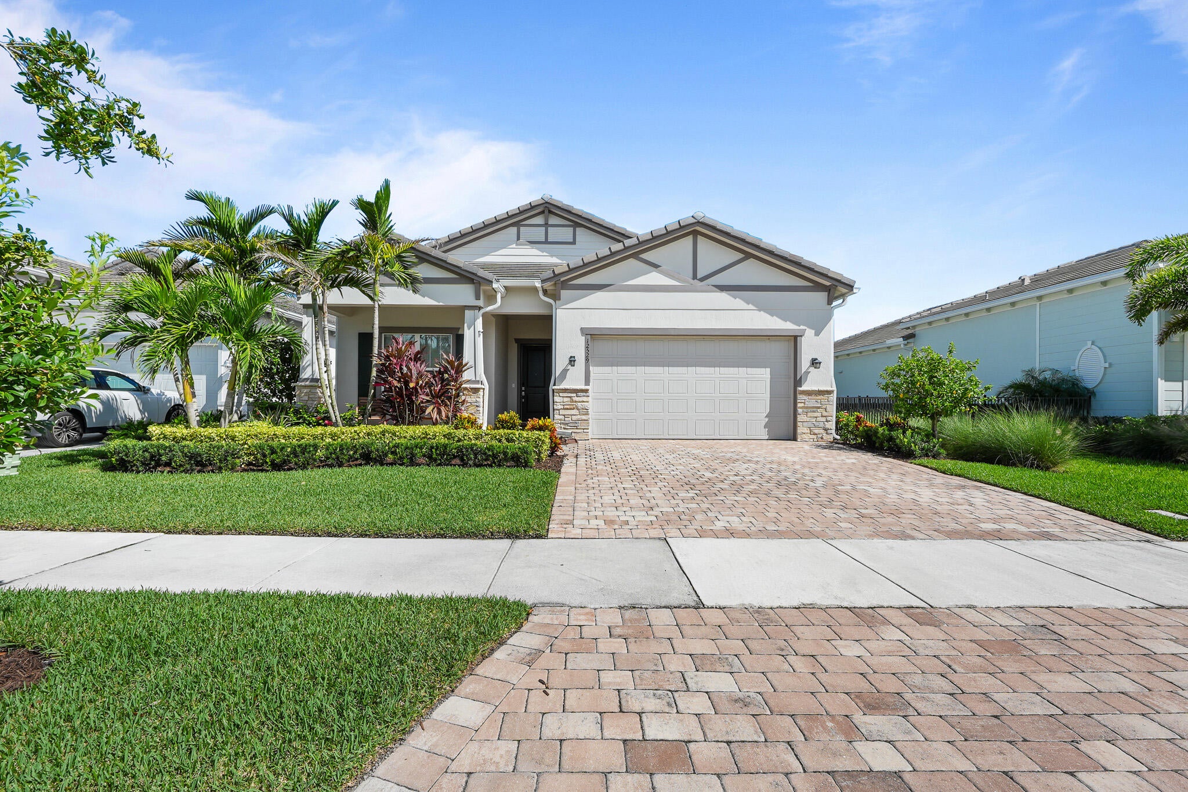
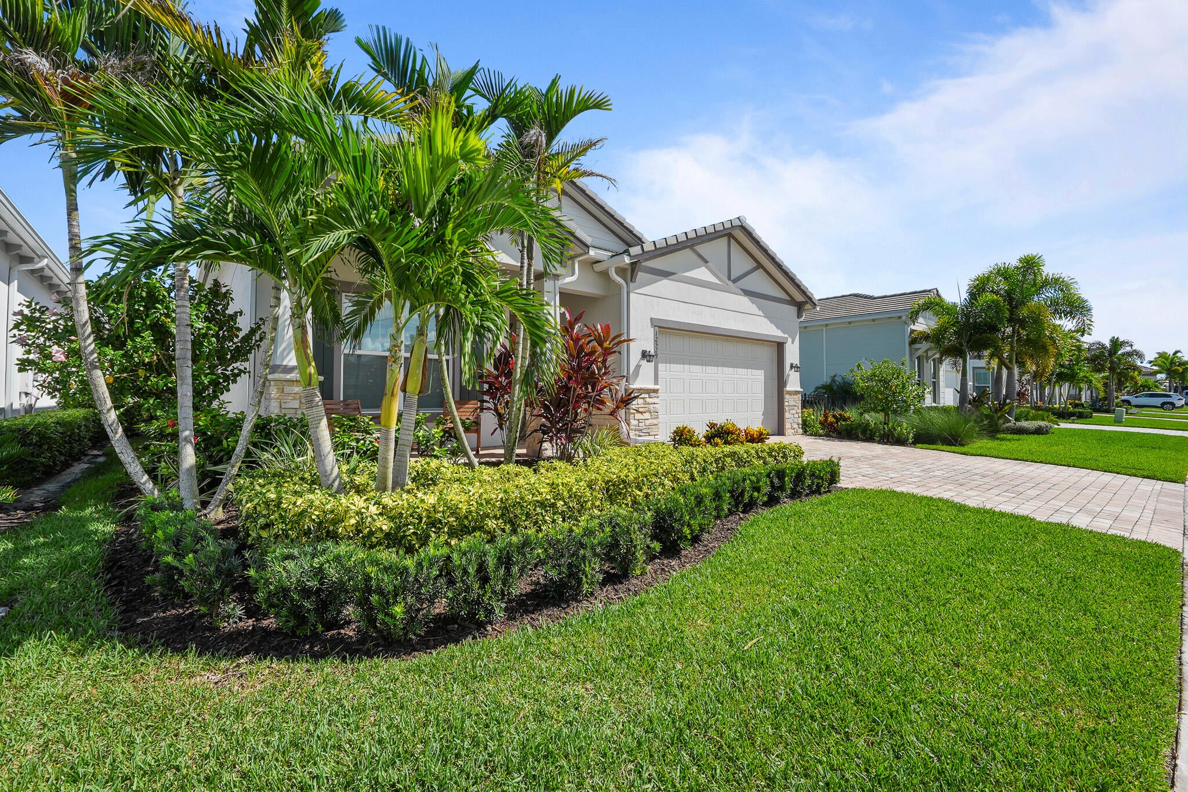
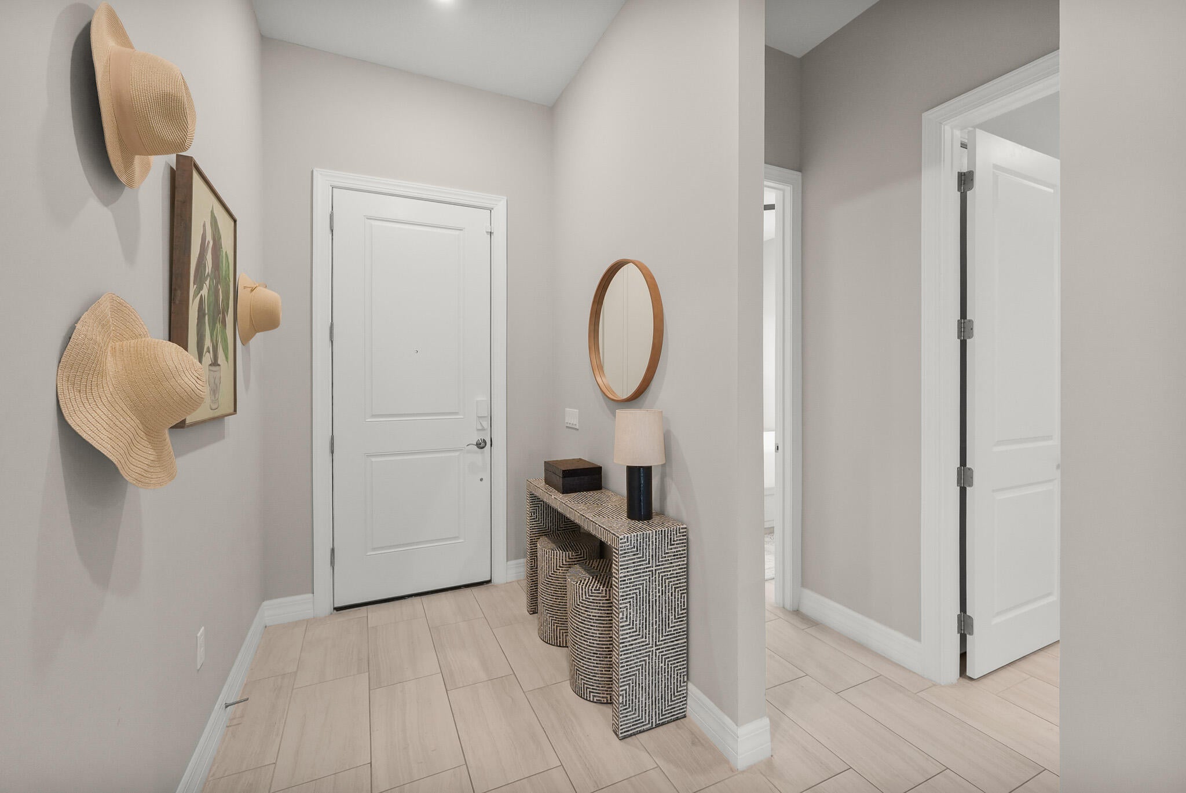
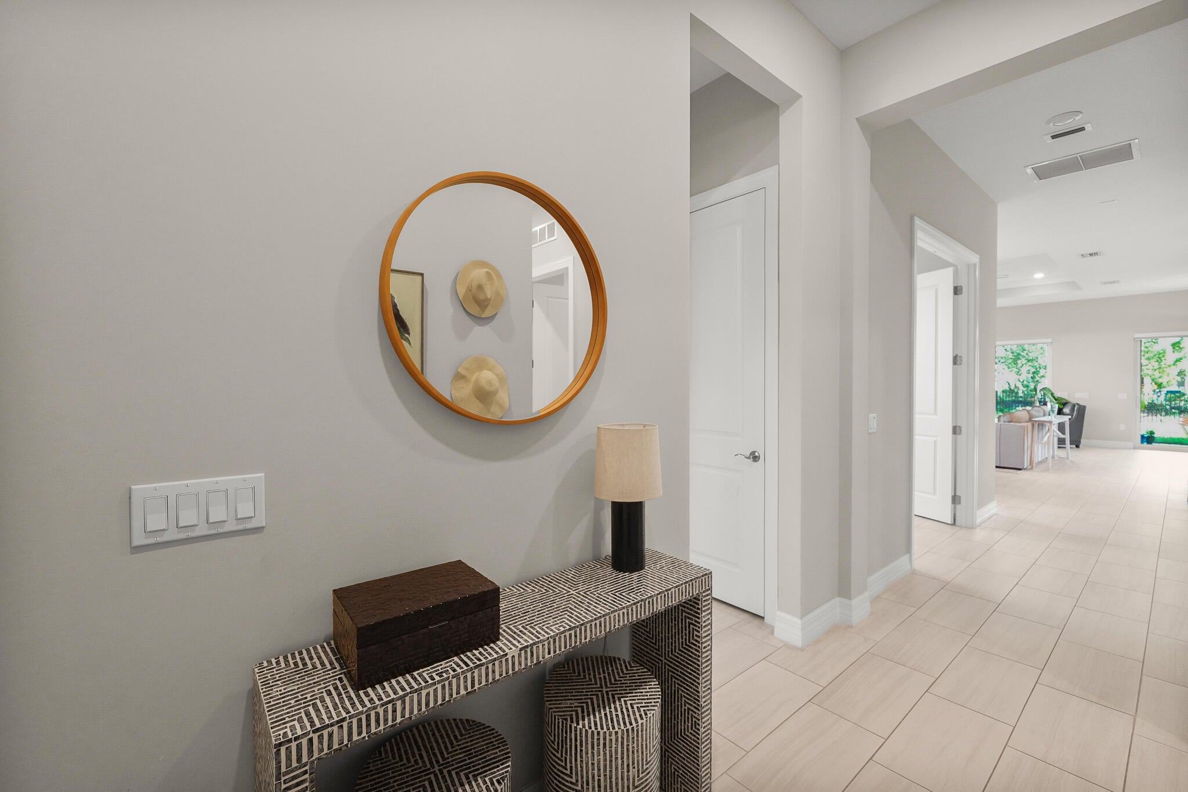
Not all new construction is created equal — and not every home is truly move-in ready. Offered at $819,000, this 2024-built Avondale residence pairs the ease of newer construction with the upgrades buyers typically add after closing. With 3 bedrooms plus a versatile den, 2 baths and 2,147 square feet, the home features impact glass, custom cabinetry and closets, EV charging, an oversized kitchen island, generous laundry space, an open-concept layout and a spacious backyard — all offered furnished. The difference is in what's already been done. No waiting on upgrades. No starting from scratch. No furnishing an entire home after closing. Just unpack and start enjoying the Avenir lifestyle.

Save
Ask
Tour
Hide
Share
Listing Snapshot
Price 
$819,000
Days On Site 
1 Day
Bedrooms 
3
Inside Area (SqFt) 
2,184 sqft
Total Baths 
2
Full Baths 
2
Partial Baths 
N/A
Lot Size 
0.15 Acres
Year Built 
2023
MLS® Number 
B26077728
Status 
Coming Soon
Property Tax 
$15,684.44
HOA/Condo/Coop Fees 
$335 monthly
Sq Ft Source 
Appraiser
Friends & Family
Recent Activity
12 hours agoListing updated with changes from the MLS®
12 hours agoStatus changed to Coming Soon
yesterdayListing first seen on site
General Features
Acres 
0.15
Attached Garage 
Yes
Direction Faces 
Northeast
Foundation 
Block
Garage 
Yes
Garage Spaces 
2
Green Energy Efficient 
Appliances
Levels 
One
Number Of Stories 
1
Parking 
AttachedElectric Vehicle Charging Station(s)GarageGarage Door OpenerGuest
Parking Spaces 
4
Pets 
Cats OKDogs OKYes
Property Sub Type 
Single Family Residence
Security 
Gated Community
Sewer 
Public Sewer
Special Circumstances 
Standard
SqFt Total 
2961
Utilities 
Cable ConnectedElectricity ConnectedPhone ConnectedSewer ConnectedUnderground UtilitiesWater Connected
Water Source 
Public
Zoning 
PDA (city)
Interior Features
Appliances 
CooktopDryerDishwasherENERGY STAR Qualified DishwasherENERGY STAR Qualified DryerENERGY STAR Qualified FreezerENERGY STAR Qualified RefrigeratorENERGY STAR Qualified WasherElectric CooktopElectric RangeElectric Water HeaterDisposalIce MakerMicrowaveOvenRefrigeratorTrash CompactorVented Exhaust FanWater HeaterWasher
Cooling 
Central AirCeiling Fan(s)ElectricHumidity ControlWhole House Fan
Flooring 
Ceramic Tile
Furnished 
Negotiable
Heating 
Central
Interior 
Breakfast BarBuilt-in FeaturesEntrance FoyerHigh CeilingsKitchen IslandPantryStorageVaulted Ceiling(s)
Laundry Features 
InsideLaundry ClosetLaundry Room
Main Level Bedrooms 
3
Window Features 
Bay Window(s)Storm Window(s)
Kitchen 
Living Room 
PrimaryBedroom 
Save
Ask
Tour
Hide
Share
Exterior Features
Construction Details 
BlockConcrete
Exterior 
Barbecue
Fencing 
Back YardFenced
Lot Features 
Interior LotLandscaped
Other Structures 
Storage
Patio And Porch 
CoveredPatioPorch
Pool Features 
AssociationHeated
Roof 
Concrete
Windows/Doors 
Bay Window(s)Storm Window(s)
Community Features
Association Amenities 
PoolBilliard RoomClubhouseFitness CenterGatedManagementMaintenancePicnic AreaPlaygroundParkRecreation FacilitiesShuffleboard CourtTrail(s)
Association Fee 
$335.0
Association Fee Frequency 
Monthly
Community Features 
Gated
MLS Area 
5550
Financing Terms Available 
CashConventionalContractFHA
Schools
School District
Unknown
Elementary School
Pierce Hammock
Middle School
Osceola Creek
High School
Palm Beach Gardens
Listing courtesy of Compass Florida LLC


All listings featuring the BMLS logo are provided by BeachesMLS, Inc. This information is not verified for authenticity or accuracy and is not guaranteed. Copyright © 2026 BeachesMLS, Inc. (a Flex MLS feed)
Last checked: 2026-09-18 09:19 PM UTC

Neighborhood & Commute
Source: Walkscore
Disclosure: Community information and market data powered by Constellation Data Labs. Information is deemed reliable but not guaranteed.
Save
Ask
Tour
Hide
Share
LUXURY HOMES • FORT LAUDERDALE

Ready to find your dream home?

Paul Sarlo, serving buyers and sellers since 2005
https://ftlluxuryhomes.com/wp-content/uploads/2025/02/compasstop.png

© 2026 Paul Sarlo. All rights reserved. Florida Fair Housing Notice

https://ftlluxuryhomes.com/wp-content/uploads/2023/09/rebny30-e1727624157728.jpg
Follow Paul
on Social Media
START A CONVERSATION

646.522.9488

Compass Real Estate
1200 East Las Olas Blvd
Fort Lauderdale, FL 33301