Save
Ask
Tour
Hide
Share
$520,000
1 Day On Site

11024 SW PACINI Way
Port St Lucie, FL 34987

Single Family Residence|Coming Soon
5
Beds
4
Total Baths
3
Full Baths
1
Partial Bath
2,479
SqFt
$210
/SqFt
2021
Built
Subdivision:
VERANO SOUTH - POD C - PLAT NO. 2
County:
St Lucie
Upcoming Open Houses
Sun, Sep 20, 12:00 PM - 2:00 PM
11024 SW PACINI Way11024 SW PACINI Way11024 SW PACINI Way11024 SW PACINI Way
Save
Ask
Tour
Hide
Share

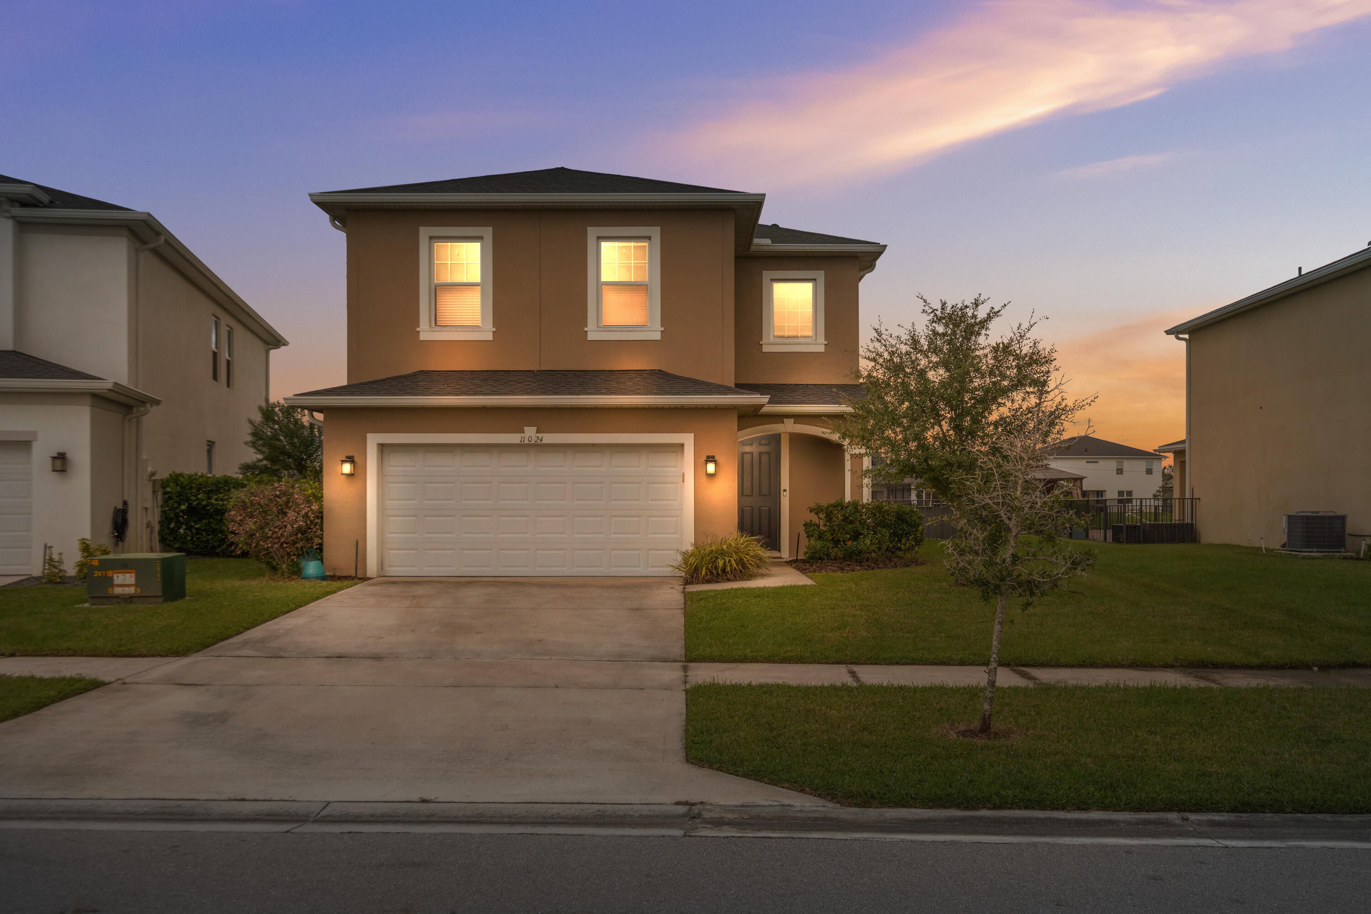
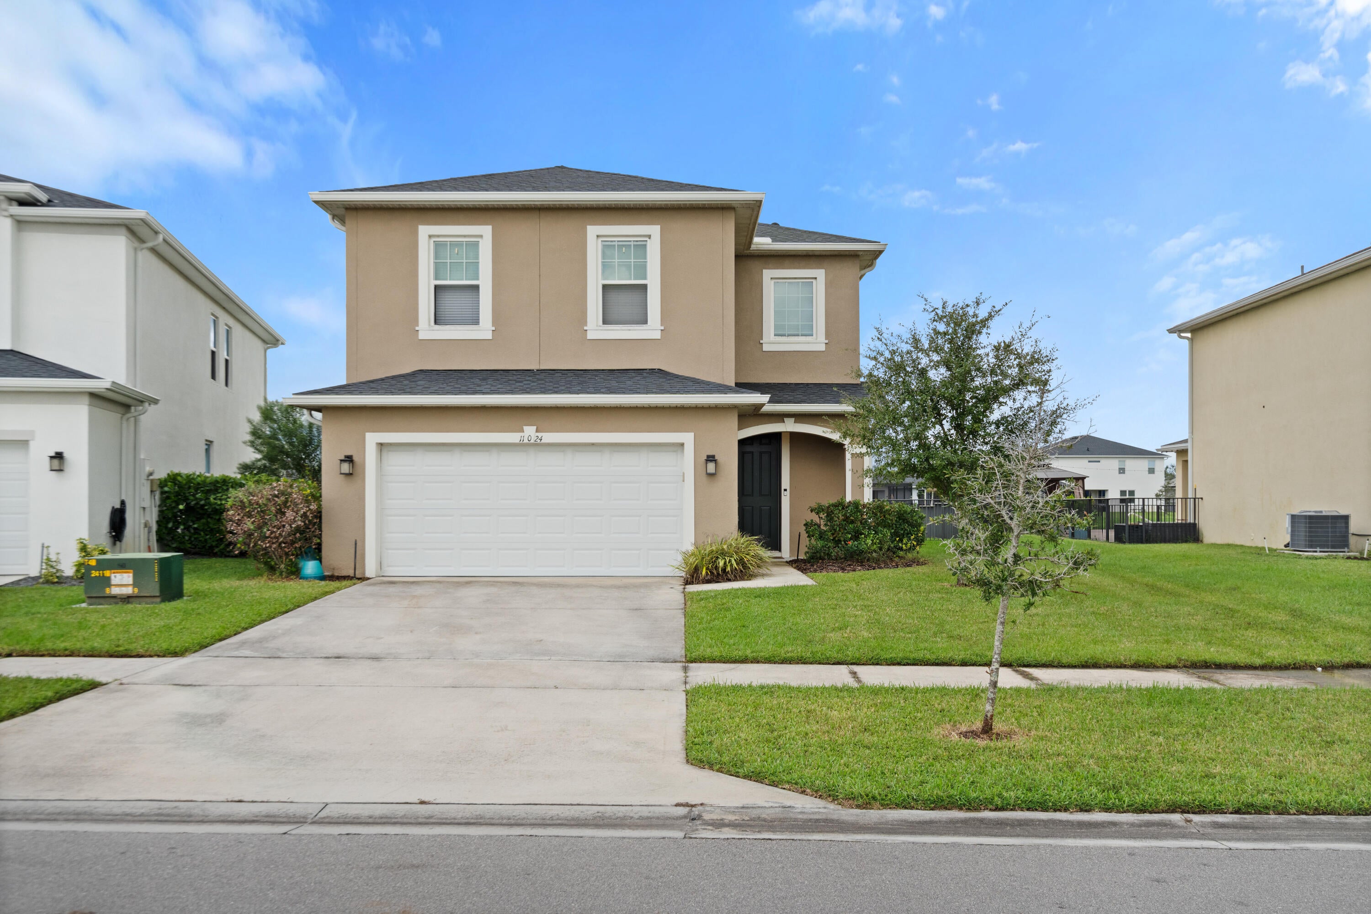
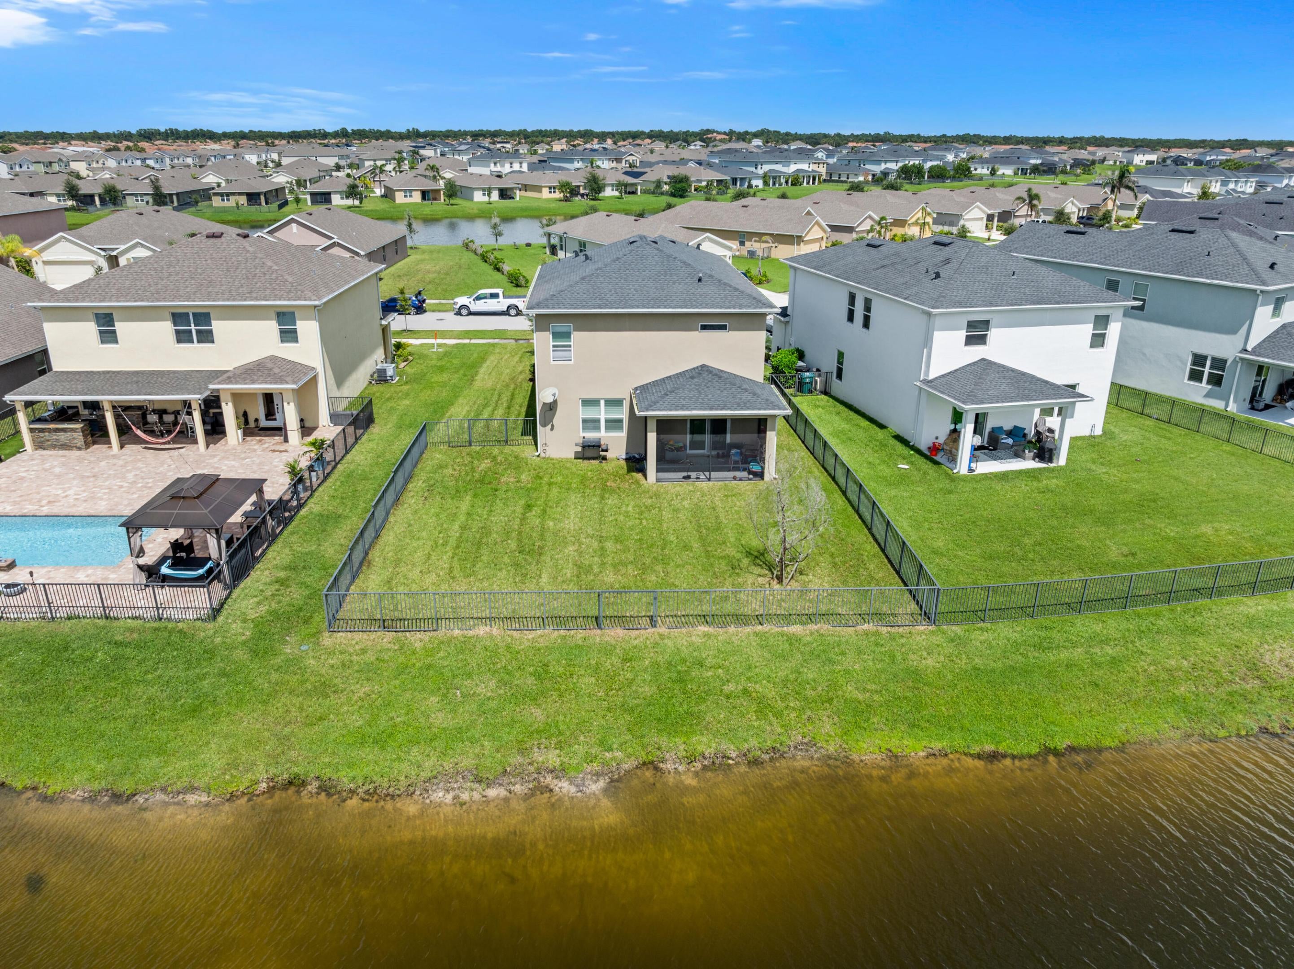
Wake up to sunlight across the lake and unwind with the water as your backdrop. Built in 2021, this 5-bedroom, 3.5-bath Crosstown Commons home offers 2,479 square feet of flexible living space. The open kitchen and living area keeps conversation flowing, featuring granite countertops, stainless steel appliances, plantation shutters, and impact glass. A first-floor bedroom is ideal for guests, or a private office. Upstairs offers a versatile loft, spacious bedrooms, and conveniently located laundry. Outside, the fenced backyard and lake views create an inviting setting for morning coffee or evening gatherings. A two-car garage, community pool, and low monthly HOA complete the Florida lifestyle.

Save
Ask
Tour
Hide
Share
Listing Snapshot
Price 
$520,000
Days On Site 
1 Day
Bedrooms 
5
Inside Area (SqFt) 
2,479 sqft
Total Baths 
4
Full Baths 
3
Partial Baths 
1
Lot Size 
0.15 Acres
Year Built 
2021
MLS® Number 
B26077634
Status 
Coming Soon
Property Tax 
$10,737.09
HOA/Condo/Coop Fees 
$36.67 monthly
Sq Ft Source 
Assessor
Friends & Family
Recent Activity
24 hours agoStatus changed to Coming Soon
24 hours agoListing updated with changes from the MLS®
yesterdayListing first seen on site
General Features
Acres 
0.15
Attached Garage 
Yes
Direction Faces 
South
Garage 
Yes
Garage Spaces 
2
Levels 
Two
Number Of Stories 
2
Parking 
AttachedConcreteGarage
Parking Spaces 
4
Pets 
Yes
Property Sub Type 
Single Family Residence
Security 
Smoke Detector(s)
Sewer 
Public Sewer
Special Circumstances 
Standard
SqFt Total 
3117
Style 
Colonial
Utilities 
Sewer ConnectedWater Connected
Water Source 
Public
Zoning 
Planned Un
Interior Features
Appliances 
DryerDishwasherRangeRefrigerator
Cooling 
Central Air
Flooring 
Ceramic Tile
Heating 
Central
Interior 
Walk-In Closet(s)
Laundry Features 
Upper Level
Main Level Bedrooms 
4
Bedroom 2 
Level - Upper
Bedroom 3 
Level - Upper
Bedroom 4 
Level - Upper
Bedroom 5 
Level - Upper
Kitchen 
Level - First
Living Room 
Level - First
PrimaryBedroom 
Level - First
Save
Ask
Tour
Hide
Share
Exterior Features
Construction Details 
Block
Fencing 
Fenced
Patio And Porch 
PatioScreened
Pool Features 
Association
Road Frontage 
Private Road
Roof 
Composition
Community Features
Association Amenities 
PoolClubhousePlaygroundPark
Association Fee 
$440.0
Association Fee Frequency 
Annually
MLS Area 
7800
Financing Terms Available 
CashConventionalFHAVA Loan
Listing courtesy of Keyes Co


All listings featuring the BMLS logo are provided by BeachesMLS, Inc. This information is not verified for authenticity or accuracy and is not guaranteed. Copyright © 2026 BeachesMLS, Inc. (a Flex MLS feed)
Last checked: 2026-09-18 08:27 PM UTC

Neighborhood & Commute
Source: Walkscore
Disclosure: Community information and market data powered by Constellation Data Labs. Information is deemed reliable but not guaranteed.
Save
Ask
Tour
Hide
Share
LUXURY HOMES • FORT LAUDERDALE

Ready to find your dream home?

Paul Sarlo, serving buyers and sellers since 2005
https://ftlluxuryhomes.com/wp-content/uploads/2025/02/compasstop.png

© 2026 Paul Sarlo. All rights reserved. Florida Fair Housing Notice

https://ftlluxuryhomes.com/wp-content/uploads/2023/09/rebny30-e1727624157728.jpg
Follow Paul
on Social Media
START A CONVERSATION

646.522.9488

Compass Real Estate
1200 East Las Olas Blvd
Fort Lauderdale, FL 33301