Save
Ask
Tour
Hide
Share
$310,000
1 Day On Site

6434
6434 EMERALD DUNES Drive 104
West Palm Beach, FL 33411

For Sale|Condominium|Active
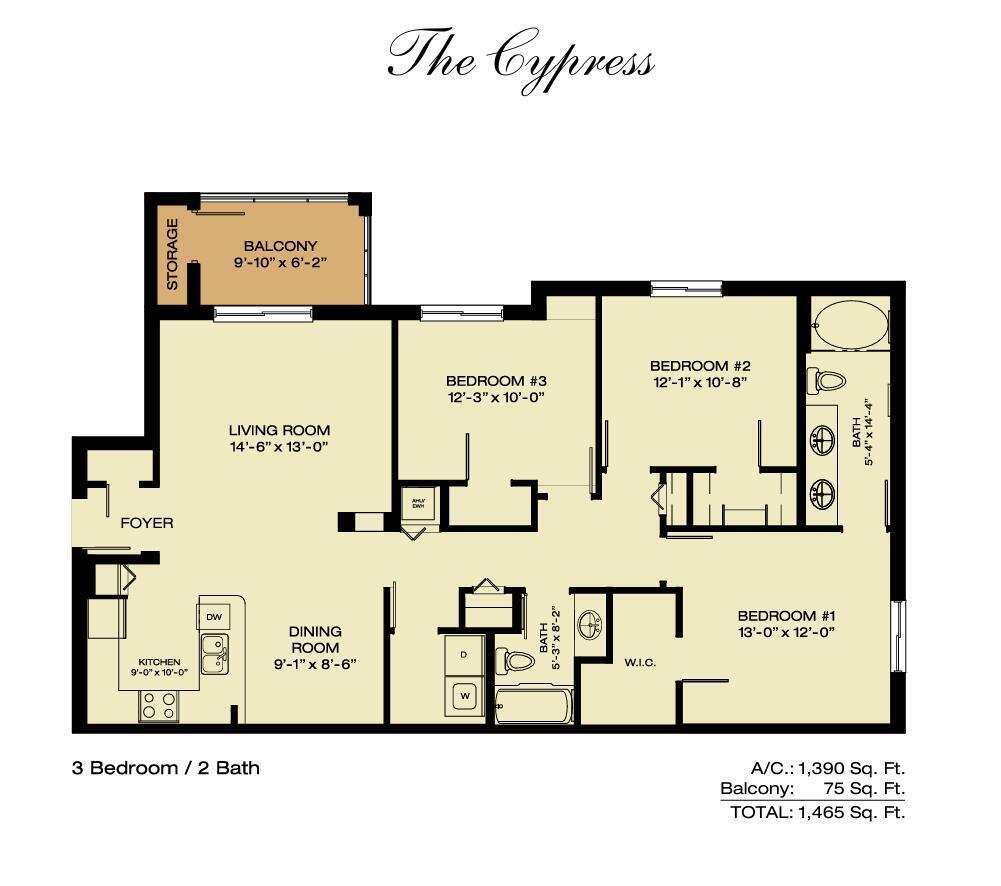
3
Beds
2
Total Baths
2
Full Baths
1,493
SqFt
$208
/SqFt
2006
Built
Subdivision:
VILLAS AT EMERALD DUNES CONDO
County:
Palm Beach
6434 EMERALD DUNES Drive 1046434 EMERALD DUNES Drive 1046434 EMERALD DUNES Drive 1046434 EMERALD DUNES Drive 104
Save
Ask
Tour
Hide
Share

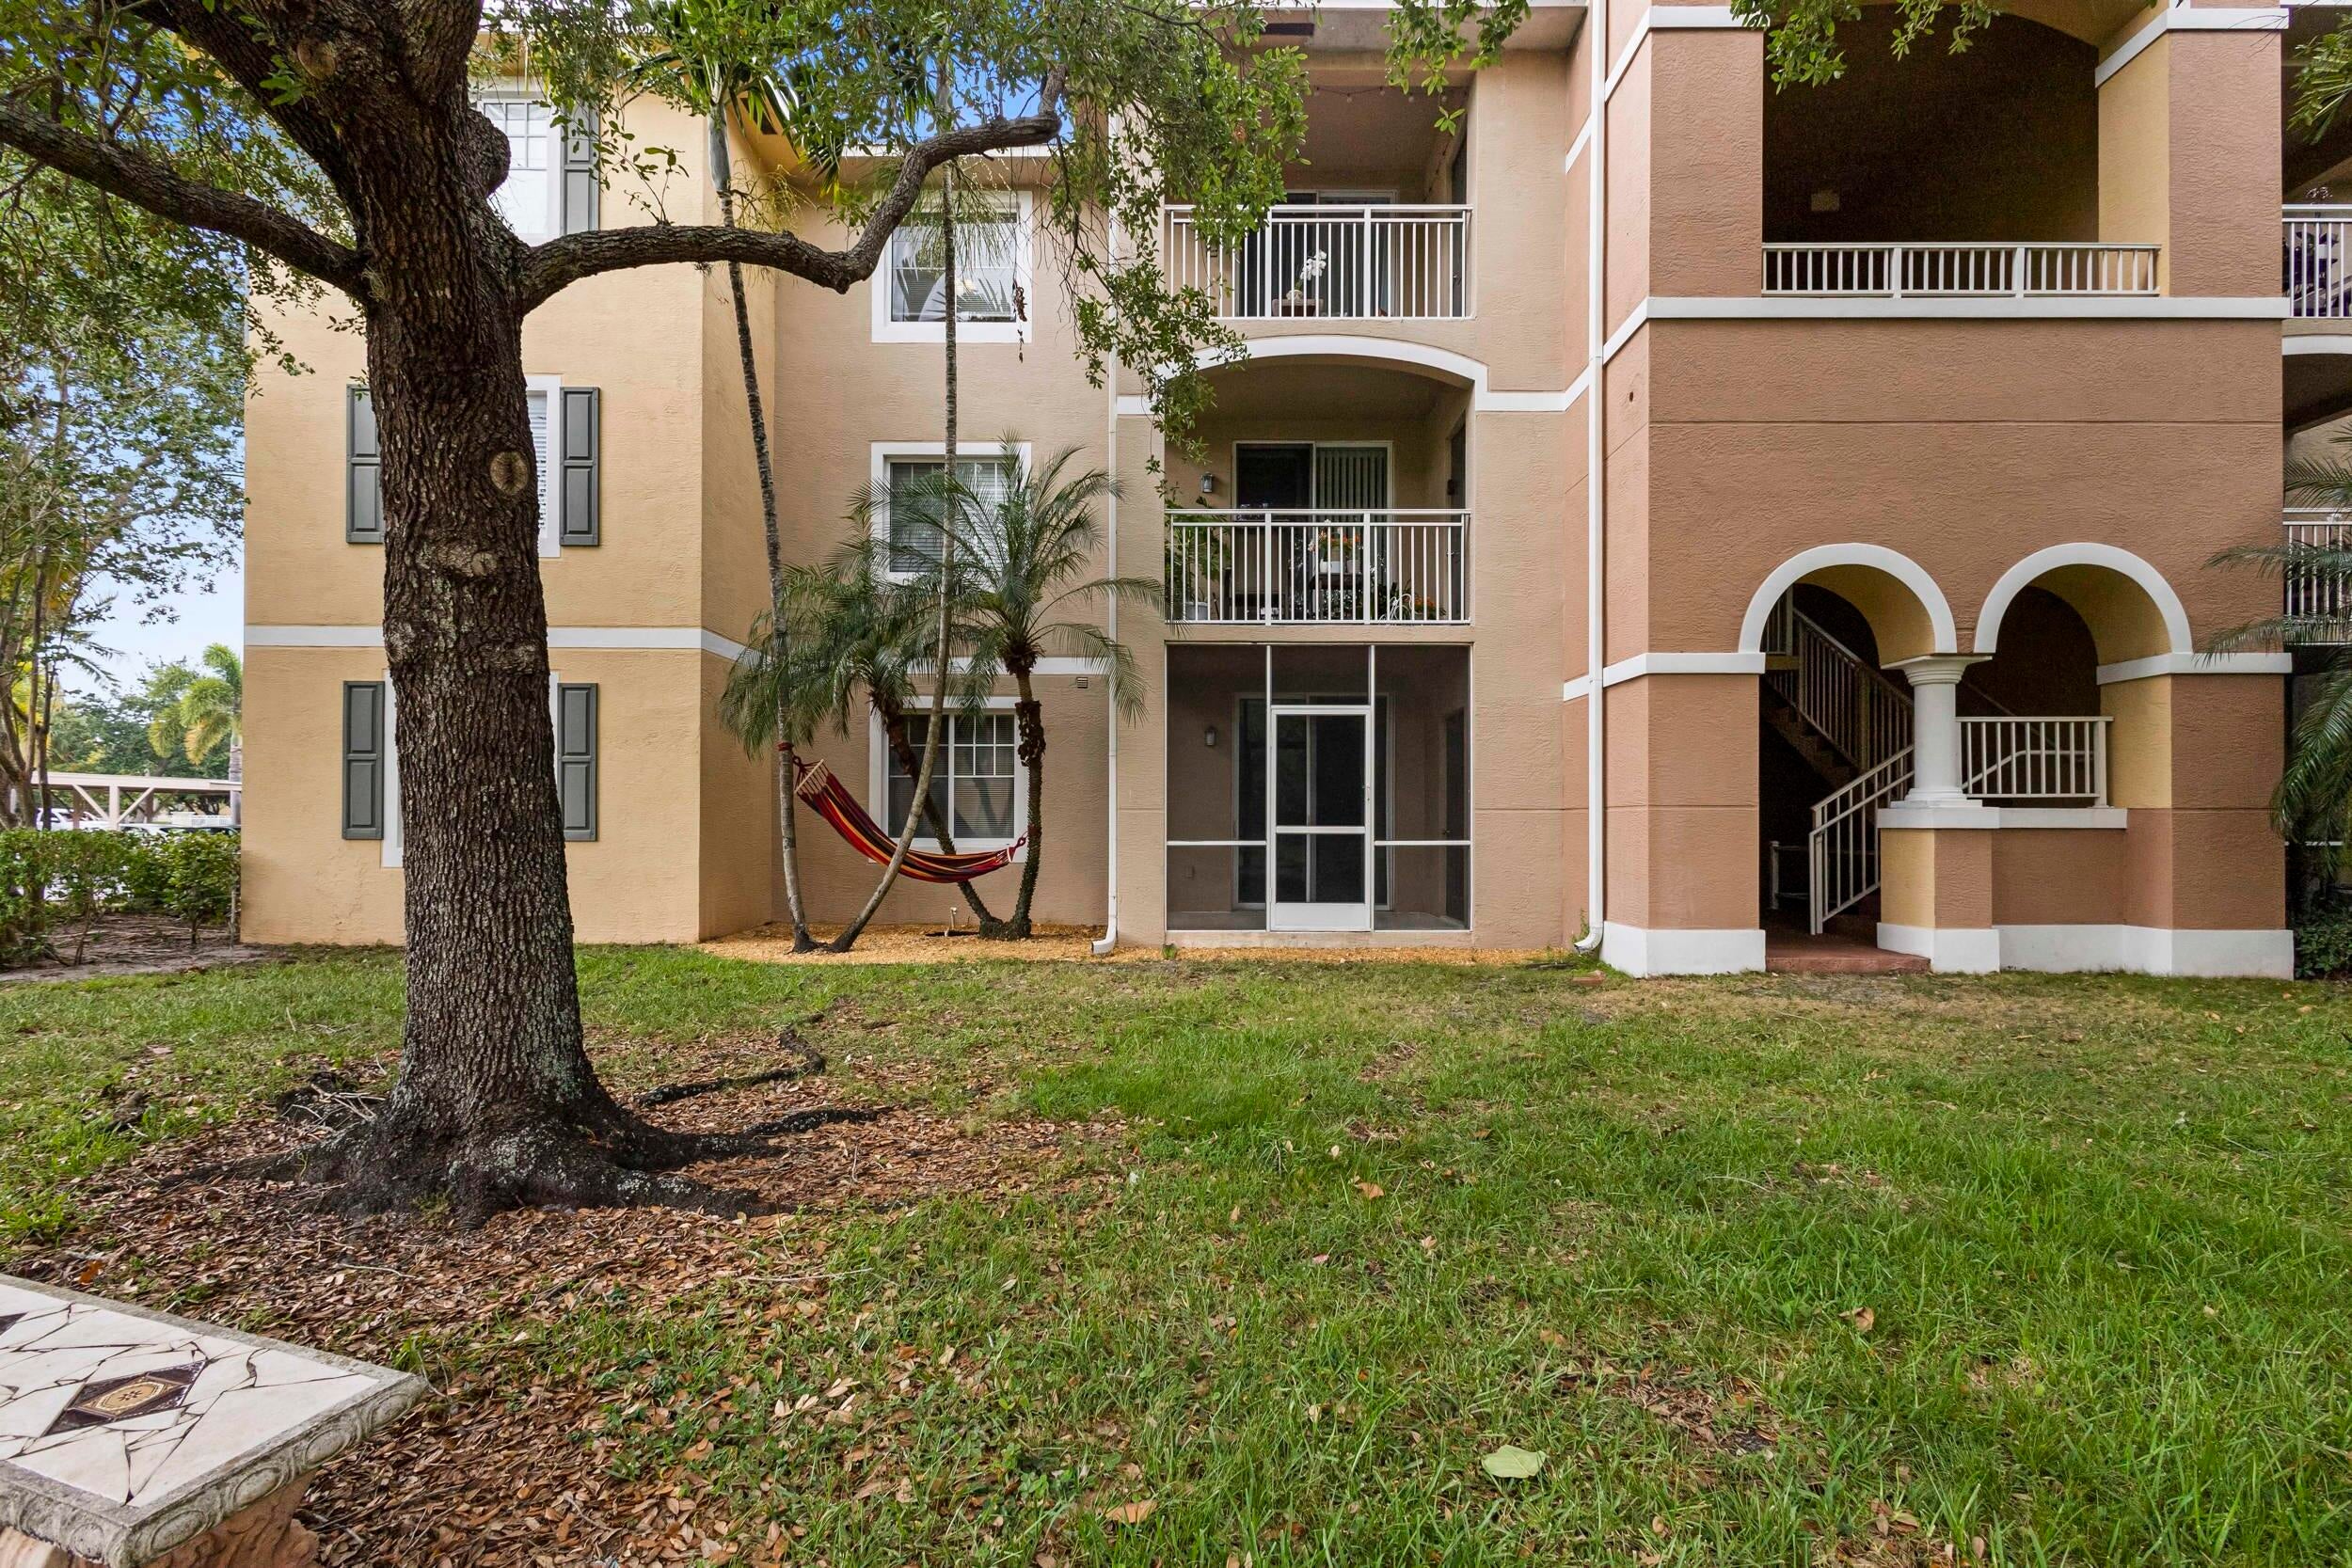
Tenant of 5 years pays $2800 per month. New roof in 2024 already paid for. You are all set. Located just 15 minutes west of downtown, Emerald Dunes is one of the most sought-after gated communities in the area. Residents enjoy 24-hour patrolled security and world-class amenities, including two resort-style pools, two fitness centers, a meditation garden theater room billiards room business center Priced to sell very quickly. Two gyms, two pools, two spas, 2 clubhouses, library, tennis courts, and BBQ picnic areas. Everyday conveniences such as Publix, banking, the Turnpike, and I-95 are all close by. 3 more 3bed 2bath condos with garages in Emerald Dunes also available from this owner / agent.

Save
Ask
Tour
Hide
Share
Listing Snapshot
Price 
$310,000
Days On Site 
1 Day
Bedrooms 
3
Inside Area (SqFt) 
1,493 sqft
Total Baths 
2
Full Baths 
2
Partial Baths 
N/A
Lot Size 
N/A
Year Built 
2006
MLS® Number 
B26077620
Status 
Active
Property Tax 
$4,576.57
HOA/Condo/Coop Fees 
$562 monthly
Sq Ft Source 
Public Records
Friends & Family
Recent Activity
yesterdayListing updated with changes from the MLS®
yesterdayStatus changed to Active
yesterdayListing first seen on site
General Features
Attached Garage 
Yes
Direction Faces 
South
Disclosures 
Owner Is Listing Agent
Garage 
Yes
Garage Spaces 
1
Levels 
One
Number Of Stories 
3
Parking 
AssignedAttachedConcreteGarageGarage Door OpenerGuest
Parking Spaces 
2
Pets 
Cats OKDogs OKYes
Property Sub Type 
Condominium
Security 
Smoke Detector(s)Security SystemClosed Circuit Camera(s)Fire AlarmFire Sprinkler SystemGated CommunitySecurity Guard
Sewer 
Public Sewer
Special Circumstances 
Standard
SqFt Total 
1565
Style 
Mediterranean
Utilities 
Cable ConnectedElectricity ConnectedSewer ConnectedUnderground UtilitiesWater Connected
Water Source 
Public
Zoning 
PIPD
Interior Features
Appliances 
CooktopDryerDishwasherElectric CooktopElectric RangeElectric Water HeaterFree-Standing FreezerFreezerDisposalIce MakerMicrowaveOvenRangeRefrigeratorVented Exhaust FanWater HeaterWasher
Cooling 
Central AirCeiling Fan(s)Electric
Flooring 
CarpetCeramic TileTileWood
Furnished 
Unfurnished
Heating 
CentralElectric
Interior 
Built-in FeaturesHigh CeilingsPantryStorageWalk-In Closet(s)
Laundry Features 
Washer HookupElectric Dryer HookupInsideLaundry Room
Main Level Bedrooms 
3
Spa 
Yes
Window Features 
BlindsStorm Window(s)
Kitchen 
Dimensions - 9 X 10Level - MainArea - 90
Laundry 
Living Room 
Dimensions - 14 X 13Level - MainArea - 182
PrimaryBedroom 
Dimensions - 13 X 12Level - MainArea - 156
Save
Ask
Tour
Hide
Share
Exterior Features
Construction Details 
BlockConcreteStucco
Exterior 
Built-in BarbecueBarbecueGardenLightingOutdoor ShowerTennis Court(s)
Fencing 
Fenced
Lot Features 
Garden
Other Structures 
Tennis Court(s)Storage
Patio And Porch 
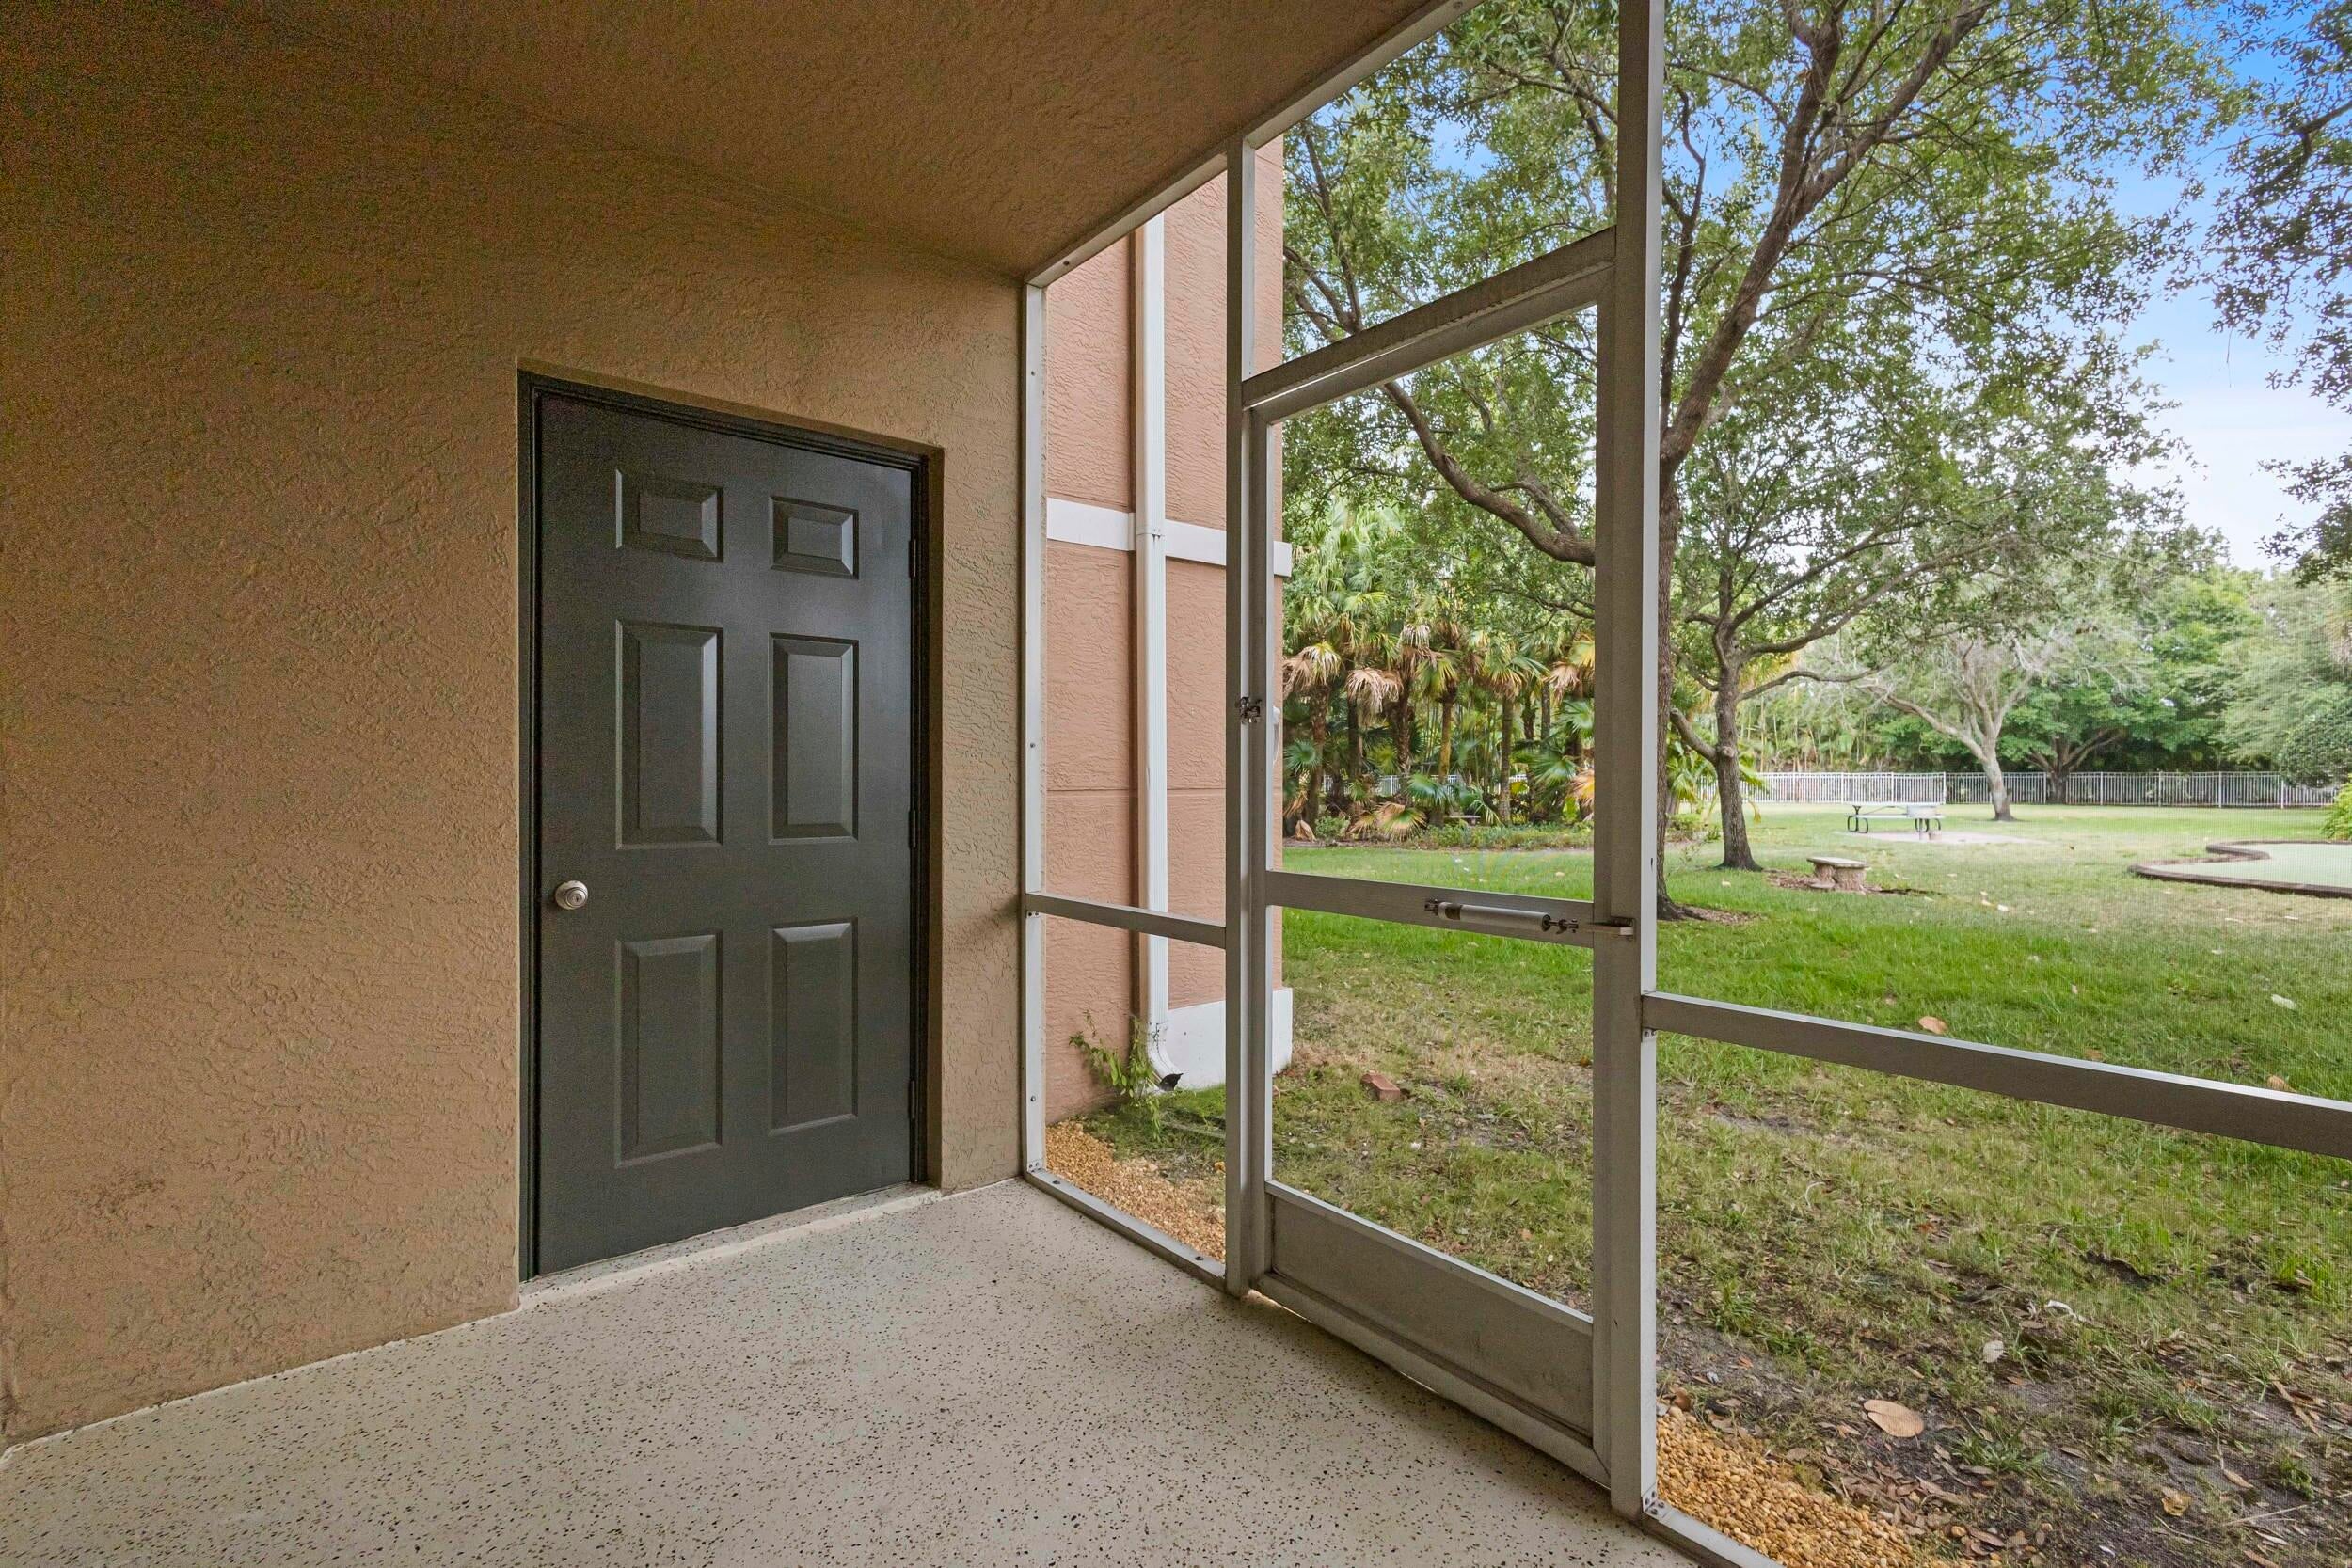
CoveredPatioScreened
Pool Features 
AssociationHeated
Roof 
OtherShingleTile
Spa 
Yes
Spa Features 
HeatedIn Ground
View 
Garden
Waterview 
Garden
Windows/Doors 
BlindsStorm Window(s)
Community Features
Accessibility Features 
Accessible Washer/DryerAccessible Full BathAccessible BedroomAccessible Common AreaAccessible ClosetsAccessible KitchenAccessible Central Living AreaAccessible Approach with RampVisitor BathroomAccessible EntranceAccessible Hallway(s)
Association Amenities 
PoolBilliard RoomClubhouseCar Wash AreaFitness CenterMaintenance GroundsGatedManagementMaintenanceOtherPicnic AreaParkingRecreation FacilitiesSpa/Hot TubSecurity
Association Fee 
$562.0
Association Fee Frequency 
Monthly
Community Features 
GatedStreet LightsSidewalks
MLS Area 
5580
Financing Terms Available 
CashConventionalFHAOwner May Carry
Building Access 
Entry Level Living Area Y
Roads 
Paved
Schools
School District
Unknown
Elementary School
Grassy Waters
Middle School
Jeaga
High School
Palm Beach Lakes
Listing courtesy of Prestigious Properties USA


All listings featuring the BMLS logo are provided by BeachesMLS, Inc. This information is not verified for authenticity or accuracy and is not guaranteed. Copyright © 2026 BeachesMLS, Inc. (a Flex MLS feed)
Last checked: 2026-09-18 09:19 PM UTC

Neighborhood & Commute
Source: Walkscore
Disclosure: Community information and market data powered by Constellation Data Labs. Information is deemed reliable but not guaranteed.
Save
Ask
Tour
Hide
Share
LUXURY HOMES • FORT LAUDERDALE

Ready to find your dream home?

Paul Sarlo, serving buyers and sellers since 2005
https://ftlluxuryhomes.com/wp-content/uploads/2025/02/compasstop.png

© 2026 Paul Sarlo. All rights reserved. Florida Fair Housing Notice

https://ftlluxuryhomes.com/wp-content/uploads/2023/09/rebny30-e1727624157728.jpg
Follow Paul
on Social Media
START A CONVERSATION

646.522.9488

Compass Real Estate
1200 East Las Olas Blvd
Fort Lauderdale, FL 33301