Save
Ask
Tour
Hide
Share
$399,000
New Listing

601 Vision Court
Palm Beach Gardens, FL 33418

For Sale|Townhouse|Active
2
Beds
3
Total Baths
2
Full Baths
1
Partial Bath
1,640
SqFt
$243
/SqFt
1980
Built
Subdivision:
Vision One
County:
Palm Beach
601 Vision Court601 Vision Court601 Vision Court601 Vision Court
Save
Ask
Tour
Hide
Share

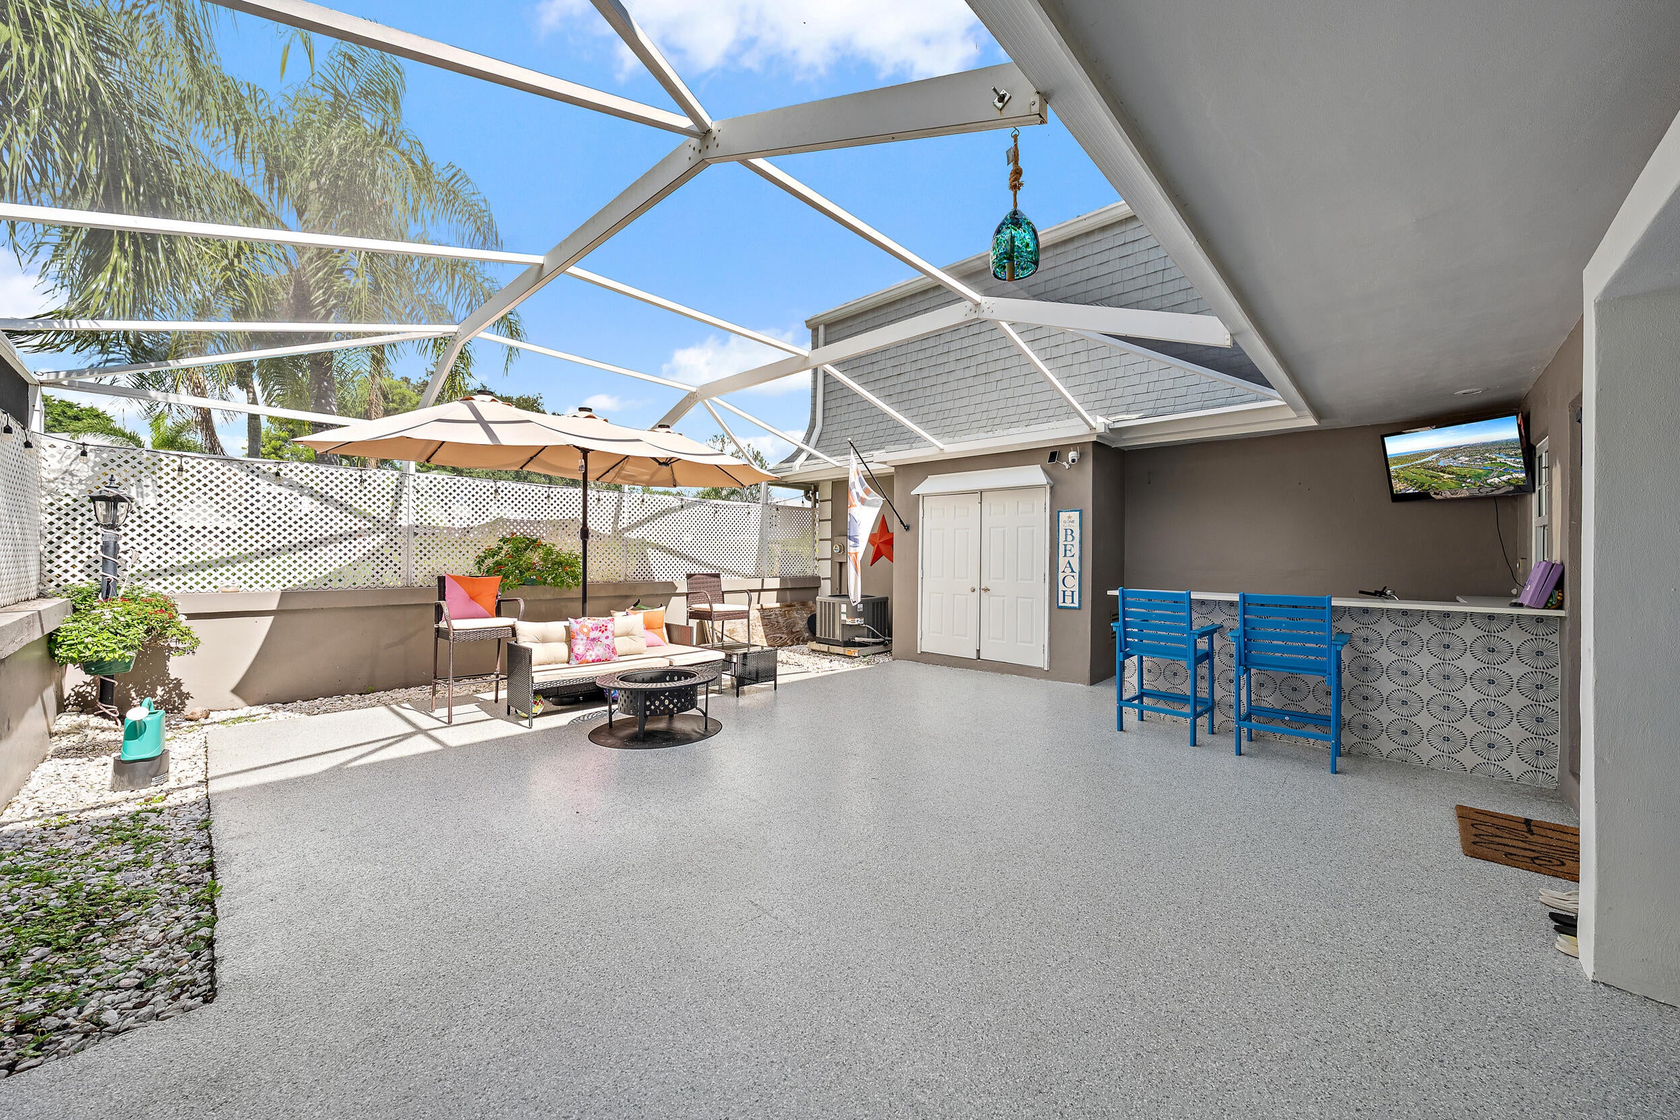
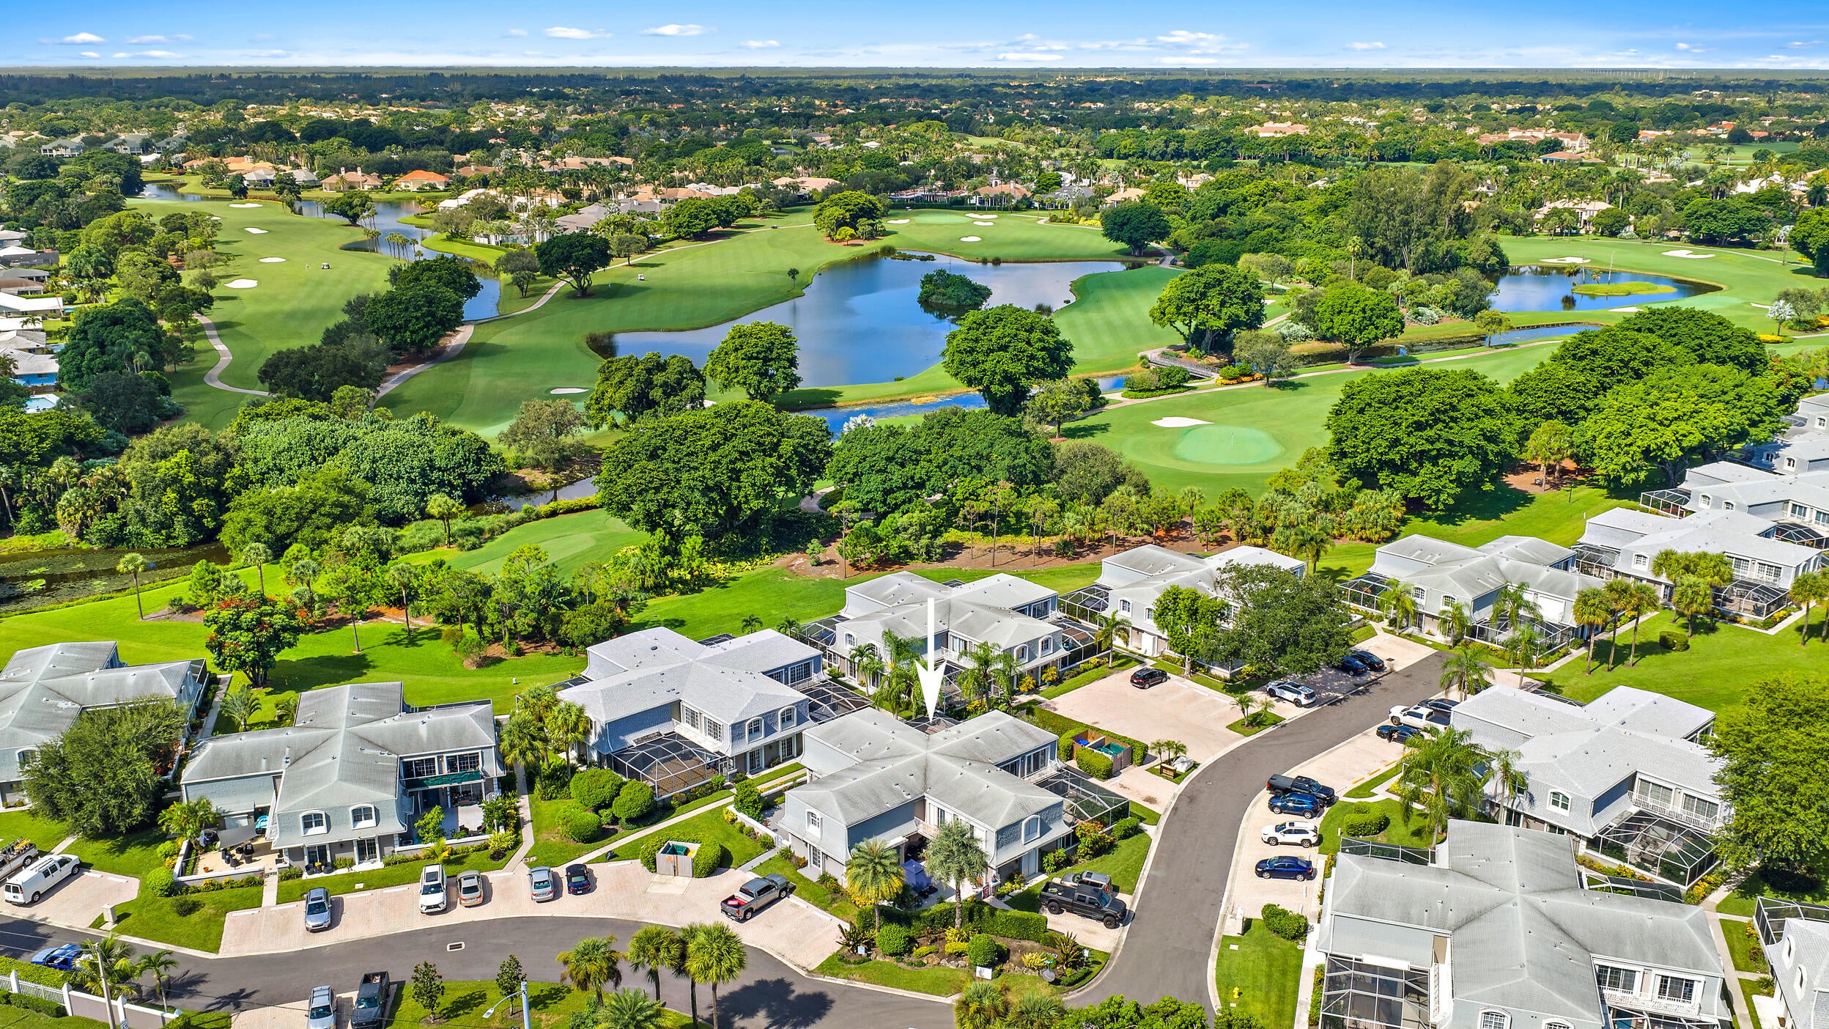
Discover effortless Palm Beach Gardens living in this inviting 2-bedroom, 2.5-bath townhouse in Vision One. Tucked within a centrally located community, this home is moments from PGA Boulevard, I-95, the Burns Road Community Center, and the Gardens GreenMarket. A private screened patio creates a true extension of the living space, complete with upgraded patio flooring and a custom concrete-block-and-cement outdoor bar added in May 2025—perfect for morning coffee, weekend gatherings, or unwinding outdoors. Enjoy added peace of mind with a new A/C installed in February 2023, water-heater elements replaced in 2024, and new patio screens installed in November 2025. Vision One offers a refreshed community setting, including an upgraded pool area with newer furnishings, newly... See Supplement newly paved streets, new trees, and a redesigned entrance. A fantastic opportunity to enjoy comfort, convenience, and the sought-after Palm Beach Gardens lifestyle.

Save
Ask
Tour
Hide
Share
Listing Snapshot
Price 
$399,000
Days On Site 
0 Days
Bedrooms 
2
Inside Area (SqFt) 
1,640 sqft
Total Baths 
3
Full Baths 
2
Partial Baths 
1
Lot Size 
N/A
Year Built 
1980
MLS® Number 
B26077503
Status 
Active
Property Tax 
$5,403
HOA/Condo/Coop Fees 
$645 monthly
Sq Ft Source 
Public Records
Friends & Family
Recent Activity
11 hours agoListing first seen on site
16 hours agoListing updated with changes from the MLS®
General Features
Direction Faces 
West
Levels 
Two
Number Of Stories 
2
Parking 
AssignedGuest
Parking Spaces 
2
Pets 
Yes
Property Sub Type 
Townhouse
Sewer 
Public Sewer
Special Circumstances 
Standard
SqFt Total 
1640
Style 
Fourplex
Utilities 
Sewer AvailableWater Available
Water Source 
Public
Zoning 
RES
Interior Features
Appliances 
DryerDishwasherElectric RangeMicrowaveRefrigeratorWasher
Cooling 
Central Air
Flooring 
Ceramic TileLaminate
Furnished 
Unfurnished
Heating 
Central
Interior 
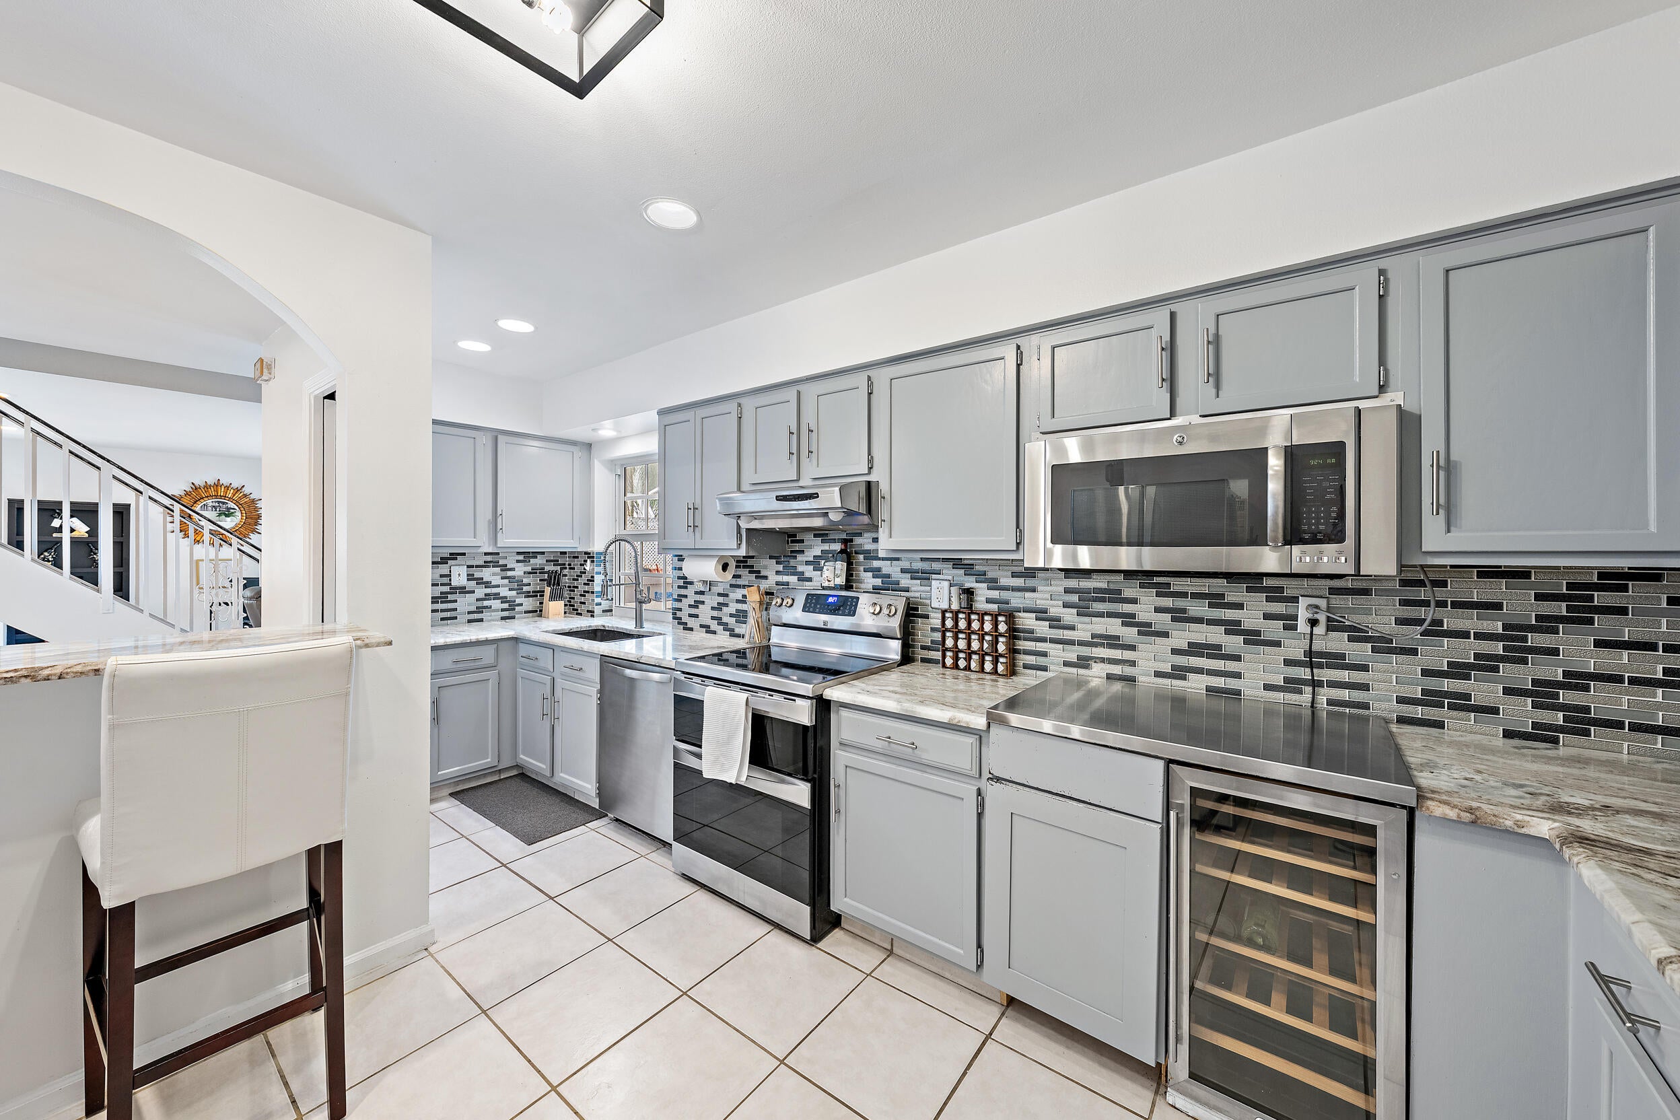
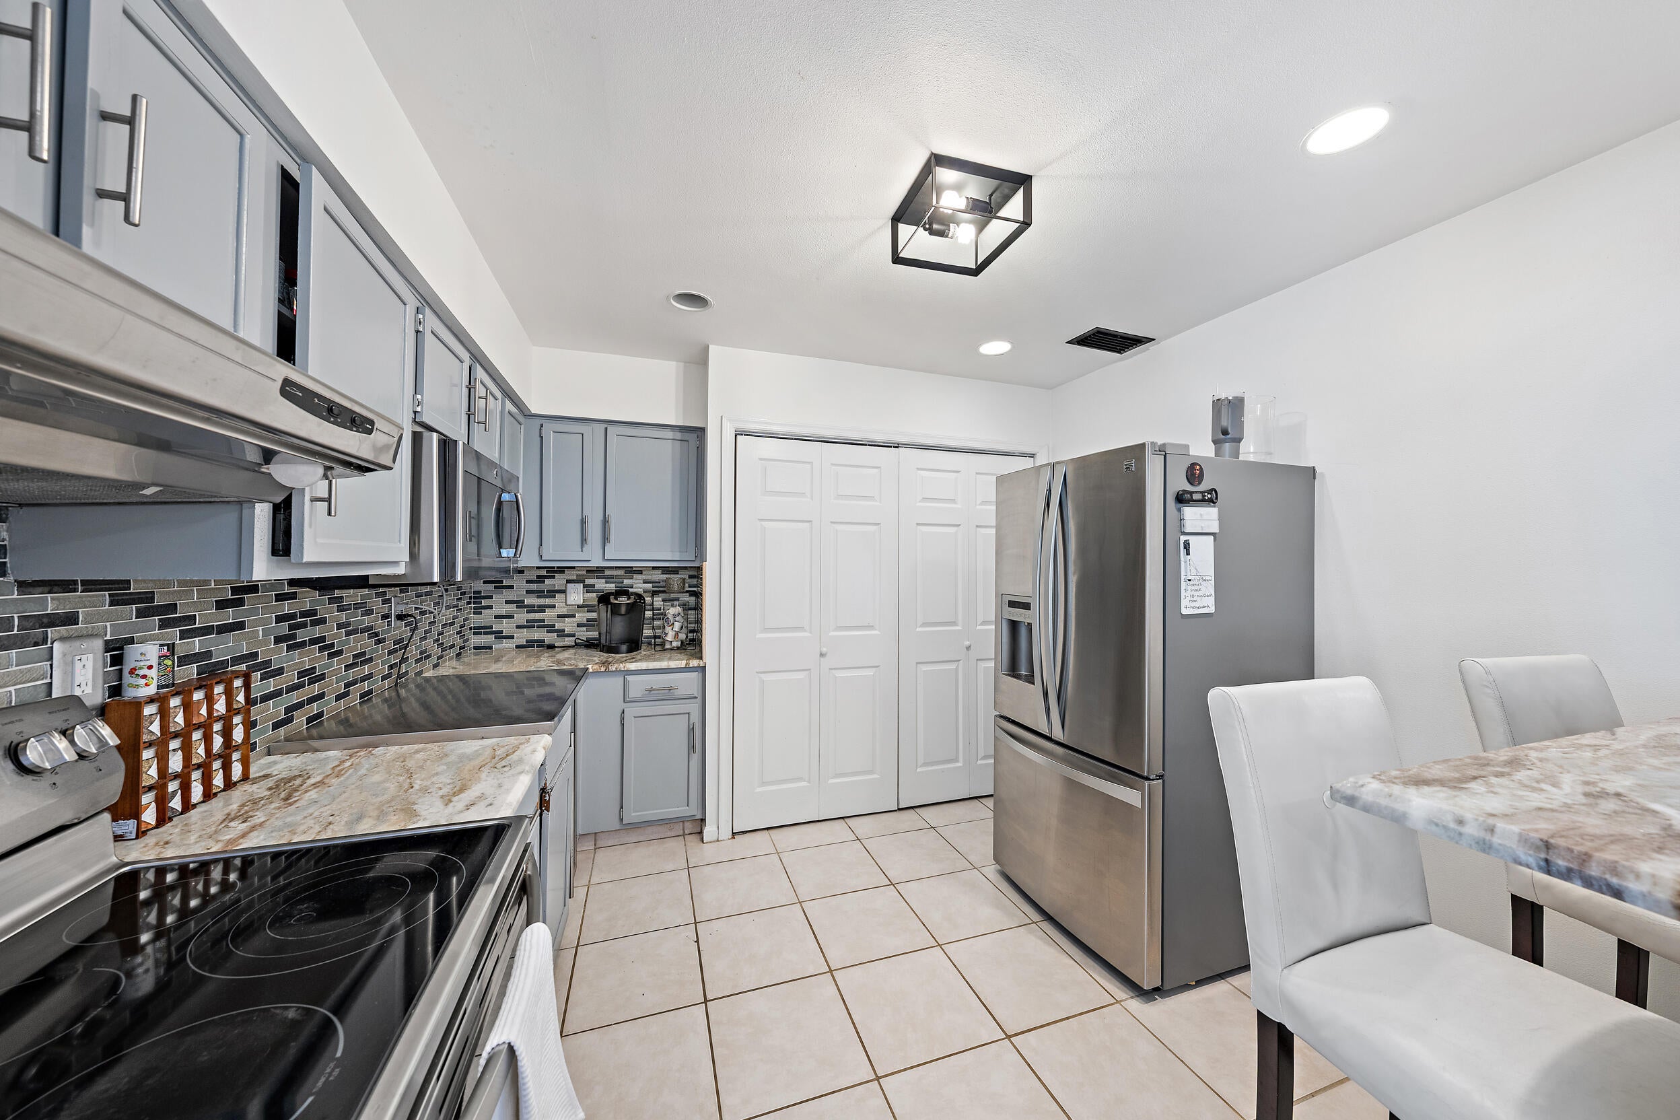
Breakfast BarBuilt-in FeaturesPantryStorageWalk-In Closet(s)
Laundry Features 
InsideLaundry Closet
Kitchen 
Dimensions - 16 X 9Level - FirstArea - 144
Living Room 
Dimensions - 15 X 13Level - FirstArea - 195
PrimaryBedroom 
Dimensions - 16 X 13Level - SecondArea - 208
Save
Ask
Tour
Hide
Share
Exterior Features
Construction Details 
BlockConcrete
Exterior 
BalconyLighting
Other Structures 
Storage
Patio And Porch 
PorchPatioScreened
Pool Features 
Association
Roof 
CompositionShingle
Community Features
Association Amenities 
PoolParking
Association Fee 
$645.0
Association Fee Frequency 
Monthly
Community Features 
Street LightsSidewalks
MLS Area 
5300
Financing Terms Available 
CashConventional
Schools
School District
Unknown
Elementary School
Timber Trace
Middle School
Watson B. Duncan
High School
Palm Beach Gardens
Listing courtesy of Waterfront Properties & Club C


All listings featuring the BMLS logo are provided by BeachesMLS, Inc. This information is not verified for authenticity or accuracy and is not guaranteed. Copyright © 2026 BeachesMLS, Inc. (a Flex MLS feed)
Last checked: 2026-09-18 07:11 AM UTC

Neighborhood & Commute
Source: Walkscore
Disclosure: Community information and market data powered by Constellation Data Labs. Information is deemed reliable but not guaranteed.
Save
Ask
Tour
Hide
Share
LUXURY HOMES • FORT LAUDERDALE

Ready to find your dream home?

Paul Sarlo, serving buyers and sellers since 2005
https://ftlluxuryhomes.com/wp-content/uploads/2025/02/compasstop.png

© 2026 Paul Sarlo. All rights reserved. Florida Fair Housing Notice

https://ftlluxuryhomes.com/wp-content/uploads/2023/09/rebny30-e1727624157728.jpg
Follow Paul
on Social Media
START A CONVERSATION

646.522.9488

Compass Real Estate
1200 East Las Olas Blvd
Fort Lauderdale, FL 33301