Save
Ask
Tour
Hide
Share
$4,399,000
New Listing

115 Echo Lane
Jupiter, FL 33458

For Sale|Single Family Residence|Active
4
Beds
6
Total Baths
5
Full Baths
1
Partial Bath
4,978
SqFt
$884
/SqFt
2005
Built
Subdivision:
LOXAHATCHEE CLUB AT MAPLEWOOD 3 PH 2
County:
Palm Beach
115 Echo Lane115 Echo Lane115 Echo Lane115 Echo Lane
Save
Ask
Tour
Hide
Share

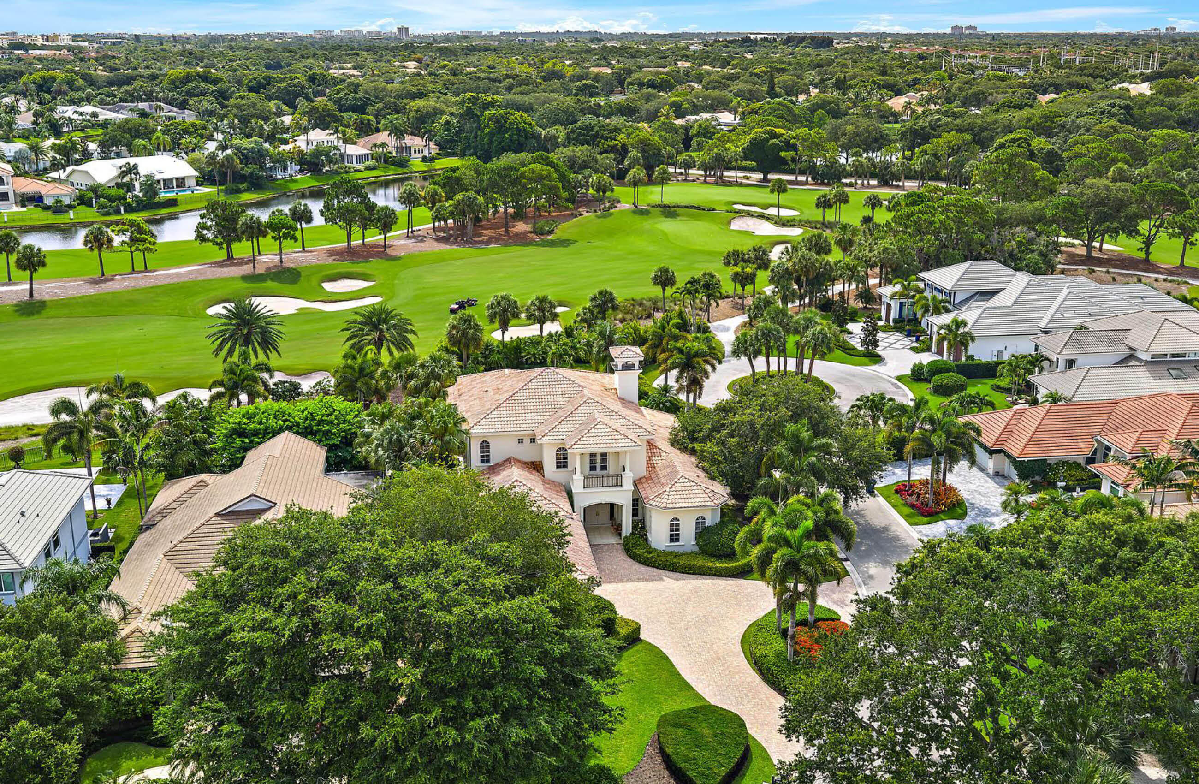
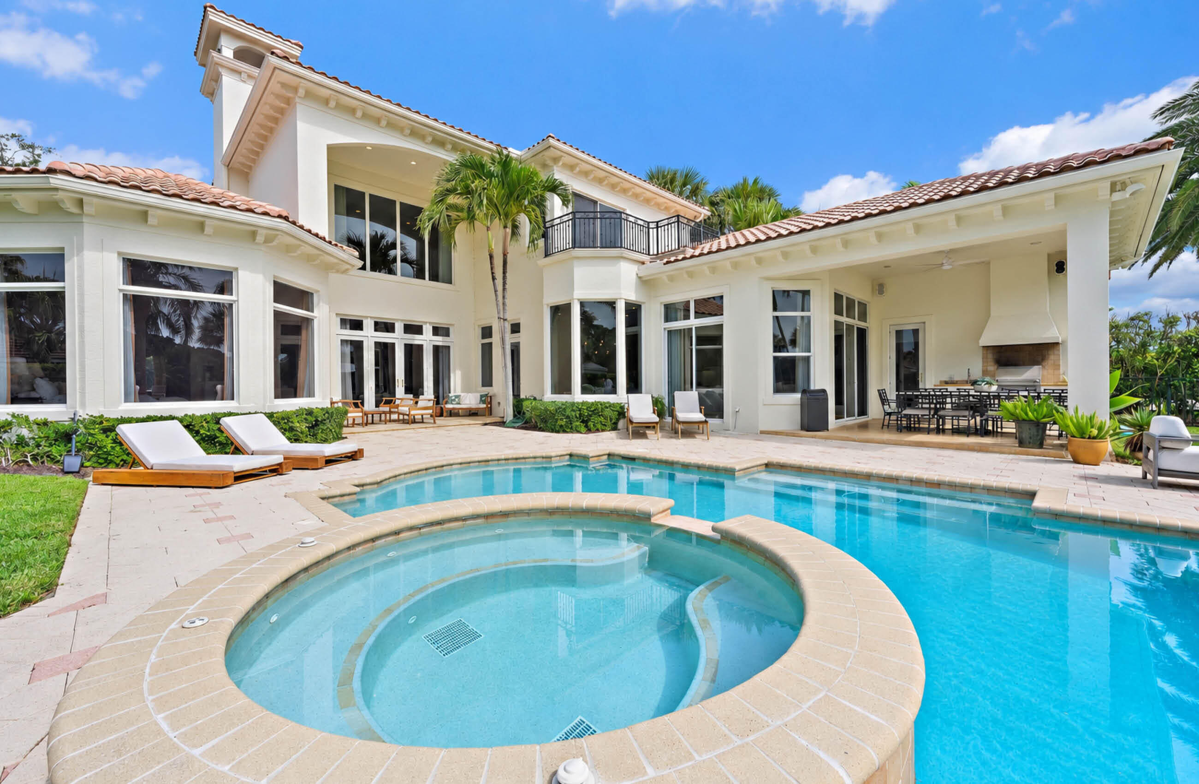
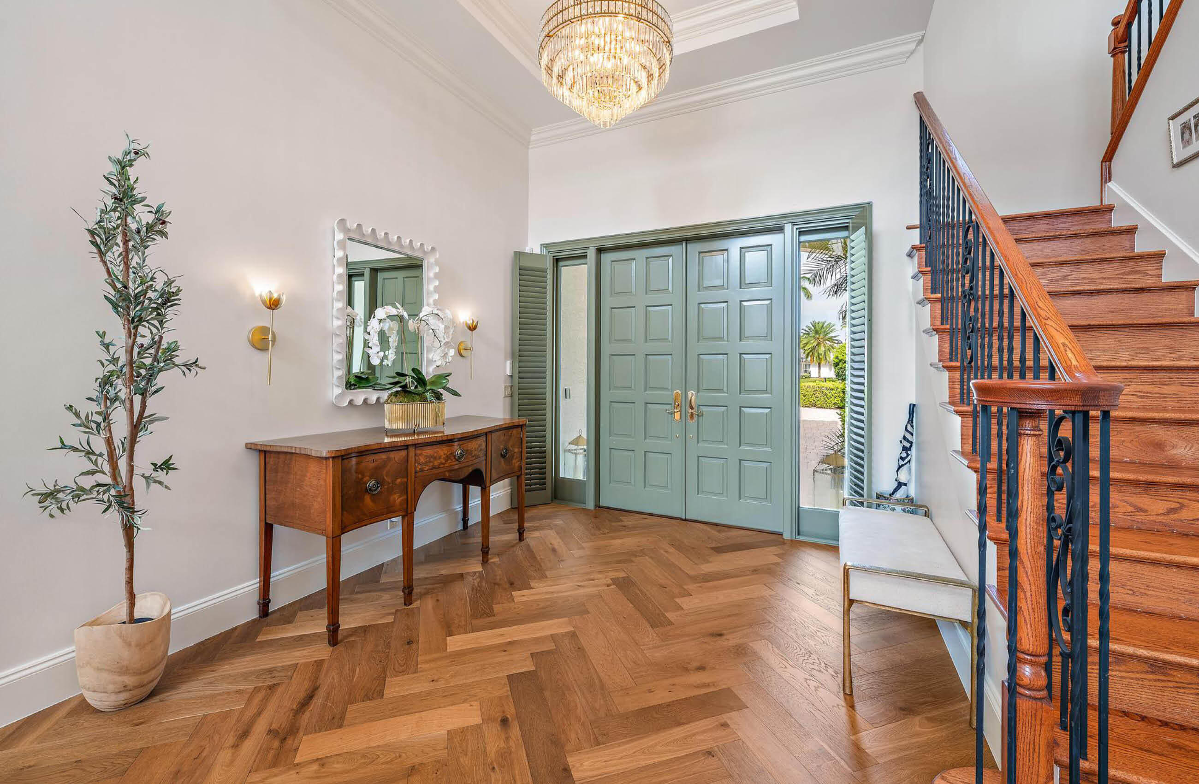
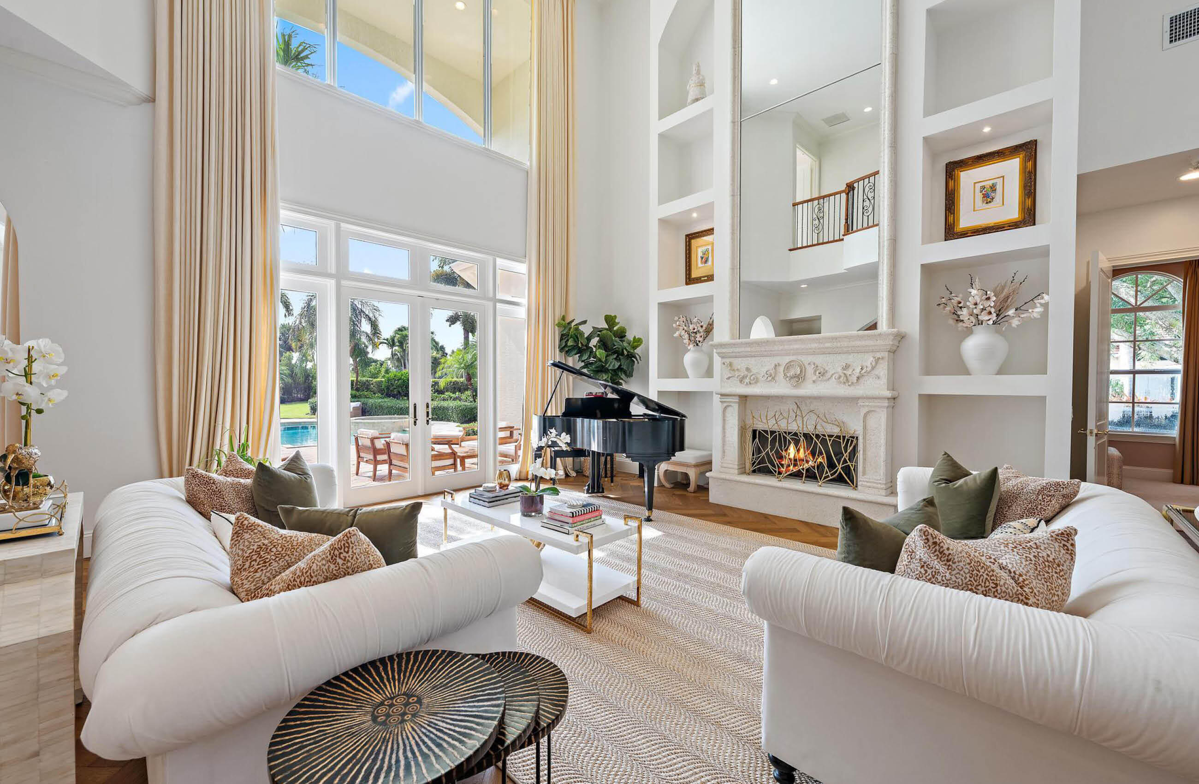
Warm and inviting, 115 Echo Lane is thoughtfully designed for family living, entertaining, and everyday enjoyment within The Loxahatchee Club. The renovated kitchen, featuring Macchia Vecchia marble, Sub-Zero refrigeration, a custom hood, and Kohler fixtures, serves as the natural heart of the home. Herringbone hardwood floors add timeless character to the main living areas. The well-planned layout offers a first-floor primary suite, guest suite, and office, while two additional bedroom suites and a spacious loft upstairs provide a private retreat for children, grandchildren, or visiting guests. Recent enhancements include new carpeting, designer lighting, upgraded window treatments, and fresh interior and exterior paint. Outside, refreshed landscaping surrounds the private pool and spa, creating an inviting setting for relaxing and entertaining.

Save
Ask
Tour
Hide
Share
Listing Snapshot
Price 
$4,399,000
Days On Site 
0 Days
Bedrooms 
4
Inside Area (SqFt) 
4,978 sqft
Total Baths 
6
Full Baths 
5
Partial Baths 
1
Lot Size 
0.48 Acres
Year Built 
2005
MLS® Number 
B26077499
Status 
Active
Property Tax 
$41,888.16
HOA/Condo/Coop Fees 
$872 monthly
Sq Ft Source 
Public Records
Friends & Family
Recent Activity
12 hours agoListing first seen on site
17 hours agoListing updated with changes from the MLS®
General Features
Acres 
0.48
Attached Garage 
Yes
Direction Faces 
Southwest
Garage 
Yes
Garage Spaces 
3
Levels 
Two
Number Of Stories 
2
Parking 
AttachedGarageGarage Door Opener
Parking Spaces 
3
Pets 
Yes
Property Sub Type 
Single Family Residence
Security 
Security SystemClosed Circuit Camera(s)Gated with GuardGated CommunitySmoke Detector(s)Security Guard
Sewer 
Public Sewer
Special Circumstances 
Standard
SqFt Total 
6422
Style 
Traditional
Utilities 
Cable AvailableSewer AvailableWater Available
Water Source 
Public
Zoning 
R2 (city)
Interior Features
Appliances 
DryerDishwasherElectric RangeElectric Water HeaterDisposalIce MakerMicrowaveOvenRefrigeratorWater HeaterWasher
Cooling 
Central Air
Flooring 
CarpetMarbleWood
Furnished 
Unfurnished
Heating 
Central
Interior 
BidetBuilt-in FeaturesEntrance FoyerEat-in KitchenHigh CeilingsKitchen IslandPantrySoaking TubBarWalk-In Closet(s)
Main Level Bedrooms 
2
Bedroom 2 
Dimensions - 15 X 14Level - MainArea - 210
Bedroom 3 
Dimensions - 13 X 15Level - SecondArea - 195
Bedroom 4 
Dimensions - 16 X 21Level - SecondArea - 336
Den 
Dimensions - 13 X 15Level - MainArea - 195
Dining Room 
Dimensions - 14 X 15Level - MainArea - 210
Family Room 
Dimensions - 20 X 17Level - MainArea - 340
FloridaRoom 
Great Room 
Kitchen 
Dimensions - 15 X 16Level - MainArea - 240
Living Room 
Dimensions - 22 X 20Level - MainArea - 440
Loft 
PrimaryBedroom 
Dimensions - 22 X 16Level - MainArea - 352
Utility Room 
Dimensions - 11 X 7Area - 77
Save
Ask
Tour
Hide
Share
Exterior Features
Construction Details 
Block
Exterior 
BalconyLightingOutdoor Kitchen
Fencing 
Fenced
Lot Features 
Cul-De-Sac
Other Structures 
Outdoor Kitchen
Patio And Porch 
CoveredPatio
Pool Features 
HeatedIn GroundAssociationPrivate
Private Pool 
Yes
Roof 
Barrel
View 
Golf Course
Waterview 
Golf Course
Community Features
Association Amenities 
PoolClubhouseElevator(s)Fitness CenterGolf CourseManagementPlaygroundTennis Court(s)Trail(s)
Association Fee 
$872.0
Association Fee Frequency 
Monthly
Community Features 
GatedStreet LightsSidewalks
MLS Area 
5100
Financing Terms Available 
CashConventional
Building Access 
Entry Level Living Area Y
Roads 
Paved
Schools
School District
Unknown
Elementary School
Jerry Thomas
Middle School
Independence
High School
Jupiter
Listing courtesy of K2 Realty, Inc. (NPB)


All listings featuring the BMLS logo are provided by BeachesMLS, Inc. This information is not verified for authenticity or accuracy and is not guaranteed. Copyright © 2026 BeachesMLS, Inc. (a Flex MLS feed)
Last checked: 2026-09-18 08:06 AM UTC

Neighborhood & Commute
Source: Walkscore
Disclosure: Community information and market data powered by Constellation Data Labs. Information is deemed reliable but not guaranteed.
Save
Ask
Tour
Hide
Share
LUXURY HOMES • FORT LAUDERDALE

Ready to find your dream home?

Paul Sarlo, serving buyers and sellers since 2005
https://ftlluxuryhomes.com/wp-content/uploads/2025/02/compasstop.png

© 2026 Paul Sarlo. All rights reserved. Florida Fair Housing Notice

https://ftlluxuryhomes.com/wp-content/uploads/2023/09/rebny30-e1727624157728.jpg
Follow Paul
on Social Media
START A CONVERSATION

646.522.9488

Compass Real Estate
1200 East Las Olas Blvd
Fort Lauderdale, FL 33301