Save
Ask
Tour
Hide
Share
$2,795,000
New Listing

OCEANS EDGE
2600 S Ocean Boulevard PH-F
Boca Raton, FL 33432

Condominium|Coming Soon
3
Beds
3
Total Baths
3
Full Baths
2,134
SqFt
$1,310
/SqFt
1975
Built
Subdivision:
OCEANS EDGE
County:
Palm Beach
2600 S Ocean Boulevard PH-F2600 S Ocean Boulevard PH-F2600 S Ocean Boulevard PH-F2600 S Ocean Boulevard PH-F
Save
Ask
Tour
Hide
Share

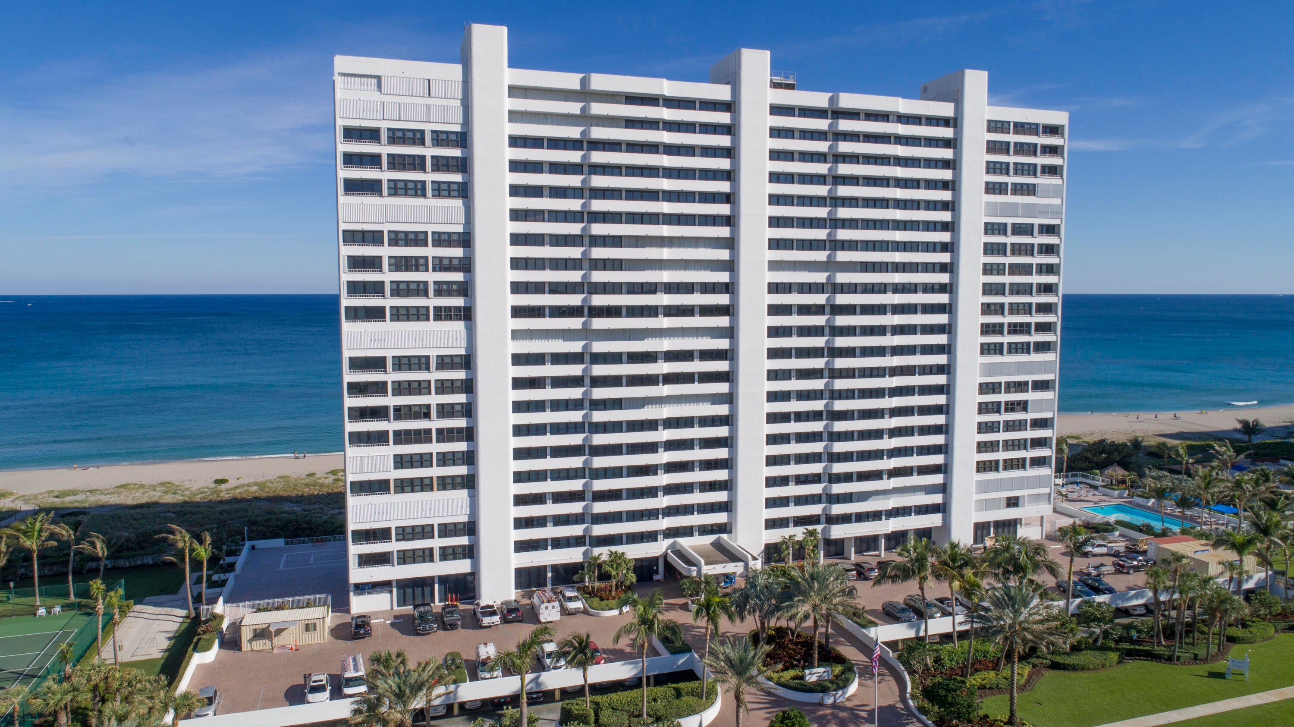
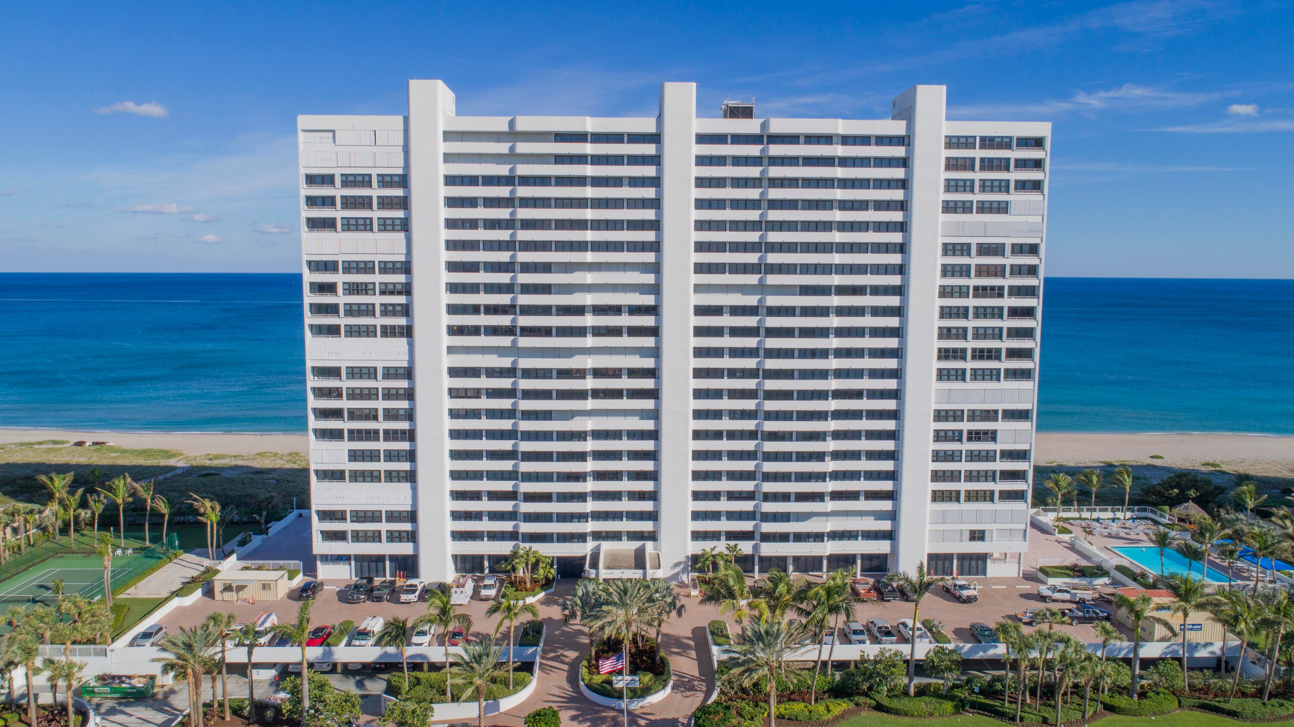
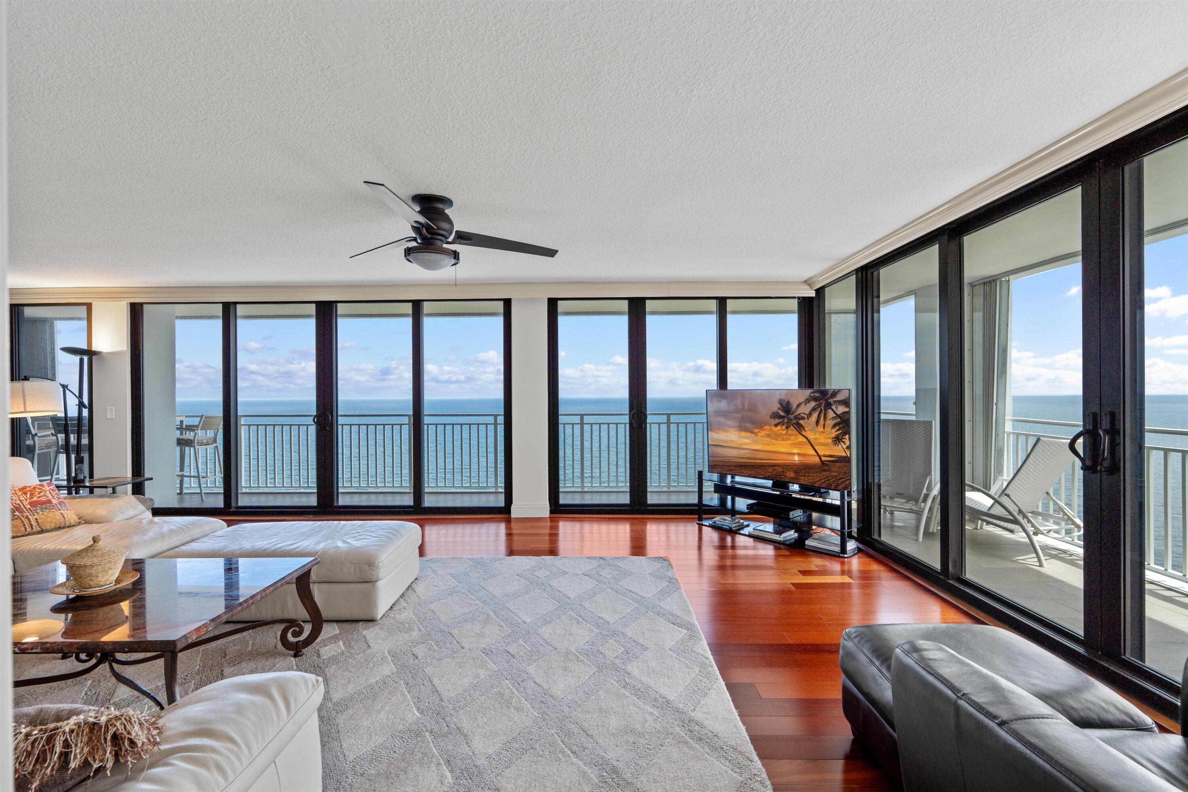
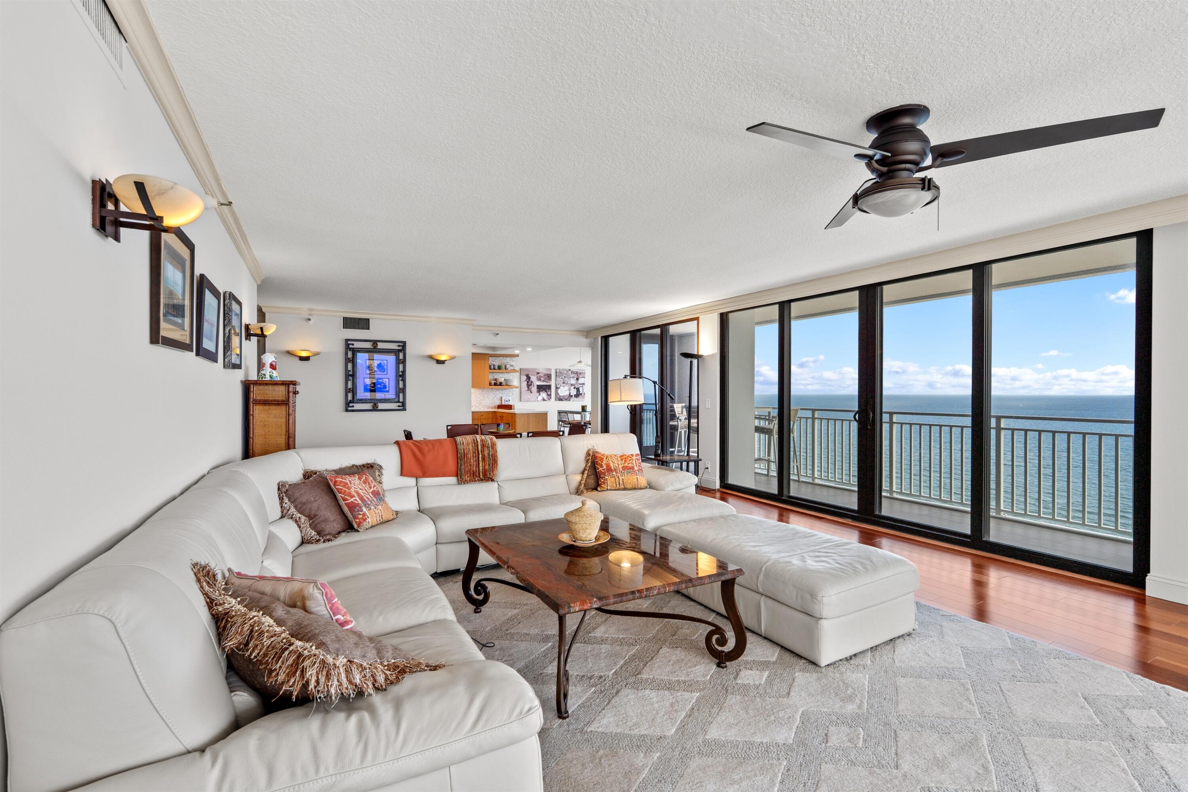
"THE" SOUTHEAST PENTHOUSE AT OCEANS EDGE! ONCE IN A GENERATION OPPORTUNITY TO OWN THE ONLY SOUTHEAST PENTHOUSE AT OCEANS EDGE DIRECTLY ON THE SAND WITH ENDLESS OCEAN, CITY AND COASTLINE VIEWS. ONLY 2 RESIDENCES PER ELEVATOR LANDING AFFORDS ULTIMATE PRIVACY AND EXCLUSIVITY. FLOOR TO CEILING WINDOWS OFFERS OUTSTANDING WATER AND COASTLINE VIEWS AND ACCESS TO WRAPAROUND BALCONY FROM SPACIOUS ROOMS THAT FLOW FOR MAXIMUM ENJOYMENT. SPLIT BEDROOM PLAN, OCEAN FRONT KITCHEN AND MANY UPDATES. RARE 2 GARAGE PARKING SPACES ALL WITHIN THE STUNNING LUXURY OF OCEANS EDGE. OCEAN FRONT POOL, TENNIS AND PICKLEBALL COURTS, STATE OF THE ART FITNESS CENTER, CLUB ROOM, GAMES ROOM, BUSINESS CENTER AND 24-HOUR DOOR STAFF. HAVE IT ALL ON THE BEACH IN BOCA RATON! DISCLAIMER: Information published or otherwise provided by the listing company and its representatives including but not limited to prices, measurements, square footages, lot sizes, calculations, statistics, and videos are deemed reliable but are not guaranteed and are subject to errors, omissions or changes without notice. All such information should be independently verified by any prospective purchaser or seller. Parties should perform their own due diligence to verify such information prior to a sale or listing. Listing company expressly disclaims any warranty or representation regarding such information. Prices published are either list price, sold price, and/or last asking price. The listing company participates in the Multiple Listing Service and IDX. The properties published as listed and sold are not necessarily exclusive to listing company and may be listed or have sold with other members of the Multiple Listing Service. Transactions where listing company represented both buyers and sellers are calculated as two sales. "No payments made until title passes" Some affiliations may not be applicable to certain geographic areas. If your property is currently listed with another broker, please disregard any solicitation for services. Information published or otherwise provided by seller, listing company or its representatives is deemed reliable but are not guaranteed and subject to errors, omissions, or changes without notice. Copyright 2026 by the listing company. All Rights Reserved.

Save
Ask
Tour
Hide
Share
Listing Snapshot
Price 
$2,795,000
Days On Site 
0 Days
Bedrooms 
3
Inside Area (SqFt) 
2,134 sqft
Total Baths 
3
Full Baths 
3
Partial Baths 
N/A
Lot Size 
N/A
Year Built 
1975
MLS® Number 
B26077493
Status 
Coming Soon
Property Tax 
$29,640
HOA/Condo/Coop Fees 
$4,045 monthly
Sq Ft Source 
Assessor
Friends & Family
Recent Activity
12 hours agoListing first seen on site
17 hours agoListing updated with changes from the MLS®
General Features
Direction Faces 
East
Land Lease 
No
Levels 
One
Number Of Stories 
22
Parking 
AssignedUndergroundGuest
Parking Spaces 
2
Pets 
No
Property Sub Type 
Condominium
Security 
Building SecurityClosed Circuit Camera(s)Fire Sprinkler SystemSecured Garage/ParkingSmoke Detector(s)
Sewer 
Public Sewer
Special Circumstances 
Standard
SqFt Total 
2597
Utilities 
Cable ConnectedElectricity ConnectedSewer ConnectedWater Connected
Water Source 
Public
Zoning 
Condo
Interior Features
Appliances 
CooktopDryerDishwasherElectric CooktopElectric RangeFreezerDisposalMicrowaveOvenRangeRefrigeratorWasher
Cooling 
Central AirElectric
Flooring 
Wood
Furnished 
Unfurnished
Heating 
CentralElectric
Interior 
Entrance FoyerStorageWalk-In Closet(s)
Laundry Features 
InsideLaundry Closet
Main Level Bedrooms 
3
Bedroom 2 
Dimensions - 16 X 15Level - MainArea - 240
Bedroom 3 
Dimensions - 16 X 13Level - MainArea - 208
Kitchen 
Dimensions - 20 X 8Level - MainArea - 160
Laundry 
Living Room 
Dimensions - 33 X 17Level - MainArea - 561
PrimaryBedroom 
Dimensions - 20 X 13Level - MainArea - 260
Save
Ask
Tour
Hide
Share
Exterior Features
Construction Details 
Concrete
Exterior 
Balcony
Lot Features 
Waterfront
Other Structures 
Storage
Patio And Porch 
CoveredWrap Around
Pool Features 
AssociationHeated
Road Frontage 
City Street
Roof 
Other
View 
CityOceanPoolWater
Waterfront 
Yes
Waterfront Features 
Beach AccessDeeded AccessOcean FrontShoreline Sand
Waterview 
CityOceanPoolWater
Community Features
Association Amenities 
PoolBeach RightsBeach AccessBilliard RoomClubhouseFitness CenterHot WaterManagementPicnic AreaRecreation FacilitiesSaunaSecurityStorageTennis Court(s)TrashElevator(s)
Association Fee 
$4045.0
Association Fee Frequency 
Monthly
MLS Area 
4170
Financing Terms Available 
CashConventional
Schools
School District
Unknown
Elementary School
Boca Raton
Middle School
Boca Raton Community
High School
Boca Raton
Listing courtesy of Premier Estate Properties Inc


All listings featuring the BMLS logo are provided by BeachesMLS, Inc. This information is not verified for authenticity or accuracy and is not guaranteed. Copyright © 2026 BeachesMLS, Inc. (a Flex MLS feed)
Last checked: 2026-09-18 08:06 AM UTC

Neighborhood & Commute
Source: Walkscore
Disclosure: Community information and market data powered by Constellation Data Labs. Information is deemed reliable but not guaranteed.
Save
Ask
Tour
Hide
Share
LUXURY HOMES • FORT LAUDERDALE

Ready to find your dream home?

Paul Sarlo, serving buyers and sellers since 2005
https://ftlluxuryhomes.com/wp-content/uploads/2025/02/compasstop.png

© 2026 Paul Sarlo. All rights reserved. Florida Fair Housing Notice

https://ftlluxuryhomes.com/wp-content/uploads/2023/09/rebny30-e1727624157728.jpg
Follow Paul
on Social Media
START A CONVERSATION

646.522.9488

Compass Real Estate
1200 East Las Olas Blvd
Fort Lauderdale, FL 33301