Save
Ask
Tour
Hide
Share
$650,000
New Listing

3117 Maravilla Boulevard
Fort Pierce, FL 34982

For Sale|Single Family Residence|Active
4
Beds
3
Total Baths
3
Full Baths
3,430
SqFt
$190
/SqFt
1960
Built
Subdivision:
MARAVILLA HEIGHTS SUBDIVISION
County:
St Lucie
3117 Maravilla Boulevard3117 Maravilla Boulevard3117 Maravilla Boulevard3117 Maravilla Boulevard
Save
Ask
Tour
Hide
Share

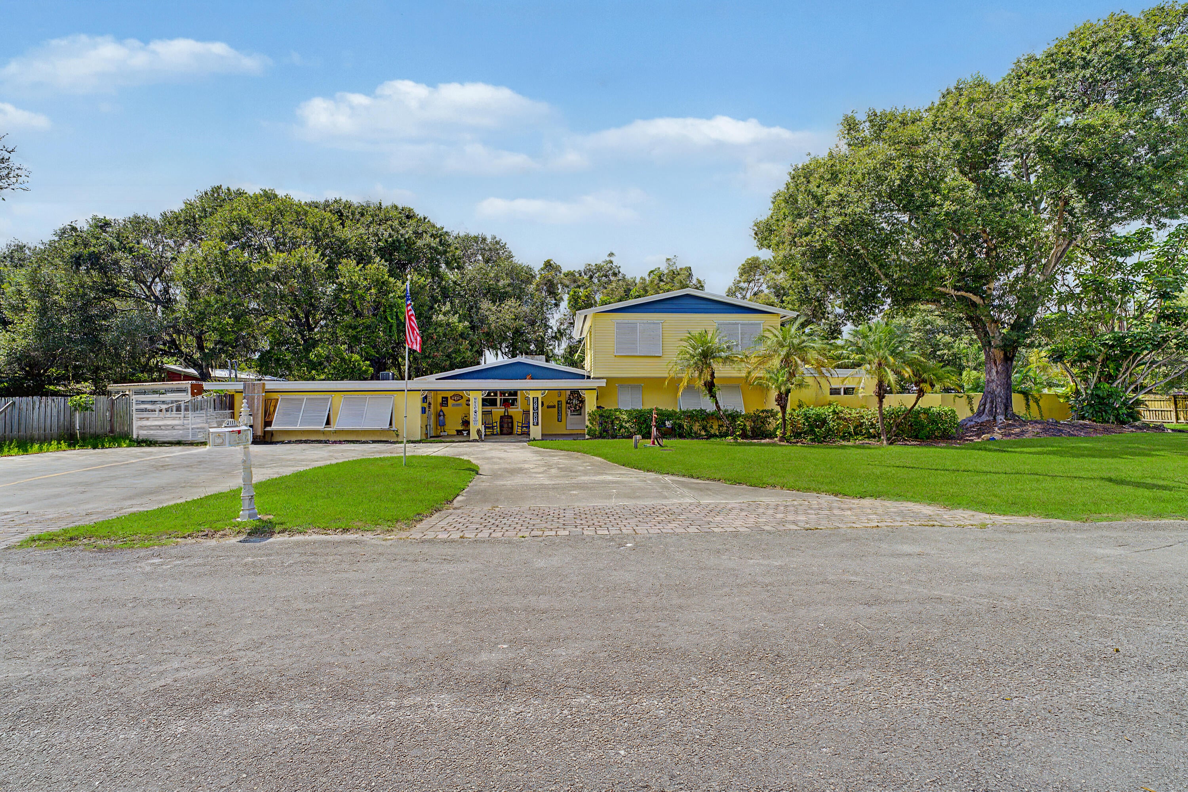
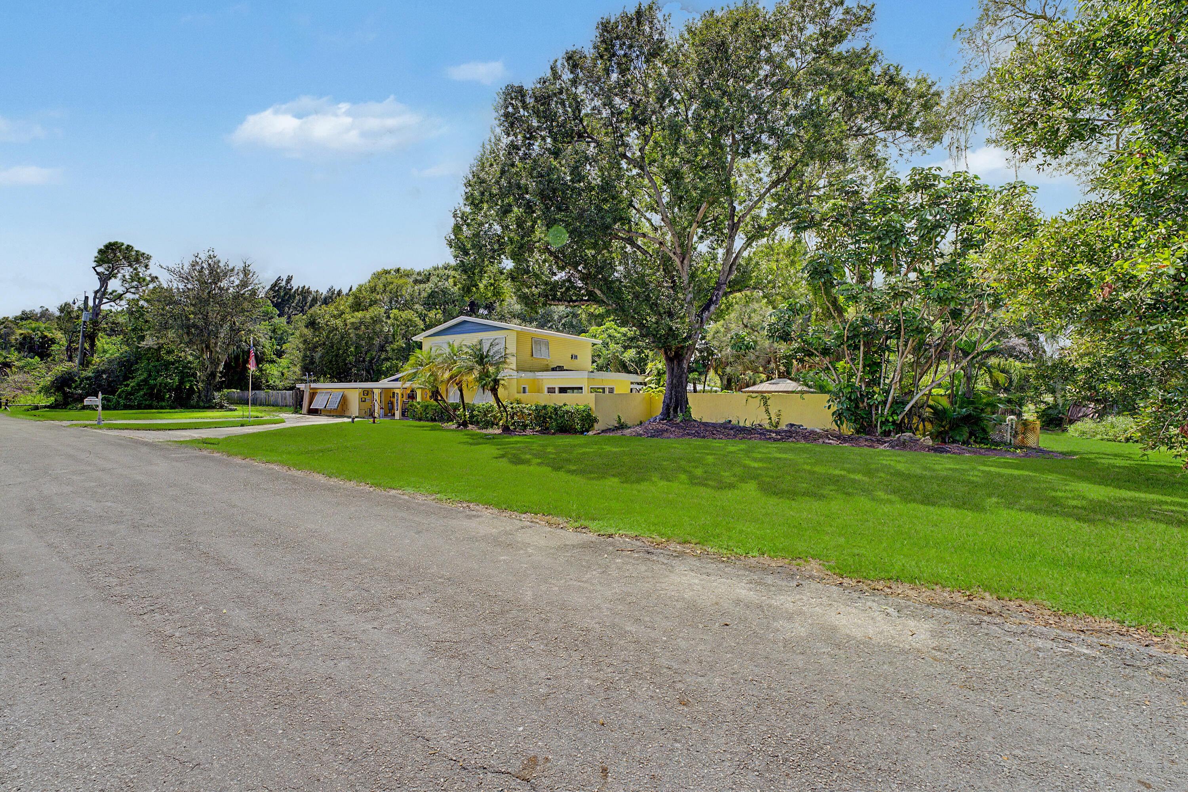
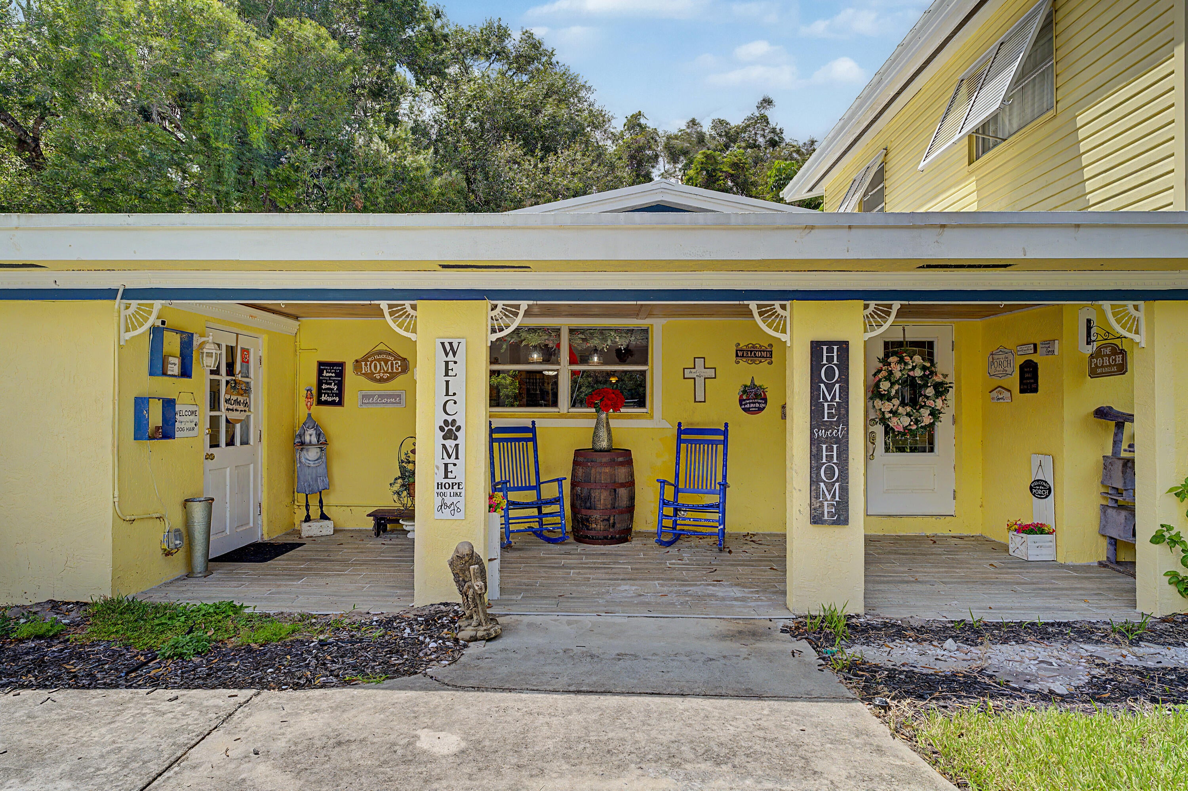
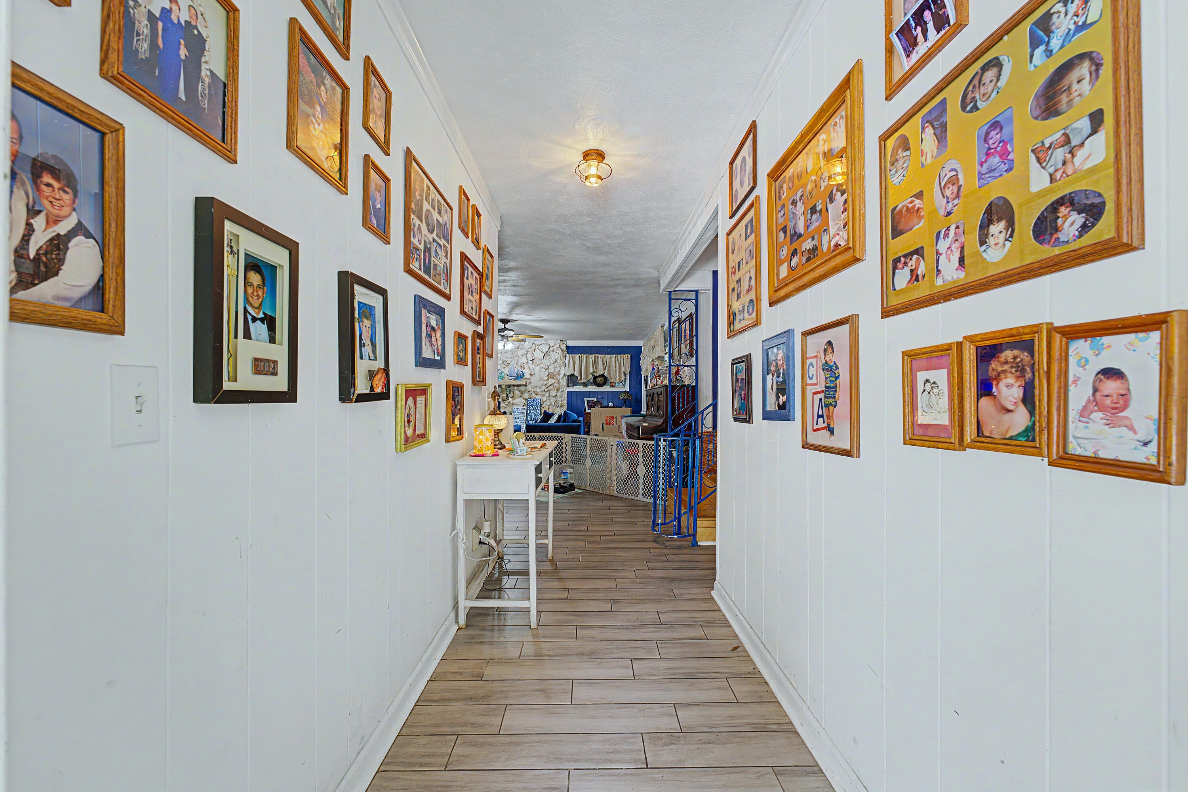
This one-of-a-kind 4-bedroom, 3-bathroom home offering generous living spaces, extensive recent upgrades, and a true resort-style backyard is ready for you! Inside, you'll find oversized bedrooms, tile flooring throughout, a wood-burning fireplace, a beautifully updated kitchen with new 2026 appliances, and a spacious primary suite featuring a relaxing Jacuzzi tub. Major improvements include a new metal roof (2026), new washer (2026), dryer (2024), a recently replaced drain field and lift station, and a septic tank serviced in 2025. The home also features a salt-free, whole-house water purification system installed approximately four to five years ago and designed for an estimated 15-year lifespan. Hurricane shutters protect every window for added peace of mind. The screened patio is designed for year-round entertaining with a built-in barbecue overlooking the expansive chlorine pool, hot tub, and poolside gazebo. The pool was resurfaced in 2026 and includes a winterized cover, updated pump and filter (2025), and pool equipment. All of this sits on 0.7 acres. A standout feature is the new 27' x 32' two-story red barn, offering approximately 750 square feet on a concrete slab with soaring peaks reaching 17 feet—ideal for a workshop, storage, hobbies, or recreational use. This distinctive property combines comfort, functionality, and exceptional indoor-outdoor living. A rare opportunity you won't want to miss!

Save
Ask
Tour
Hide
Share
Listing Snapshot
Price 
$650,000
Days On Site 
0 Days
Bedrooms 
4
Inside Area (SqFt) 
3,430 sqft
Total Baths 
3
Full Baths 
3
Partial Baths 
N/A
Lot Size 
0.7 Acres
Year Built 
1960
MLS® Number 
B26077484
Status 
Active
Property Tax 
$2,713.05
HOA/Condo/Coop Fees 
N/A
Sq Ft Source 
Public Records
Friends & Family
Recent Activity
13 hours agoListing first seen on site
17 hours agoListing updated with changes from the MLS®
General Features
Acres 
0.7
Direction Faces 
East
Garage 
Yes
Garage Spaces 
2
Levels 
Two
Number Of Stories 
2
Parking 
Circular DrivewayDrivewayDetachedGarage
Parking Spaces 
2
Pets 
Yes
Property Sub Type 
Single Family Residence
Security 
Smoke Detector(s)
Sewer 
Septic Tank
Special Circumstances 
Standard
SqFt Total 
4495
Utilities 
Electricity ConnectedWater Connected
Water Source 
Public
Zoning 
RS-4 Count
Interior Features
Appliances 
DryerDishwasherElectric RangeMicrowaveWater Purifier OwnedRefrigeratorWater PurifierWasher
Cooling 
Central AirCeiling Fan(s)ElectricWall/Window Unit(s)
Fireplace 
Yes
Fireplace Features 
Wood Burning
Flooring 
LaminateTile
Heating 
CentralElectric
Interior 
Breakfast BarBuilt-in FeaturesEat-in KitchenHigh CeilingsKitchen IslandPantryWalk-In Closet(s)
Laundry Features 
Main LevelLaundry Room
Main Level Bedrooms 
2
Spa 
Yes
Bedroom 2 
Dimensions - 12 X 14Area - 168
Bedroom 3 
Dimensions - 12 X 12Area - 144
Bedroom 4 
Dimensions - 12 X 11Area - 132
Family Room 
Dimensions - 20 X 14Area - 280
Kitchen 
Dimensions - 12 X 12Area - 144
Living Room 
Dimensions - 14 X 20Area - 280
PrimaryBedroom 
Dimensions - 12 X 16Area - 192
Utility Room 
Dimensions - 6 X 5Area - 30
Save
Ask
Tour
Hide
Share
Exterior Features
Construction Details 
Block
Exterior 
Built-in BarbecueBarbecueStorage
Fencing 
Back YardFencedFull
Other Structures 
Barn(s)Garage(s)GazeboShed(s)Storage
Patio And Porch 
CoveredPatioPorchScreened
Pool Features 
In GroundPrivate
Private Pool 
Yes
Roof 
Metal
Spa 
Yes
Spa Features 
Above Ground
Windows/Doors 
French Doors
Community Features
Accessibility Features 
Therapeutic Whirlpool
MLS Area 
7140
Financing Terms Available 
CashConventionalFHAVA Loan
Listing courtesy of EXP Realty LLC


All listings featuring the BMLS logo are provided by BeachesMLS, Inc. This information is not verified for authenticity or accuracy and is not guaranteed. Copyright © 2026 BeachesMLS, Inc. (a Flex MLS feed)
Last checked: 2026-09-18 08:06 AM UTC

Neighborhood & Commute
Source: Walkscore
Disclosure: Community information and market data powered by Constellation Data Labs. Information is deemed reliable but not guaranteed.
Save
Ask
Tour
Hide
Share
LUXURY HOMES • FORT LAUDERDALE

Ready to find your dream home?

Paul Sarlo, serving buyers and sellers since 2005
https://ftlluxuryhomes.com/wp-content/uploads/2025/02/compasstop.png

© 2026 Paul Sarlo. All rights reserved. Florida Fair Housing Notice

https://ftlluxuryhomes.com/wp-content/uploads/2023/09/rebny30-e1727624157728.jpg
Follow Paul
on Social Media
START A CONVERSATION

646.522.9488

Compass Real Estate
1200 East Las Olas Blvd
Fort Lauderdale, FL 33301