Save
Ask
Tour
Hide
Share
$1,120,000
New Listing

7656 SE RAVISSANT Drive
Stuart, FL 34997

Single Family Residence|Coming Soon
4
Beds
4
Total Baths
3
Full Baths
1
Partial Bath
3,057
SqFt
$366
/SqFt
2015
Built
Subdivision:
TRES BELLE
County:
Martin
7656 SE RAVISSANT Drive7656 SE RAVISSANT Drive7656 SE RAVISSANT Drive7656 SE RAVISSANT Drive
Save
Ask
Tour
Hide
Share

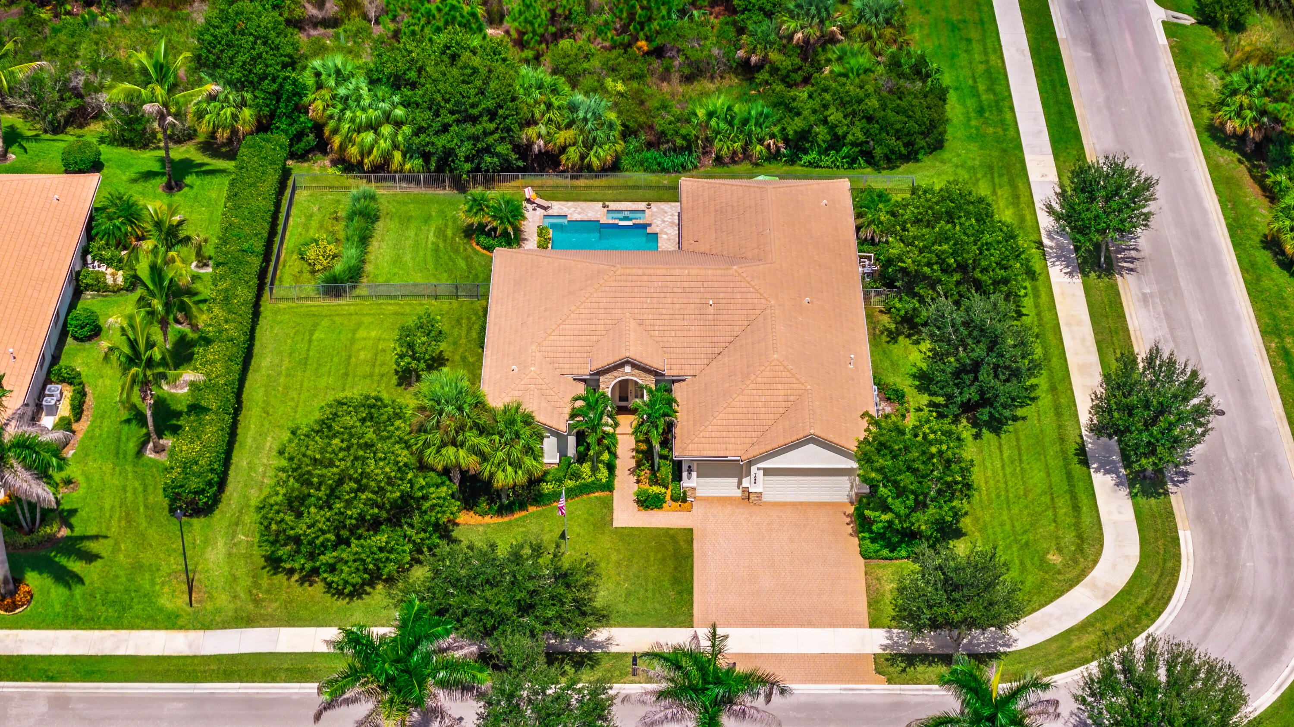
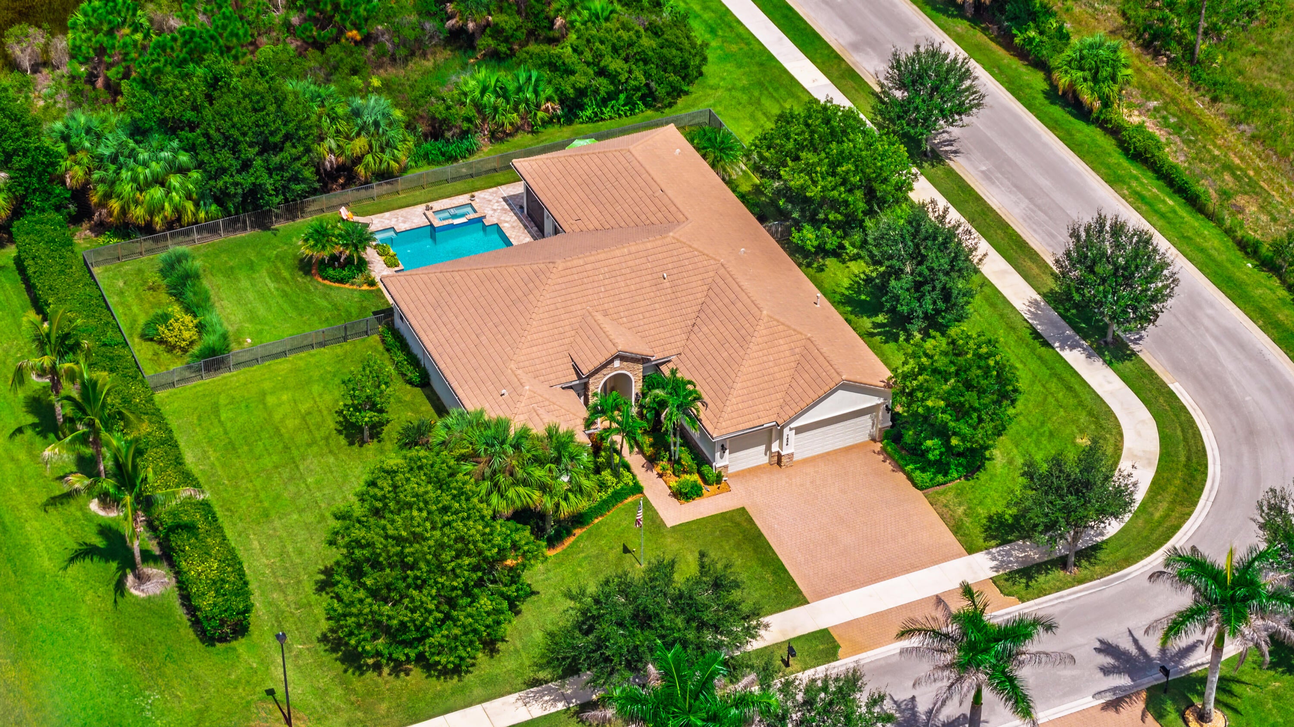
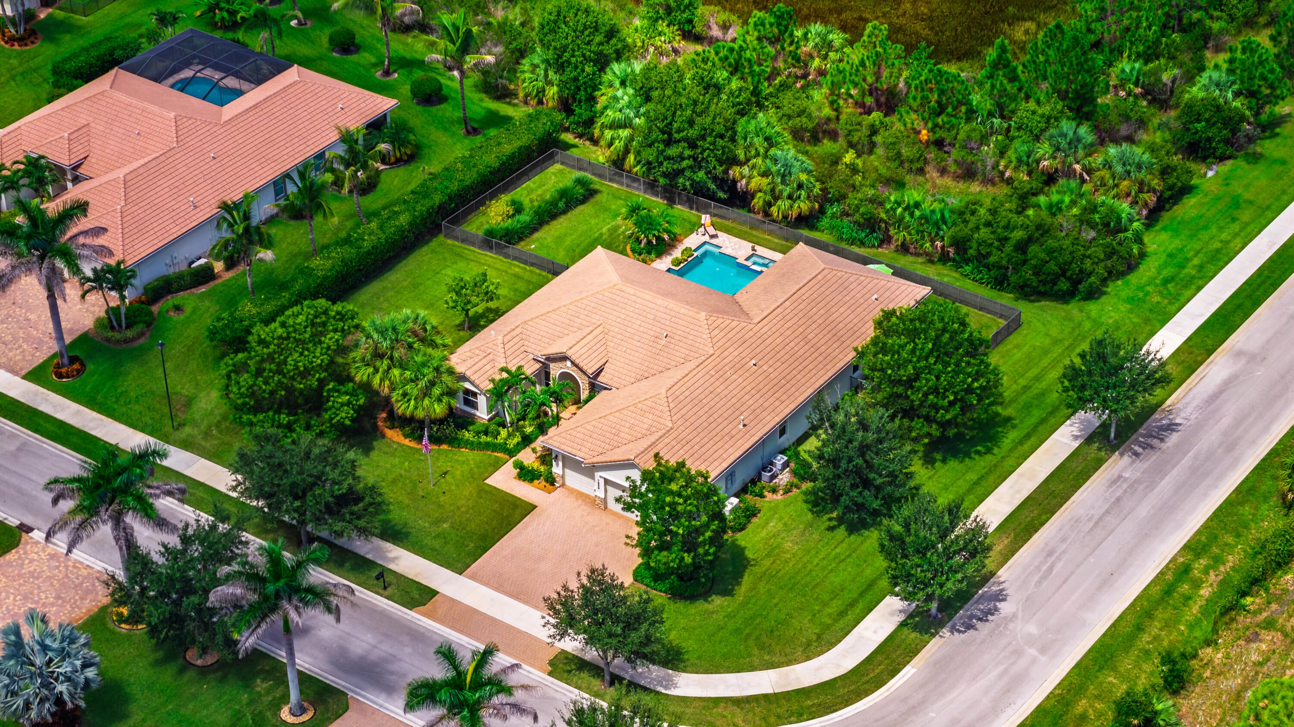
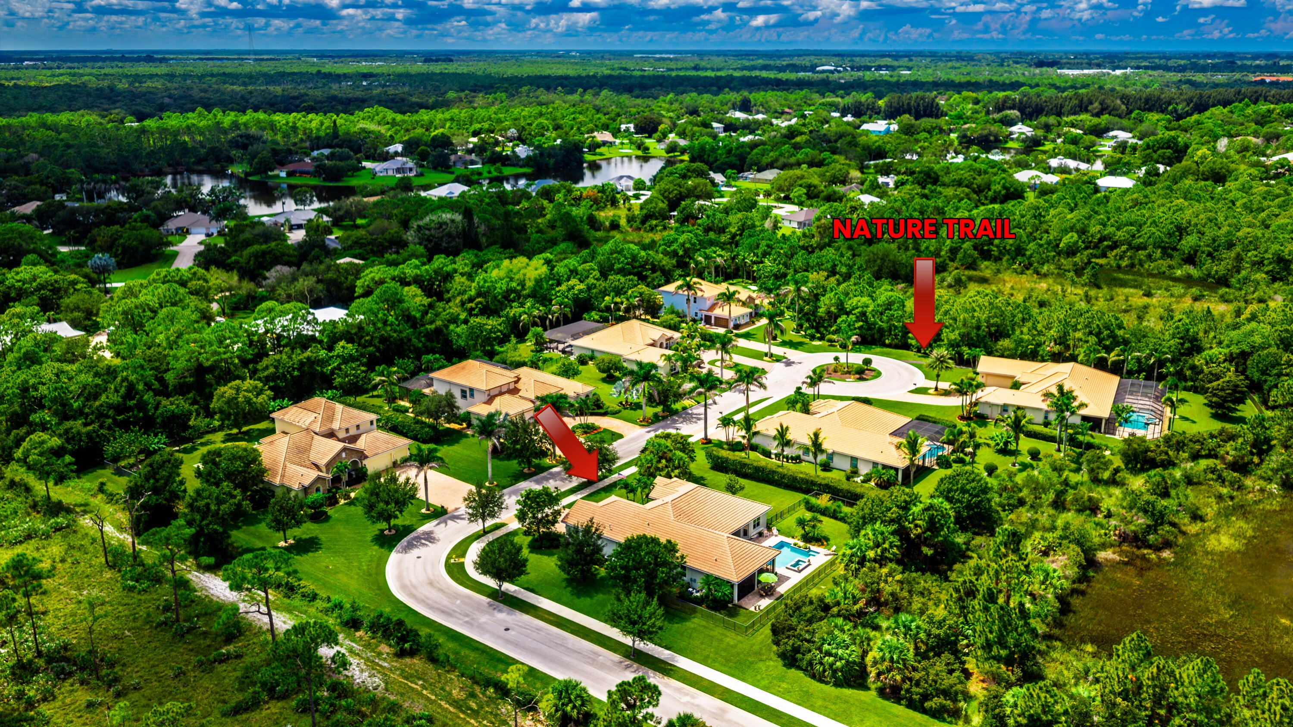
Exceptional half-acre estate home located in the prestigious gated community of Tres Belle. Enjoy privacy & protected natural surroundings - a rare luxury in today's market. Built by Kolter, this immaculate concrete-block home includes full impact glass, tile roof, and a whole-house generator. 3000+ sq ft, 4 Bedrooms + Den, 3.5 Baths, and a 3-Car Garage. This nicely appointed home showcases a spacious Chef's Kitchen and a luxurious Primary Suite. Perfect for entertaining, the extended paver patio boasts a Pool & Spa, plus a covered, screened-in area with a custom outdoor kitchen. Enjoy the views of a protected nature preserve with a paved trail just steps away. Property sits directly across from the sprawling 7,000-acre Atlantic Ridge State Park. SEE VIDEO TOUR!

Save
Ask
Tour
Hide
Share
Listing Snapshot
Price 
$1,120,000
Days On Site 
0 Days
Bedrooms 
4
Inside Area (SqFt) 
3,057 sqft
Total Baths 
4
Full Baths 
3
Partial Baths 
1
Lot Size 
0.51 Acres
Year Built 
2015
MLS® Number 
B26077462
Status 
Coming Soon
Property Tax 
$10,117.8
HOA/Condo/Coop Fees 
$390 monthly
Sq Ft Source 
Public Records
Friends & Family
Recent Activity
13 hours agoListing first seen on site
18 hours agoListing updated with changes from the MLS®
General Features
Acres 
0.51
Attached Garage 
Yes
Direction Faces 
South
Disclosures 
Deed Restriction
Garage 
Yes
Garage Spaces 
3
Levels 
One
Number Of Stories 
1
Parking 
AttachedDrivewayGarageGarage Door Opener
Parking Spaces 
6
Pets 
Number LimitYes
Property Sub Type 
Single Family Residence
Security 
Security SystemSecurity GateGated CommunitySmoke Detector(s)Security Fence
Sewer 
Public Sewer
Special Circumstances 
Standard
SqFt Total 
4264
Style 
Mediterranean
Utilities 
Cable AvailableElectricity AvailableNatural Gas AvailableSewer AvailableWater Available
Water Source 
PublicWell
Zoning 
Pud-R
Interior Features
Appliances 
CooktopDryerDishwasherGas CooktopDisposalGas RangeGas Water HeaterMicrowaveOvenRefrigeratorWater HeaterWasher
Cooling 
Central AirCeiling Fan(s)ElectricZoned
Flooring 
CarpetTileVinyl
Furnished 
Unfurnished
Heating 
CentralElectricZoned
Interior 
Breakfast BarBuilt-in FeaturesEntrance FoyerEat-in KitchenHigh CeilingsKitchen IslandPantrySoaking Tub
Laundry Features 
Washer HookupGas Dryer HookupInsideLaundry ClosetLaundry Room
Main Level Bedrooms 
4
Spa 
Yes
Window Features 
BlindsPlantation Shutters
Attic 
Bedroom 2 
Dimensions - 13 X 13Area - 169
Bedroom 3 
Dimensions - 13 X 11Area - 143
Bedroom 4 
Dimensions - 13 X 11Area - 143
Den 
Dining Room 
Dimensions - 11 X 16Area - 176
Family Room 
Dimensions - 16 X 24Area - 384
Kitchen 
Dimensions - 16 X 11Level - MainArea - 176
Laundry 
Living Room 
Dimensions - 18 X 18Level - MainArea - 324
PrimaryBedroom 
Dimensions - 15 X 19Level - MainArea - 285
Utility Room 
Workshop 
Save
Ask
Tour
Hide
Share
Exterior Features
Construction Details 
BlockStone Veneer
Exterior 
Built-in BarbecueBarbecueLightingOutdoor Kitchen
Fencing 
Fenced
Lot Features 
Corner LotCul-De-SacInterior Lot
Other Structures 
NoneOutdoor Kitchen
Patio And Porch 
CoveredPatioPorchScreened
Pool Features 
GuniteGas HeatHeatedIn GroundPool/Spa ComboPrivate
Private Pool 
Yes
Road Frontage 
Private Road
Roof 
Spanish Tile
Spa 
Yes
Spa Features 
GuniteIn Ground
View 
GardenPool
Waterview 
GardenPool
Windows/Doors 
BlindsPlantation Shutters
Community Features
Accessibility Features 
Accessible DoorsAccessible Hallway(s)
Association Amenities 
GatedTrail(s)
Association Fee 
$390.0
Association Fee Frequency 
Monthly
Community Features 
GatedStreet LightsSidewalks
MLS Area 
6120 - Stuart - Southwest
Financing Terms Available 
CashConventional
Building Access 
Entry Level Living Area Y
Roads 
Paved
Schools
School District
Unknown
Elementary School
Crystal Lake (Martin)
Middle School
Dr. David L. Anderson
High School
South Fork
Listing courtesy of Realty One Group Engage


All listings featuring the BMLS logo are provided by BeachesMLS, Inc. This information is not verified for authenticity or accuracy and is not guaranteed. Copyright © 2026 BeachesMLS, Inc. (a Flex MLS feed)
Last checked: 2026-09-18 08:06 AM UTC

Neighborhood & Commute
Source: Walkscore
Disclosure: Community information and market data powered by Constellation Data Labs. Information is deemed reliable but not guaranteed.
Save
Ask
Tour
Hide
Share
LUXURY HOMES • FORT LAUDERDALE

Ready to find your dream home?

Paul Sarlo, serving buyers and sellers since 2005
https://ftlluxuryhomes.com/wp-content/uploads/2025/02/compasstop.png

© 2026 Paul Sarlo. All rights reserved. Florida Fair Housing Notice

https://ftlluxuryhomes.com/wp-content/uploads/2023/09/rebny30-e1727624157728.jpg
Follow Paul
on Social Media
START A CONVERSATION

646.522.9488

Compass Real Estate
1200 East Las Olas Blvd
Fort Lauderdale, FL 33301