Save
Ask
Tour
Hide
Share
$399,900
New Listing

Sunrise, FL 33313

For Sale|Single Family Residence|Active
3
Beds
3
Total Baths
2
Full Baths
1
Partial Bath
1,822
SqFt
$219
/SqFt
1983
Built
Subdivision:
SUNRISE GOLF VILLAGE NORTH
County:
Broward
Save
Ask
Tour
Hide
Share

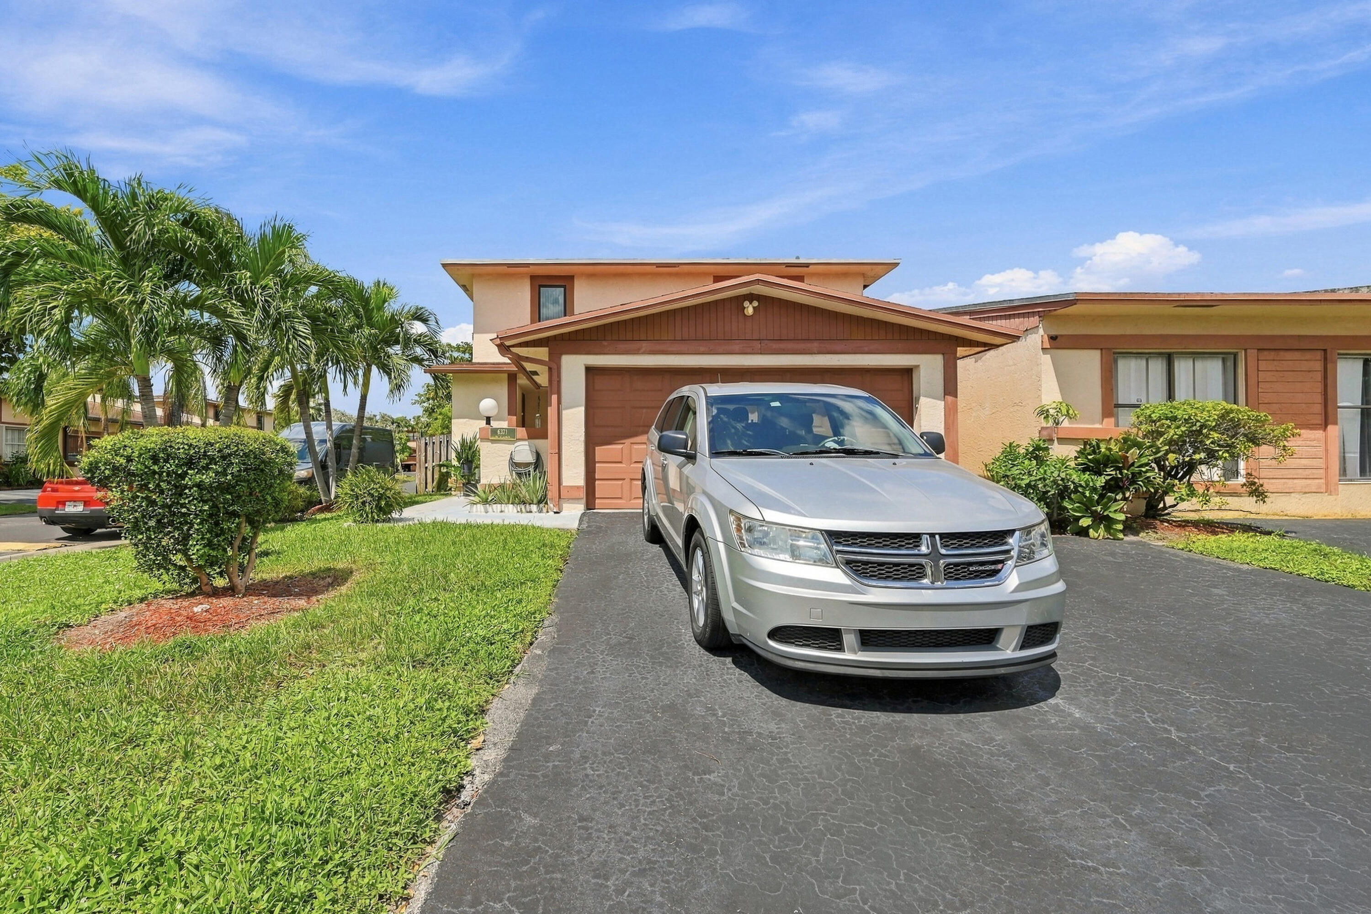
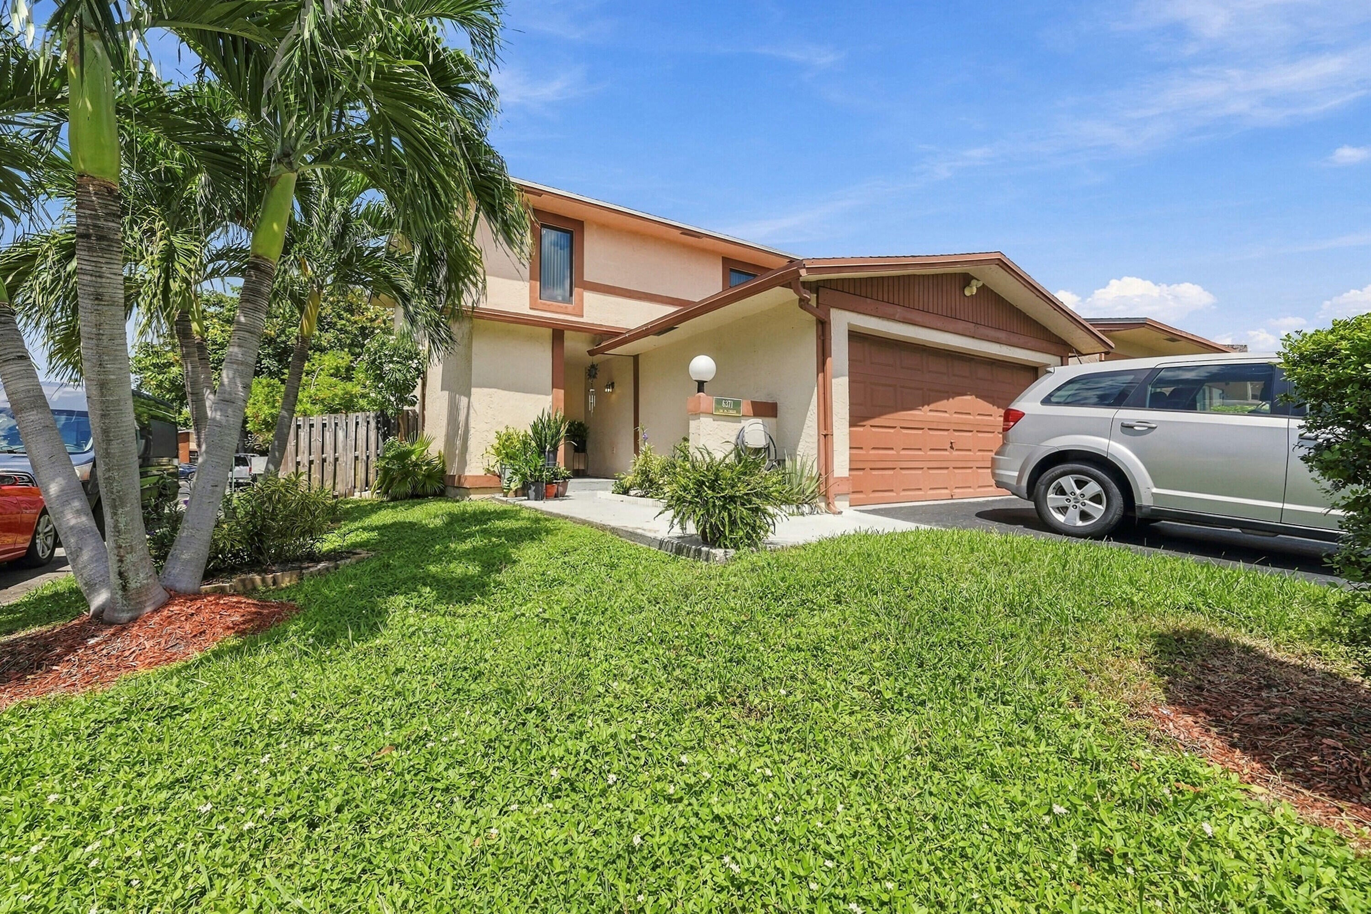
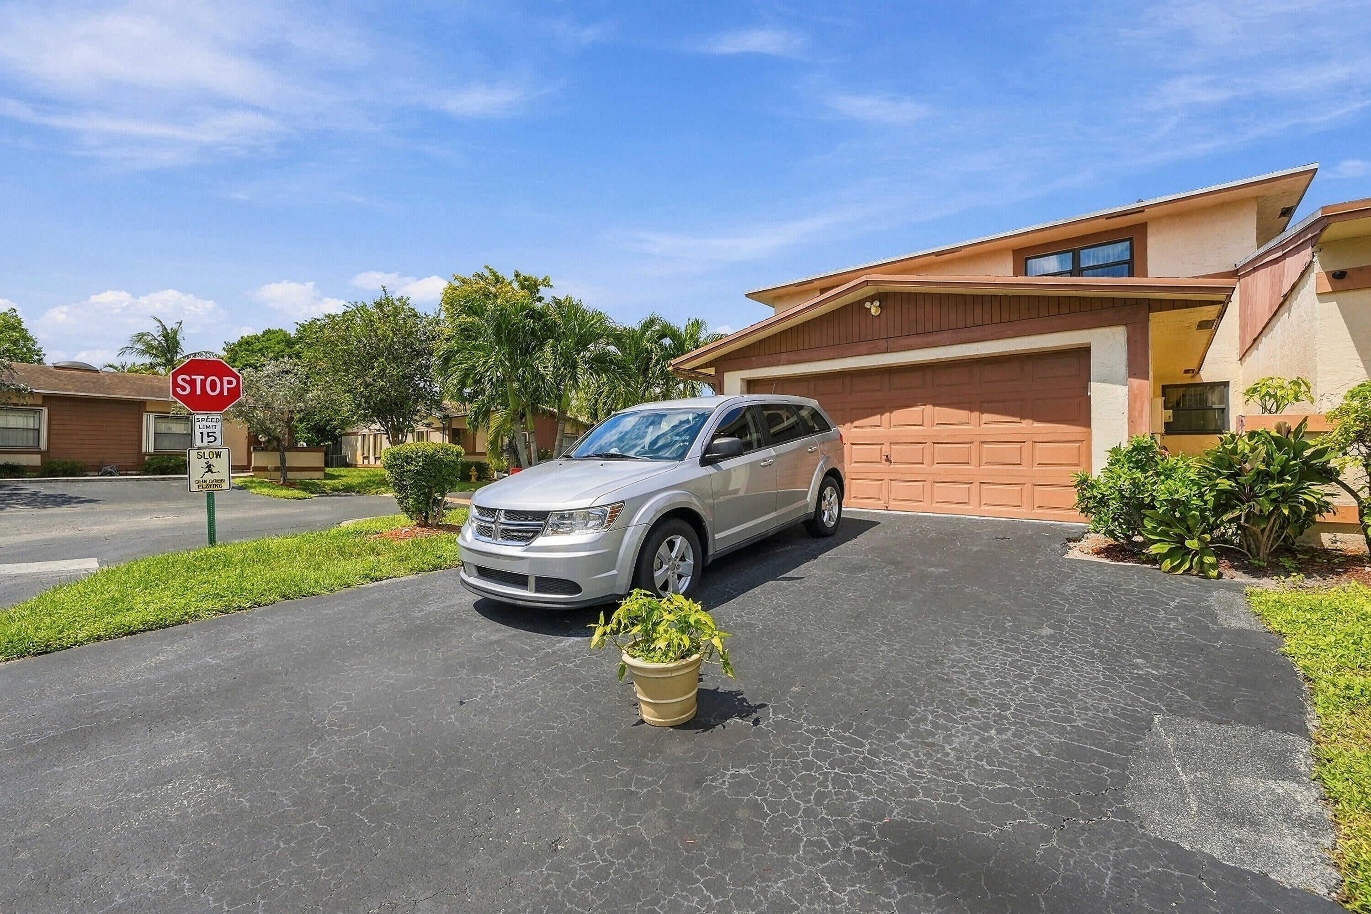
Your Florida dream home awaits! Step into comfort, style & effortless Florida living in this beautifully maintained 2-story single family home offering 1,822 sq. ft., 3 spacious bedrooms, all with walk-in closets, 2.5 baths & abundant storage. Inviting living-dining areas flow into an expansive remodeled kitchen showcasing white wood shaker cabinets & granite countertops. Owner's Suite features dual sinks & tub/shower combo. Impact windows & doors! Roof, A/C & water heater replaced in 2020. Escape to your private fenced backyard, ideal for sun-filled days & breezy evenings. 2-car garage plus 2 driveway spaces. Nestled in intimate Brentwood Manors, only 77 homes with low monthly maintenance. Minutes from beaches, recreation, shopping, Tri-Rail, I-95 & Turnpike. Come and take a look today!

Save
Ask
Tour
Hide
Share
Listing Snapshot
Price 
$399,900
Days On Site 
0 Days
Bedrooms 
3
Inside Area (SqFt) 
1,822 sqft
Total Baths 
3
Full Baths 
2
Partial Baths 
1
Lot Size 
0.07 Acres
Year Built 
1983
MLS® Number 
B26077460
Status 
Active
Property Tax 
$2,996.88
HOA/Condo/Coop Fees 
$90 monthly
Sq Ft Source 
Appraiser
Friends & Family
Recent Activity
13 hours agoListing first seen on site
18 hours agoListing updated with changes from the MLS®
General Features
Acres 
0.07
Attached Garage 
Yes
Direction Faces 
South
Foundation 
Slab
Garage 
Yes
Garage Spaces 
2
Land Lease 
No
Levels 
Two
Number Of Stories 
2
Parking 
AttachedDeededDrivewayGarage
Parking Spaces 
4
Pets 
Yes
Property Sub Type 
Single Family Residence
Sewer 
Public Sewer
Special Circumstances 
Standard
SqFt Total 
2246
Style 
Traditional
Utilities 
Cable AvailableElectricity AvailablePhone AvailableSewer Not AvailableUnderground UtilitiesWater Available
Water Source 
Public
Zoning 
RM-10
Interior Features
Appliances 
DishwasherElectric RangeIce MakerMicrowaveRangeRefrigerator
Cooling 
Central AirCeiling Fan(s)
Electric 
Circuit Breakers
Flooring 
CarpetTile
Furnished 
Unfurnished
Heating 
Central
Interior 
Entrance FoyerStorageWalk-In Closet(s)
Laundry Features 
Washer HookupElectric Dryer HookupInsideIn GarageSee Remarks
Main Level Bedrooms 
2
Window Features 
Blinds
Bedroom 2 
Dimensions - 14 X 15Level - SecondArea - 210
Bedroom 3 
Dimensions - 11.7 X 10.9Level - SecondArea - 127
Dining Room 
Dimensions - 15 X 12Level - FirstArea - 180
Foyer 
Dimensions - 11.2 X 5.5Level - FirstArea - 61
Kitchen 
Dimensions - 13 X 13Level - FirstArea - 169
Living Room 
Dimensions - 15 X 12Level - FirstArea - 180
Other 
Dimensions - 38 X 14.2Level - FirstArea - 539Description - Fenced-in Patio
PrimaryBedroom 
Dimensions - 12 X 15Level - SecondArea - 180
Save
Ask
Tour
Hide
Share
Exterior Features
Construction Details 
Stucco
Exterior 
GardenOutdoor ShowerStorage
Fencing 
Back YardFencedWood
Lot Features 
Corner LotGarden
Other Structures 
Storage
Patio And Porch 
Patio
Road Frontage 
None
Roof 
Shingle
View 
Garden
Waterview 
Garden
Windows/Doors 
Blinds
Community Features
Association Amenities 
None
Association Fee 
$90.0
Association Fee Frequency 
Monthly
MLS Area 
3750
Financing Terms Available 
CashConventionalFHAVA Loan
Building Access 
1
Roads 
Asphalt
Schools
School District
Unknown
Elementary School
Village
Middle School
Bair
High School
Plantation
Listing courtesy of Century 21 Tenace Realty Inc


All listings featuring the BMLS logo are provided by BeachesMLS, Inc. This information is not verified for authenticity or accuracy and is not guaranteed. Copyright © 2026 BeachesMLS, Inc. (a Flex MLS feed)
Last checked: 2026-09-18 08:06 AM UTC

Neighborhood & Commute
Source: Walkscore
Disclosure: Community information and market data powered by Constellation Data Labs. Information is deemed reliable but not guaranteed.
Save
Ask
Tour
Hide
Share
LUXURY HOMES • FORT LAUDERDALE

Ready to find your dream home?

Paul Sarlo, serving buyers and sellers since 2005
https://ftlluxuryhomes.com/wp-content/uploads/2025/02/compasstop.png

© 2026 Paul Sarlo. All rights reserved. Florida Fair Housing Notice

https://ftlluxuryhomes.com/wp-content/uploads/2023/09/rebny30-e1727624157728.jpg
Follow Paul
on Social Media
START A CONVERSATION

646.522.9488

Compass Real Estate
1200 East Las Olas Blvd
Fort Lauderdale, FL 33301