Save
Ask
Tour
Hide
Share
$1,400,000
New Listing

3211 S Ocean Boulevard 403
Highland Beach, FL 33487

For Sale|Condominium|Active
3
Beds
4
Total Baths
4
Full Baths
2,552
SqFt
$549
/SqFt
1991
Built
Subdivision:
VILLA MARE CONDO
County:
Palm Beach
3211 S Ocean Boulevard 4033211 S Ocean Boulevard 4033211 S Ocean Boulevard 4033211 S Ocean Boulevard 403
Save
Ask
Tour
Hide
Share

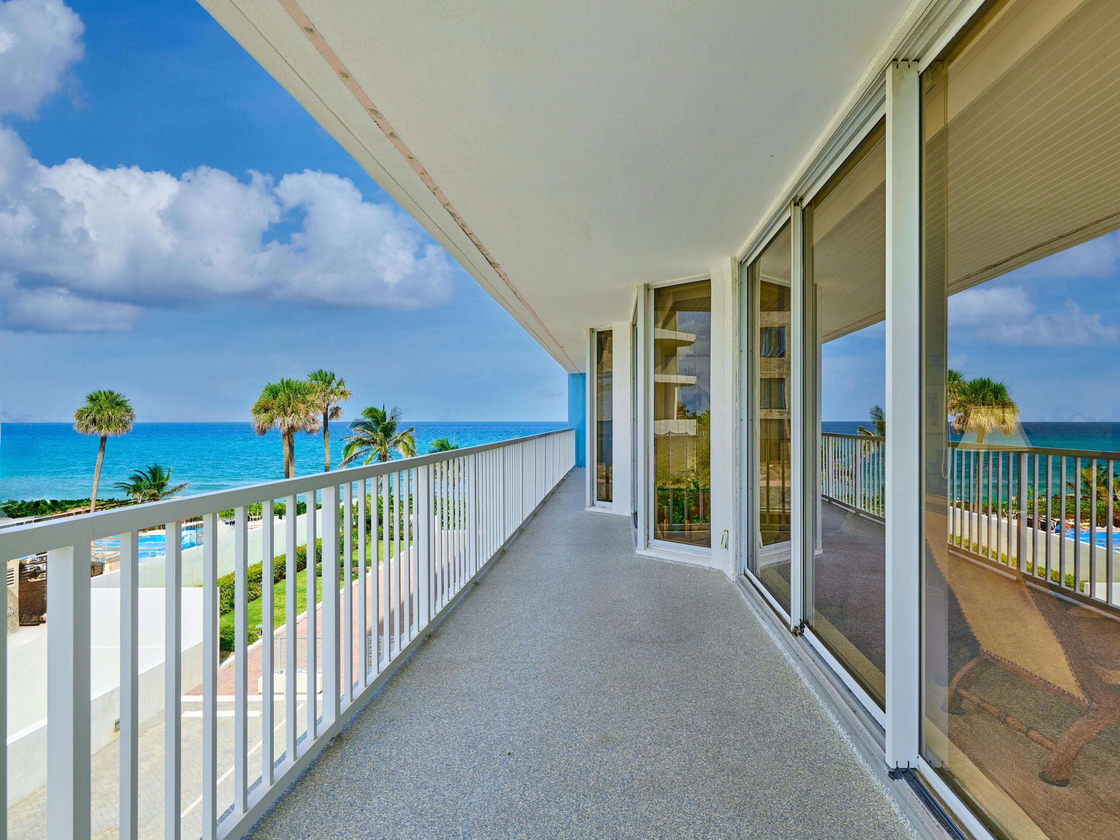
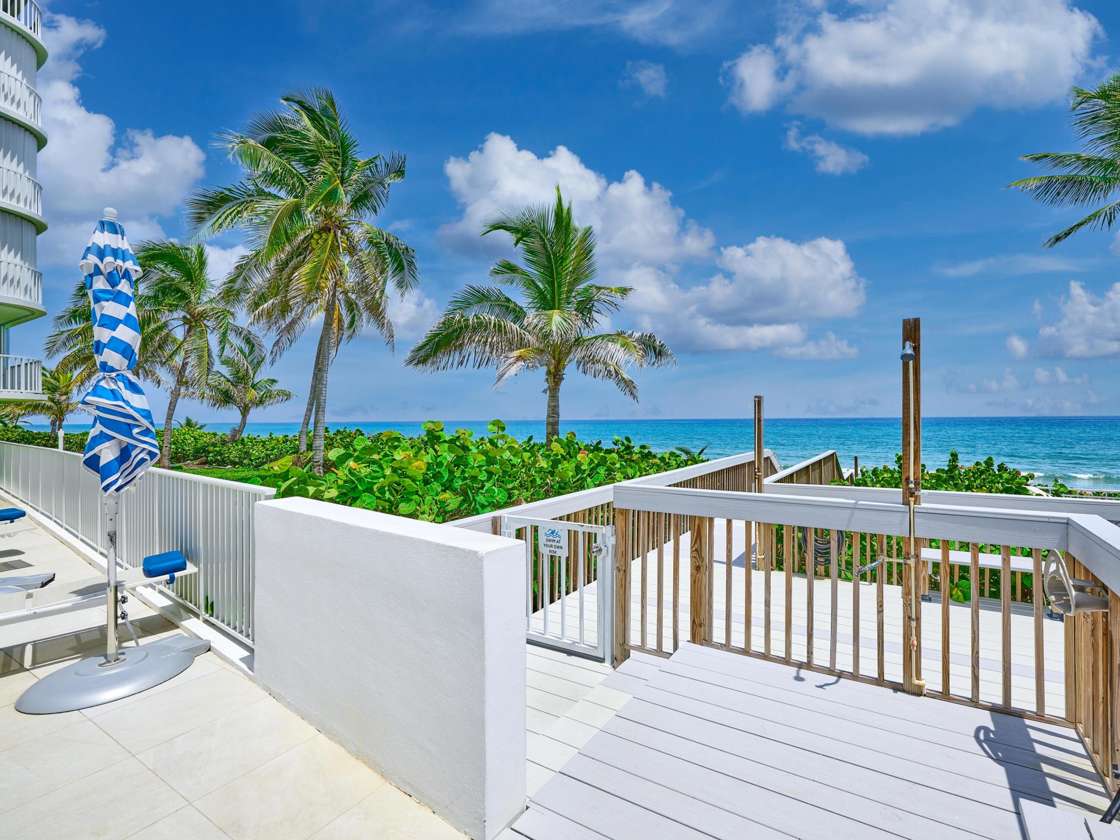
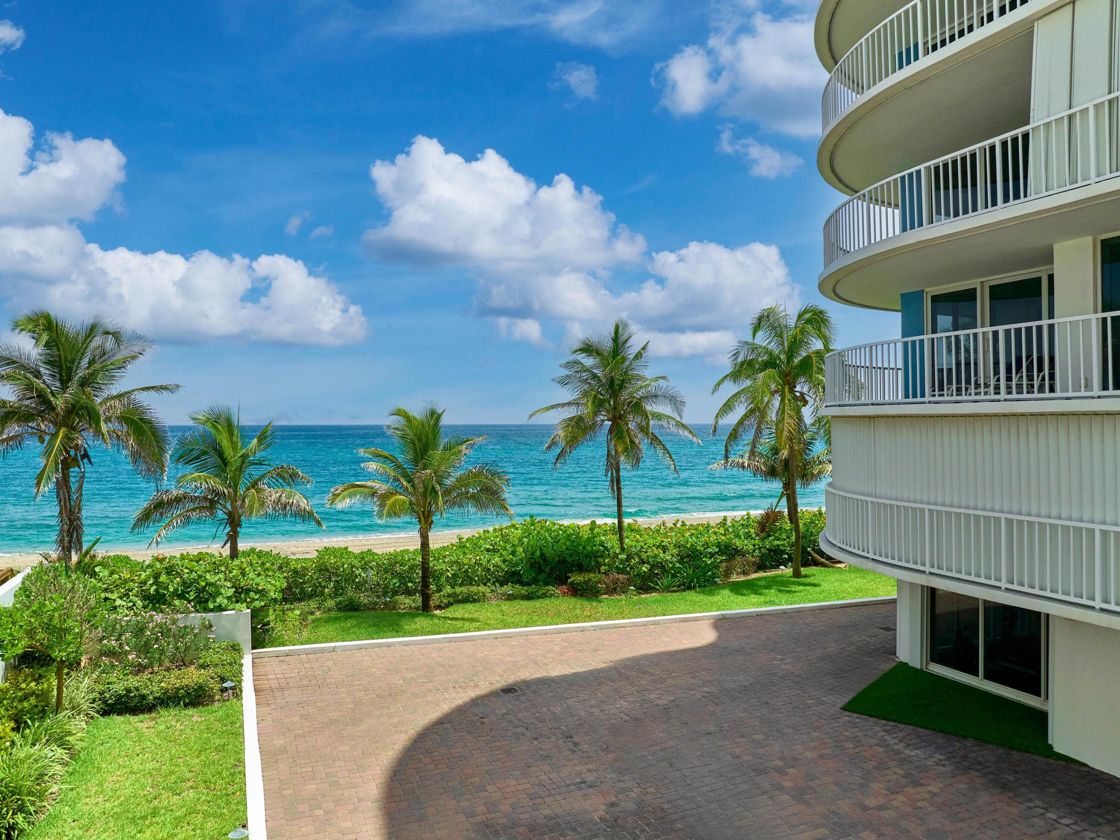
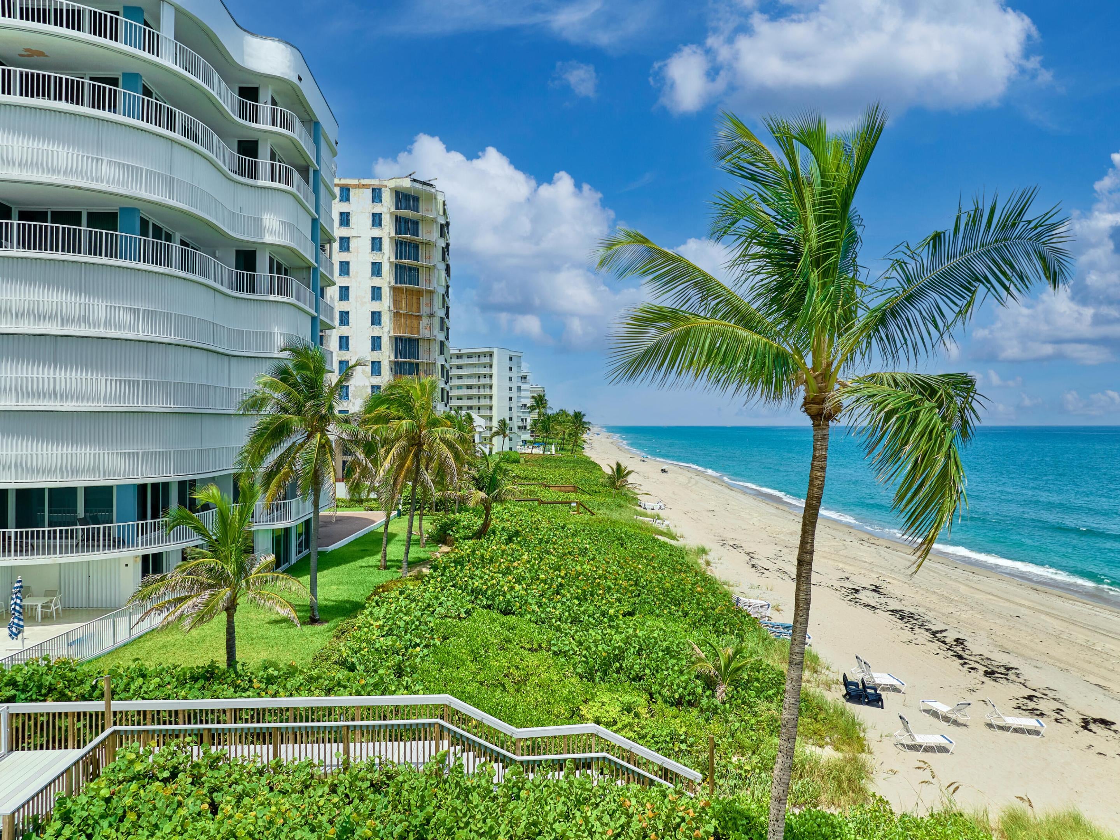
Besides warm climate and Favorable FL tax advantages, this home is 'JUST AN ELEVATOR RIDE DOWN TO THE BEACH!'' & a walk on the sand from home to the local restaurant! With renovated kitchen, floors, and ceilings, everyday your Corner unit watches both sunrise and sunset views from floor-to-ceiling sliding glass windows. Effortless luxury Right on the Beach with a wrap-around balcony from the 4th floor. Dining and shopping are nearby. Plan Both your own quiet Solace or Festive Entertainment with ample guest bedrooms and baths. Plus your own Wine locker is downstairs, if you like. Schedule your private showing and step into this home that may become your own. LOBBY +SOCIAL ROOM +POOL DECK +POOL & GAME TABLES +GYM +YOGA ROOM +SAUNA +WINE LOCKER On the Beach

Save
Ask
Tour
Hide
Share
Listing Snapshot
Price 
$1,400,000
Days On Site 
0 Days
Bedrooms 
3
Inside Area (SqFt) 
2,552 sqft
Total Baths 
4
Full Baths 
4
Partial Baths 
N/A
Lot Size 
N/A
Year Built 
1991
MLS® Number 
B26077403
Status 
Active
Property Tax 
$8,005.89
HOA/Condo/Coop Fees 
$3,416.3 monthly
Sq Ft Source 
Assessor
Friends & Family
Recent Activity
17 hours agoListing first seen on site
21 hours agoListing updated with changes from the MLS®
General Features
Attached Garage 
Yes
Direction Faces 
Northwest
Garage 
Yes
Garage Spaces 
2
Levels 
One
Number Of Stories 
10
Parking 
Attached CarportAssignedAttachedCoveredCarportGarageGuestOpen
Parking Spaces 
2
Pets 
Number LimitYes
Property Sub Type 
Condominium
Security 
Smoke Detector(s)Security SystemClosed Circuit Camera(s)Fire AlarmFire Sprinkler SystemKey Card Entry
Sewer 
Public Sewer
Special Circumstances 
Standard
SqFt Total 
3195
Utilities 
Cable AvailableSewer AvailableWater Available
Water Source 
Public
Zoning 
RMH(ci
Interior Features
Appliances 
DryerDishwasherElectric RangeElectric Water HeaterDisposalIce MakerMicrowaveOvenRangeRefrigeratorWater HeaterWasher
Cooling 
Central AirElectric
Flooring 
Ceramic TileMarbleTileWood
Furnished 
Unfurnished
Heating 
CentralElectric
Interior 
BidetEntrance FoyerElevatorStorageWalk-In Closet(s)
Laundry Features 
Washer HookupInside
Main Level Bedrooms 
3
Spa 
Yes
Window Features 
BlindsDrapes
Bedroom 2 
Dimensions - 17 X 13Area - 221
Bedroom 3 
Dimensions - 14 X 14Area - 196
Kitchen 
Dimensions - 23 X 11Level - MainArea - 253
Laundry 
Living Room 
Dimensions - 27 X 19Level - MainArea - 513
PrimaryBedroom 
Dimensions - 19 X 14Level - MainArea - 266
Utility Room 
Dimensions - 8 X 6Area - 48
Save
Ask
Tour
Hide
Share
Exterior Features
Construction Details 
Block
Exterior 
Balcony
Lot Features 
Waterfront
Other Structures 
Storage
Patio And Porch 
Wrap Around
Pool Features 
Association
Roof 
Flat
Spa 
Yes
Spa Features 
In Ground
View 
WaterOcean
Waterfront 
Yes
Waterfront Features 
Intracoastal AccessOcean AccessOcean FrontShoreline Sand
Waterview 
WaterOcean
Windows/Doors 
BlindsDrapes
Community Features
Association Amenities 
PoolBeach RightsBeach AccessBilliard RoomClubhouseFitness CenterManagementPicnic AreaParkingRecreation FacilitiesSpa/Hot TubTrashElevator(s)
Association Fee 
$3416.3
Association Fee Frequency 
Monthly
MLS Area 
4150
Financing Terms Available 
CashConventional
Schools
School District
Unknown
Elementary School
J. C. Mitchell
Middle School
Boca Raton Community
High School
Boca Raton
Listing courtesy of Comwire Realty Inc


All listings featuring the BMLS logo are provided by BeachesMLS, Inc. This information is not verified for authenticity or accuracy and is not guaranteed. Copyright © 2026 BeachesMLS, Inc. (a Flex MLS feed)
Last checked: 2026-09-18 10:07 AM UTC

Neighborhood & Commute
Source: Walkscore
Disclosure: Community information and market data powered by Constellation Data Labs. Information is deemed reliable but not guaranteed.
Save
Ask
Tour
Hide
Share
LUXURY HOMES • FORT LAUDERDALE

Ready to find your dream home?

Paul Sarlo, serving buyers and sellers since 2005
https://ftlluxuryhomes.com/wp-content/uploads/2025/02/compasstop.png

© 2026 Paul Sarlo. All rights reserved. Florida Fair Housing Notice

https://ftlluxuryhomes.com/wp-content/uploads/2023/09/rebny30-e1727624157728.jpg
Follow Paul
on Social Media
START A CONVERSATION

646.522.9488

Compass Real Estate
1200 East Las Olas Blvd
Fort Lauderdale, FL 33301