
Save
Ask
Tour
Hide
$2,235,000
New Listing
C13254 POLO CLUB Road C101Wellington, FL 33414
For Sale|Single Family Residence|Active
3
Beds
4
Total Baths
3
Full Baths
1
Partial Bath
2,378
SqFt
$940
/SqFt
1981
Built
Subdivision:
MEADOW BROOK CONDO
County:
Palm Beach
Save
Ask
Tour
Hide
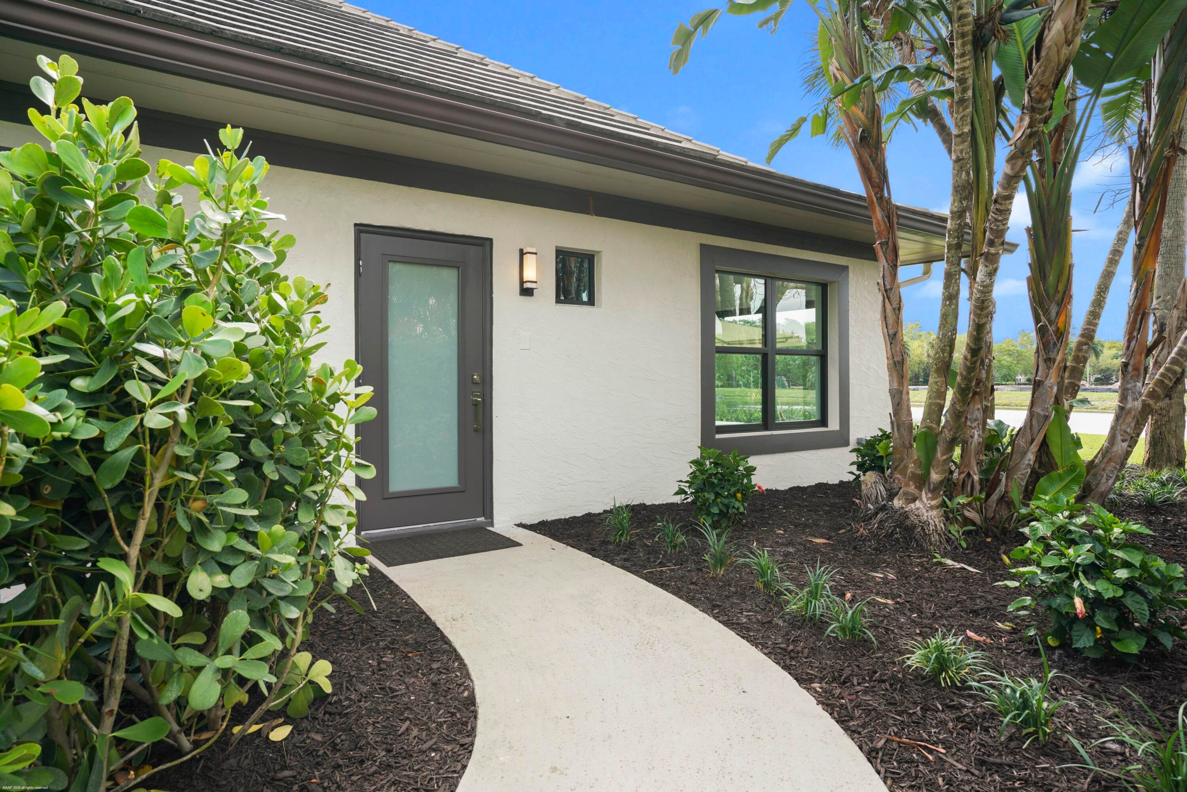
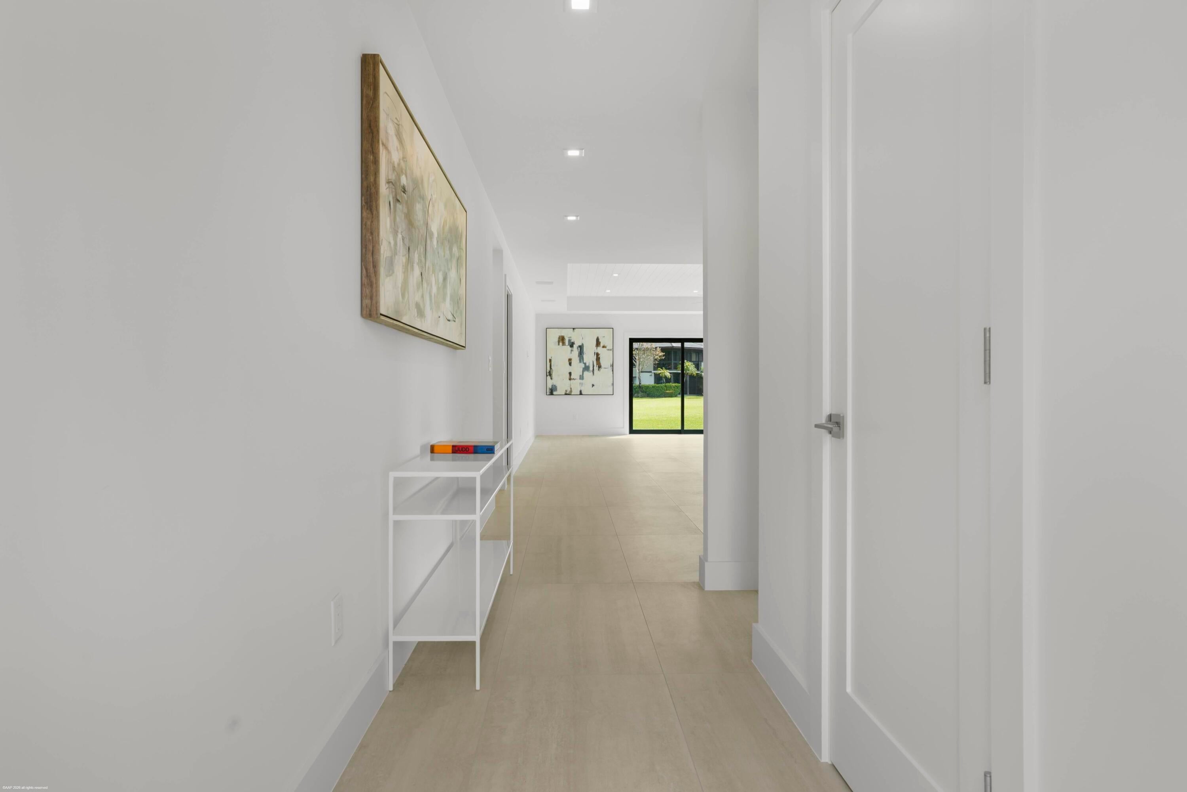
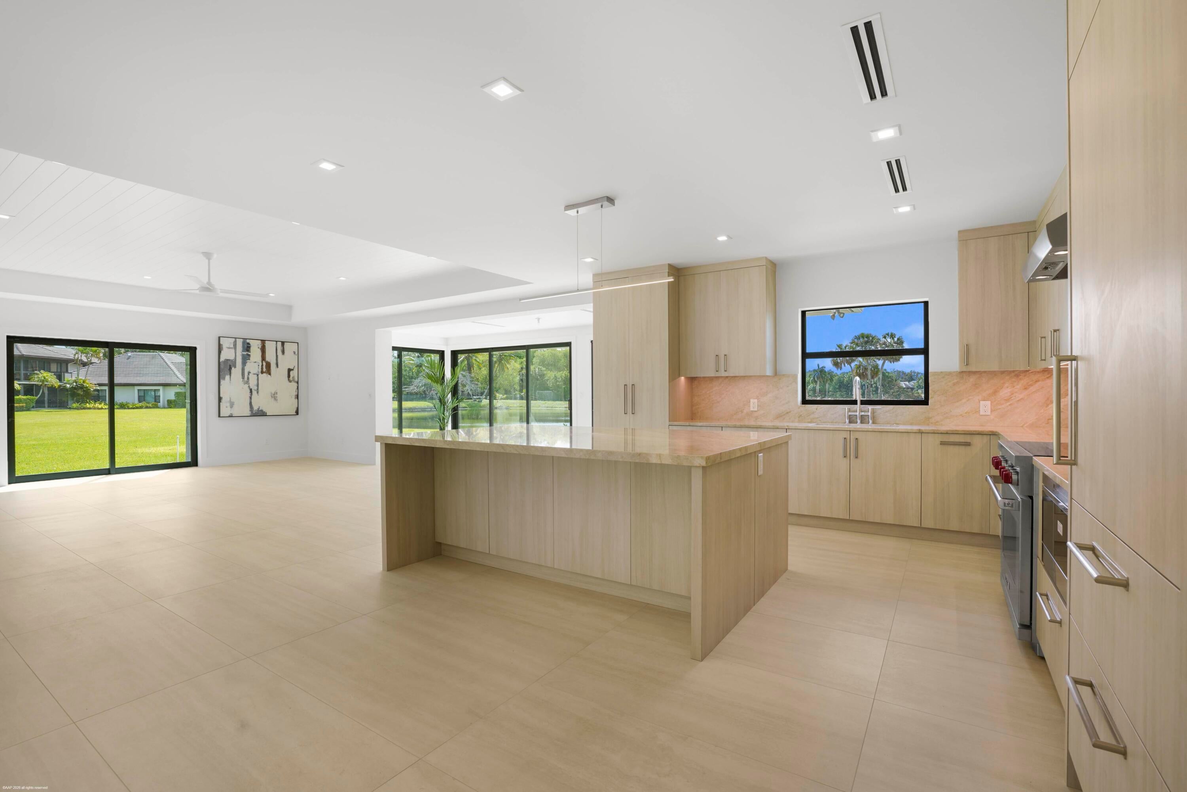
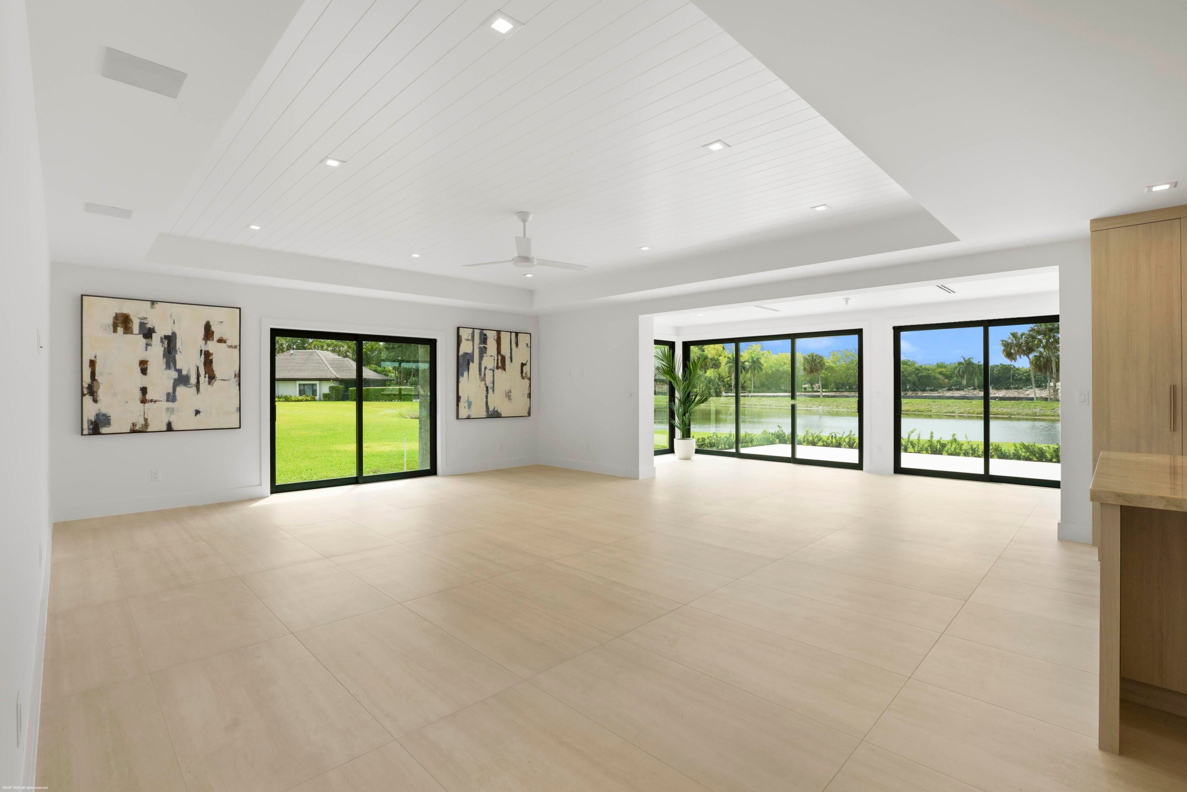
BRAND NEW CONSTRUCTION! Completely transformed Meadow Brook end unit featuring 3 bedrooms and den, 3 full baths, plus a powder room. This stunning residence showcases fabulous high-end designer finishes throughout, and a gourmet kitchen equipped with premium Sub-Zero and Wolf appliances.
Save
Ask
Tour
Hide
Listing Snapshot
Price
$2,235,000
Days On Site
0 Days
Bedrooms
3
Inside Area (SqFt)
2,378 sqft
Total Baths
4
Full Baths
3
Partial Baths
1
Lot Size
N/A
Year Built
1981
MLS® Number
B26077398
Status
Active
Property Tax
$14,153.06
HOA/Condo/Coop Fees
$1,580 monthly
Sq Ft Source
Public Records
Friends & Family
Recent Activity
| 17 hours ago | Listing first seen on site | |
| 21 hours ago | Listing updated with changes from the MLS® |
General Features
Direction Faces
Southwest
Garage
Yes
Garage Spaces
2
Levels
One
Number Of Stories
1
Parking
AssignedDetachedGarageGarage Door Opener
Parking Spaces
4
Pets
Breed RestrictionsYes
Property Sub Type
Single Family Residence
Security
Gated with GuardGated CommunitySecurity Guard
Sewer
Public Sewer
Special Circumstances
Standard
SqFt Total
2716
Utilities
Cable AvailableSewer AvailableUnderground UtilitiesWater Available
Water Source
Public
Zoning
WELL_PUD (city)
Interior Features
Appliances
DryerDishwasherElectric RangeDisposalRefrigeratorWasher
Cooling
Central AirElectric
Flooring
MarbleHardwood
Furnished
Unfurnished
Heating
CentralElectric
Interior
Walk-In Closet(s)
Laundry Features
Inside
Main Level Bedrooms
3
Bedroom 2
Dimensions - 14 X 18Level - MainArea - 252
Bedroom 3
Dimensions - 12 X 18Level - MainArea - 216
Den
Dimensions - 10 X 11Level - MainArea - 110
Dining Room
Dimensions - 23 X 8Area - 184
InLawSuite
Kitchen
Dimensions - 20 X 15Level - MainArea - 300
Laundry
Living Room
Dimensions - 18 X 16Level - MainArea - 288
PrimaryBedroom
Dimensions - 14 X 18Level - MainArea - 252
Save
Ask
Tour
Hide
Exterior Features
Construction Details
BlockStucco
Lot Features
Waterfront
Patio And Porch
Patio
Pool Features
Association
Roof
ConcreteTile
View
GardenLakeWater
Waterfront
Yes
Waterfront Features
Lake Front
Waterview
GardenLakeWater
Community Features
Association Amenities
PoolClubhouseDog ParkGatedTrail(s)
Association Fee
$1580.0
Association Fee Frequency
Monthly
Community Features
GatedStreet Lights
MLS Area
5520
Financing Terms Available
CashConventional
Schools
School District
Unknown
Elementary School
New Horizons
Middle School
Polo Park
High School
Wellington
Listing courtesy of Douglas Elliman Wellington

All listings featuring the BMLS logo are provided by BeachesMLS, Inc. This information is not verified for authenticity or accuracy and is not guaranteed. Copyright © 2026 BeachesMLS, Inc. (a Flex MLS feed)
Last checked: 2026-09-18 10:12 AM UTC
All listings featuring the BMLS logo are provided by BeachesMLS, Inc. This information is not verified for authenticity or accuracy and is not guaranteed. Copyright © 2026 BeachesMLS, Inc. (a Flex MLS feed)
Last checked: 2026-09-18 10:12 AM UTC
Neighborhood & Commute
Source: Walkscore
Disclosure: Community information and market data powered by Constellation Data Labs. Information is deemed reliable but not guaranteed.
Save
Ask
Tour
Hide

START A CONVERSATION
Compass Real Estate
1200 East Las Olas Blvd
Fort Lauderdale, FL 33301
Did you know? You can invite friends and family to your search. They can join your search, rate and discuss listings with you.