Save
Ask
Tour
Hide
Share
$399,000
New Listing

151 PORT ROYAL Court
Sebastian, FL 32958

For Sale|Single Family Residence|Active
4
Beds
2
Total Baths
2
Full Baths
1,983
SqFt
$201
/SqFt
2016
Built
Subdivision:
SEBASTIAN RIVER LANDING PHASE TWO SUB
County:
Indian River
Upcoming Open Houses
Sat, Sep 19, 12:00 PM - 3:00 PM
Sun, Sep 20, 12:00 PM - 3:00 PM
151 PORT ROYAL Court151 PORT ROYAL Court151 PORT ROYAL Court151 PORT ROYAL Court
Save
Ask
Tour
Hide
Share

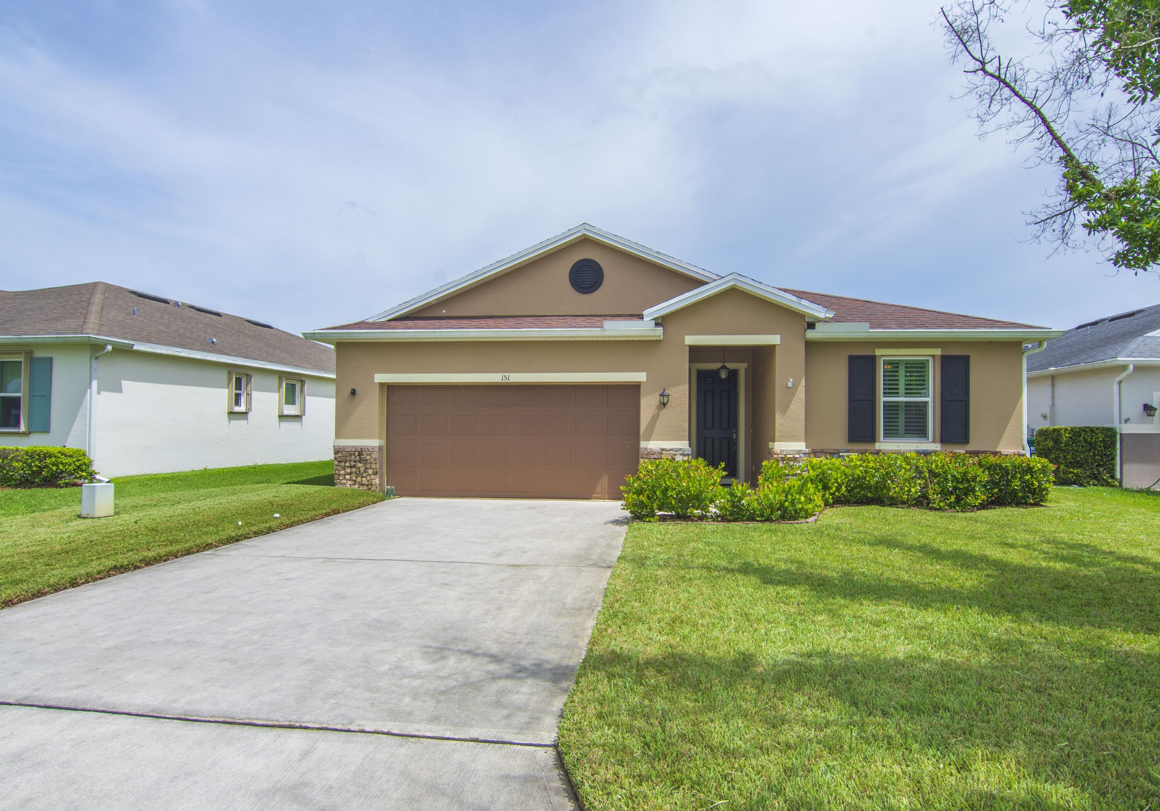
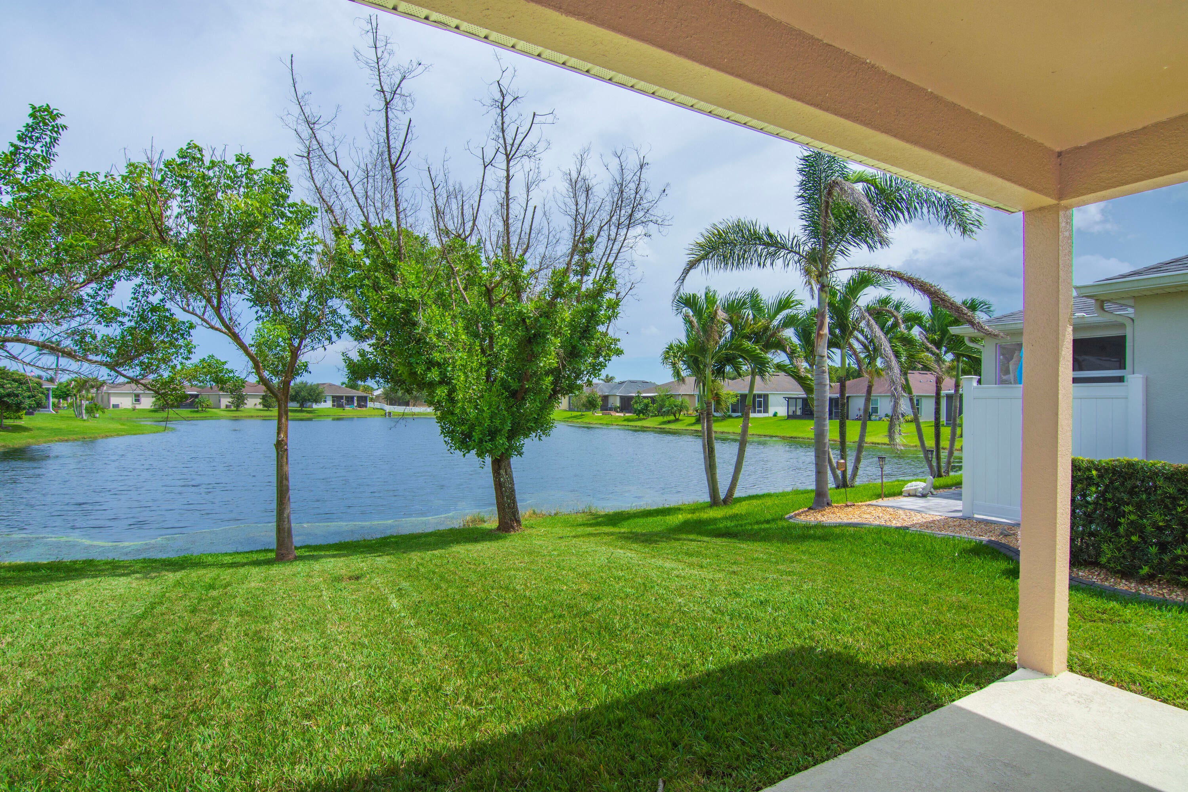
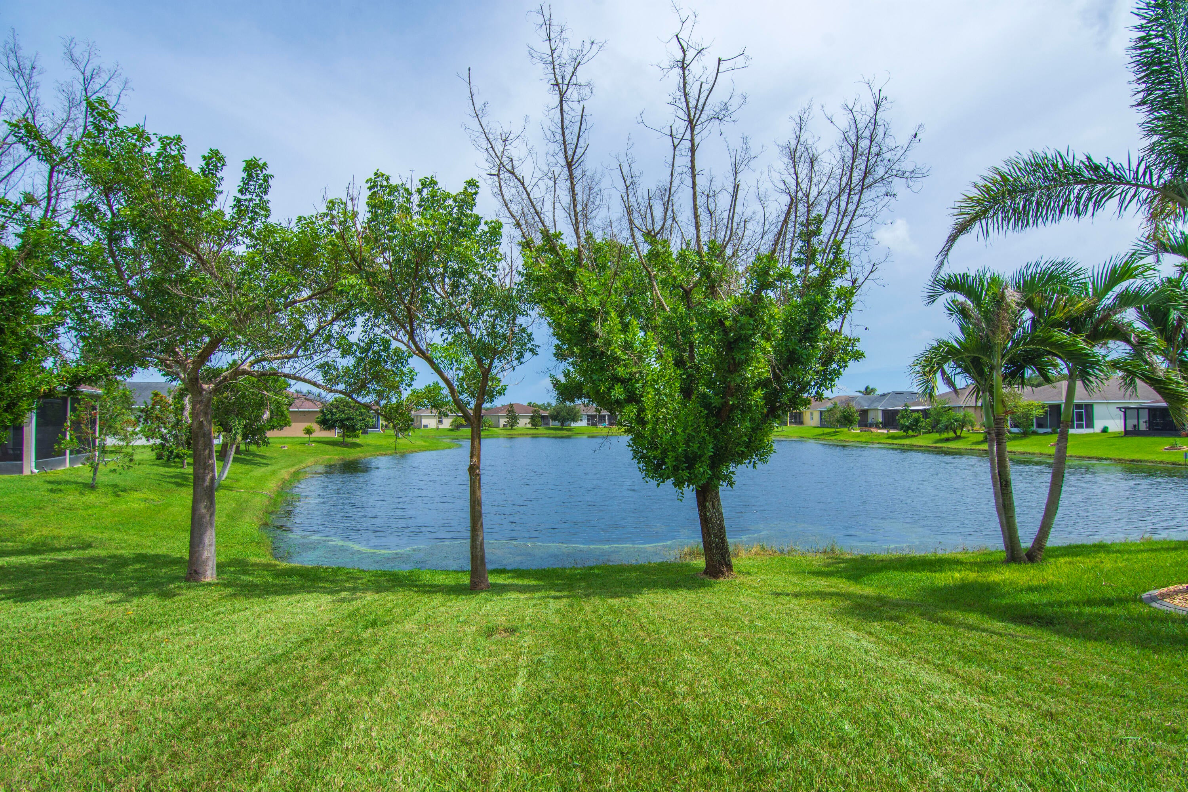
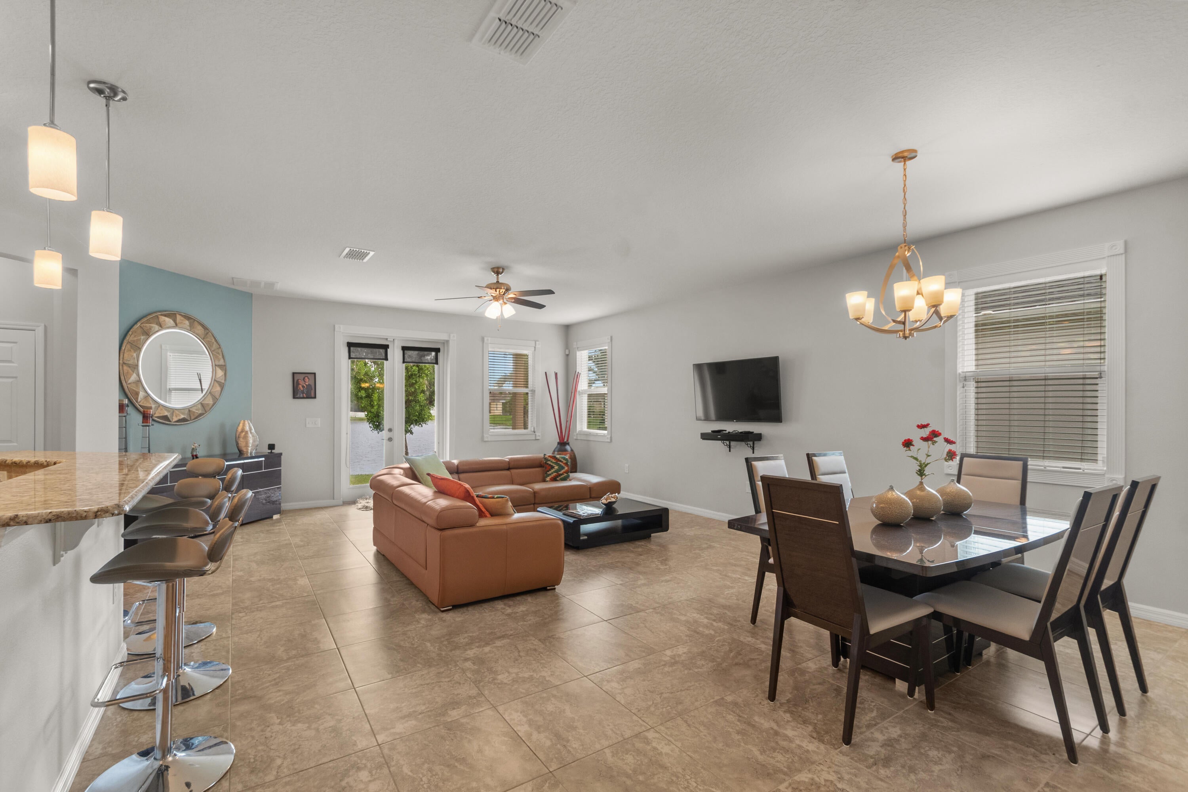
This is the one. A 4BR/2BA home with a 2 car garage and a phenomenal lake view that stretches long across the water, giving you that wide open panorama from inside and out. Tile throughout, a gourmet kitchen made for real cooking and real gathering, and plantation shutters that filter the Florida light just right. Nine foot ceilings keep everything open and airy. French doors open to the lake. Hurricane shutters bring peace of mind through every season. Sitting just off 512 in Sebastian, with 510 and I-95 close by, you are minutes from the river, the beaches, and everything the Treasure Coast has to offer. Move in ready, thoughtfully finished, and positioned on one of the best lake views in the neighborhood. Come see it before someone else says the same thing. All meas. approx.

Save
Ask
Tour
Hide
Share
Listing Snapshot
Price 
$399,000
Days On Site 
0 Days
Bedrooms 
4
Inside Area (SqFt) 
1,983 sqft
Total Baths 
2
Full Baths 
2
Partial Baths 
N/A
Lot Size 
0.11 Acres
Year Built 
2016
MLS® Number 
B26077386
Status 
Active
Property Tax 
$5,741.97
HOA/Condo/Coop Fees 
$334.37 Semi-Annually
Sq Ft Source 
Appraiser
Friends & Family
Recent Activity
17 hours agoListing first seen on site
21 hours agoListing updated with changes from the MLS®
General Features
Acres 
0.11
Attached Garage 
Yes
Direction Faces 
West
Garage 
Yes
Garage Spaces 
2
Levels 
One
Number Of Stories 
1
Parking 
AttachedDrivewayGarage
Parking Spaces 
2
Pets 
Yes
Property Sub Type 
Single Family Residence
Security 
Gated CommunitySmoke Detector(s)
Sewer 
Public Sewer
Special Circumstances 
Standard
SqFt Total 
1983
Style 
Ranch
Utilities 
Cable AvailableSewer AvailableWater Available
Water Source 
Public
Zoning 
PUD-R
Interior Features
Appliances 
DryerDishwasherElectric RangeElectric Water HeaterDisposalIce MakerMicrowaveRefrigeratorWater HeaterWasher
Cooling 
Central AirCeiling Fan(s)Electric
Flooring 
Tile
Heating 
CentralElectric
Interior 
Kitchen IslandPantryWalk-In Closet(s)
Laundry Features 
Washer HookupInsideLaundry Room
Main Level Bedrooms 
4
Bedroom 2 
Dimensions - 13 X 10Level - MainArea - 130
Bedroom 3 
Dimensions - 12 X 11Level - MainArea - 132
Bedroom 4 
Dimensions - 12 X 10Level - MainArea - 120
Kitchen 
Dimensions - 1 X 12Level - MainArea - 12
Laundry 
Living Room 
Dimensions - 19 X 16Level - MainArea - 304
Other 
Dimensions - 6 X 6Level - MainArea - 36
PrimaryBedroom 
Dimensions - 17 X 14Level - MainArea - 238
Save
Ask
Tour
Hide
Share
Exterior Features
Construction Details 
BlockConcreteStoneStucco
Lot Features 
Waterfront
Patio And Porch 
Patio
Pool Features 
Association
Roof 
CompositionShingle
View 
LakeWater
Waterfront 
Yes
Waterfront Features 
Lake FrontPond
Waterview 
LakeWater
Windows/Doors 
French Doors
Community Features
Association Amenities 
PoolBasketball CourtClubhouseTennis Court(s)
Association Fee 
$334.37
Association Fee Frequency 
Semi-Annually
Community Features 
Gated
MLS Area 
6351 - Sebastian (IR)
Financing Terms Available 
CashConventionalFHAVA Loan
Roads 
Paved
Schools
School District
Unknown
Elementary School
Treasure Coast
Middle School
Sebastian River
High School
Sebastian River
Listing courtesy of LoKation


All listings featuring the BMLS logo are provided by BeachesMLS, Inc. This information is not verified for authenticity or accuracy and is not guaranteed. Copyright © 2026 BeachesMLS, Inc. (a Flex MLS feed)
Last checked: 2026-09-18 10:07 AM UTC

Neighborhood & Commute
Source: Walkscore
Disclosure: Community information and market data powered by Constellation Data Labs. Information is deemed reliable but not guaranteed.
Save
Ask
Tour
Hide
Share
LUXURY HOMES • FORT LAUDERDALE

Ready to find your dream home?

Paul Sarlo, serving buyers and sellers since 2005
https://ftlluxuryhomes.com/wp-content/uploads/2025/02/compasstop.png

© 2026 Paul Sarlo. All rights reserved. Florida Fair Housing Notice

https://ftlluxuryhomes.com/wp-content/uploads/2023/09/rebny30-e1727624157728.jpg
Follow Paul
on Social Media
START A CONVERSATION

646.522.9488

Compass Real Estate
1200 East Las Olas Blvd
Fort Lauderdale, FL 33301