Save
Ask
Tour
Hide
Share
$610,000
New Listing

2650
2650 Lake Shore Drive 401
Riviera Beach, FL 33404

For Sale|Condominium|Active
2
Beds
2
Total Baths
2
Full Baths
1,744
SqFt
$350
/SqFt
2006
Built
Subdivision:
MARINA GRANDE RIVIERA BEACH CONDO
County:
Palm Beach
Upcoming Open Houses
Sun, Sep 20, 11:00 AM - 1:00 PM
2650 Lake Shore Drive 4012650 Lake Shore Drive 4012650 Lake Shore Drive 4012650 Lake Shore Drive 401
Save
Ask
Tour
Hide
Share

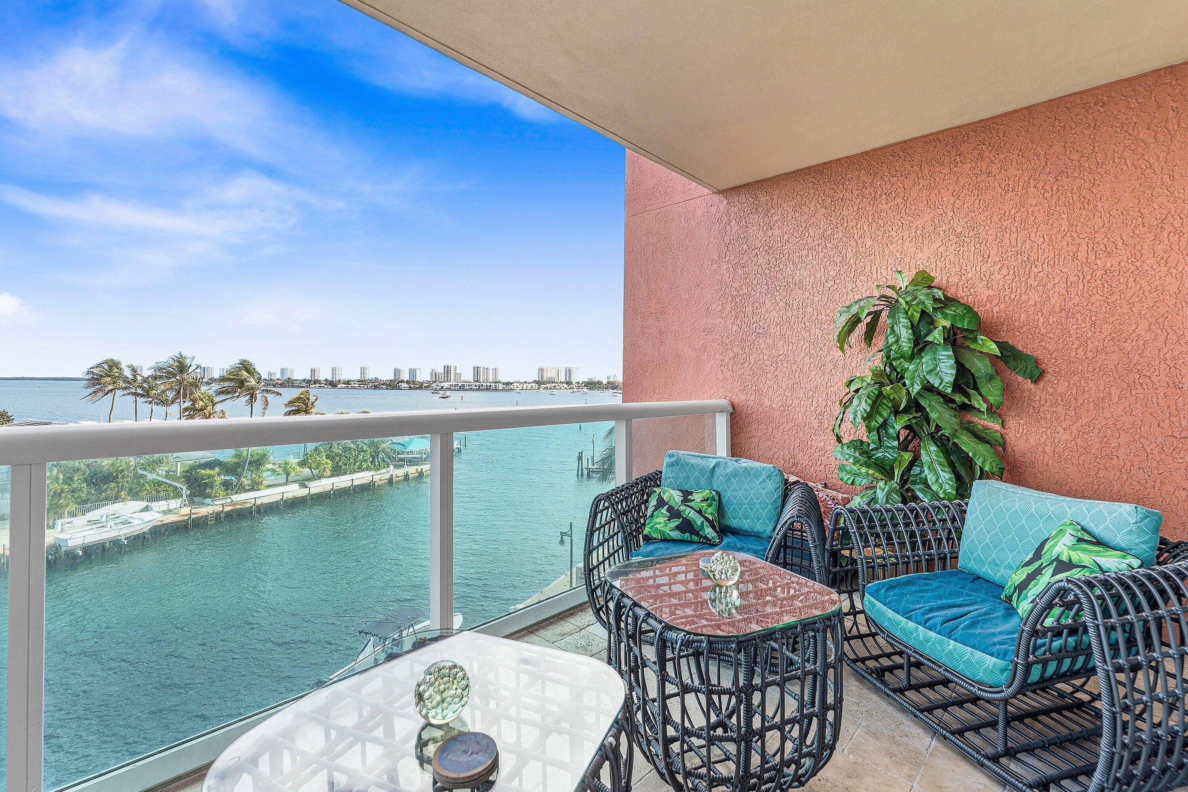
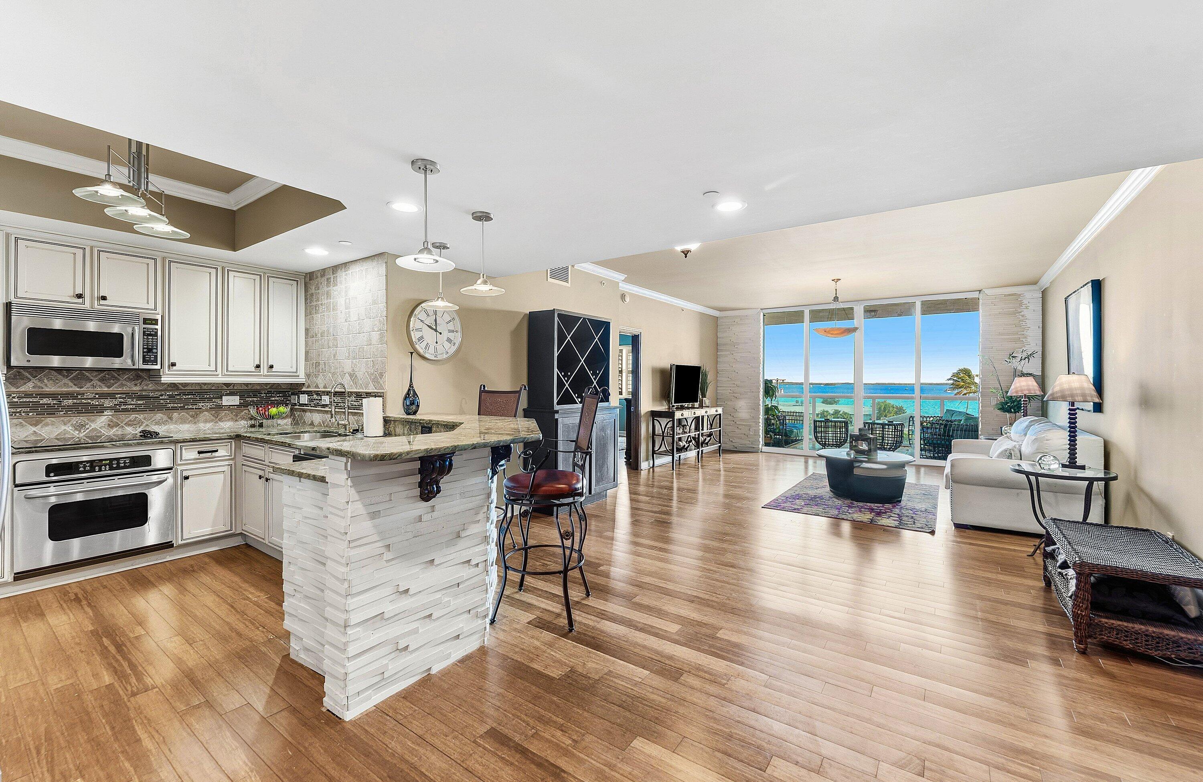
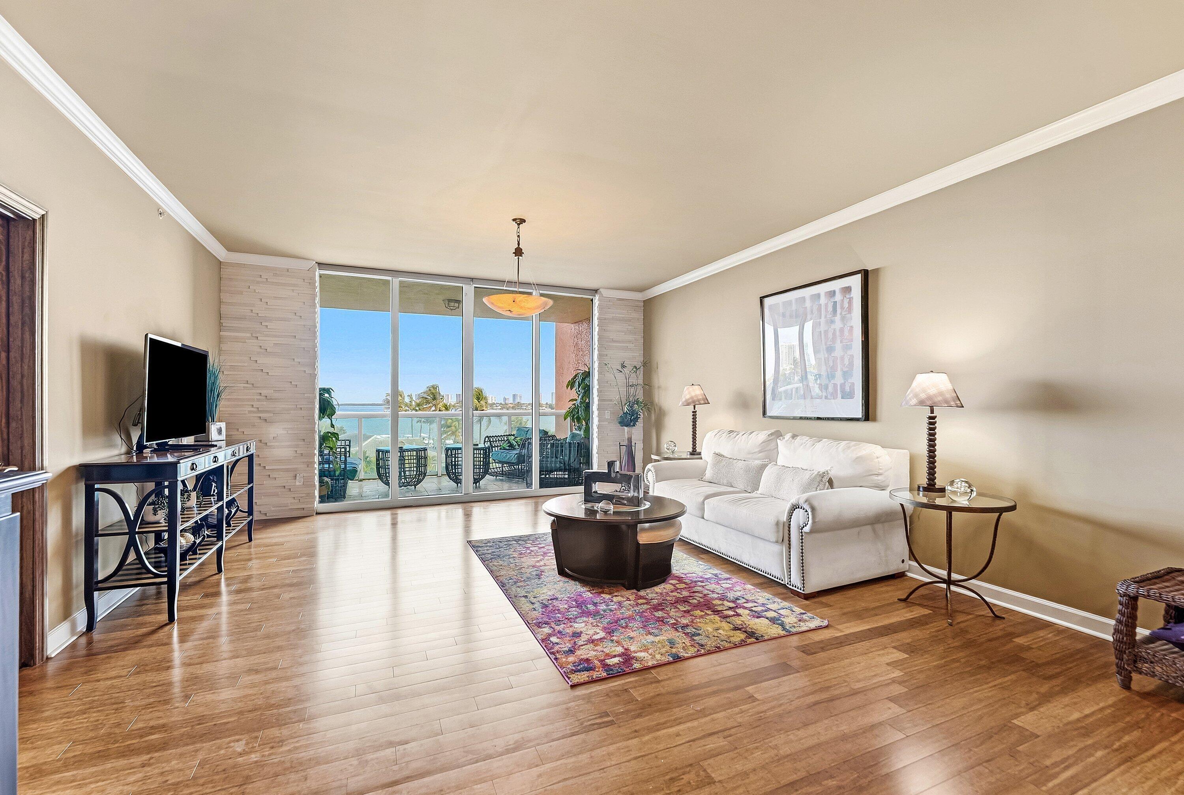
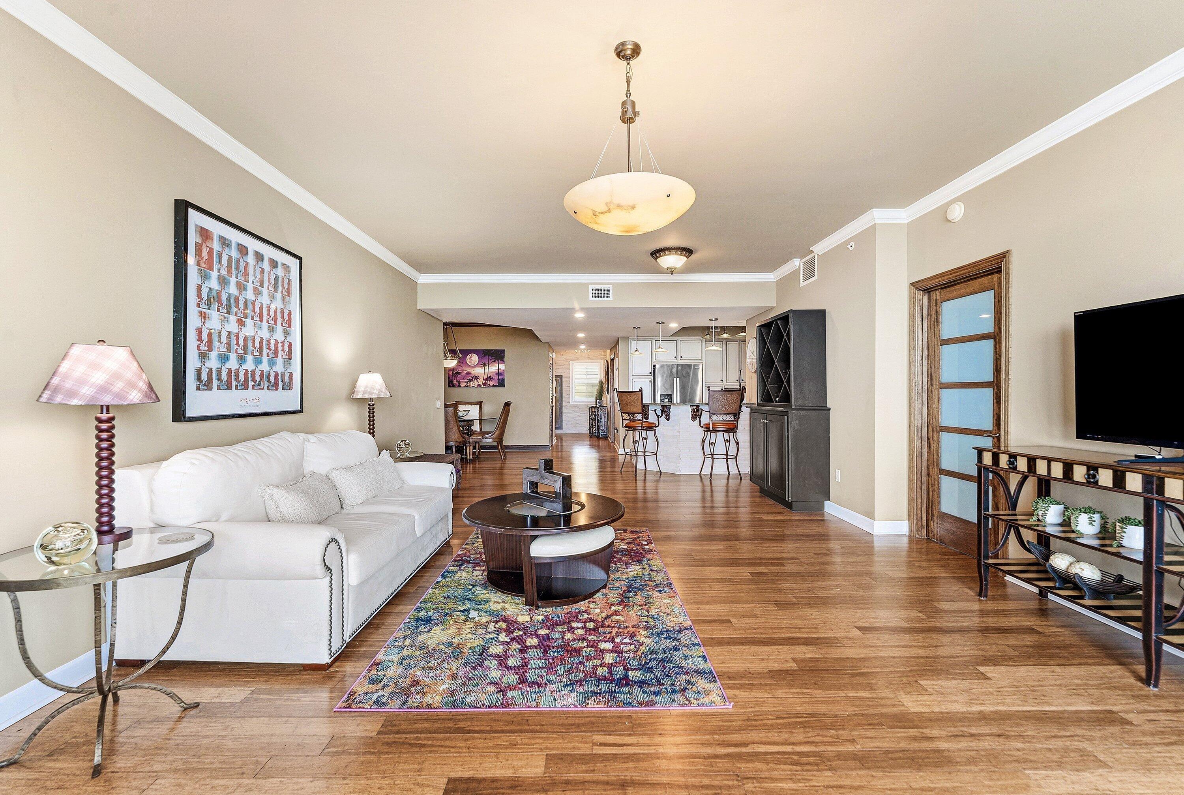
Light & bright 4th floor END UNIT w/2BR + den, 2BA overlooking the Intracoastal, rich wood floors, impact glass, semi-private elevator access. Open concept, split floor plan w spacious owners suite w/his & her walk-in closets with all custom doors throughout the condo. Stone accent wall in the foyer, renovated kitchen cabinets and countertops featuring stainless steel appliances, crown molding, updated bathrooms, all custom doors throughout, rich hardwood floors & plantation shutters! 24/7 manned gate, valet. rooftop oasis w/pool, spa, BBQ areas, tennis/pickleball. Walking path w/gazebo, clubhouse, billiard room & fitness center. Adjacent marina w/dry docks available, minutes to ocean; no fixed bridges! Pet friendly & social community

Save
Ask
Tour
Hide
Share
Listing Snapshot
Price 
$610,000
Days On Site 
0 Days
Bedrooms 
2
Inside Area (SqFt) 
1,744 sqft
Total Baths 
2
Full Baths 
2
Partial Baths 
N/A
Lot Size 
N/A
Year Built 
2006
MLS® Number 
B26077361
Status 
Active
Property Tax 
$9,902.82
HOA/Condo/Coop Fees 
$1,434.14 monthly
Sq Ft Source 
Builder
Friends & Family
Recent Activity
19 hours agoListing first seen on site
23 hours agoListing updated with changes from the MLS®
General Features
Direction Faces 
Northeast
Garage 
Yes
Garage Spaces 
1
Levels 
One
Number Of Stories 
24
Parking 
AssignedConcreteCoveredDetachedGarageGuestValet
Parking Spaces 
2
Pets 
Breed RestrictionsNumber LimitSize LimitYes
Property Sub Type 
Condominium
Security 
Smoke Detector(s)Closed Circuit Camera(s)Fire AlarmFire Sprinkler SystemGated with GuardGated CommunityKey Card EntrySecurity Guard
Sewer 
Public Sewer
Special Circumstances 
Standard
SqFt Total 
1883
Utilities 
Cable ConnectedElectricity AvailableSewer AvailableUnderground UtilitiesWater Available
Water Source 
Public
Zoning 
IHC-PUD (city)
Interior Features
Appliances 
DryerDishwasherElectric RangeDisposalMicrowaveOvenRefrigeratorWasher
Cooling 
Central AirCeiling Fan(s)
Flooring 
Ceramic TileWood
Furnished 
Furnished
Heating 
Central
Interior 
Breakfast BarBuilt-in FeaturesEntrance FoyerStorageSoaking TubWalk-In Closet(s)
Laundry Features 
InsideLaundry Room
Main Level Bedrooms 
2
Window Features 
Plantation ShuttersStorm Window(s)
Bedroom 2 
Dimensions - 12 X 12Level - MainArea - 144Description - Guest Bedroon
Den 
Dimensions - 10.5 X 10Level - MainArea - 105Description - Den
Kitchen 
Dimensions - 12 X 10Level - MainArea - 120Description - Kitchen
Living Room 
Dimensions - 23.5 X 16Level - MainArea - 376Description - Living Dining Area
PrimaryBedroom 
Dimensions - 16 X 15.5Level - MainArea - 248Description - Master
Save
Ask
Tour
Hide
Share
Exterior Features
Construction Details 
BlockConcrete
Exterior 
Balcony
Lot Features 
Waterfront
Other Structures 
Storage
Patio And Porch 
Covered
Pool Features 
Association
Road Frontage 
Private Road
Roof 
Flat
View 
WaterCanalCityMarina
Waterfront 
Yes
Waterfront Features 
Intracoastal AccessNavigable WaterNo Fixed BridgesOcean AccessSeawall
Waterview 
WaterCanalCityMarina
Windows/Doors 
Plantation ShuttersStorm Window(s)
Community Features
Accessibility Features 
Accessible Approach with Ramp
Association Amenities 
PoolBilliard RoomBoatingClubhouseFitness CenterGatedManagementParkingRecreation FacilitiesSaunaSpa/Hot TubStorageTennis Court(s)TrashElevator(s)
Association Fee 
$1434.14
Association Fee Frequency 
Monthly
Community Features 
Gated
MLS Area 
5280
Financing Terms Available 
CashConventional
Building Access 
Entry Level Living Area Y
Listing courtesy of Illustrated Properties


All listings featuring the BMLS logo are provided by BeachesMLS, Inc. This information is not verified for authenticity or accuracy and is not guaranteed. Copyright © 2026 BeachesMLS, Inc. (a Flex MLS feed)
Last checked: 2026-09-18 10:59 AM UTC

Neighborhood & Commute
Source: Walkscore
Disclosure: Community information and market data powered by Constellation Data Labs. Information is deemed reliable but not guaranteed.
Save
Ask
Tour
Hide
Share
LUXURY HOMES • FORT LAUDERDALE

Ready to find your dream home?

Paul Sarlo, serving buyers and sellers since 2005
https://ftlluxuryhomes.com/wp-content/uploads/2025/02/compasstop.png

© 2026 Paul Sarlo. All rights reserved. Florida Fair Housing Notice

https://ftlluxuryhomes.com/wp-content/uploads/2023/09/rebny30-e1727624157728.jpg
Follow Paul
on Social Media
START A CONVERSATION

646.522.9488

Compass Real Estate
1200 East Las Olas Blvd
Fort Lauderdale, FL 33301