Save
Ask
Tour
Hide
Share
$3,295,000
New Listing

9006 Dulcetto Court
Boca Raton, FL 33496

For Sale|Single Family Residence|Active
5
Beds
6
Total Baths
6
Full Baths
4,724
SqFt
$698
/SqFt
2020
Built
Subdivision:
Boca Bridges
County:
Palm Beach
9006 Dulcetto Court9006 Dulcetto Court9006 Dulcetto Court9006 Dulcetto Court
Save
Ask
Tour
Hide
Share

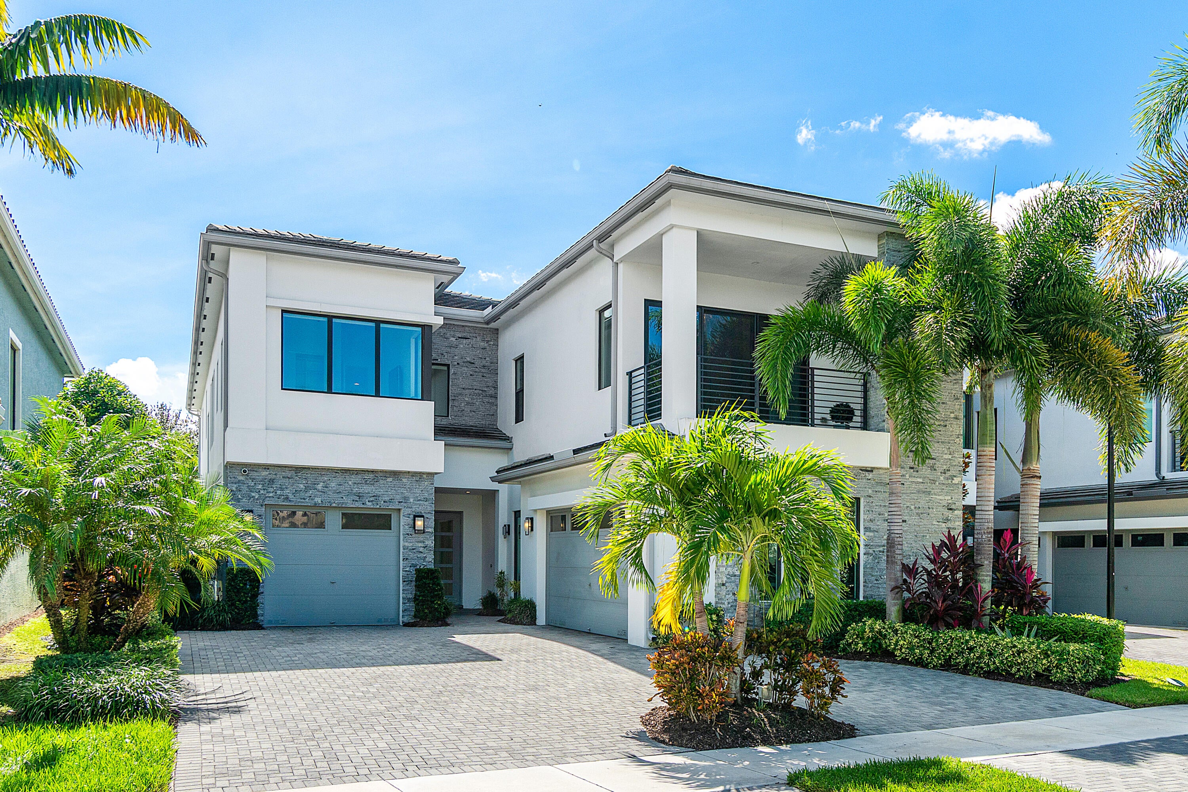
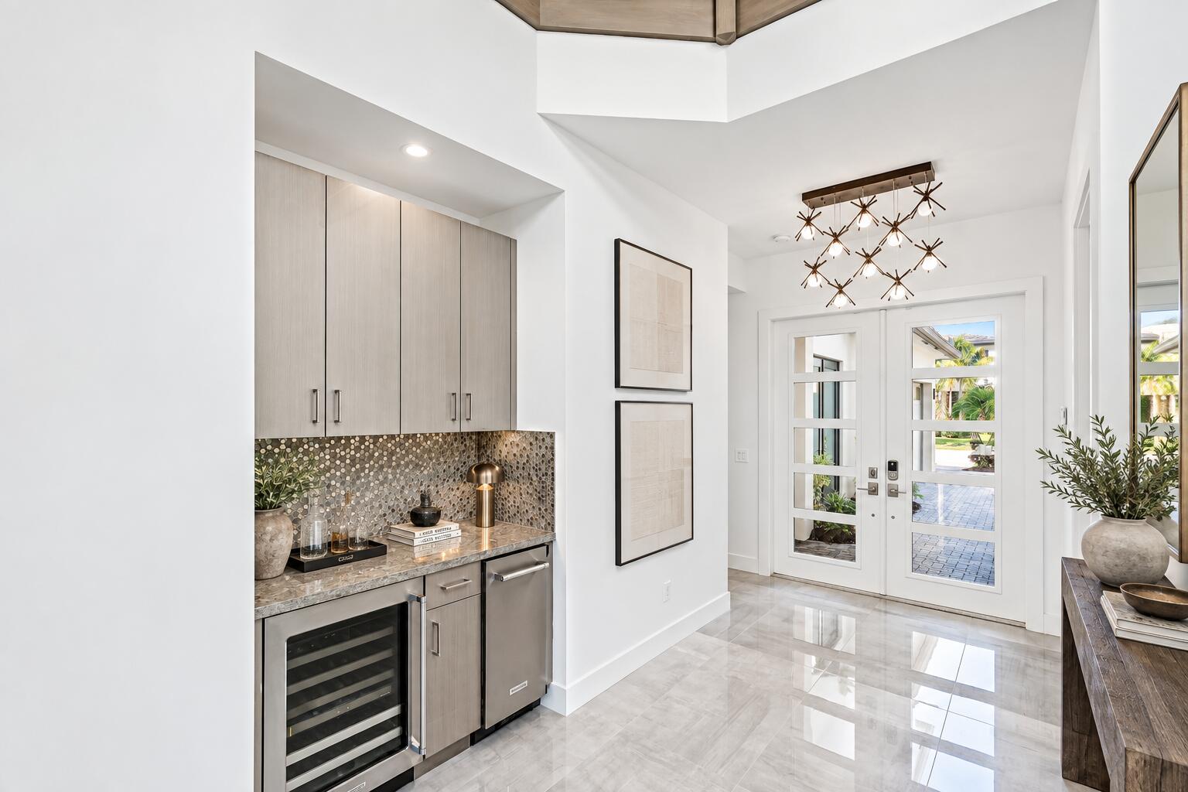
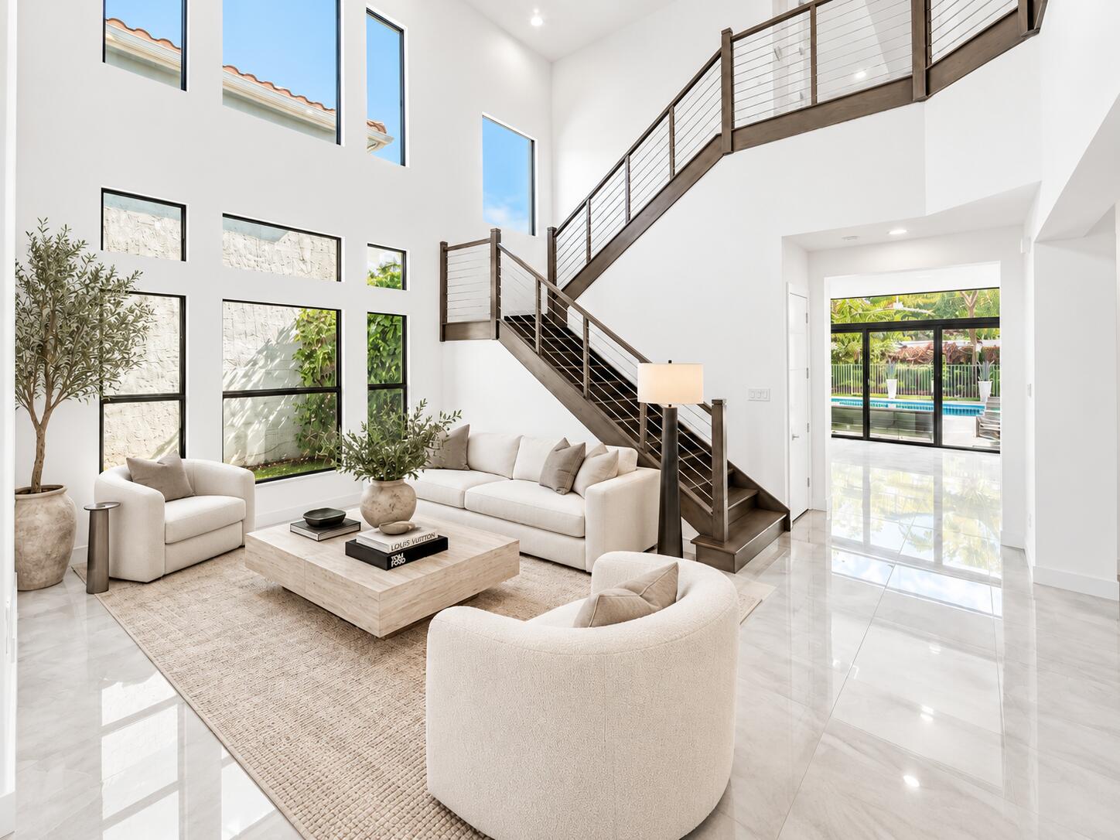
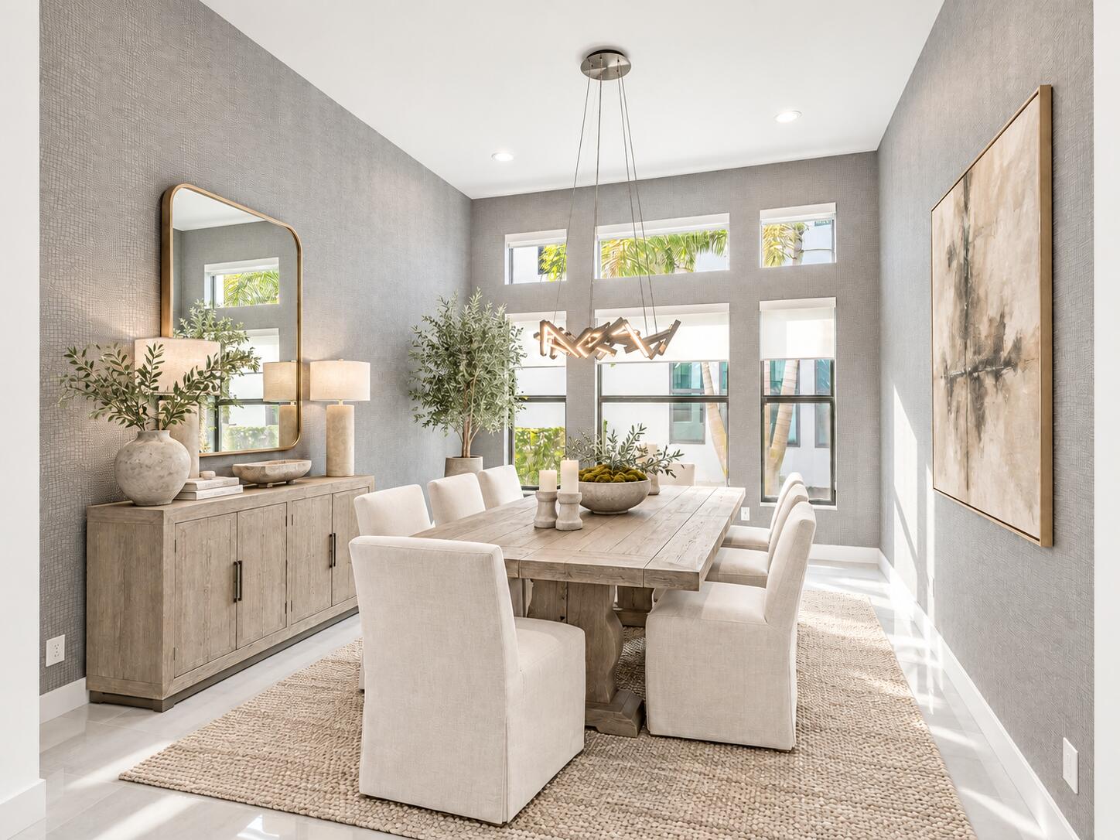
Discover refined living in Boca Bridges with this beautifully designed Annabelle model, offering approximately 4,800 square feet of thoughtfully planned space. With five bedrooms, six bathrooms, a loft, and a spacious club room, the home is equally suited for everyday living and effortless entertaining. The main level opens to a dramatic great room with soaring ceilings, complemented by a formal dining area, an expansive club room, and a private guest suite. At the heart of the home, the gourmet kitchen features premium appliances, custom cabinetry, and an oversized island, flowing seamlessly into the family room. The primary suite provides a peaceful retreat with a generous sitting area, two walk-in closets, and a spa-like bathroom complete with an oversized soaking tub. Outside, the backyard has been designed for year-round enjoyment. Southern exposure fills the space with natural light, while a heated saltwater pool and spa, expansive patio, lush landscaping, and low-maintenance turf create a private resort-style setting. Additional highlights include designer lighting and chandeliers, automated window treatments, impact-resistant windows and doors, a whole-house generator, a circular driveway, and a three-car garage with epoxy flooring. Residents of Boca Bridges enjoy access to one of South Florida's most sought-after luxury communities. The 27,000-square-foot clubhouse features a full-service restaurant and lounge, poolside bistro, fitness center and studios, locker rooms with saunas and massage rooms, an indoor sports court, card rooms, and a dedicated children's activity center. Outdoor amenities include seven tennis courts, four pickleball courts, multiple swimming pools, a children's splash park, sports courts, a playground, and a party pavilion. With exceptional amenities, beautifully maintained surroundings, and 24-hour security, Boca Bridges offers a lifestyle that is both elevated and welcoming.

Save
Ask
Tour
Hide
Share
Listing Snapshot
Price 
$3,295,000
Days On Site 
0 Days
Bedrooms 
5
Inside Area (SqFt) 
4,724 sqft
Total Baths 
6
Full Baths 
6
Partial Baths 
N/A
Lot Size 
0.19 Acres
Year Built 
2020
MLS® Number 
B26077319
Status 
Active
Property Tax 
$32,395
HOA/Condo/Coop Fees 
$1,266 monthly
Sq Ft Source 
Appraiser
Friends & Family
Recent Activity
20 hours agoListing first seen on site
24 hours agoListing updated with changes from the MLS®
General Features
Acres 
0.19
Attached Garage 
Yes
Direction Faces 
North
Garage 
Yes
Garage Spaces 
3
Levels 
Multi/SplitTwo
Number Of Stories 
2
Parking 
AttachedGarageGarage Door Opener
Parking Spaces 
8
Pets 
Breed RestrictionsYes
Property Sub Type 
Single Family Residence
Security 
Security SystemGated with GuardGated CommunitySecurity Guard
Sewer 
Public Sewer
Special Circumstances 
Standard
SqFt Total 
6154
Style 
Colonial
Utilities 
Cable AvailableNatural Gas AvailableSewer AvailableWater Available
Water Source 
Public
Zoning 
AGR-PU
Interior Features
Appliances 
CooktopDryerDishwasherDisposalGas Water HeaterMicrowaveOvenRefrigeratorWater HeaterWasher
Cooling 
Central AirElectricZoned
Flooring 
CarpetMarbleWood
Furnished 
Unfurnished
Heating 
CentralElectric
Interior 
Built-in FeaturesCathedral Ceiling(s)Entrance FoyerEat-in KitchenHigh CeilingsKitchen IslandPantrySoaking TubVaulted Ceiling(s)BarWalk-In Closet(s)
Laundry Features 
InsideLaundry Closet
Main Level Bedrooms 
1
Window Features 
Blinds
Bedroom 2 
Dimensions - 13 X 13Level - SecondArea - 169
Bedroom 3 
Dimensions - 17 X 14Level - SecondArea - 238
Bedroom 4 
Dimensions - 12 X 12Level - SecondArea - 144
Bedroom 5 
Dimensions - 11 X 14Level - MainArea - 154
Dining Room 
Dimensions - 14 X 13Level - MainArea - 182
Family Room 
Dimensions - 22 X 17Level - MainArea - 374
Kitchen 
Dimensions - 14 X 14Level - MainArea - 196
Laundry 
Living Room 
Dimensions - 19 X 14Level - MainArea - 266
Loft 
Dimensions - 15 X 16Level - SecondArea - 240
Other 
Dimensions - 17 X 17Level - MainArea - 289
PrimaryBedroom 
Dimensions - 19 X 17Level - SecondArea - 323
Save
Ask
Tour
Hide
Share
Exterior Features
Construction Details 
BlockConcrete
Exterior 
BalconyLighting
Fencing 
Fenced
Patio And Porch 
CoveredPatio
Pool Features 
HeatedIn GroundSalt WaterAssociationPrivate
Private Pool 
Yes
Roof 
ConcreteTile
View 
GardenPool
Waterview 
GardenPool
Windows/Doors 
Blinds
Community Features
Association Amenities 
PoolBasketball CourtClubhouseFitness CenterManagementPlaygroundRecreation FacilitiesSaunaSpa/Hot TubTennis Court(s)
Association Fee 
$1266.0
Association Fee Frequency 
Monthly
Community Features 
GatedStreet Lights
MLS Area 
4750
Financing Terms Available 
CashConventional
Building Access 
Entry Level Living Area Y
Schools
School District
Unknown
Elementary School
Whispering Pines (Palm Beach)
Middle School
Eagles Landing
High School
Olympic Heights
Listing courtesy of Serhant


All listings featuring the BMLS logo are provided by BeachesMLS, Inc. This information is not verified for authenticity or accuracy and is not guaranteed. Copyright © 2026 BeachesMLS, Inc. (a Flex MLS feed)
Last checked: 2026-09-18 10:59 AM UTC

Neighborhood & Commute
Source: Walkscore
Disclosure: Community information and market data powered by Constellation Data Labs. Information is deemed reliable but not guaranteed.
Save
Ask
Tour
Hide
Share
LUXURY HOMES • FORT LAUDERDALE

Ready to find your dream home?

Paul Sarlo, serving buyers and sellers since 2005
https://ftlluxuryhomes.com/wp-content/uploads/2025/02/compasstop.png

© 2026 Paul Sarlo. All rights reserved. Florida Fair Housing Notice

https://ftlluxuryhomes.com/wp-content/uploads/2023/09/rebny30-e1727624157728.jpg
Follow Paul
on Social Media
START A CONVERSATION

646.522.9488

Compass Real Estate
1200 East Las Olas Blvd
Fort Lauderdale, FL 33301