Save
Ask
Tour
Hide
Share
$1,425,000
New Listing

4129 SAINT ANDREWS Drive
Boynton Beach, FL 33436

For Sale|Single Family Residence|Active
4
Beds
3
Total Baths
2
Full Baths
1
Partial Bath
3,490
SqFt
$408
/SqFt
1988
Built
Subdivision:
PINE TREE GOLF CLUB
County:
Palm Beach
Upcoming Open Houses
Sun, Sep 20, 11:00 AM - 2:00 PM
4129 SAINT ANDREWS Drive4129 SAINT ANDREWS Drive4129 SAINT ANDREWS Drive4129 SAINT ANDREWS Drive
Save
Ask
Tour
Hide
Share

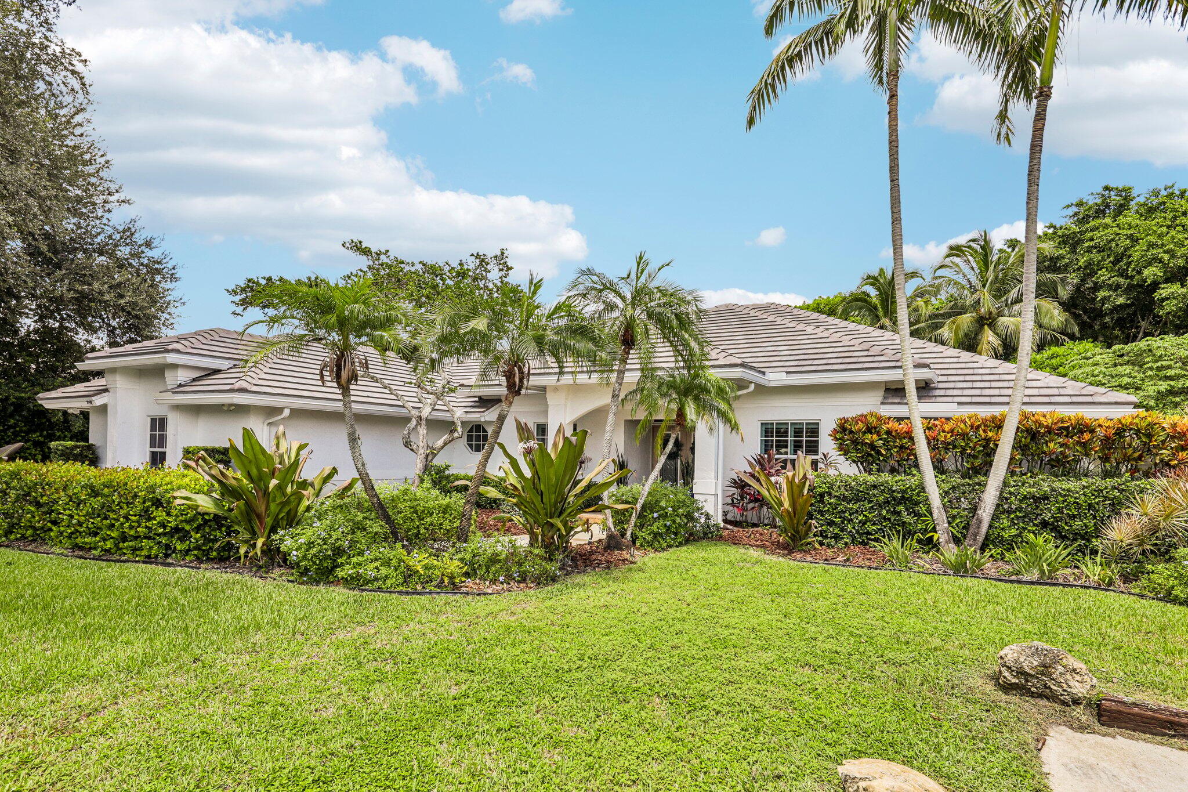
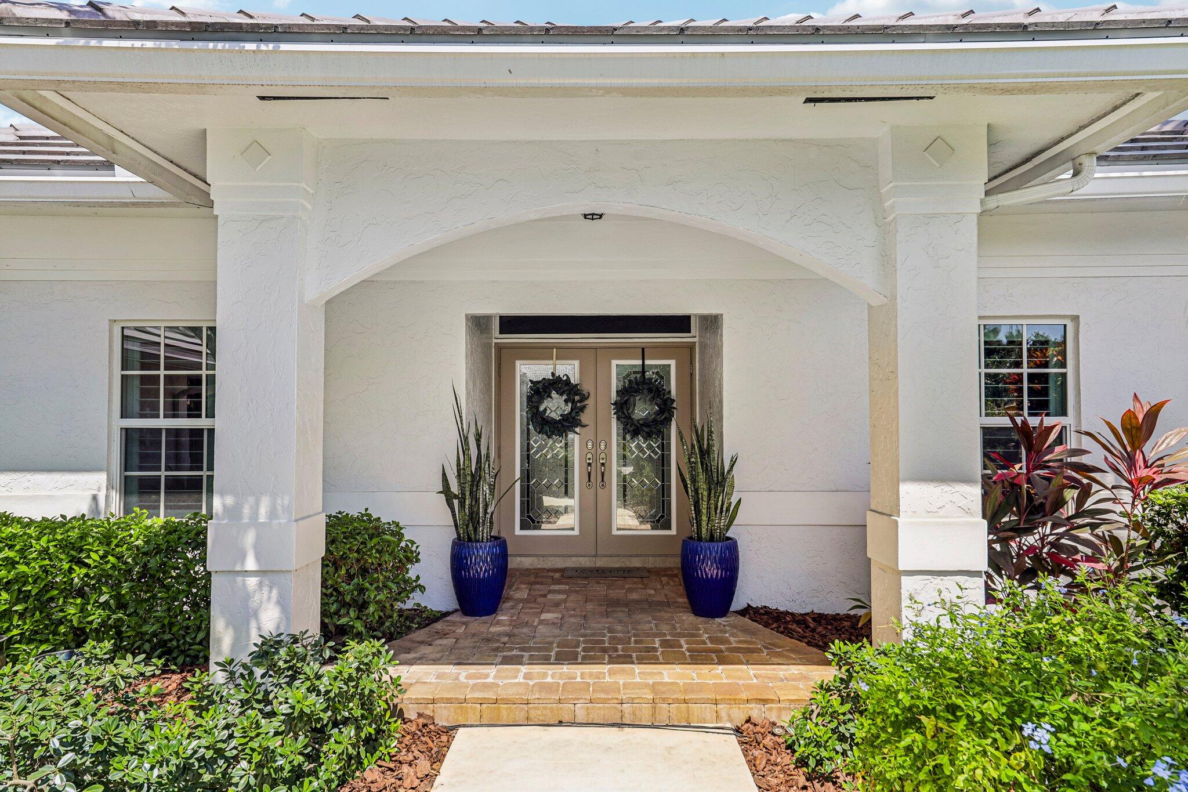
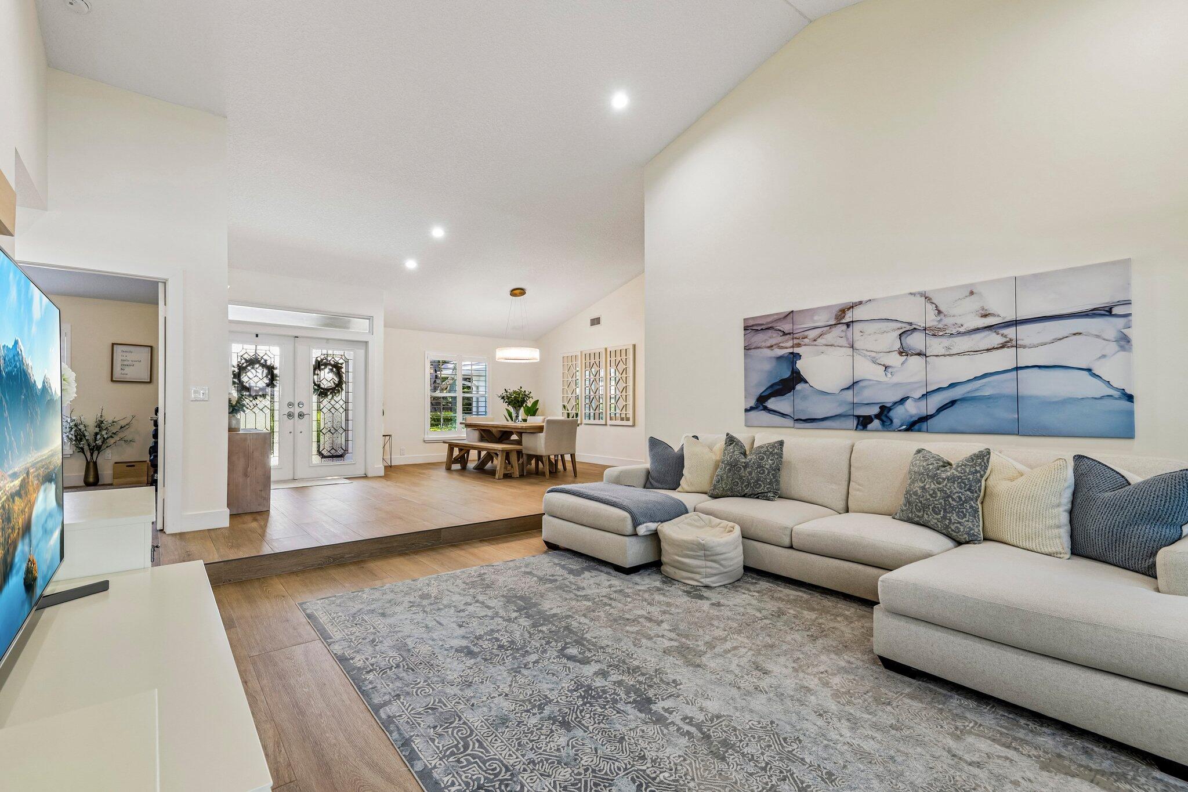
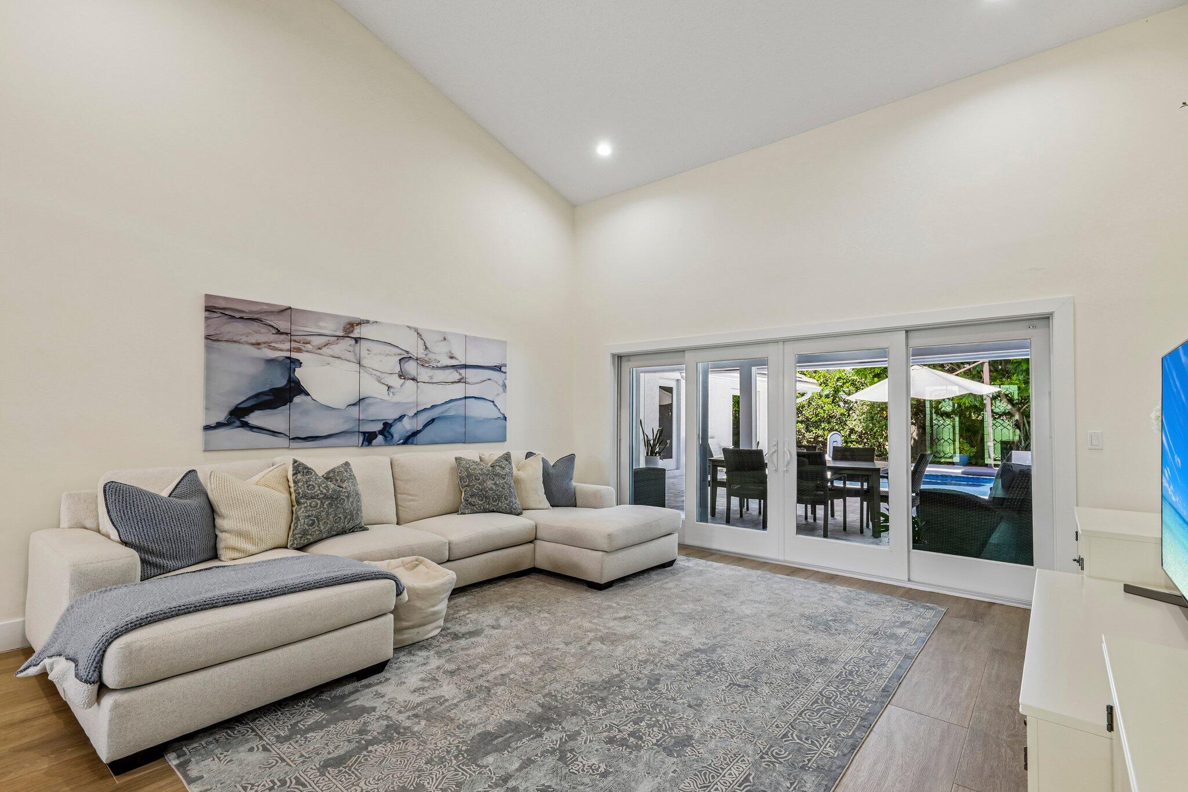
Nestled at the quiet end of St. Andrew's Drive, this exceptional 4 bedroom plus den, 2.5 bath CBS ranch estate offers unmatched privacy on nearly 1/2 acre of lush, manicured grounds. Thoughtfully upgraded, the home features a brand new roof (2026), impact windows and doors, a 3 car garage, and a whole house water filtration system with a dedicated reverse osmosis. Designed for everyday living and effortless entertaining, the home's heart is a true chef's kitchen—complete with a generous prep island and a custom built breakfast nook with storage. Outdoors, enjoy a heated saltwater pool, a covered patio, and fruit trees that enhance the property's serene atmosphere. Pine Tree is an elite golf-course community with low HOA fees, a 24-hour manned gate, and no mandatory club membership.

Save
Ask
Tour
Hide
Share
Listing Snapshot
Price 
$1,425,000
Days On Site 
0 Days
Bedrooms 
4
Inside Area (SqFt) 
3,490 sqft
Total Baths 
3
Full Baths 
2
Partial Baths 
1
Lot Size 
0.46 Acres
Year Built 
1988
MLS® Number 
B26077318
Status 
Active
Property Tax 
$9,199
HOA/Condo/Coop Fees 
$175 monthly
Sq Ft Source 
Appraiser
Friends & Family
Recent Activity
20 hours agoListing first seen on site
24 hours agoListing updated with changes from the MLS®
General Features
Acres 
0.46
Attached Garage 
Yes
Direction Faces 
South
Garage 
Yes
Garage Spaces 
3
Levels 
One
Number Of Stories 
1
Parking 
AttachedDrivewayGarage
Parking Spaces 
3
Pets 
Yes
Property Sub Type 
Single Family Residence
Security 
Gated with GuardGated CommunityKey Card EntrySmoke Detector(s)Security Guard
Sewer 
Public Sewer
Special Circumstances 
Standard
SqFt Total 
4527
Style 
RanchTraditional
Utilities 
Electricity ConnectedSewer AvailableWater Available
Water Source 
Public
Zoning 
RS
Interior Features
Appliances 
CooktopDryerDishwasherElectric CooktopElectric RangeElectric Water HeaterFreezerDisposalIce MakerMicrowaveOvenWater Purifier OwnedRefrigeratorWater Softener OwnedWater SoftenerWater HeaterWater PurifierWasher
Cooling 
Central AirCeiling Fan(s)
Flooring 
Ceramic TileTileWood
Furnished 
Unfurnished
Heating 
Central
Interior 
Breakfast BarBuilt-in FeaturesCathedral Ceiling(s)High CeilingsKitchen IslandOtherSoaking TubVaulted Ceiling(s)Walk-In Closet(s)
Laundry Features 
InsideLaundry RoomSink
Main Level Bedrooms 
4
Window Features 
BlindsPlantation ShuttersSkylight(s)Storm Window(s)
Kitchen 
Dimensions - 13 X 23Level - FirstArea - 299
Living Room 
Dimensions - 15 X 15Level - FirstArea - 225
PrimaryBedroom 
Dimensions - 18 X 23Level - FirstArea - 414
Save
Ask
Tour
Hide
Share
Exterior Features
Construction Details 
Block
Exterior 
BarbecueGardenLightingStorage
Fencing 
Back YardFenced
Lot Features 
LandscapedGarden
Other Structures 
Shed(s)Storage
Patio And Porch 
CoveredPatioPorch
Pool Features 
HeatedIn GroundPrivateSalt Water
Private Pool 
Yes
Roof 
ConcreteSlateTile
View 
Pool
Waterview 
Pool
Windows/Doors 
BlindsPlantation ShuttersSkylight(s)Storm Window(s)
Community Features
Association Fee 
$175.0
Association Fee Frequency 
Monthly
Community Features 
Gated
MLS Area 
4510
Financing Terms Available 
CashConventional
Schools
School District
Unknown
Elementary School
Crosspointe
Middle School
Congress
High School
Boynton Beach
Listing courtesy of Propertio


All listings featuring the BMLS logo are provided by BeachesMLS, Inc. This information is not verified for authenticity or accuracy and is not guaranteed. Copyright © 2026 BeachesMLS, Inc. (a Flex MLS feed)
Last checked: 2026-09-18 10:59 AM UTC

Neighborhood & Commute
Source: Walkscore
Disclosure: Community information and market data powered by Constellation Data Labs. Information is deemed reliable but not guaranteed.
Save
Ask
Tour
Hide
Share
LUXURY HOMES • FORT LAUDERDALE

Ready to find your dream home?

Paul Sarlo, serving buyers and sellers since 2005
https://ftlluxuryhomes.com/wp-content/uploads/2025/02/compasstop.png

© 2026 Paul Sarlo. All rights reserved. Florida Fair Housing Notice

https://ftlluxuryhomes.com/wp-content/uploads/2023/09/rebny30-e1727624157728.jpg
Follow Paul
on Social Media
START A CONVERSATION

646.522.9488

Compass Real Estate
1200 East Las Olas Blvd
Fort Lauderdale, FL 33301