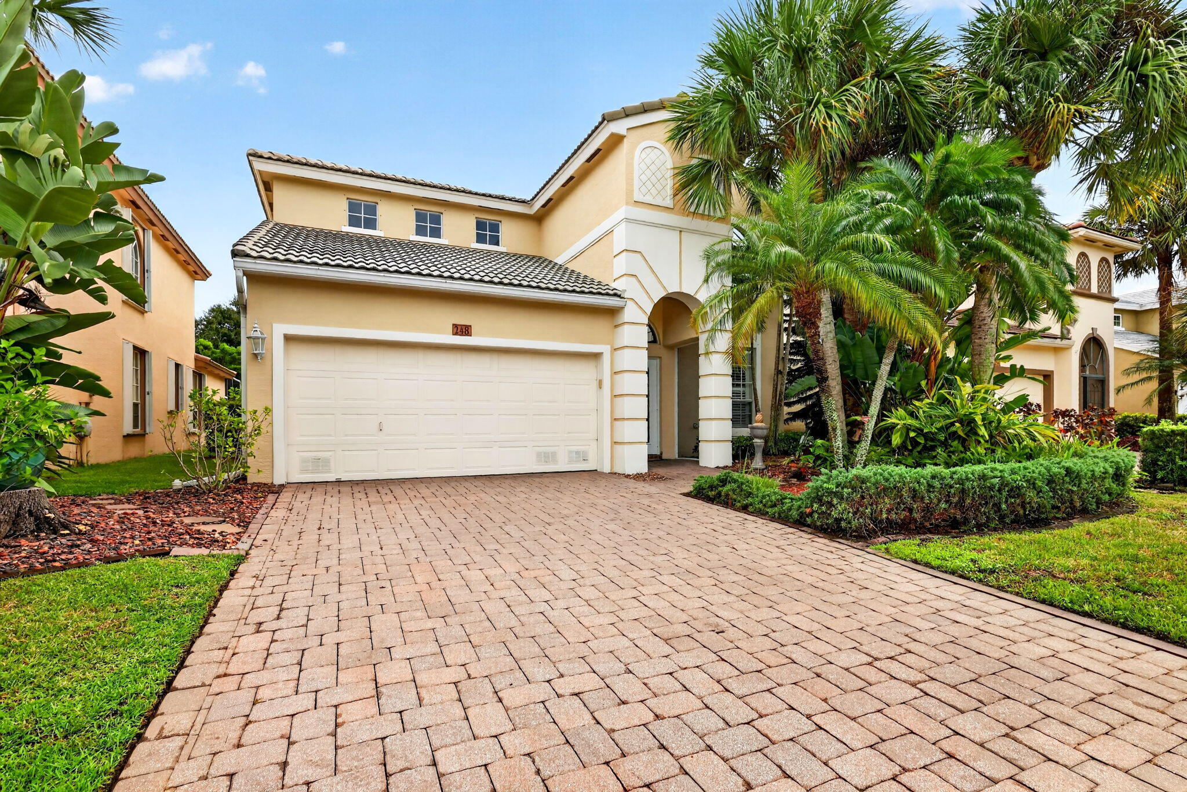
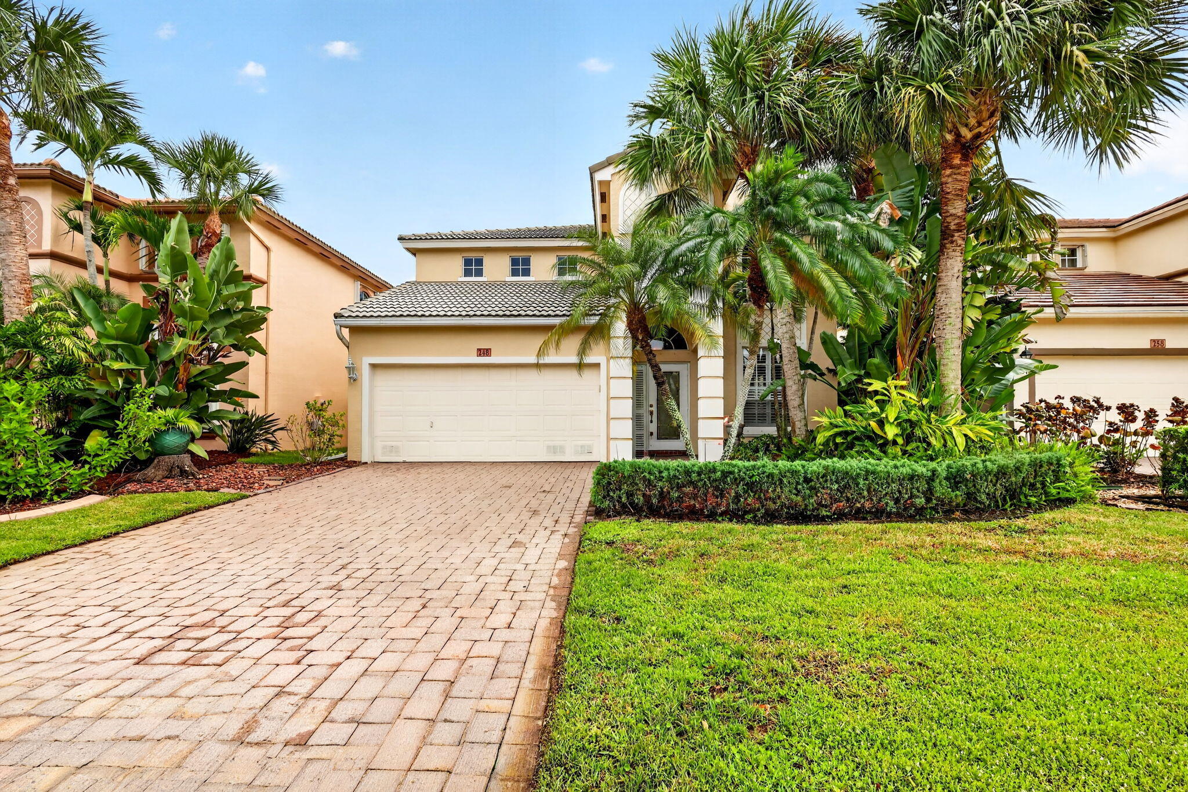
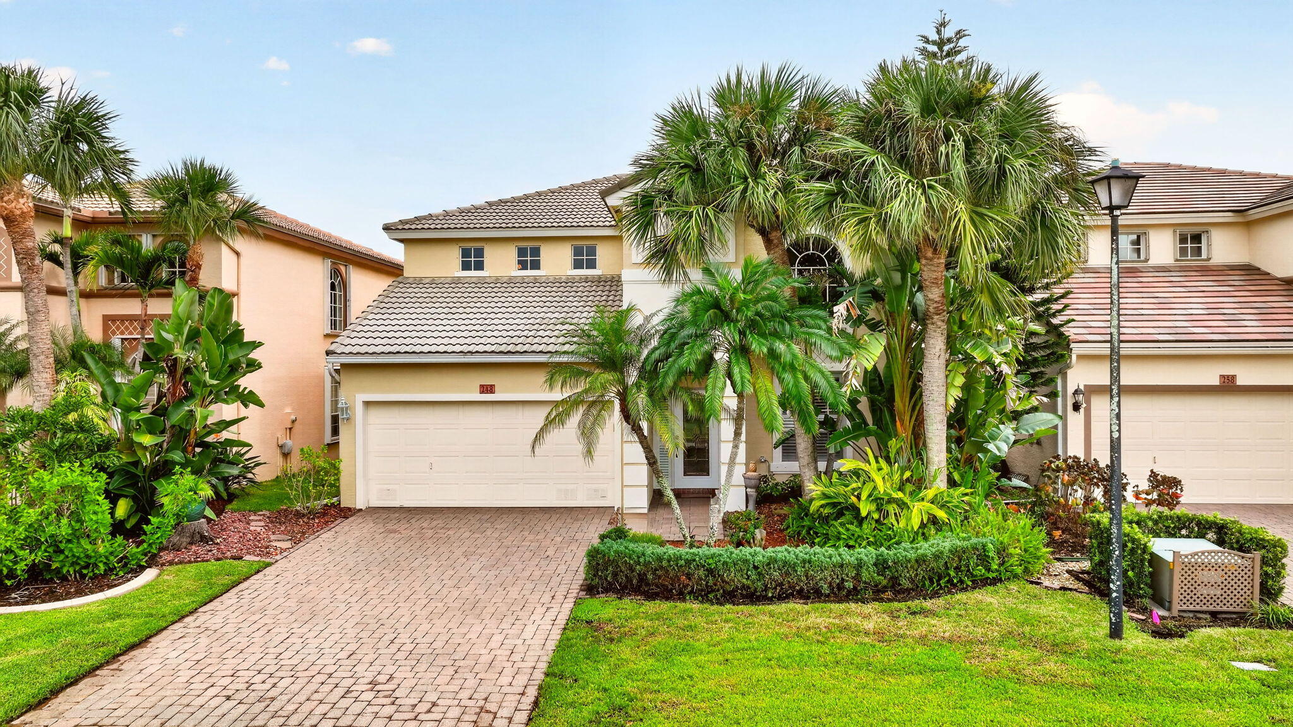
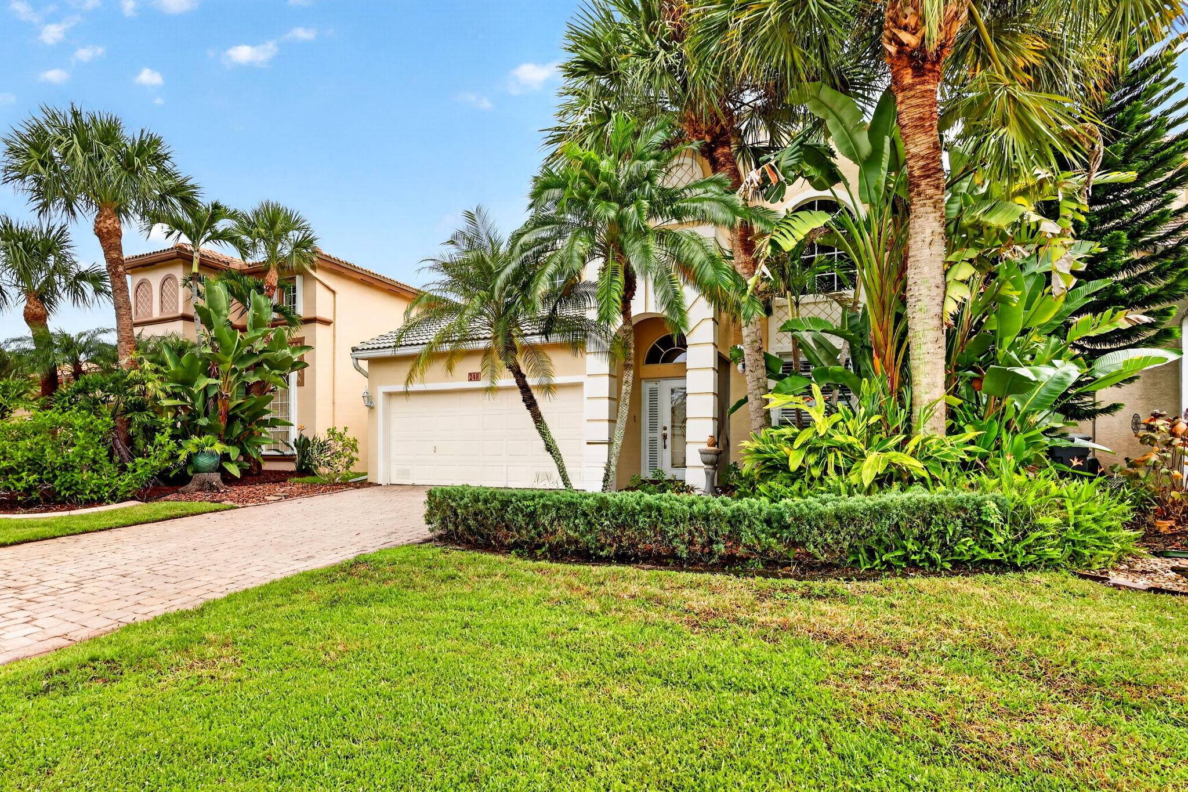
This property has an excellent location nestled in the community on a quaint cul-de-sac street. Pelican model, 2-story, 3-bedroom, 2 ½ bath, large loft, rarely becomes available for sale! Solid wood flooring on the main level. Soaring ceiling in the main living area as you enter this home. The 2nd level loft area offers abundant space for an office, rec-room, a casual TV area, or a great kid's play space. Jensen Beach Country Club offers beautiful, meandering ponds and golf course views, along with quiet streets perfect for biking or walking. The Homeowners Association provides a near-carefree living experience. Lawn and landscaping maintenance, Lawn Irrigation, Lawn Pest Control and Fertilization, Cable TV with Internet, and Alarm System Monitoring.
Save
Ask
Tour
Hide
Share
Listing Snapshot
Price
$589,000
Days On Site
0 Days
Bedrooms
4
Inside Area (SqFt)
2,536 sqft
Total Baths
3
Full Baths
2
Partial Baths
1
Lot Size
0.12 Acres
Year Built
2003
MLS® Number
B26077314
Status
Active
Property Tax
$5,114.34
HOA/Condo/Coop Fees
$370.67 monthly
Sq Ft Source
Public Records
Friends & Family
React
Comment
Invite
No Comments Yet
Did you know? You can invite friends and family to your search. They can join your search, rate and discuss listings with you.
Recent Activity
20 hours ago
Listing first seen on site
24 hours ago
Listing updated with changes from the MLS®
General Features
Acres
0.12
Attached Garage
Yes
Direction Faces
North
Garage
Yes
Garage Spaces
2
Levels
Two
Number Of Stories
2
Parking
AttachedGarageOpen
Parking Spaces
5
Pets
Number LimitYes
Property Sub Type
Single Family Residence
Security
Security SystemGated Community
Sewer
Public Sewer
Special Circumstances
Standard
SqFt Total
2976
Utilities
Cable ConnectedSewer ConnectedWater Connected
Water Source
Public
Zoning
Res
Interior Features
Appliances
DishwasherElectric RangeMicrowaveRefrigerator
Cooling
Central AirCeiling Fan(s)
Flooring
CarpetLaminateTileWood
Furnished
Unfurnished
Heating
Central
Interior
Pantry
Main Level Bedrooms
1
Bedroom 2
Dimensions - 12 X 10Level - UpperArea - 120
Bedroom 3
Dimensions - 14 X 12Level - UpperArea - 168
Kitchen
Dimensions - 15 X 9Level - MainArea - 135
Laundry
Dimensions - 8 X 8Level - MainArea - 64
Living Room
Dimensions - 15 X 14Level - MainArea - 210
PrimaryBedroom
Dimensions - 17 X 16Level - MainArea - 272
Save
Ask
Tour
Hide
Share
Exterior Features
Construction Details
Block
Pool Features
Association
Roof
BarrelConcrete
Community Features
Association Amenities
PoolGolf CourseManagementParkingTennis Court(s)
Association Fee
$1112.0
Association Fee Frequency
Quarterly
Community Features
GatedStreet Lights
MLS Area
6030 - Jensen Beach/Stuart - North of Roosevelt Br
Did you know? You can invite friends and family to your search. They can join your search, rate and discuss listings with you.