Save
Ask
Tour
Hide
Share
$549,900
New Listing

4969 BROADSTONE Circle
West Palm Beach, FL 33417

For Sale|Single Family Residence|Active
3
Beds
2
Total Baths
2
Full Baths
1,808
SqFt
$304
/SqFt
1990
Built
Subdivision:
LAKESIDE GREEN 9
County:
Palm Beach
4969 BROADSTONE Circle4969 BROADSTONE Circle4969 BROADSTONE Circle4969 BROADSTONE Circle
Save
Ask
Tour
Hide
Share

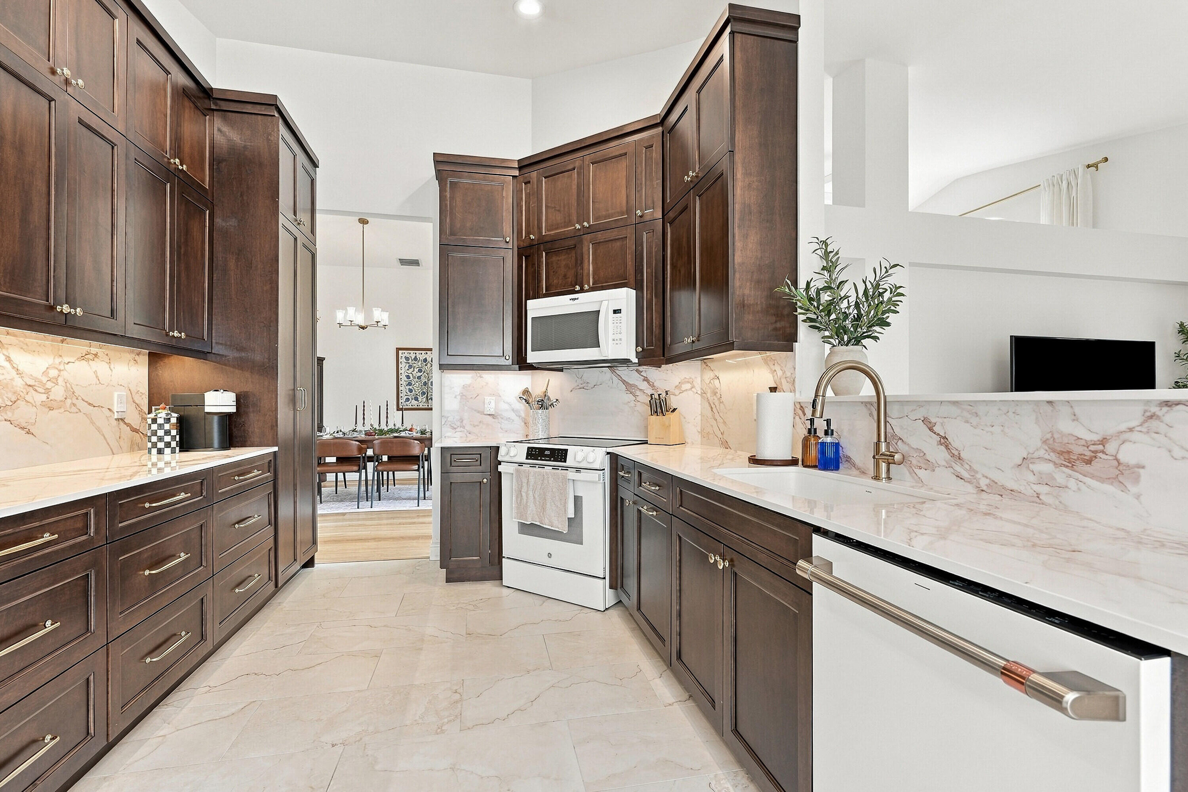
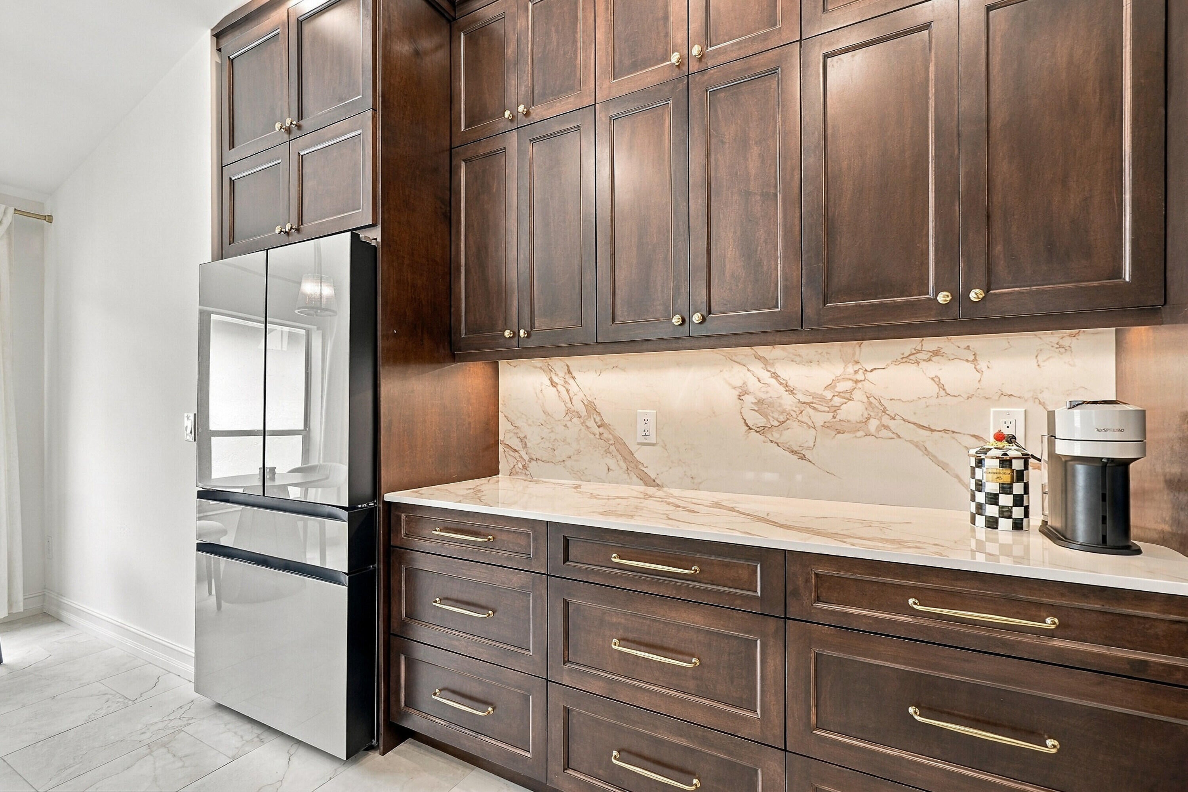
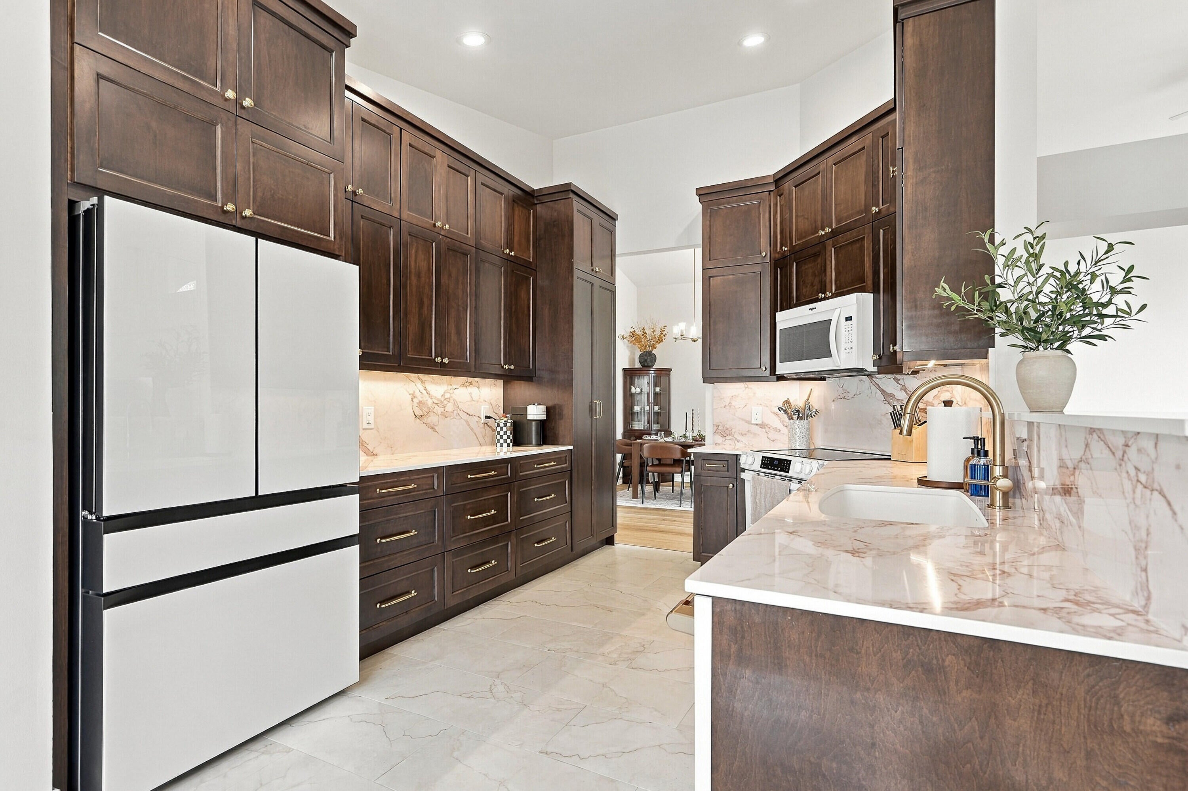
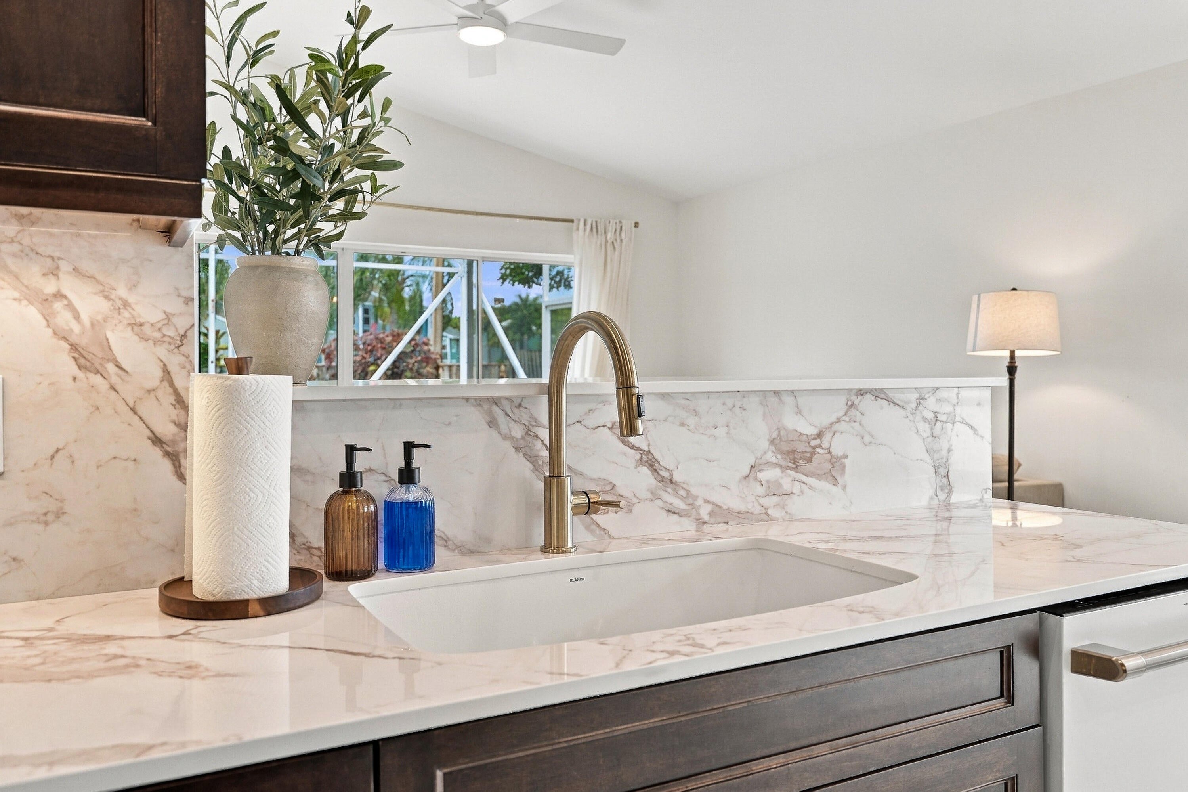
Completely renovated 3/2/2 split-plan home w/ new roof (2025)! The tastefully neutral 2026 reno incl new flooring, fresh paint, HVAC, WH, recessed lighting & remote ceiling fans throughout, plus new door hardware. The kitchen has been beautifully reimagined with custom cabinetry, new countertops, all-new stainless steel appliances, a new sink, disposal, and plumbing, and new tile flooring. Both bathrooms feature new faucets, fixtures, and showerheads for a fresh, modern feel. The 2-car garage impresses with new epoxy flooring, custom cabinetry, a new smart washer and dryer, and a hurricane-rated garage door for added protection and peace of mind. Large fenced backyard, patio and screened porch great for entertaining. Resort-Style Community Amenities Too! Move-in ready and easy to show! HOA Enjoy an active, amenity-rich lifestyle with access to a sparkling community pool, tennis and pickleball courts, a basketball court, a playground, and a clubhouse perfect for gathering with neighbors and friends.

Save
Ask
Tour
Hide
Share
Listing Snapshot
Price 
$549,900
Days On Site 
0 Days
Bedrooms 
3
Inside Area (SqFt) 
1,808 sqft
Total Baths 
2
Full Baths 
2
Partial Baths 
N/A
Lot Size 
0.15 Acres
Year Built 
1990
MLS® Number 
B26077297
Status 
Active
Property Tax 
$2,536.56
HOA/Condo/Coop Fees 
$226.66 monthly
Sq Ft Source 
Assessor
Friends & Family
Recent Activity
21 hours agoListing first seen on site
yesterdayListing updated with changes from the MLS®
General Features
Acres 
0.15
Attached Garage 
Yes
Direction Faces 
South
Garage 
Yes
Garage Spaces 
2
Levels 
One
Number Of Stories 
1
Parking 
AttachedGarageGarage Door Opener
Parking Spaces 
2
Pets 
Breed RestrictionsYes
Property Sub Type 
Single Family Residence
Security 
Smoke Detector(s)
Sewer 
Public Sewer
Special Circumstances 
Standard
SqFt Total 
2275
Style 
Mediterranean
Utilities 
Cable AvailableElectricity AvailableSewer AvailableWater Available
Water Source 
Public
Zoning 
RS
Interior Features
Appliances 
DryerDishwasherElectric RangeElectric Water HeaterDisposalMicrowaveOvenRefrigeratorWater HeaterWasher
Cooling 
Central AirCeiling Fan(s)Electric
Flooring 
Ceramic TileVinyl
Furnished 
Unfurnished
Heating 
Central
Interior 
Breakfast BarCathedral Ceiling(s)Eat-in KitchenVaulted Ceiling(s)Walk-In Closet(s)
Laundry Features 
In Garage
Main Level Bedrooms 
3
Window Features 
Drapes
Bedroom 2 
Dimensions - 13 X 12Level - MainArea - 156
Bedroom 3 
Dimensions - 12 X 10Level - MainArea - 120
Family Room 
Dimensions - 16 X 15Level - MainArea - 240
Kitchen 
Dimensions - 18 X 12Level - MainArea - 216
Living Room 
Dimensions - 33 X 15Level - MainArea - 495
PrimaryBedroom 
Dimensions - 15 X 15Level - MainArea - 225
Save
Ask
Tour
Hide
Share
Exterior Features
Construction Details 
Block
Fencing 
Back YardFenced
Patio And Porch 
PatioScreened
Pool Features 
Association
Roof 
ConcreteTile
View 
Garden
Waterview 
Garden
Windows/Doors 
Drapes
Community Features
Association Amenities 
PoolBilliard RoomClubhouseFitness CenterRecreation FacilitiesTennis Court(s)
Association Fee 
$226.66
Association Fee Frequency 
Monthly
Community Features 
Street Lights
MLS Area 
5400
Financing Terms Available 
CashConventional
Building Access 
Entry Level Living Area Y
Schools
School District
Unknown
Elementary School
Seminole Trails
Middle School
Bear Lakes
High School
Palm Beach Lakes
Listing courtesy of Eb Stone Realty


All listings featuring the BMLS logo are provided by BeachesMLS, Inc. This information is not verified for authenticity or accuracy and is not guaranteed. Copyright © 2026 BeachesMLS, Inc. (a Flex MLS feed)
Last checked: 2026-09-18 12:03 PM UTC

Neighborhood & Commute
Source: Walkscore
Disclosure: Community information and market data powered by Constellation Data Labs. Information is deemed reliable but not guaranteed.
Save
Ask
Tour
Hide
Share
LUXURY HOMES • FORT LAUDERDALE

Ready to find your dream home?

Paul Sarlo, serving buyers and sellers since 2005
https://ftlluxuryhomes.com/wp-content/uploads/2025/02/compasstop.png

© 2026 Paul Sarlo. All rights reserved. Florida Fair Housing Notice

https://ftlluxuryhomes.com/wp-content/uploads/2023/09/rebny30-e1727624157728.jpg
Follow Paul
on Social Media
START A CONVERSATION

646.522.9488

Compass Real Estate
1200 East Las Olas Blvd
Fort Lauderdale, FL 33301