Save
Ask
Tour
Hide
Share
$3,500,000
New Listing

715 MISSION HILL Road
Boynton Beach, FL 33435

Single Family Residence|Coming Soon
4
Beds
3
Total Baths
3
Full Baths
3,342
SqFt
$1,047
/SqFt
2025
Built
Subdivision:
CHAPEL HILL
County:
Palm Beach
715 MISSION HILL Road715 MISSION HILL Road715 MISSION HILL Road715 MISSION HILL Road
Save
Ask
Tour
Hide
Share

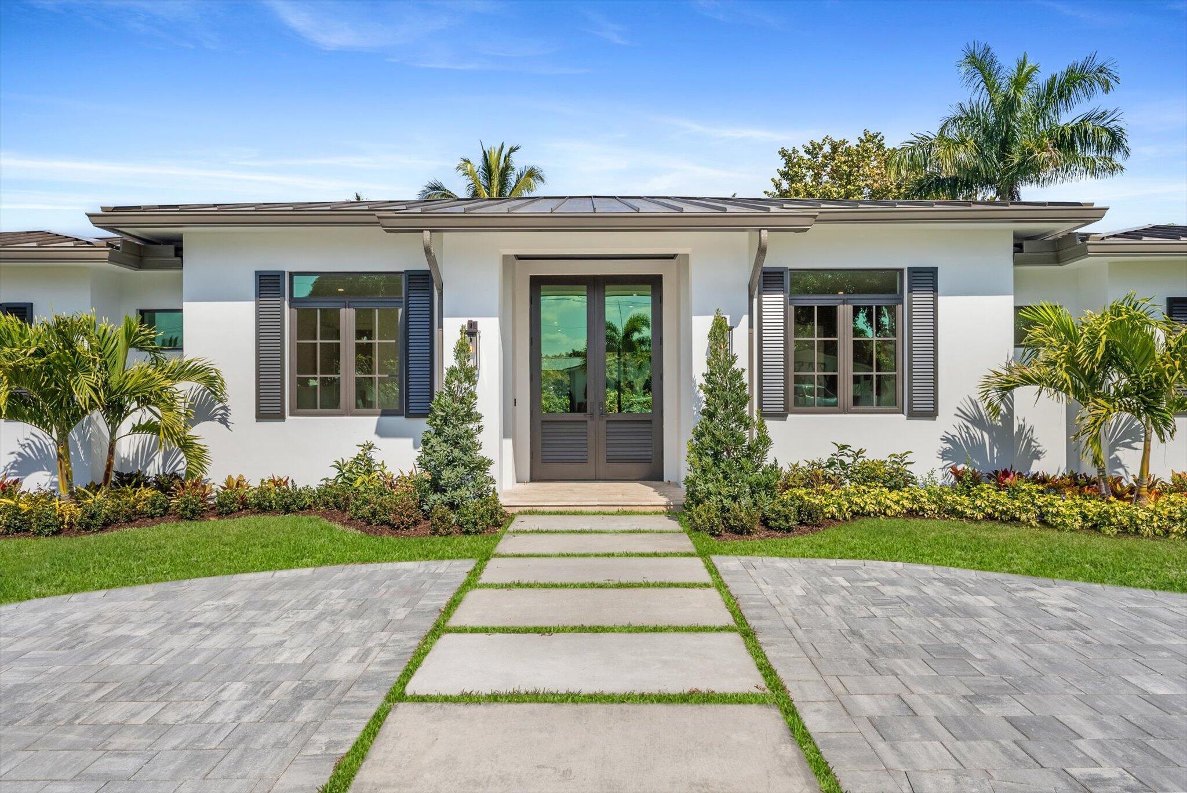
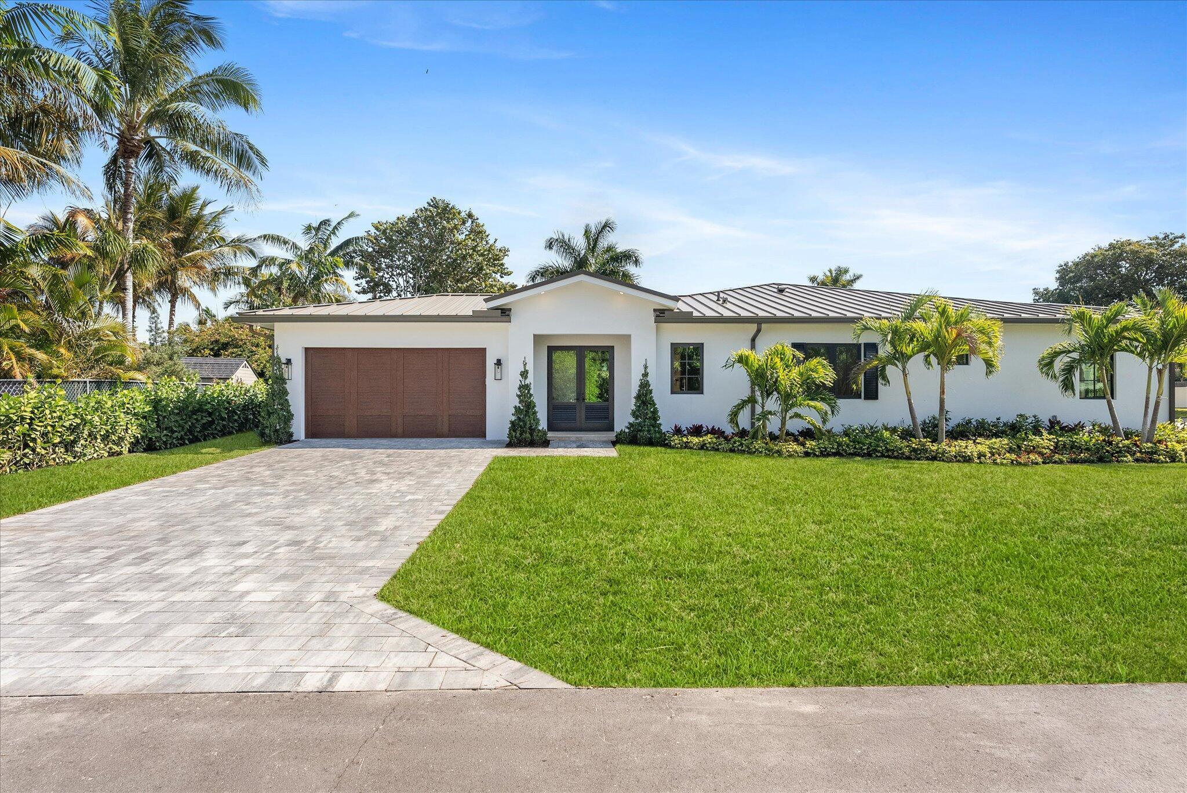
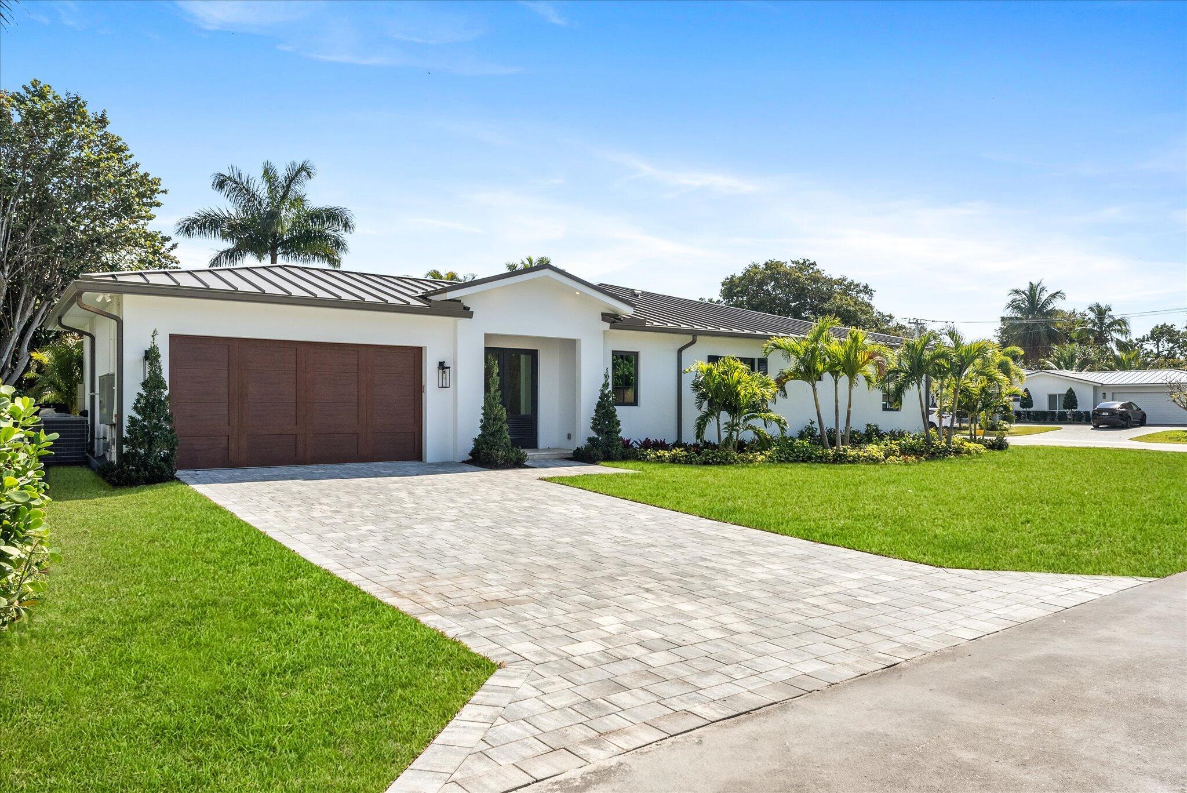
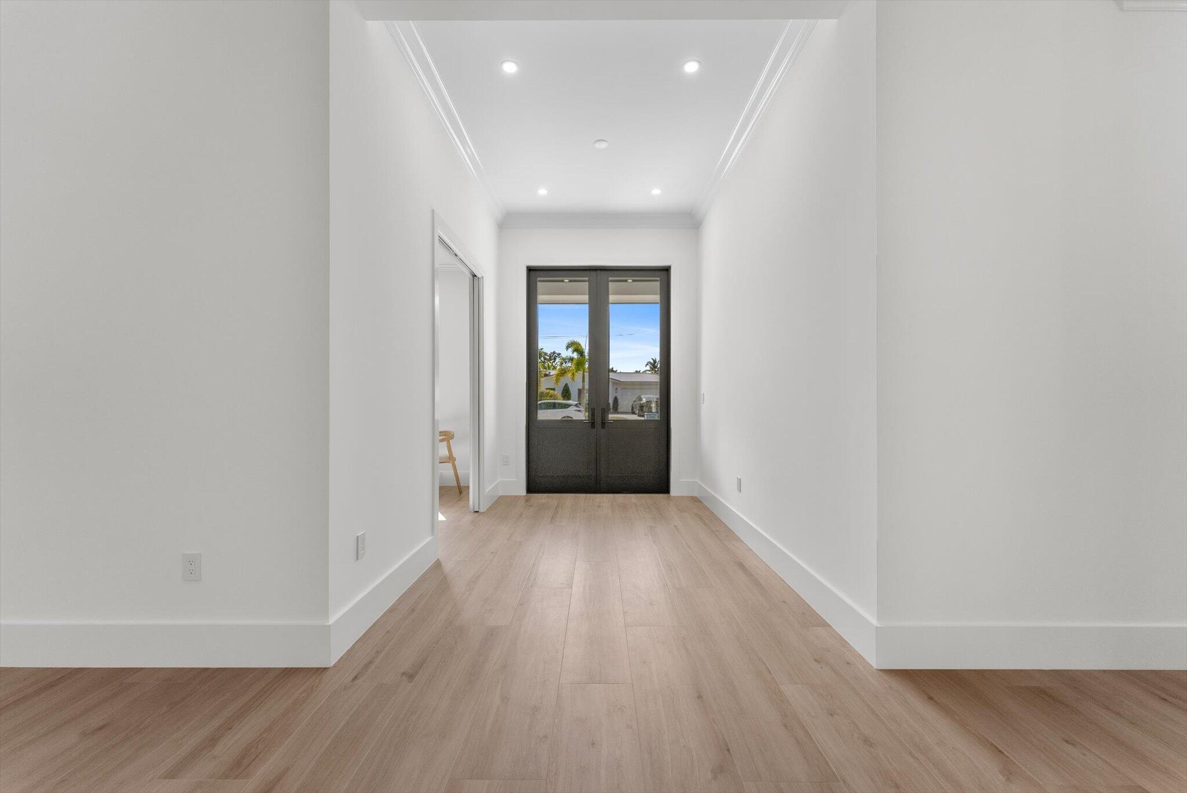
Experience modern luxury in this brand-new corner residence ideally positioned on the border of Delray Beach and Boynton Beach in Chapel Hill. Designed for elegance and comfort, the home features soaring 12-foot ceilings, expansive light-filled living spaces, and a private primary master wing. The chef's kitchen showcases top-of-the-line Thermador appliances, custom cabinetry, and a fully equipped butler's pantry, perfect for entertaining. Step outside to a resort-style backyard complete with a heated pool and spa. Located just 2 miles from Atlantic Avenue's renowned restaurants, shopping, and beaches—an easy golf-cart ride away—this exceptional home offers the perfect blend of luxury, convenience, and the Delray lifestyle. - More Details in Documents.

Save
Ask
Tour
Hide
Share
Listing Snapshot
Price 
$3,500,000
Days On Site 
0 Days
Bedrooms 
4
Inside Area (SqFt) 
3,342 sqft
Total Baths 
3
Full Baths 
3
Partial Baths 
N/A
Lot Size 
0.29 Acres
Year Built 
2025
MLS® Number 
B26077271
Status 
Coming Soon
Property Tax 
$10,396.39
HOA/Condo/Coop Fees 
N/A
Sq Ft Source 
Plans
Friends & Family
Recent Activity
22 hours agoListing first seen on site
yesterdayListing updated with changes from the MLS®
General Features
Acres 
0.29
Attached Garage 
Yes
Direction Faces 
South
Garage 
Yes
Garage Spaces 
2
Levels 
One
Number Of Stories 
1
Parking 
AttachedCircular DrivewayGarageGarage Door OpenerDriveway
Parking Spaces 
10
Pets 
Yes
Property Condition 
New Construction
Property Sub Type 
Single Family Residence
Security 
Smoke Detector(s)Fire Alarm
Sewer 
Public Sewer
Special Circumstances 
Standard
SqFt Total 
4494
Style 
Colonial
Utilities 
Sewer Available
Water Source 
Public
Zoning 
R-1-AAB (city)
Interior Features
Appliances 
CooktopDryerDishwasherElectric RangeElectric Water HeaterFree-Standing FreezerIce MakerMicrowaveOvenRefrigeratorWater HeaterWasher
Cooling 
Central Air
Flooring 
Tile
Furnished 
Unfurnished
Heating 
Central
Interior 
Entrance FoyerHigh CeilingsKitchen IslandPantrySoaking Tub
Laundry Features 
Inside
Main Level Bedrooms 
5
Spa 
Yes
Window Features 
Storm Window(s)
Family Room 
Kitchen 
Dimensions - 11 X 19Level - MainArea - 209
Laundry 
Living Room 
Dimensions - 24 X 19Level - MainArea - 456
PrimaryBedroom 
Dimensions - 163 X 164Level - MainArea - 26732
Save
Ask
Tour
Hide
Share
Exterior Features
Construction Details 
Block
Patio And Porch 
CoveredPatio
Pool Features 
In GroundSalt WaterPrivate
Private Pool 
Yes
Roof 
Metal
Spa 
Yes
Spa Features 
In Ground
View 
Pool
Waterview 
Pool
Windows/Doors 
Storm Window(s)
Community Features
MLS Area 
4350
Financing Terms Available 
CashConventional
Schools
School District
Unknown
Elementary School
Forest Park
Middle School
Congress
High School
Boynton Beach
Listing courtesy of Compass Florida LLC


All listings featuring the BMLS logo are provided by BeachesMLS, Inc. This information is not verified for authenticity or accuracy and is not guaranteed. Copyright © 2026 BeachesMLS, Inc. (a Flex MLS feed)
Last checked: 2026-09-18 11:58 AM UTC

Neighborhood & Commute
Source: Walkscore
Disclosure: Community information and market data powered by Constellation Data Labs. Information is deemed reliable but not guaranteed.
Save
Ask
Tour
Hide
Share
LUXURY HOMES • FORT LAUDERDALE

Ready to find your dream home?

Paul Sarlo, serving buyers and sellers since 2005
https://ftlluxuryhomes.com/wp-content/uploads/2025/02/compasstop.png

© 2026 Paul Sarlo. All rights reserved. Florida Fair Housing Notice

https://ftlluxuryhomes.com/wp-content/uploads/2023/09/rebny30-e1727624157728.jpg
Follow Paul
on Social Media
START A CONVERSATION

646.522.9488

Compass Real Estate
1200 East Las Olas Blvd
Fort Lauderdale, FL 33301