
313 Palm Breezes DriveFort Pierce, FL 34945
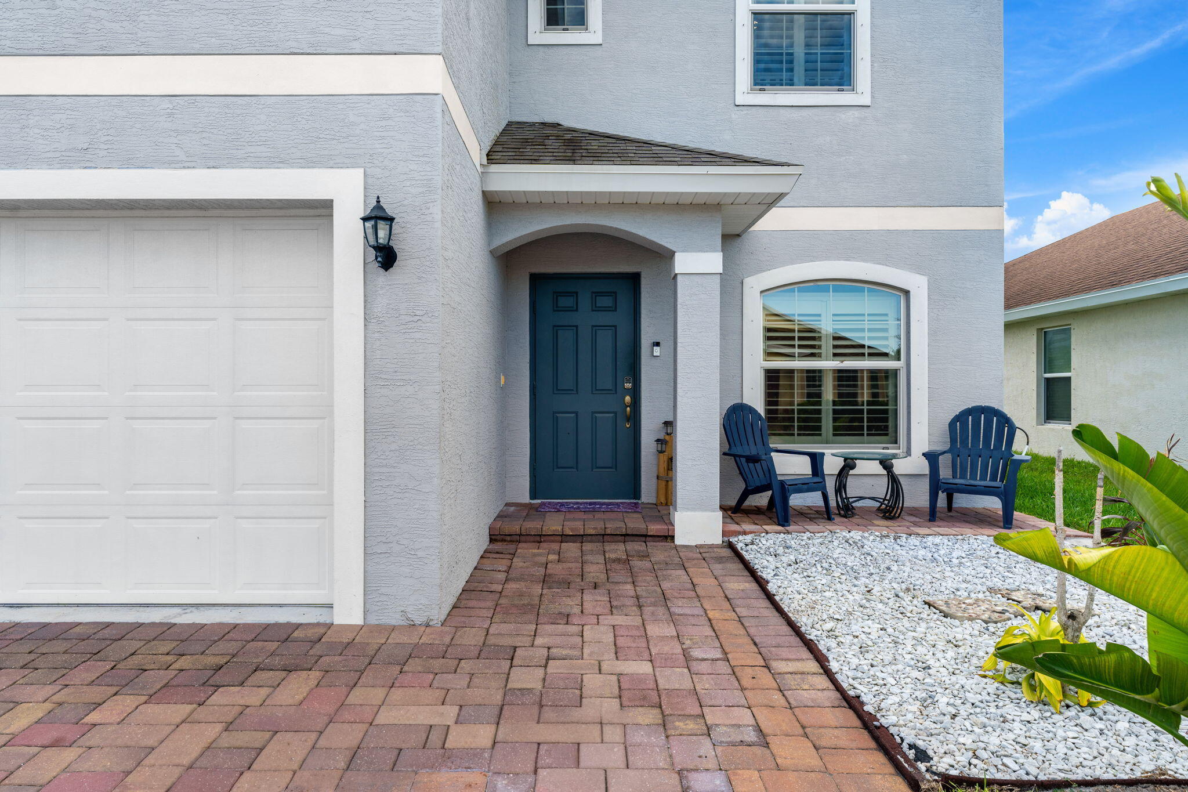
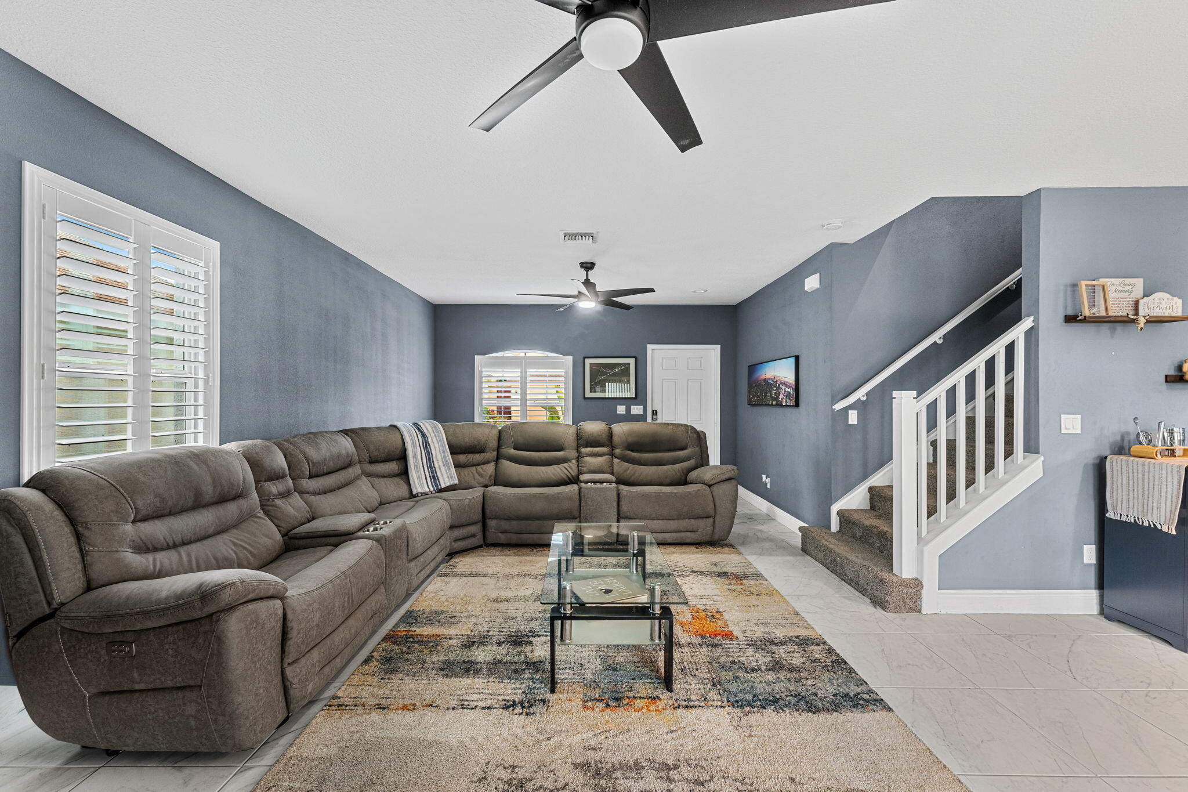
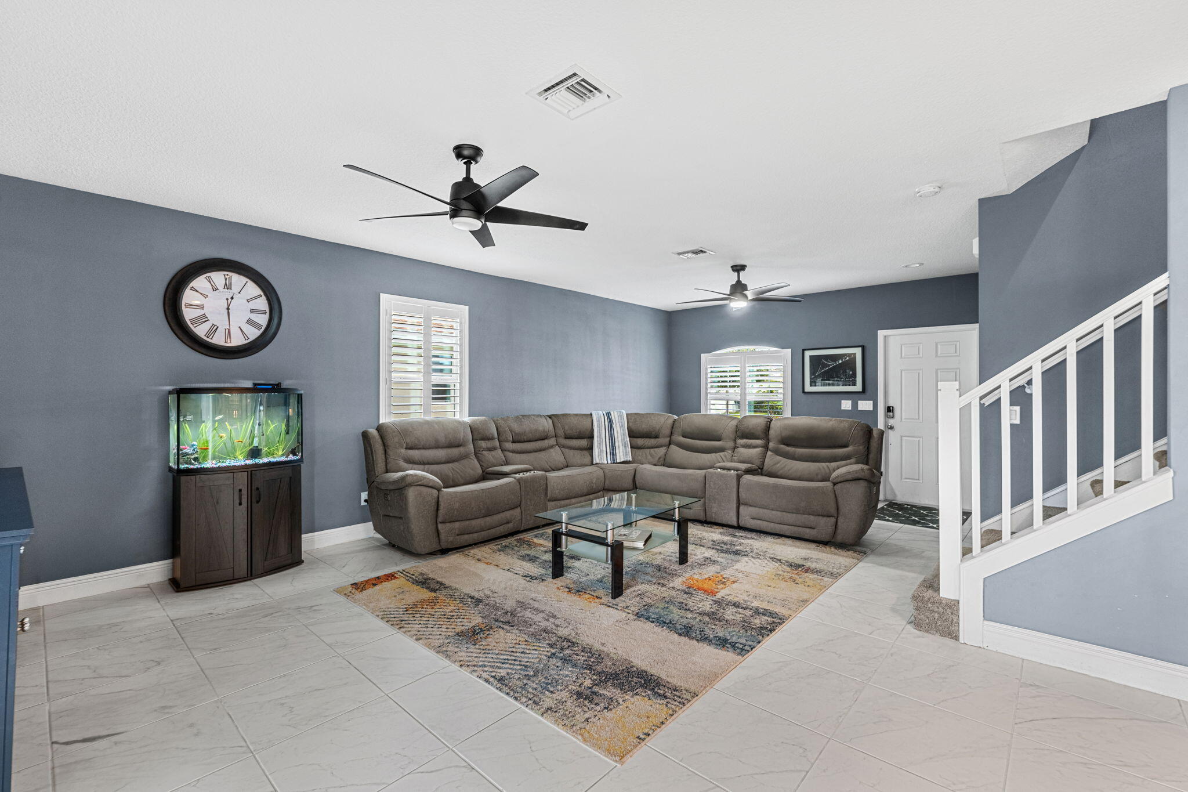
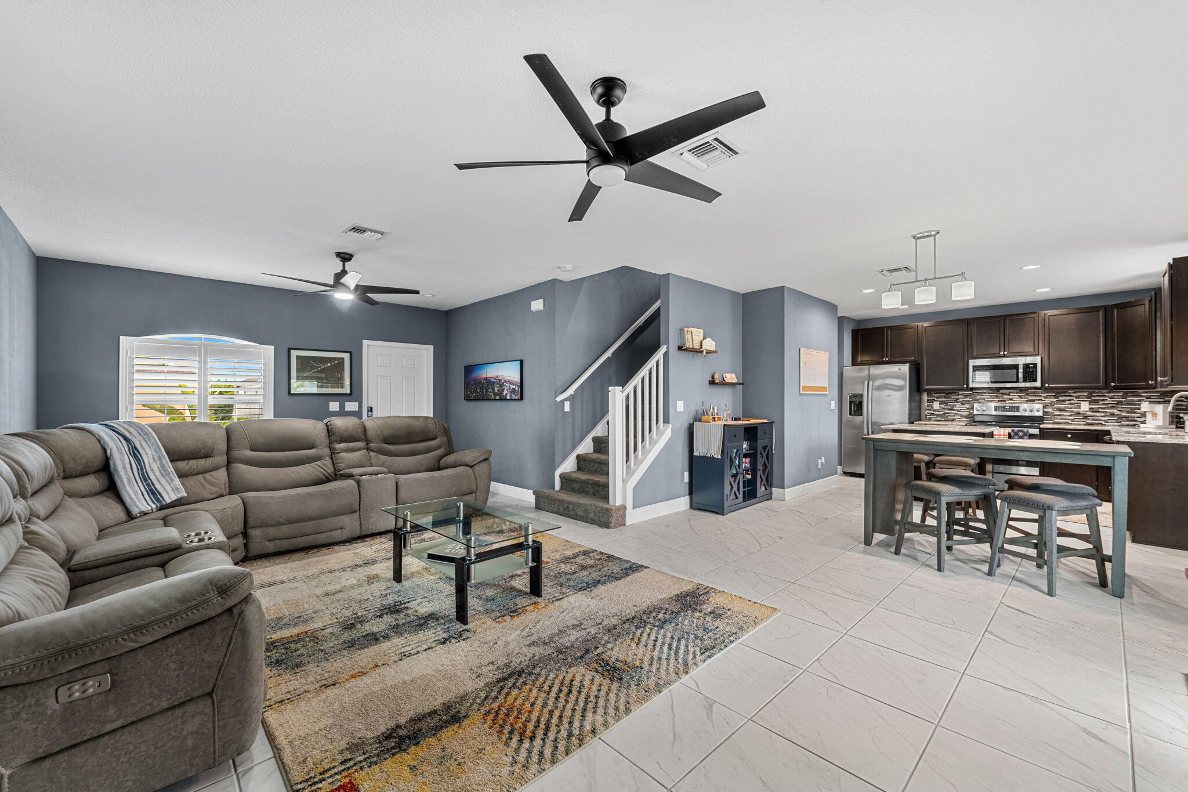
An oversized backyard, flexible 2-story layout & amenity-rich community lifestyle give this Morningside Palm Breezes Club home instant appeal. Offering 3 bedrooms, 2.5 baths + a spacious loft, the open-concept living, dining & kitchen areas create an easy flow for everyday living & entertaining. Tile flooring extends throughout the main living areas & loft, complemented by California wood shutters. The kitchen features granite countertops, SS appliances, rich wood cabinetry & a beautiful tile backsplash. The generous primary suite includes a walk-in closet & ensuite w/ dual sinks and a tiled walk-in shower w/ built-in bench. Upstairs laundry adds function, while carpet softens the stairs & 2 guest bedrooms. A fully screened patio w/ pull-down sunscreens overlooks the large backyard. Community amenities include a resort-style pool, clubhouse, basketball court & playground.
| 23 hours ago | Listing first seen on site | |
| yesterday | Listing updated with changes from the MLS® |

All listings featuring the BMLS logo are provided by BeachesMLS, Inc. This information is not verified for authenticity or accuracy and is not guaranteed. Copyright © 2026 BeachesMLS, Inc. (a Flex MLS feed)
Last checked: 2026-09-18 01:00 PM UTC

START A CONVERSATION
Compass Real Estate
1200 East Las Olas Blvd
Fort Lauderdale, FL 33301