Save
Ask
Tour
Hide
Share
$350,000
New Listing

E
7694 Granville Drive 412E
Tamarac, FL 33321

For Sale|Condominium|Active
3
Beds
2
Total Baths
2
Full Baths
1,772
SqFt
$198
/SqFt
1995
Built
Subdivision:
GRANVILLE CONDOMINIUM E
County:
Broward
7694 Granville Drive 412E7694 Granville Drive 412E7694 Granville Drive 412E7694 Granville Drive 412E
Save
Ask
Tour
Hide
Share

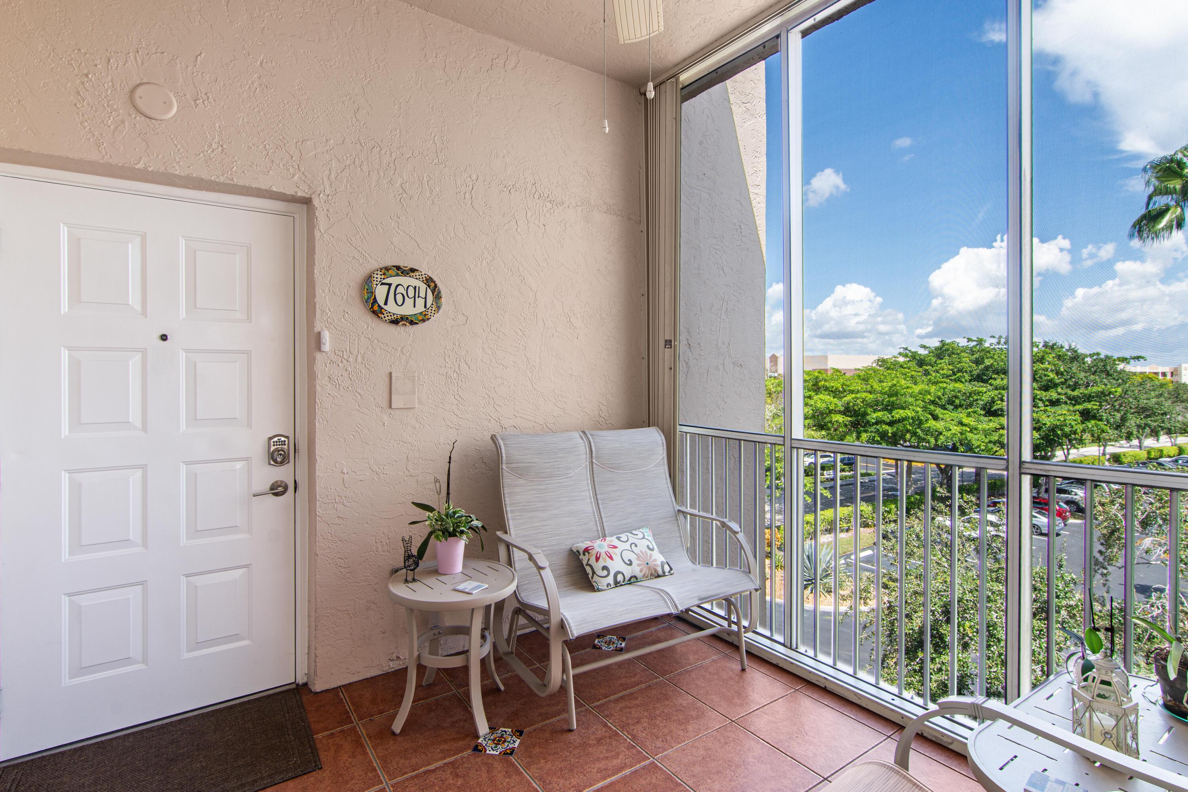
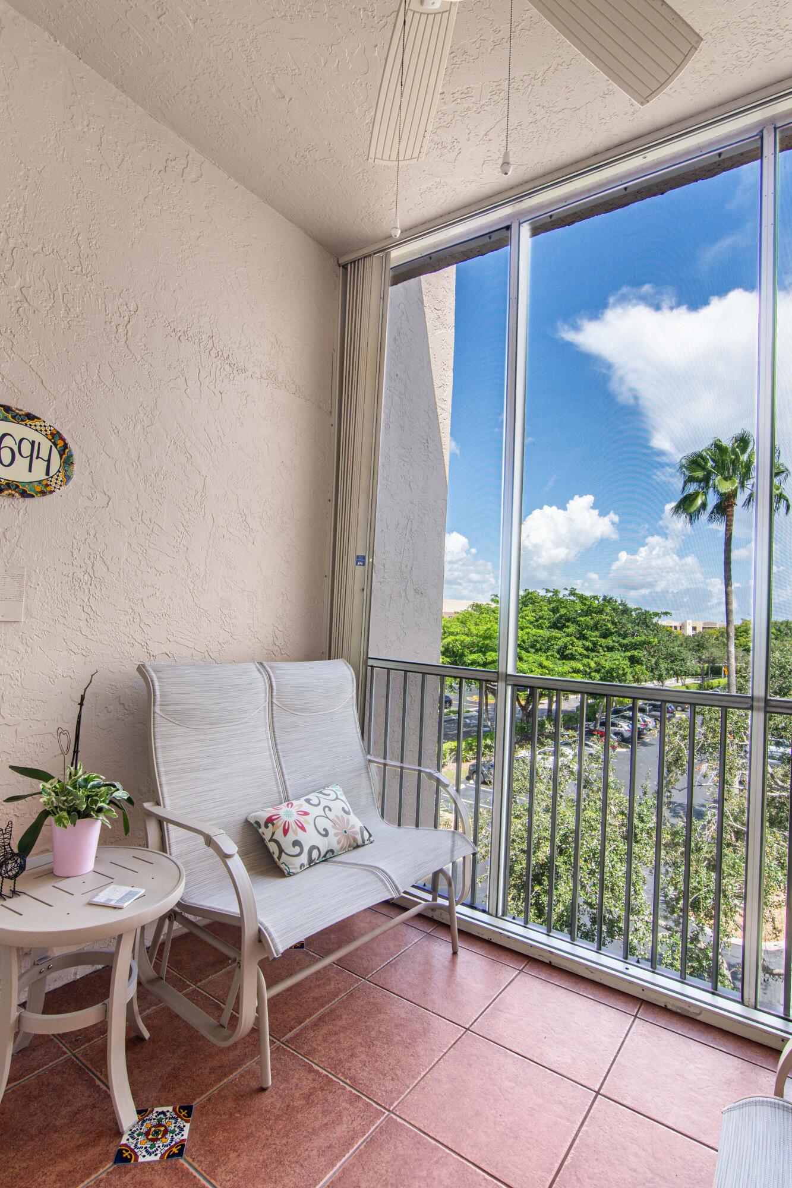
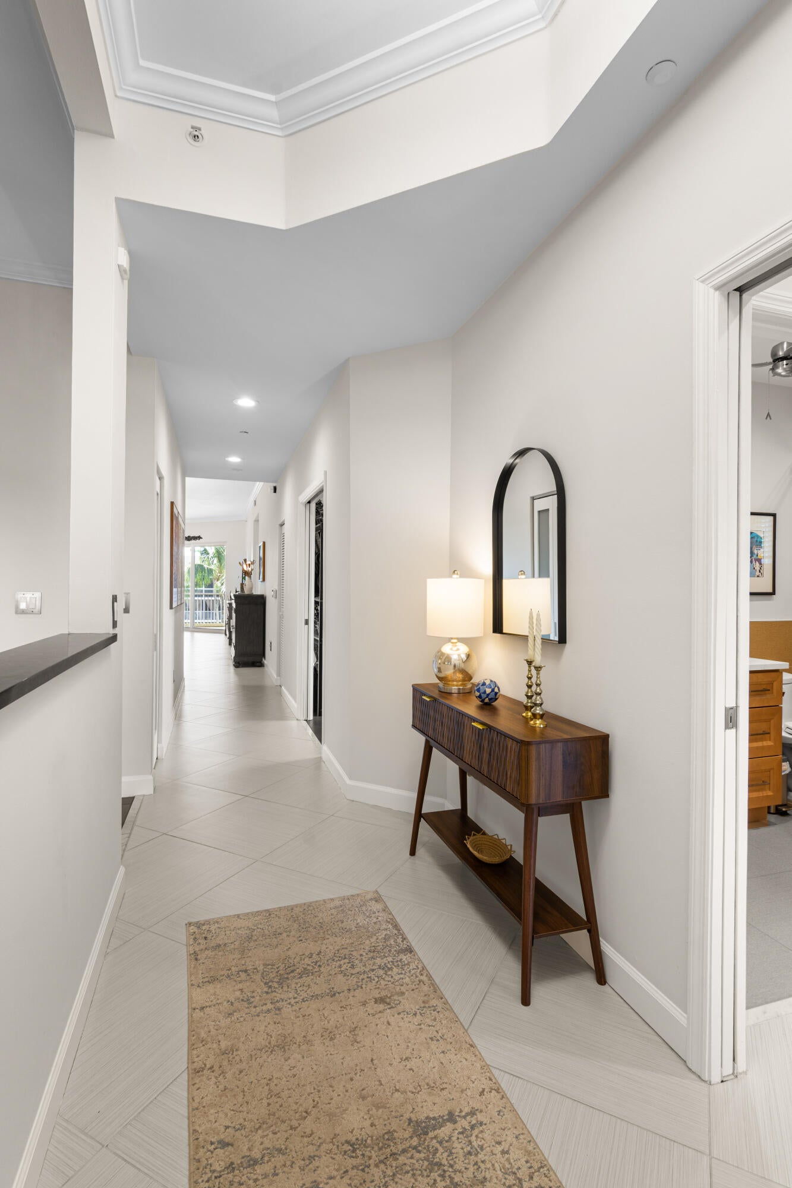
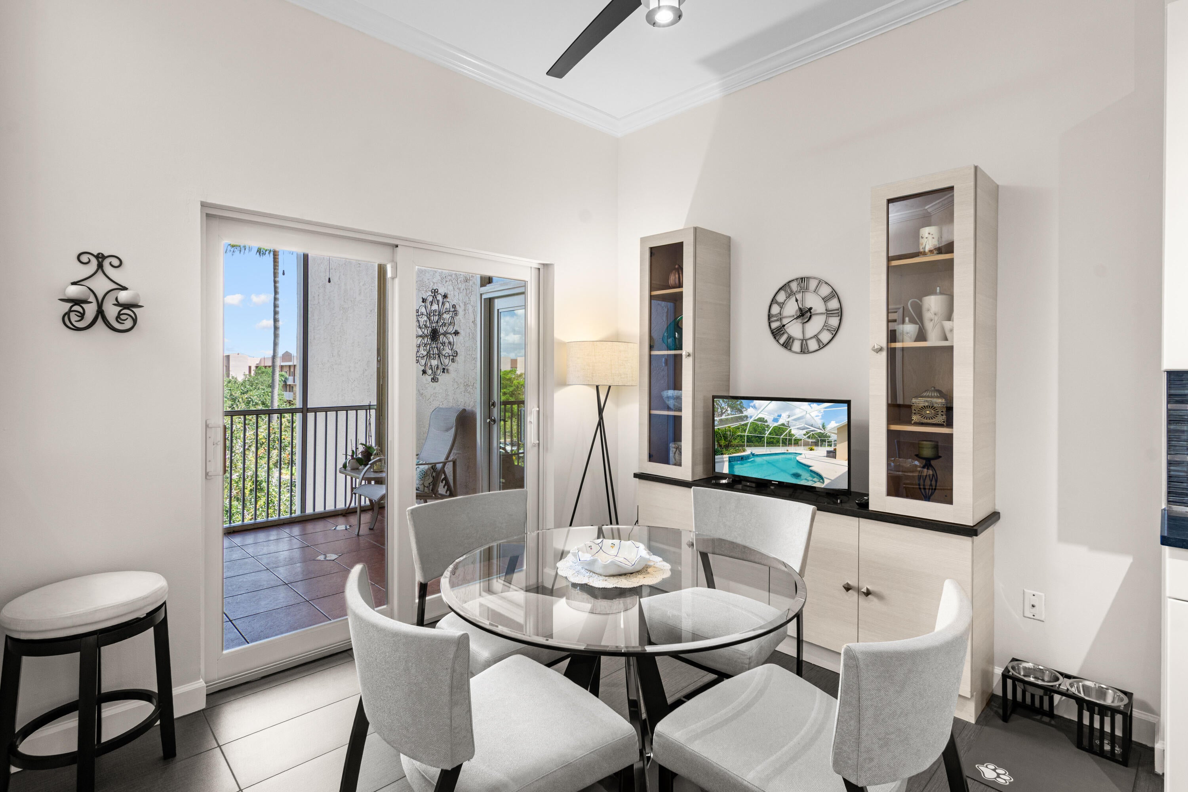
Here is your chance! Rarely available, remodeled, corner penthouse in Granville showcasing 10-foot ceilings, abundant natural light, and water, garden, and pool views from its desirable southeast exposure. This beautifully upgraded 3-bedroom residence offers hurricane-impact windows and doors and multiple private outdoor spaces including a screened front patio and rear balcony with accordion shutters. The freshly painted interior is tiled throughout, crown molding, with each lighting switch now dimmer-controlled. The stylish kitchen features quartz countertops, tile backsplash, stainless steel appliances, custom pull-outs, a new faucet, and a bright breakfast area opening directly to the front patio. Both bathrooms have been elevated with new custom vanities and custom medicine cabinet mirrors, while customized closets and a separate laundry room provide exceptional storage. Other recent upgrades include a new LG washer, new Rheem Performance tankless water heater installed in 2026, and new A/C installed in late 2024 with a transferable 10-year warranty. Enjoy the security and lifestyle of this premier guard-gated community, complete with a state-of-the-art clubhouse, auditorium, heated pool, fitness center, and an impressive variety of clubs, classes, and activities. Best of all, this exceptionally well-managed building has FULL RESERVES, NO ASSESSMENTS, and welcomes financed offers. A rare opportunity to own a sophisticated penthouse residence offering exceptional upgrades, panoramic views, and resort-style living.

Save
Ask
Tour
Hide
Share
Listing Snapshot
Price 
$350,000
Days On Site 
0 Days
Bedrooms 
3
Inside Area (SqFt) 
1,772 sqft
Total Baths 
2
Full Baths 
2
Partial Baths 
N/A
Lot Size 
N/A
Year Built 
1995
MLS® Number 
B26077258
Status 
Active
Property Tax 
$3,280.2
HOA/Condo/Coop Fees 
$864 monthly
Sq Ft Source 
Assessor
Friends & Family
Recent Activity
24 hours agoListing first seen on site
yesterdayListing updated with changes from the MLS®
General Features
Direction Faces 
Northwest
Levels 
One
Number Of Stories 
4
Parking 
Guest
Parking Spaces 
1
Pets 
No
Property Condition 
Updated/Remodeled
Property Sub Type 
Condominium
Security 
Fire Sprinkler SystemGated CommunitySecurity Guard
Sewer 
Public Sewer
Special Circumstances 
Standard
SqFt Total 
1772
Utilities 
Cable ConnectedElectricity ConnectedSewer ConnectedUnderground UtilitiesWater Connected
Water Source 
Public
Zoning 
Condo
Interior Features
Appliances 
DryerDishwasherElectric RangeDisposalMicrowaveRefrigeratorWasher
Cooling 
Central AirCeiling Fan(s)
Flooring 
Ceramic Tile
Heating 
CentralElectric
Interior 
ElevatorPantryWalk-In Closet(s)
Laundry Features 
InsideLaundry RoomIn Unit
Main Level Bedrooms 
3
Bedroom 2 
Dimensions - 12 X 11Level - MainArea - 132
Bedroom 3 
Dimensions - 15 X 13Level - MainArea - 195
Dining Room 
Dimensions - 16 X 14Level - MainArea - 224
Kitchen 
Dimensions - 16 X 9Level - MainArea - 144
Laundry 
Dimensions - 8 X 5Level - MainArea - 40
Living Room 
Dimensions - 18 X 14Level - MainArea - 252
Other 
Dimensions - 10 X 10Level - MainArea - 100Description - Breakfast Nook
PrimaryBedroom 
Dimensions - 20 X 13Level - MainArea - 260
Save
Ask
Tour
Hide
Share
Exterior Features
Construction Details 
Block
Exterior 
Balcony
Lot Features 
Waterfront
Patio And Porch 
PorchCoveredPatioScreened
Roof 
Flat
View 
GardenLakePoolWater
Waterfront 
Yes
Waterview 
GardenLakePoolWater
Community Features
Association Amenities 
Beach RightsClubhouseFitness CenterMaintenance GroundsManagementSecurityTennis Court(s)Trail(s)Elevator(s)
Association Fee 
$864.0
Association Fee Frequency 
Monthly
Community Features 
Gated
MLS Area 
3820
Senior Community 
Yes
Financing Terms Available 
CashConventional
Schools
School District
Unknown
Elementary School
Challenger
Middle School
Millennium 6-12 Collegiate Academy
High School
J. P. Taravella
Listing courtesy of RE/MAX Masterpiece Realty


All listings featuring the BMLS logo are provided by BeachesMLS, Inc. This information is not verified for authenticity or accuracy and is not guaranteed. Copyright © 2026 BeachesMLS, Inc. (a Flex MLS feed)
Last checked: 2026-09-18 01:00 PM UTC

Neighborhood & Commute
Source: Walkscore
Disclosure: Community information and market data powered by Constellation Data Labs. Information is deemed reliable but not guaranteed.
Save
Ask
Tour
Hide
Share
LUXURY HOMES • FORT LAUDERDALE

Ready to find your dream home?

Paul Sarlo, serving buyers and sellers since 2005
https://ftlluxuryhomes.com/wp-content/uploads/2025/02/compasstop.png

© 2026 Paul Sarlo. All rights reserved. Florida Fair Housing Notice

https://ftlluxuryhomes.com/wp-content/uploads/2023/09/rebny30-e1727624157728.jpg
Follow Paul
on Social Media
START A CONVERSATION

646.522.9488

Compass Real Estate
1200 East Las Olas Blvd
Fort Lauderdale, FL 33301